1630 Ch. Lucerne, Mont-Royal, QC H3R2J2 $5,600/M
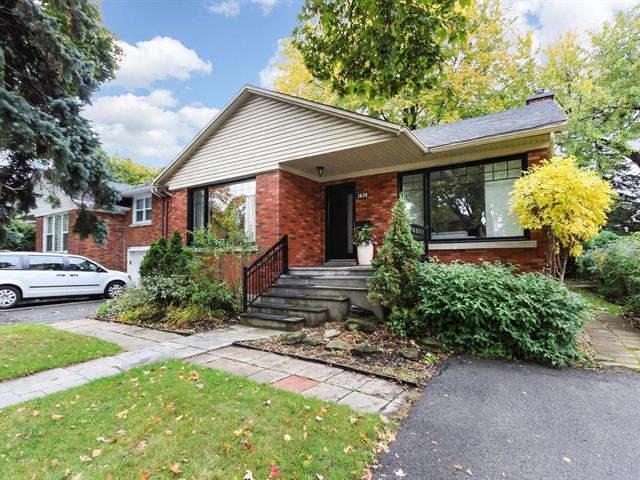
Frontage
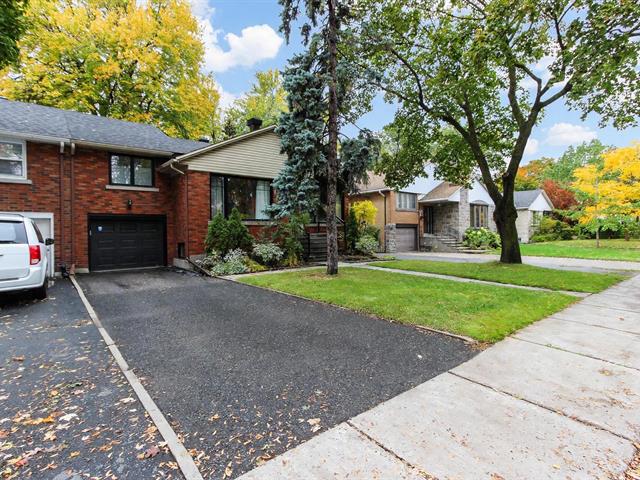
Frontage
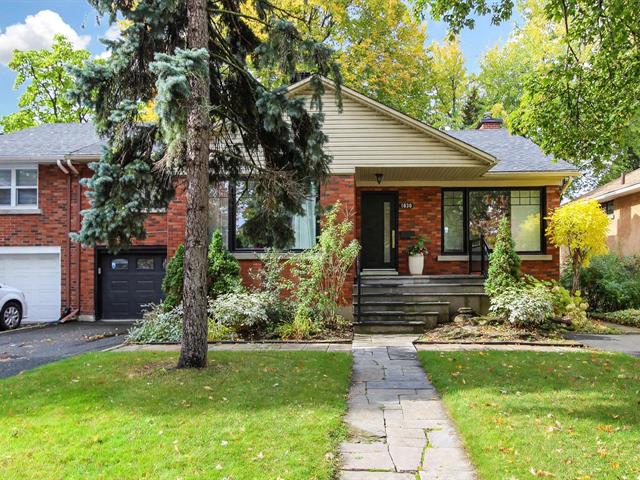
Frontage
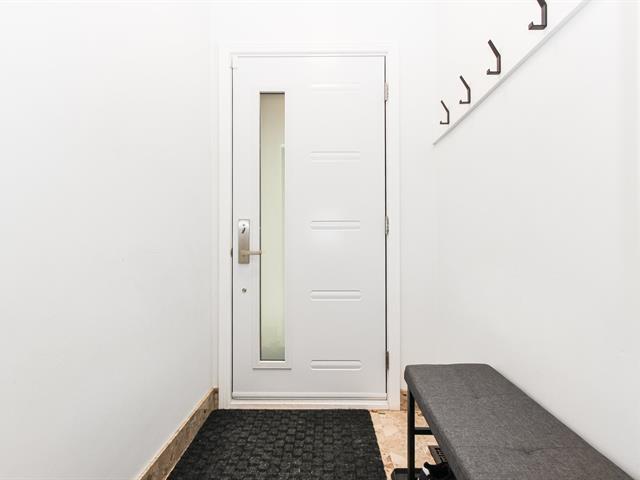
Exterior entrance
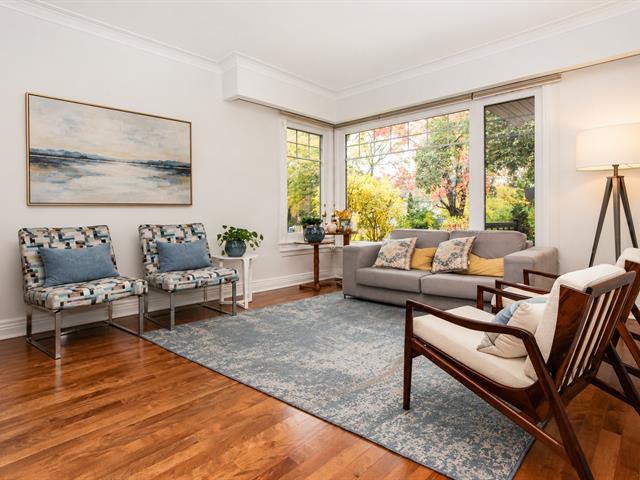
Living room
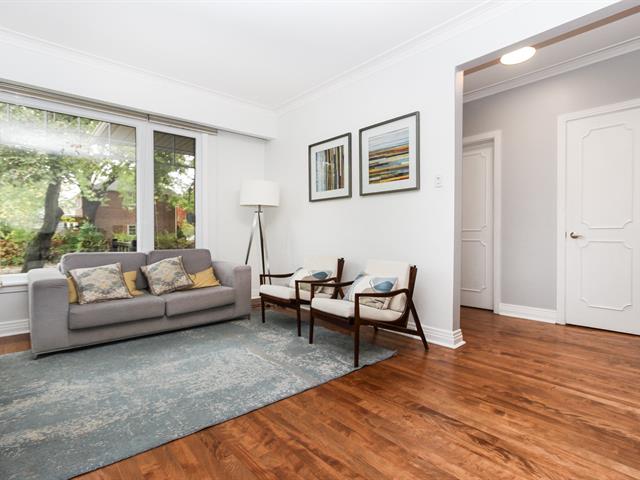
Living room
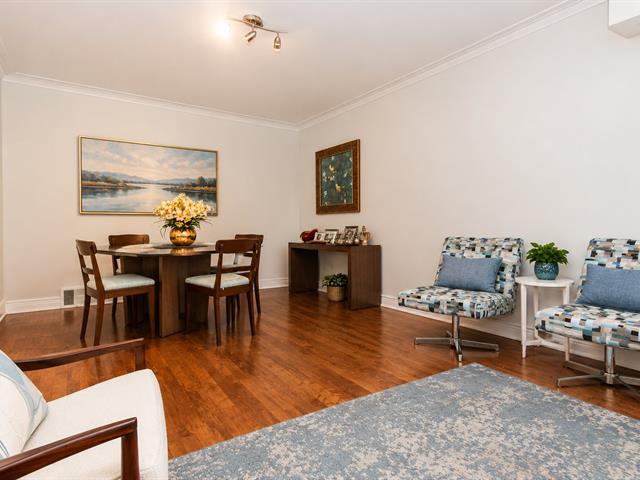
Dining room
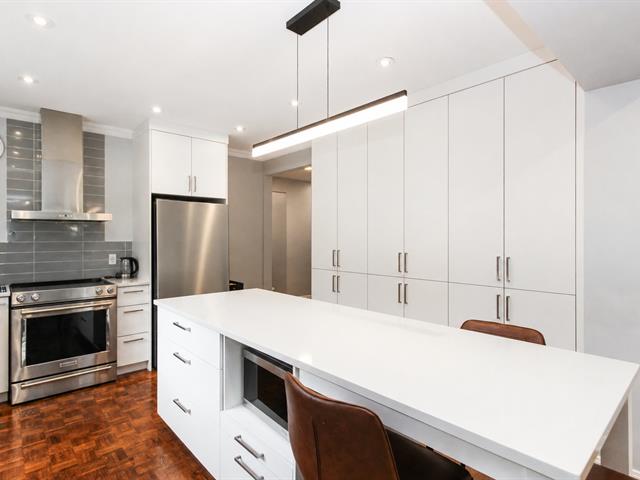
Kitchen
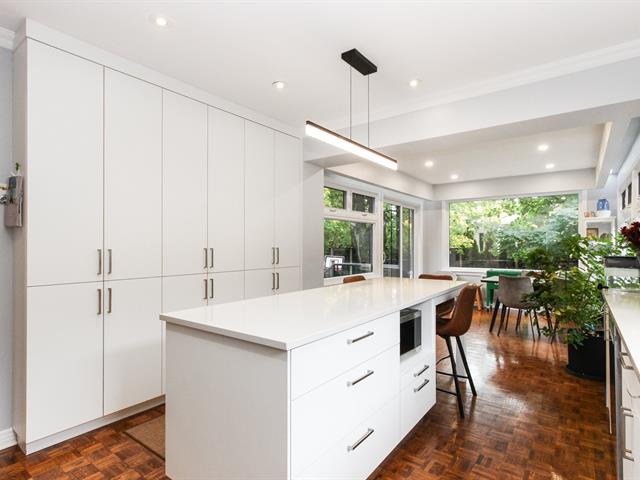
Kitchen
|
|
Description
Inclusions: Stove, refrigerator, dishwasher, microwave, washer, dryer, central air conditioning, garage with remote control for the garage door, battery-operated smoke detectors. Blinds, curtains, and light fixtures .
Exclusions : Electricity, heating, cable and internet connection, snow removal, grounds maintenance and lawn mowing. Alarm system if available.The tenant's furniture and personal belongings, and the light fixtures and blinds & curtains belonging to the tenant.
| BUILDING | |
|---|---|
| Type | Bungalow |
| Style | Semi-detached |
| Dimensions | 0x0 |
| Lot Size | 484.2 MC |
| EXPENSES | |
|---|---|
| N/A |
|
ROOM DETAILS |
|||
|---|---|---|---|
| Room | Dimensions | Level | Flooring |
| Living room | 19.6 x 12.3 P | Ground Floor | Wood |
| Kitchen | 14 x 12.2 P | Ground Floor | Parquetry |
| Dining room | 14 x 12.2 P | Ground Floor | Parquetry |
| Bedroom | 14.7 x 12.4 P | Ground Floor | Wood |
| Bedroom | 11.10 x 11.2 P | Ground Floor | Wood |
| Bathroom | 9.2 x 5.6 P | Ground Floor | Ceramic tiles |
| Primary bedroom | 13.10 x 10.7 P | 2nd Floor | Wood |
| Walk-in closet | 7.8 x 7 P | 2nd Floor | Wood |
| Bathroom | 10.7 x 6 P | 2nd Floor | Ceramic tiles |
| Family room | 20.6 x 13.8 P | Basement | Floating floor |
| Bedroom | 12.6 x 8.9 P | Basement | Floating floor |
| Bedroom | 12.6 x 8.6 P | Basement | Floating floor |
| Bedroom | 10.7 x 9.1 P | Basement | Floating floor |
| Bathroom | 9.8 x 8.2 P | Basement | Ceramic tiles |
| Laundry room | 10.1 x 7.2 P | Basement | Floating floor |
| Storage | 8.7 x 6 P | RJ | |
|
CHARACTERISTICS |
|
|---|---|
| Basement | 6 feet and over, Finished basement |
| Bathroom / Washroom | Adjoining to primary bedroom |
| Heating system | Air circulation, Electric baseboard units |
| Siding | Aluminum, Brick |
| Driveway | Asphalt |
| Roofing | Asphalt shingles |
| Heating energy | Electricity |
| Proximity | Elementary school, High school, Highway, Réseau Express Métropolitain (REM) |
| Garage | Fitted, Single width |
| Parking | Garage, Outdoor |
| Sewage system | Municipal sewer |
| Water supply | Municipality |
| Landscaping | Patio |
| Zoning | Residential |
| Restrictions/Permissions | Short-term rentals not allowed, Smoking not allowed |