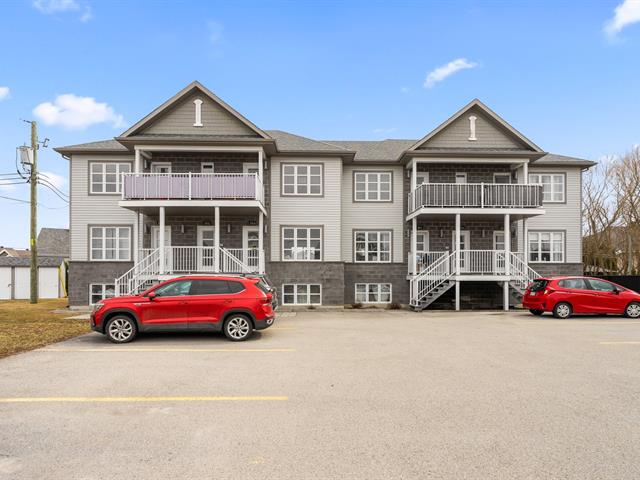
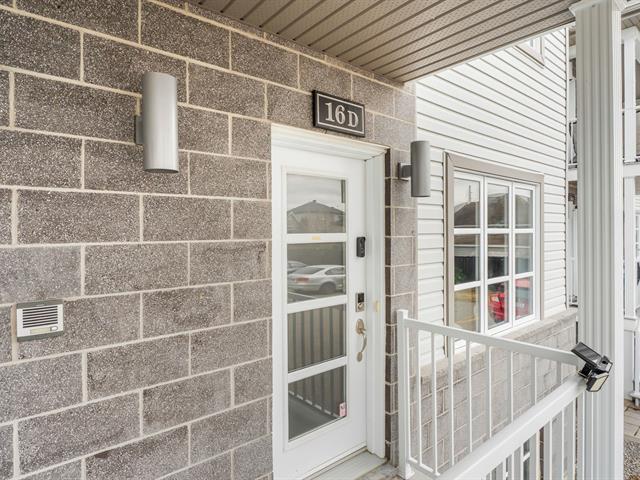
Frontage
Frontage
Hallway
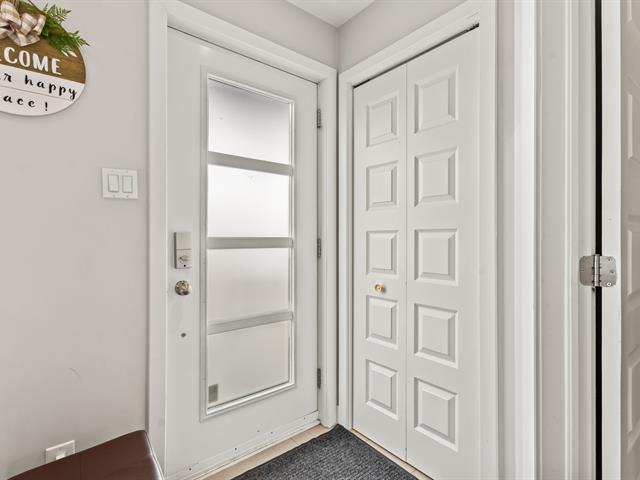
Overall View
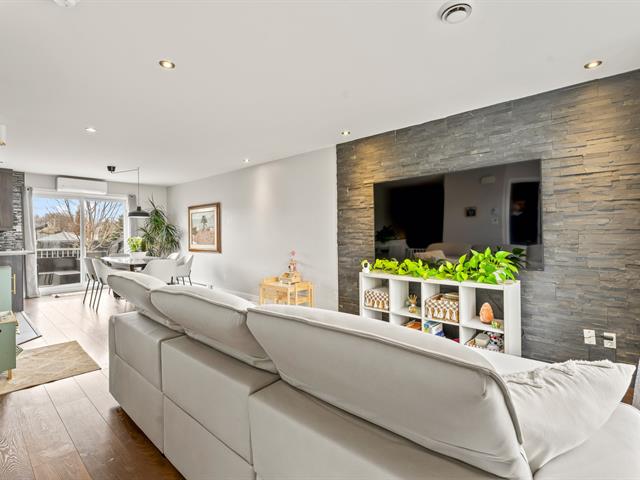
Overall View
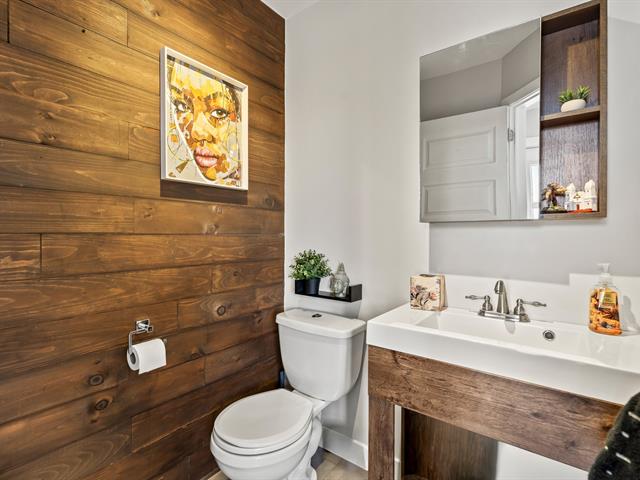
Washroom
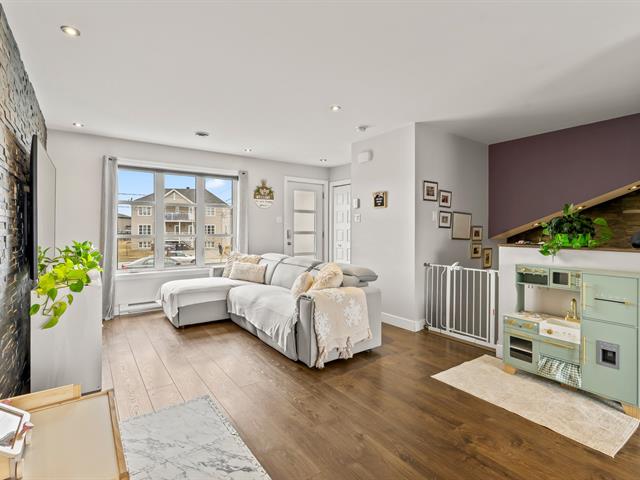
Living room
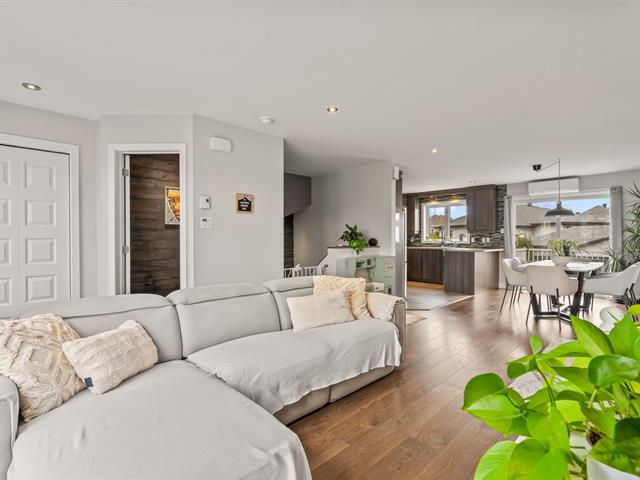
Overall View
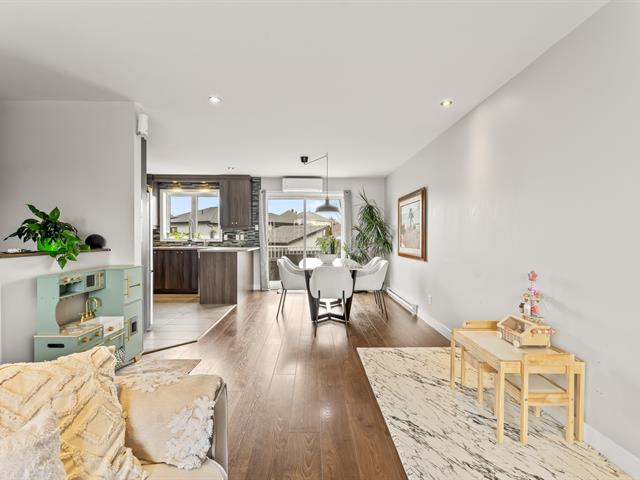
Dining room
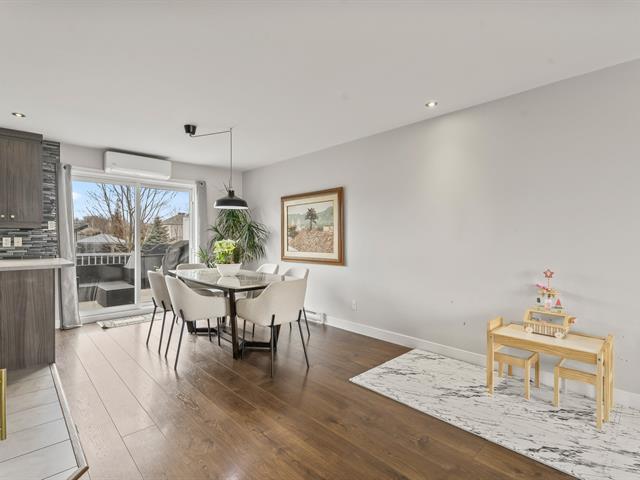
Dining room
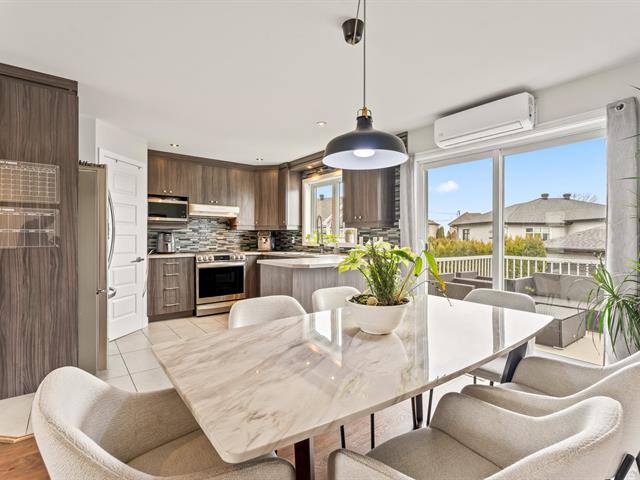
Overall View
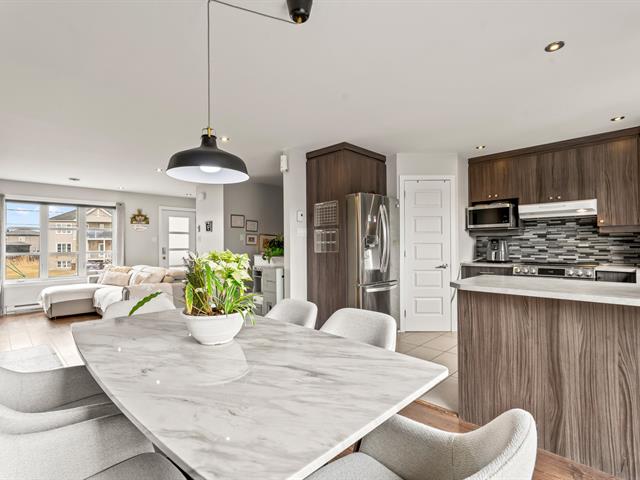
Kitchen
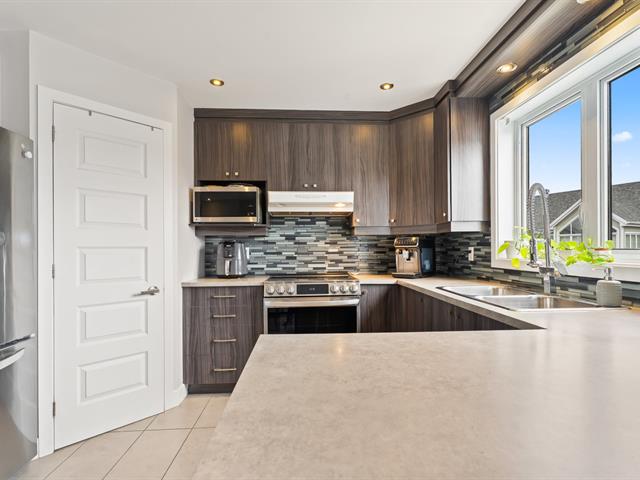
Other
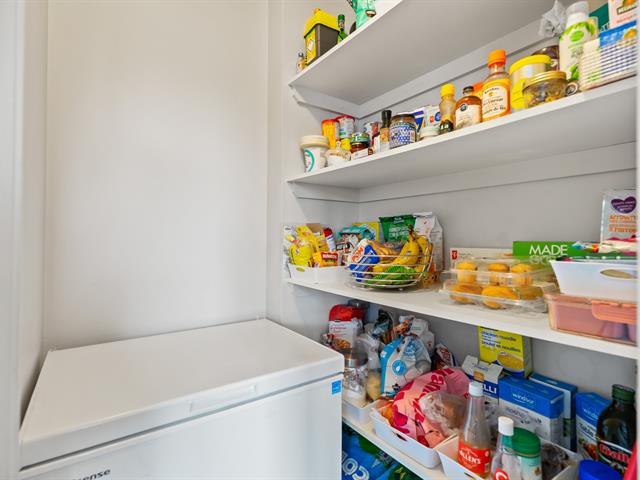
Kitchen
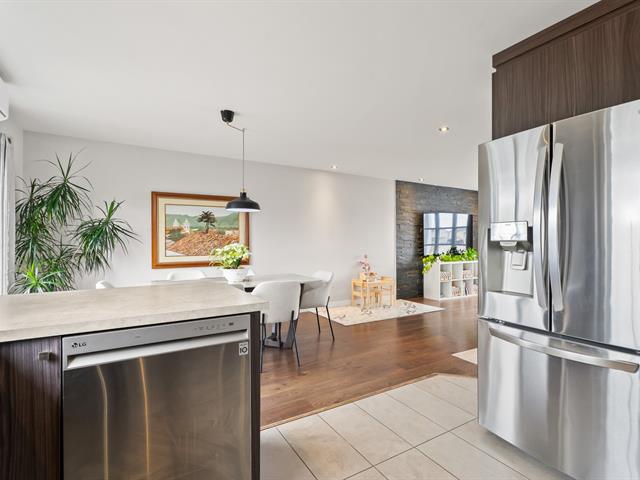
Overall View
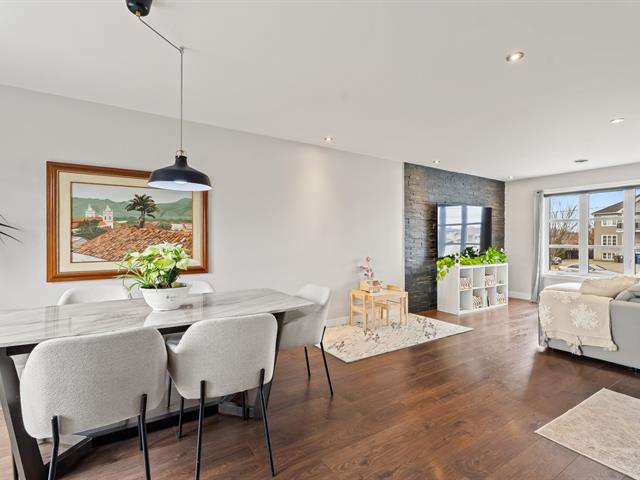
Overall View
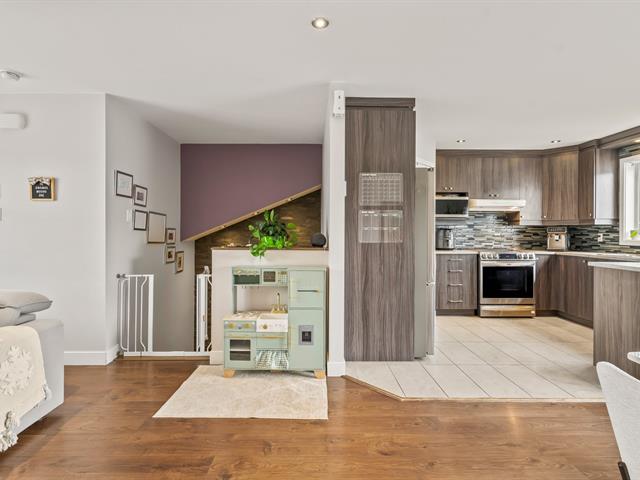
Staircase
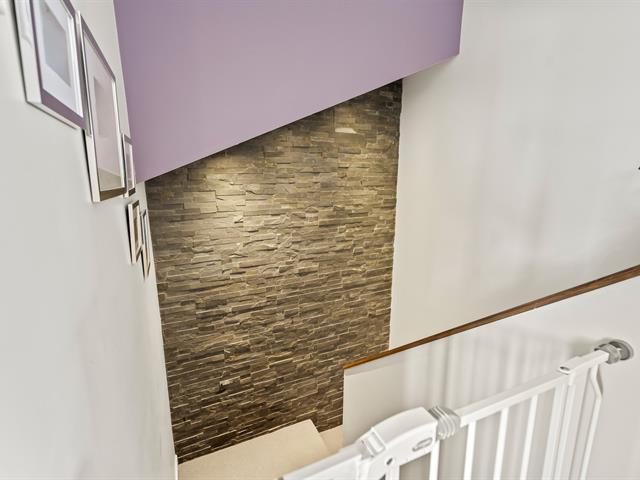
Staircase
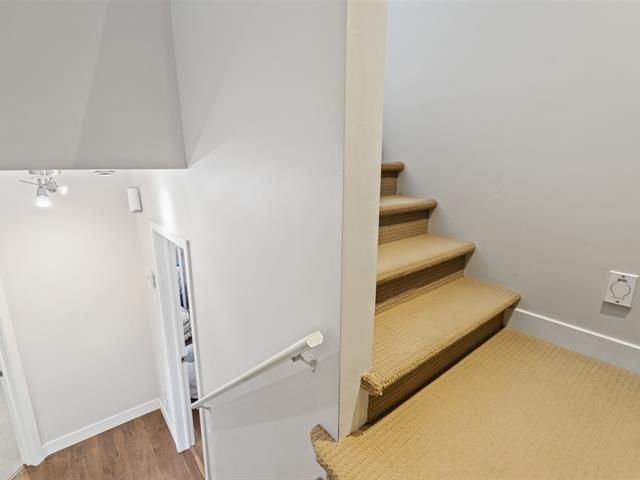
Staircase
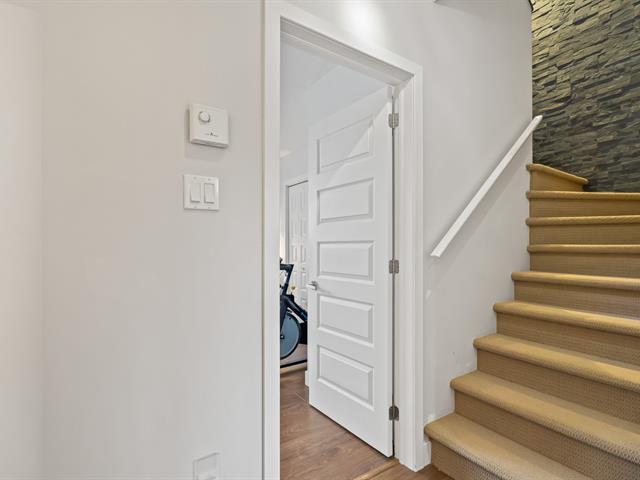
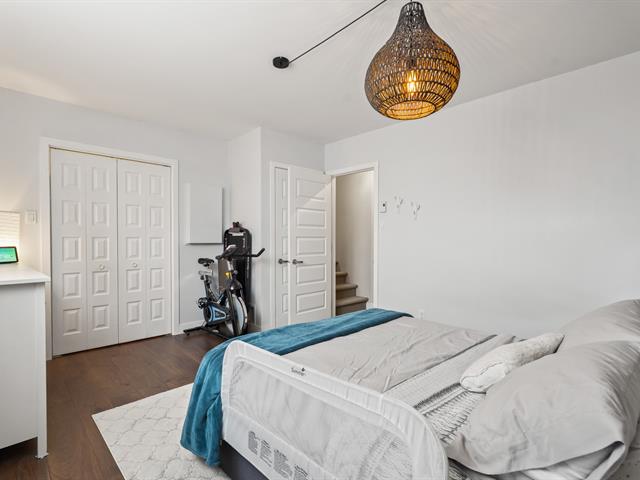
Primary bedroom
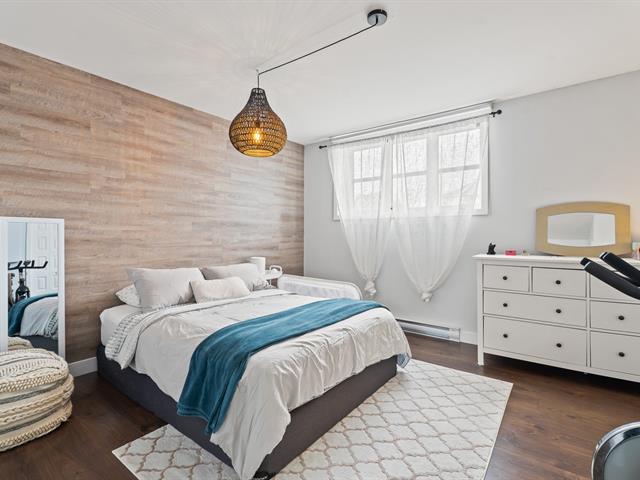
Primary bedroom
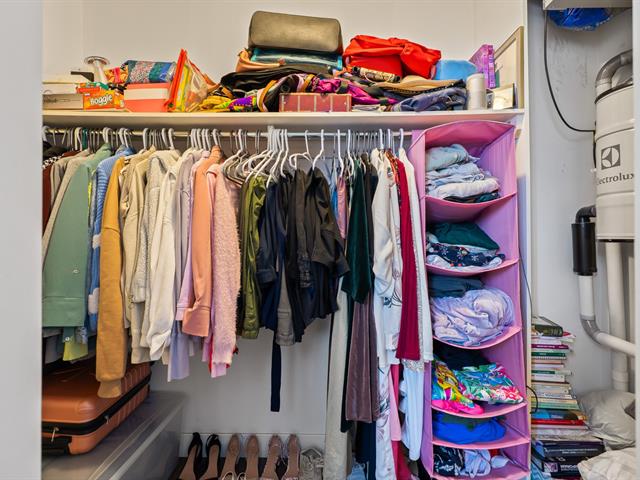
Walk-in closet
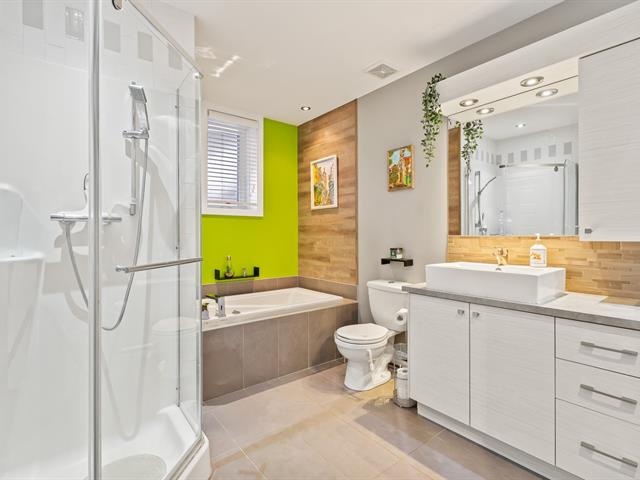
Bathroom
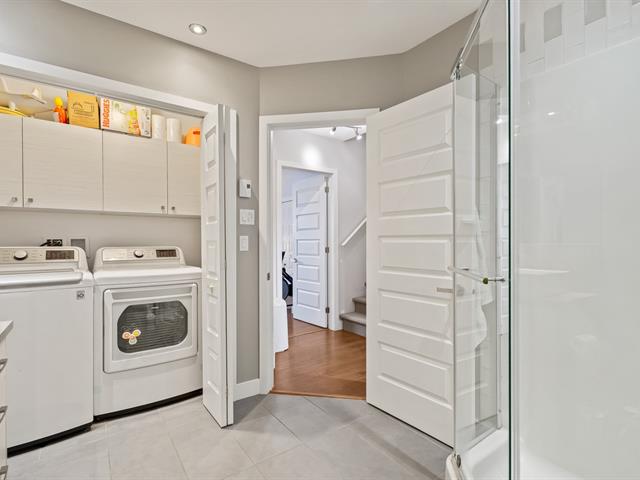
Laundry room
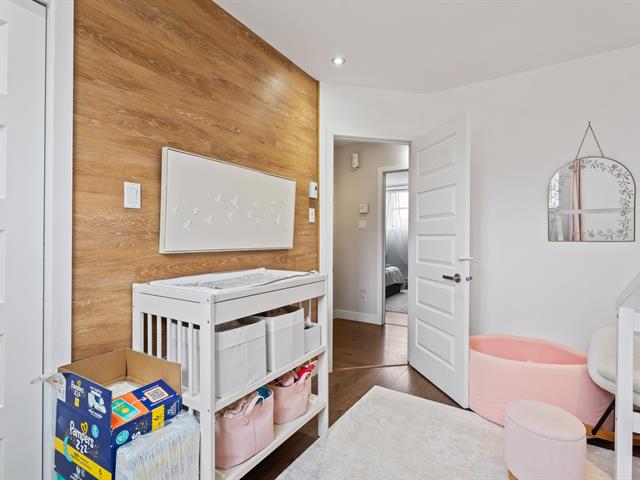
Bedroom

Bedroom
Balcony
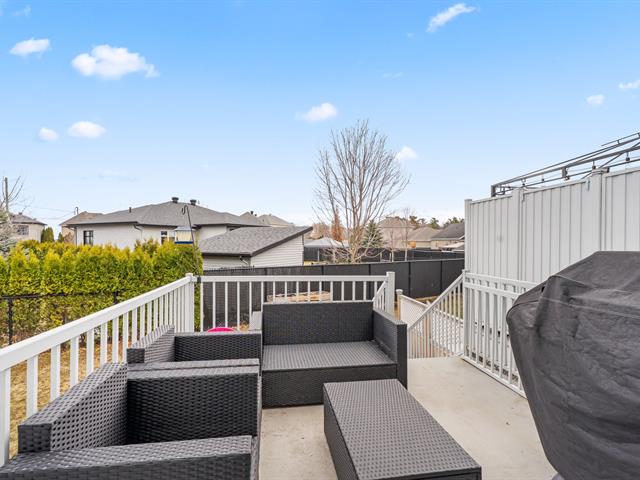
Balcony
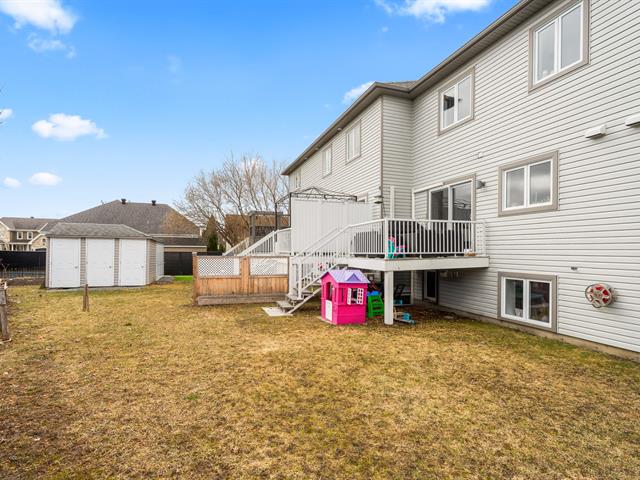
Shed
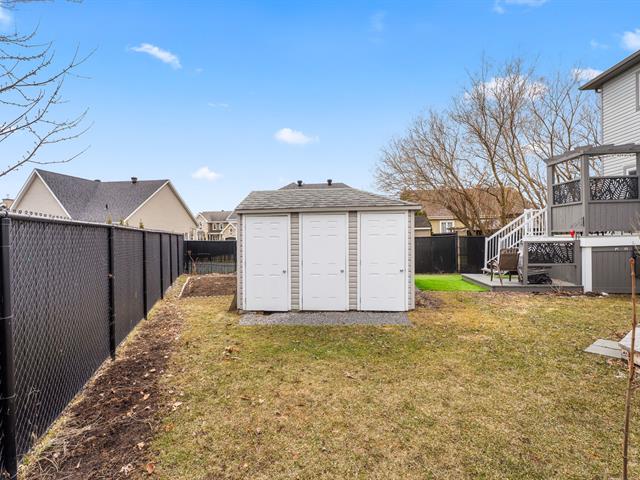
Shed
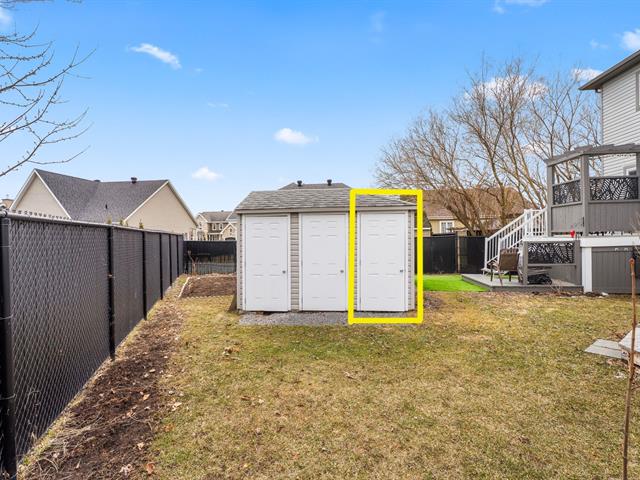
Parking
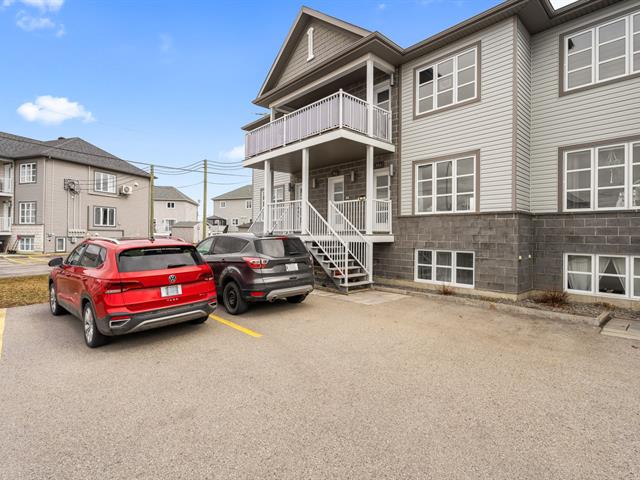
Frontage
Frontage
Hallway
Overall View
Overall View
Washroom
Living room
Overall View
Dining room
Dining room
Overall View
Kitchen
Other
Kitchen
Overall View
Overall View
Staircase
Staircase
Staircase
Primary bedroom
Primary bedroom
Walk-in closet
Bathroom
Laundry room
Bedroom
Bedroom
Balcony
Balcony
Shed
Shed
Parking

Sold

16 Rue des Saules, Sainte-Martine, QC J0S 1V0

  • 2 Bedrooms
  • 1 Bathrooms
  • 2013
  • MLS: 24797098

Description

Beautiful 2-bedroom condo featuring a spacious primary bedroom with a walk-in closet. It includes a full bathroom as well as a powder room. The open-concept living room and kitchen are filled with natural light, creating a warm and inviting living space. Enjoy a large balcony, two outdoor parking spaces, and a convenient outdoor storage area. Located in Sainte-Martine, in a peaceful and sought-after neighborhood. A visit is a must!

Loading maps...

Loading street view...

INCLUDED
Curtain rods and curtains on the main floor, basement blinds, wall-mounted heat pump, all light fixtures, Central vacuum with its accessories.
EXCLUDED
Stove, refrigerator,dishwasher, washer,dryer, basement curtain rods and curtains, furniture, patio furniture.
ROOM DETAILS
Room Dimensions Level Flooring
Hallway 4.0 x 3.2 P Ground Floor Wood
Washroom 5.0 x 5.0 P Ground Floor Ceramic tiles
Living room 14.5 x 9.6 P Ground Floor Floating floor
Dining room 10.6 x 12.3 P Ground Floor Floating floor
Kitchen 12.3 x 9.4 P Ground Floor Ceramic tiles
Storage 3.9 x 4.3 P Ground Floor Floating floor
Primary bedroom 12.0 x 14.7 P Basement Floating floor
Walk-in closet 8.5 x 4.0 P Basement Floating floor
Bedroom 11.6 x 9.5 P Basement Floating floor
Bathroom 11.8 x 8.7 P Basement Ceramic tiles
BUILDING
Type Apartment
Style Semi-detached
Dimensions 27.5x18.6 P
Lot Size 0
EXPENSES
Energy cost $ 1280 / year
Co-ownership fees $ 1356 / year
Municipal Taxes (2026) $ 1943 / year
School taxes (2025) $ 176 / year
CHARACTERISTICS
Basement 6 feet and over, Finished basement
Roofing Asphalt shingles
Proximity ATV trail, Bicycle path, Daycare centre, Elementary school, High school, Highway, Public transport, Snowmobile trail
Siding Brick
Equipment available Central vacuum cleaner system installation, Private balcony, Ventilation system, Wall-mounted heat pump
Heating system Electric baseboard units, Other
Heating energy Electricity
Sewage system Municipal sewer
Water supply Municipality
Parking Outdoor
View Panoramic
Windows PVC
Zoning Residential

