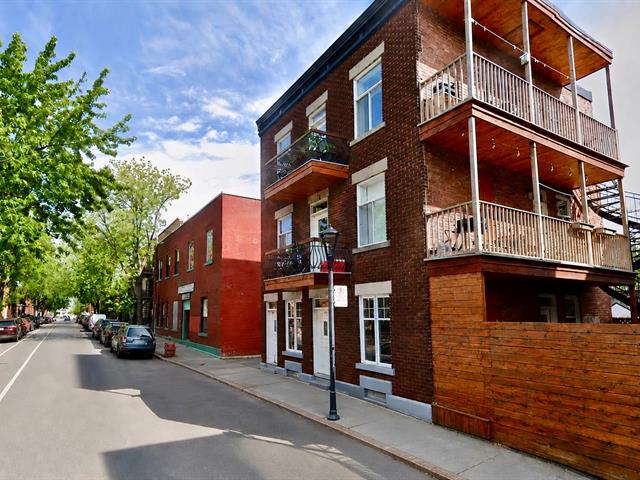
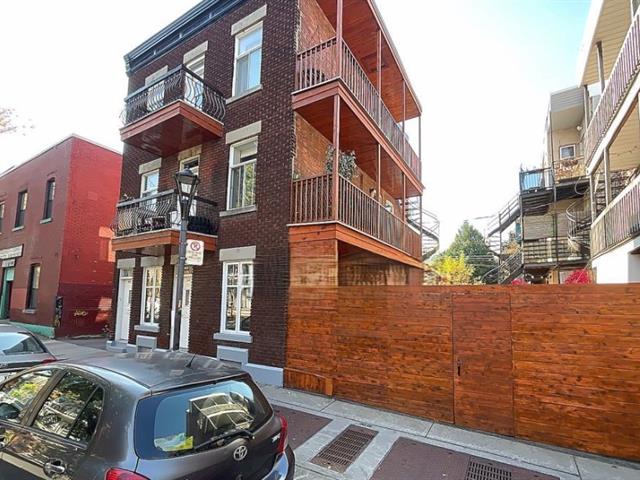
Frontage
Frontage
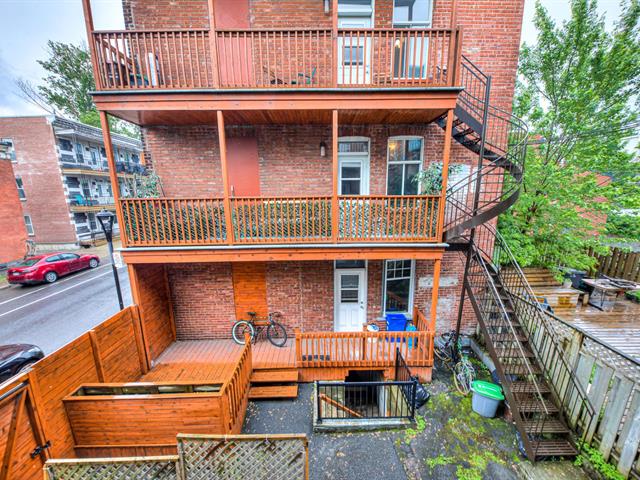
Back facade
Hallway
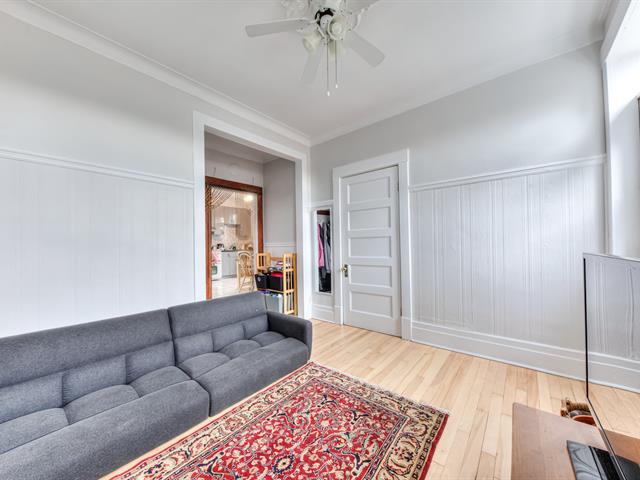
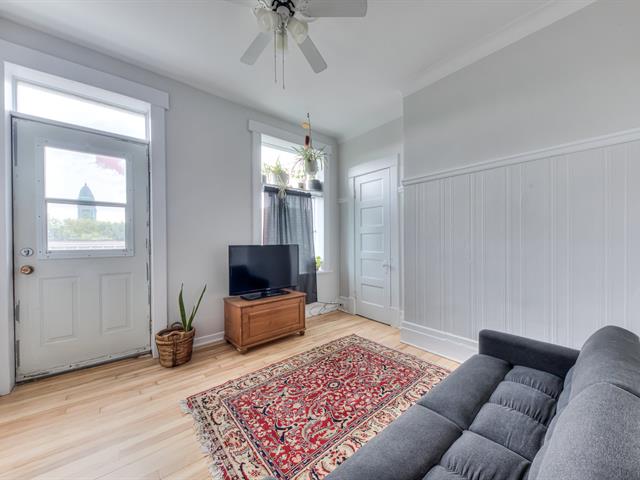
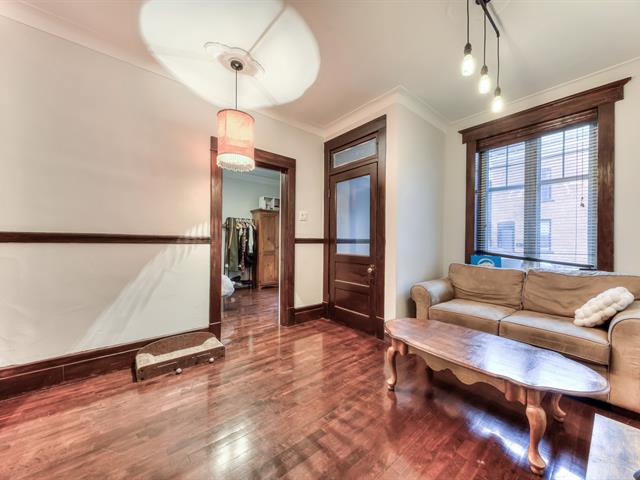
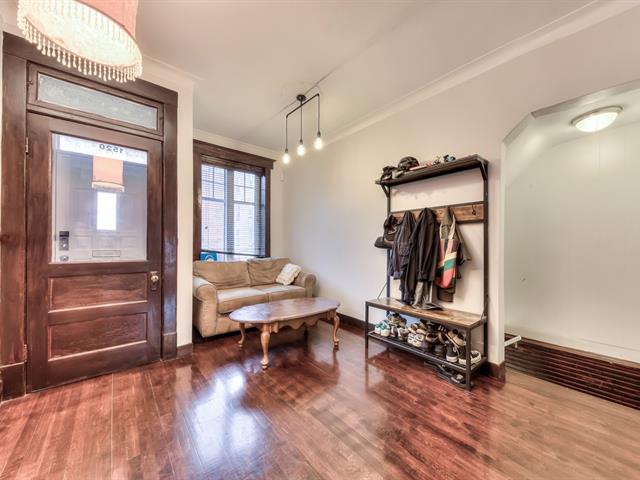
Living room
Living room
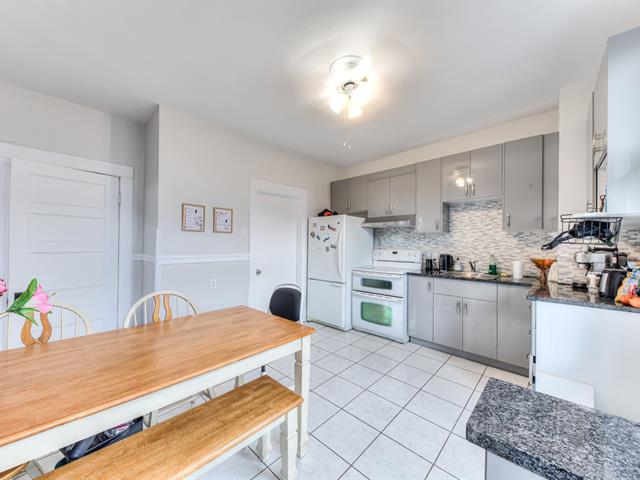
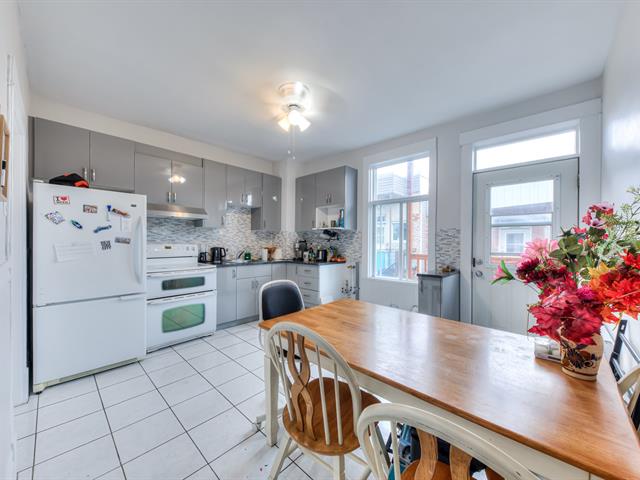
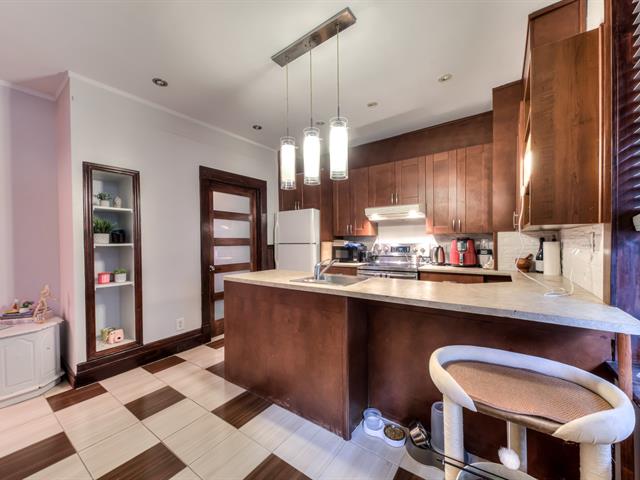
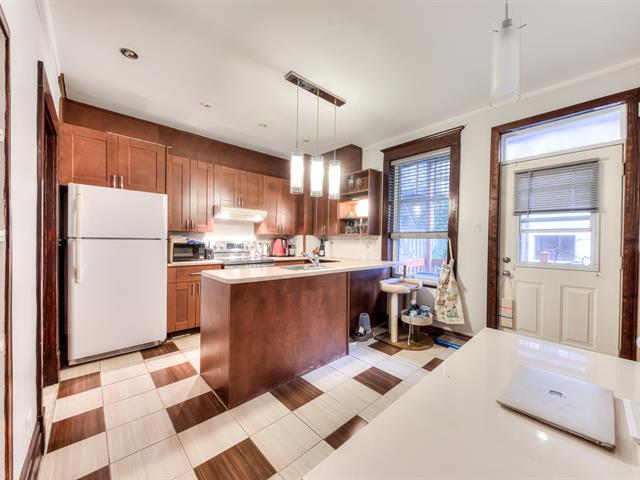
Kitchen
Kitchen
Dinette
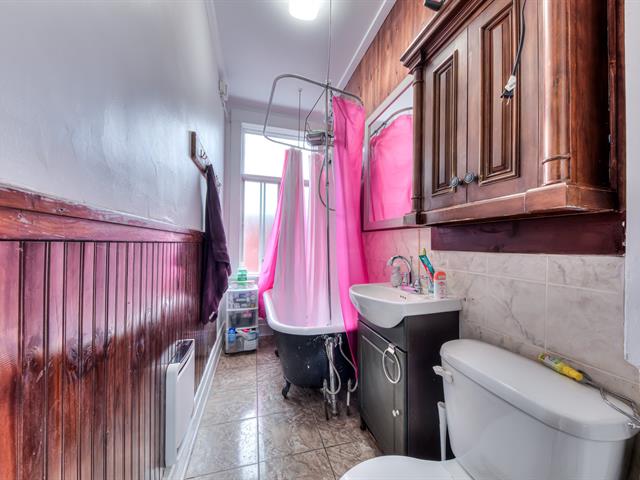
Bathroom
Bathroom
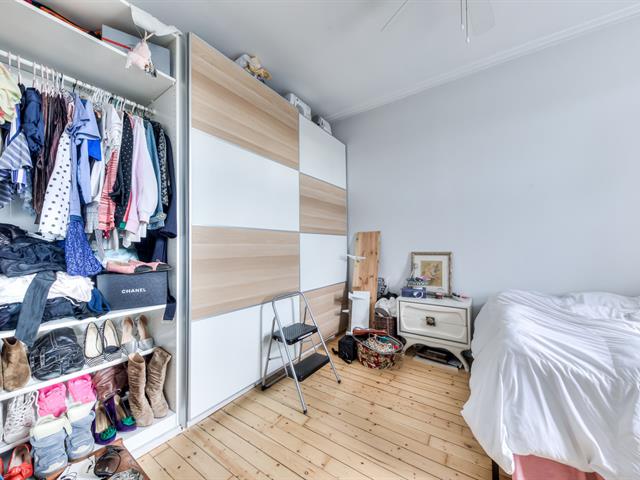
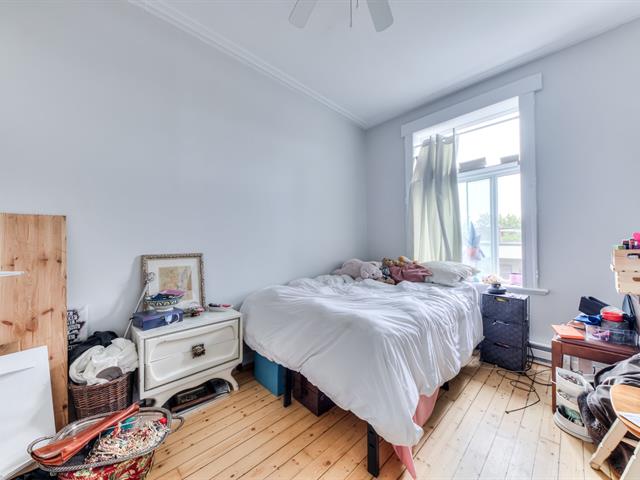
Primary bedroom
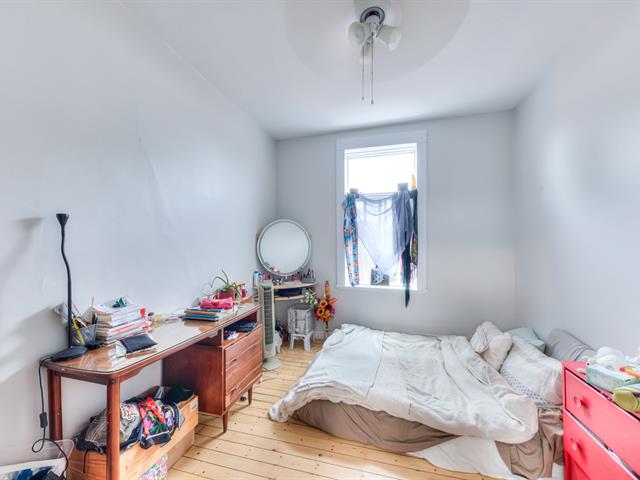
Bedroom
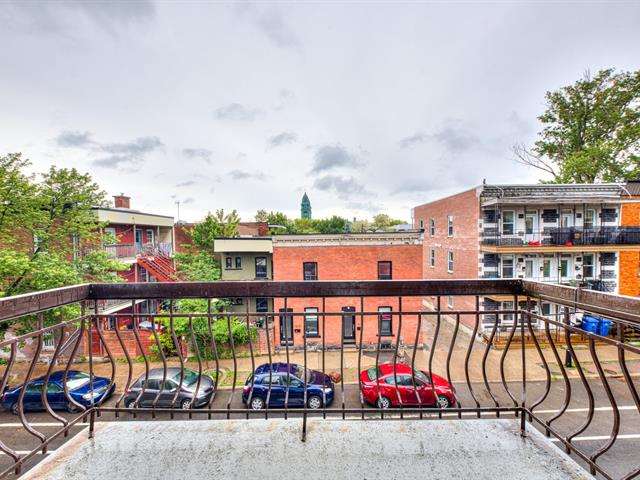
Office
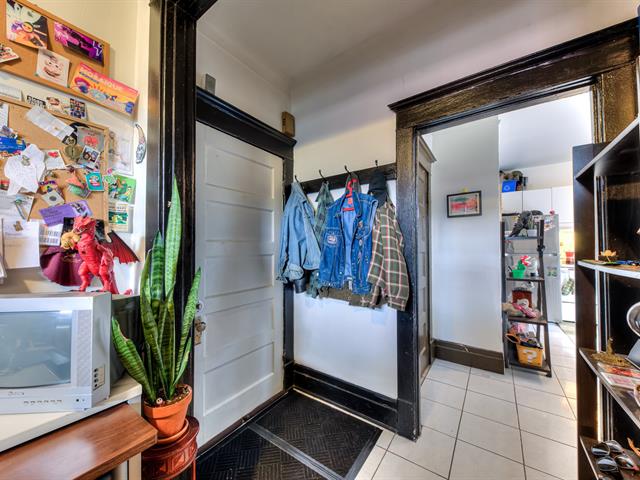
Family room
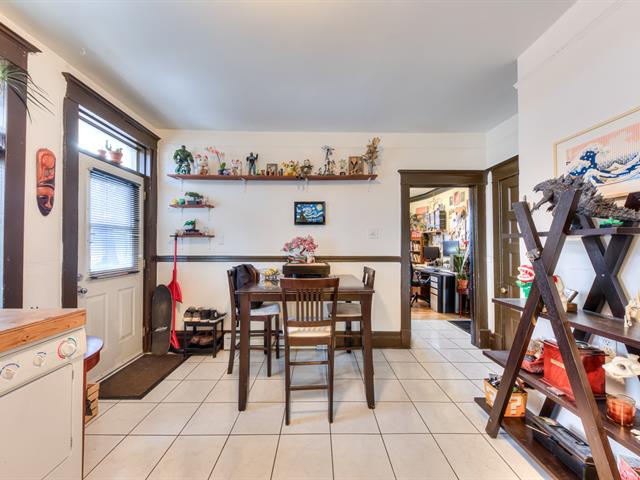
Family room
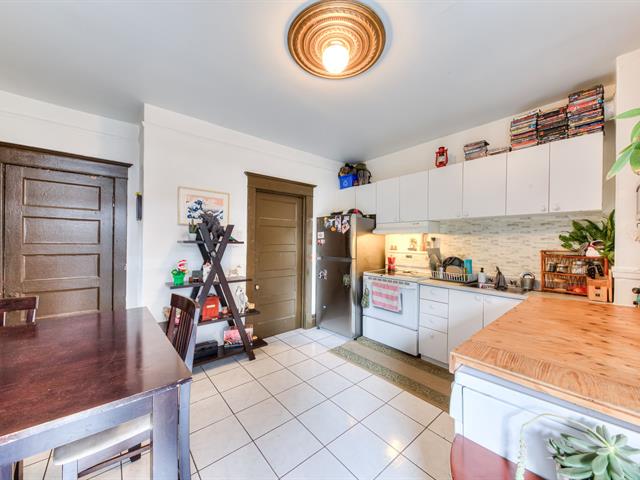
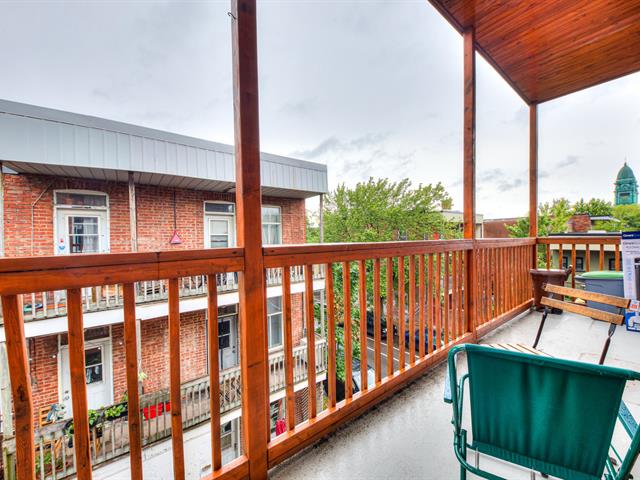
Balcony
Balcony
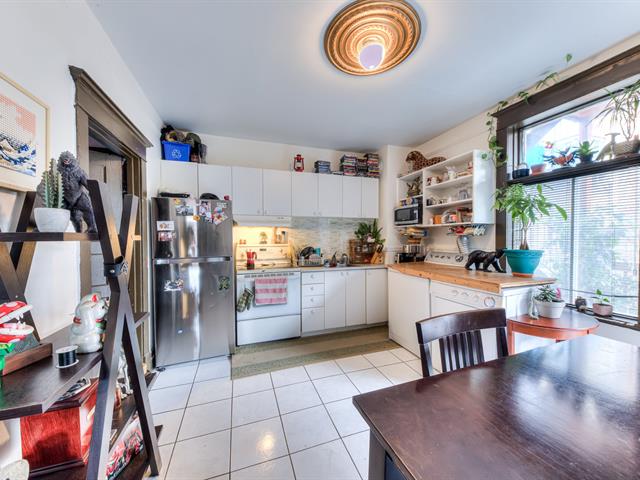
Kitchen
Dinette
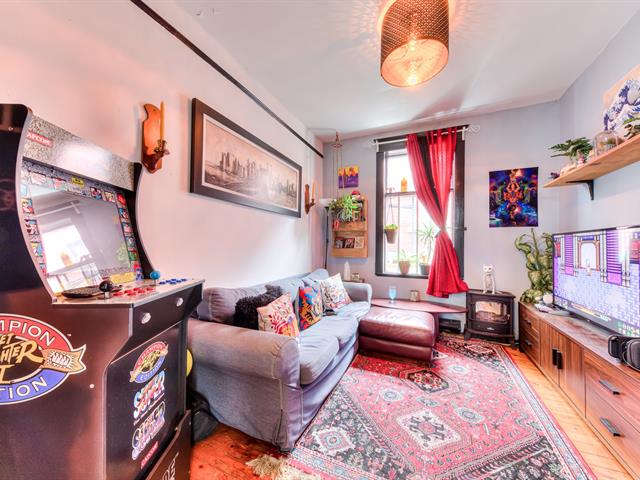
Living room
Living room
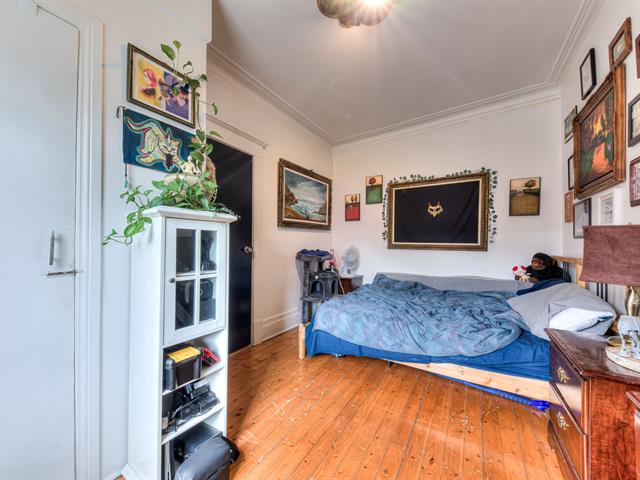
Primary bedroom
Primary bedroom
Bedroom
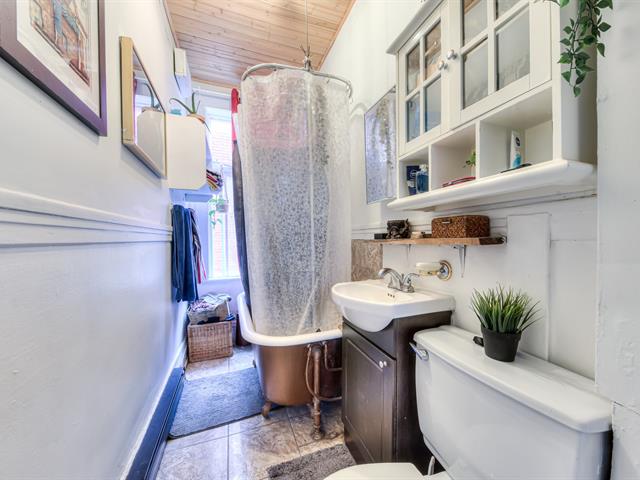
Bathroom
Balcony
Balcony
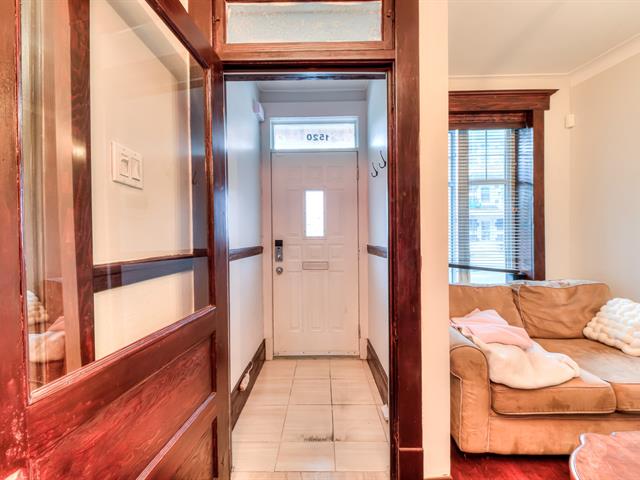
Hallway
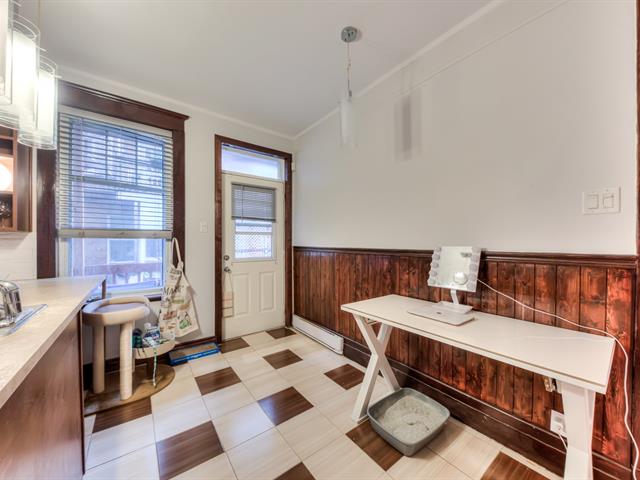
Dinette
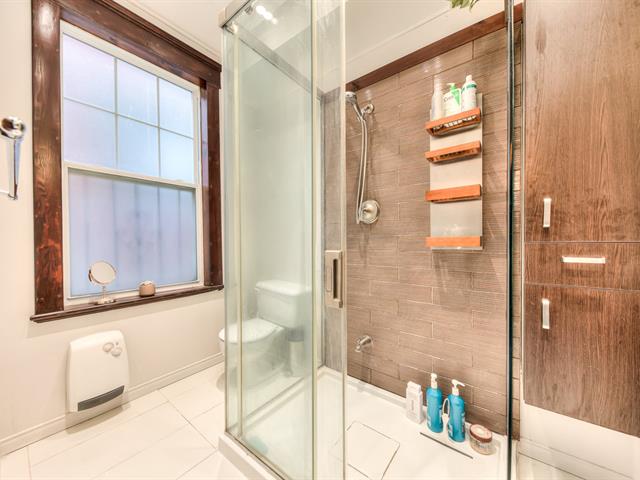
Kitchen
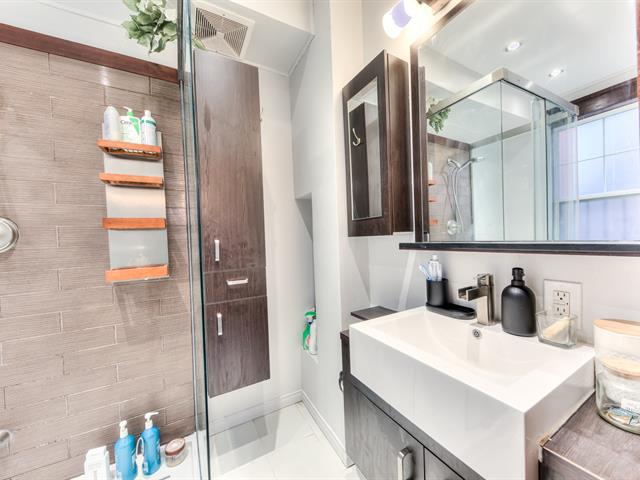
Kitchen
Bathroom
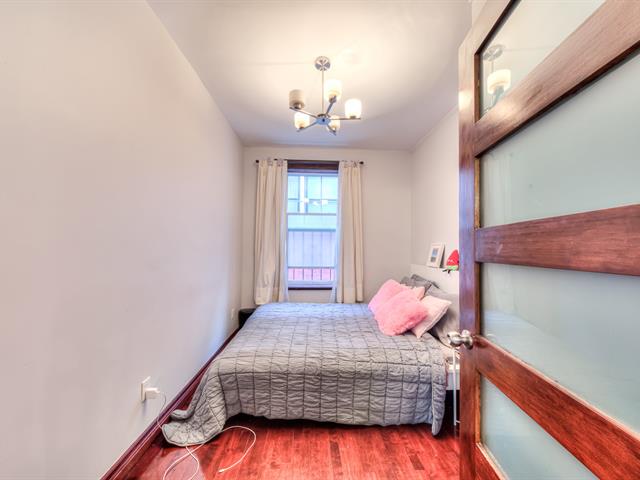
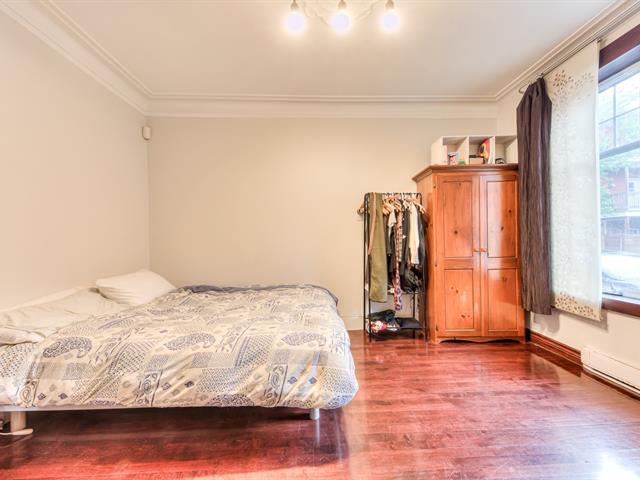
Primary bedroom
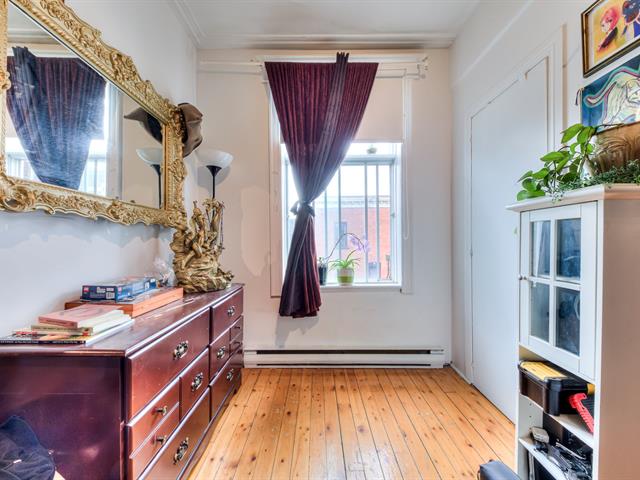
Bedroom
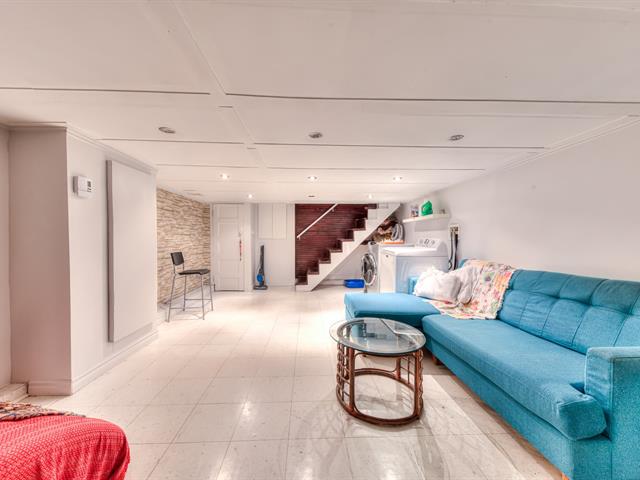
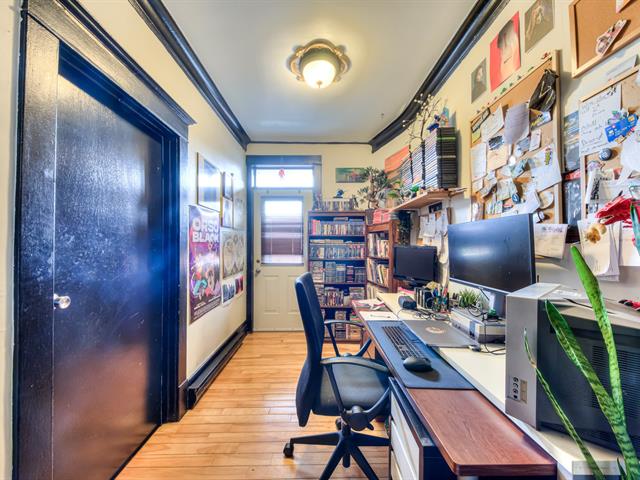
Office
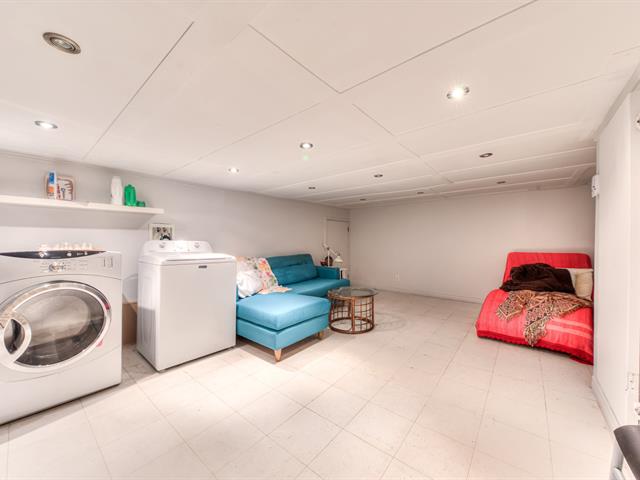
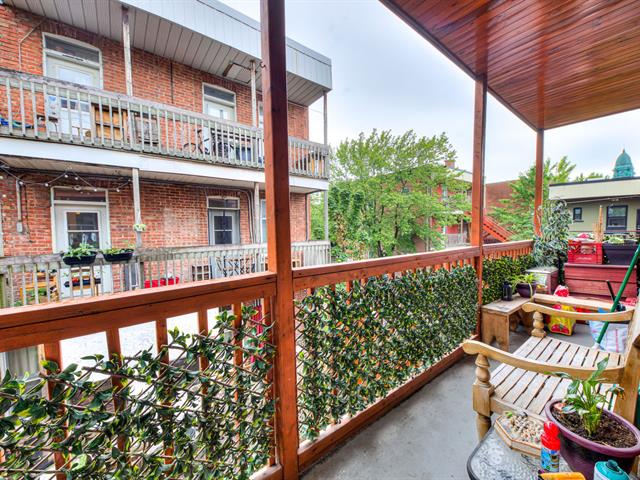
Balcony
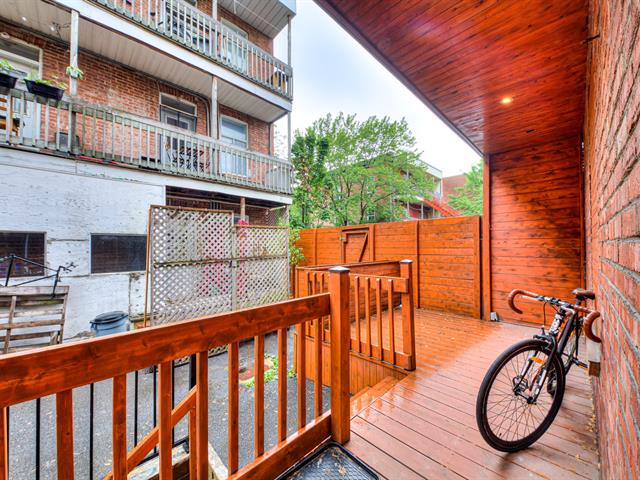
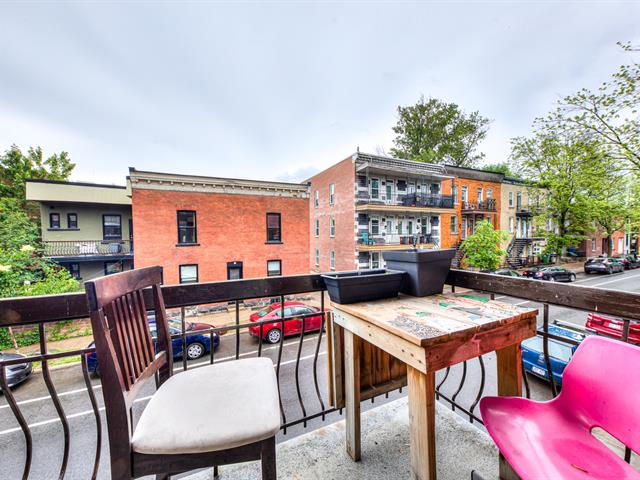
Balcony
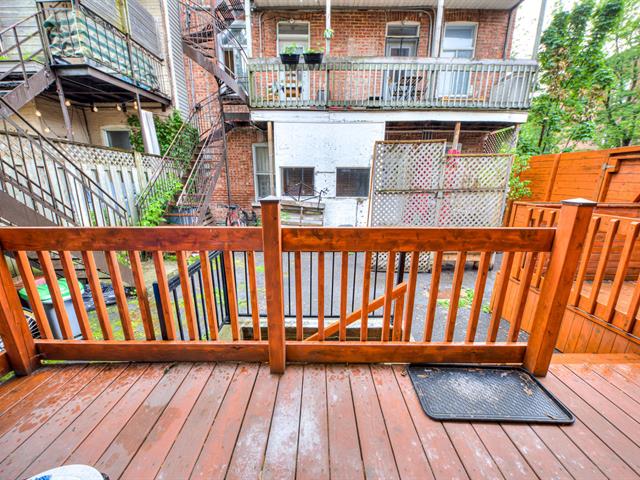
Exterior
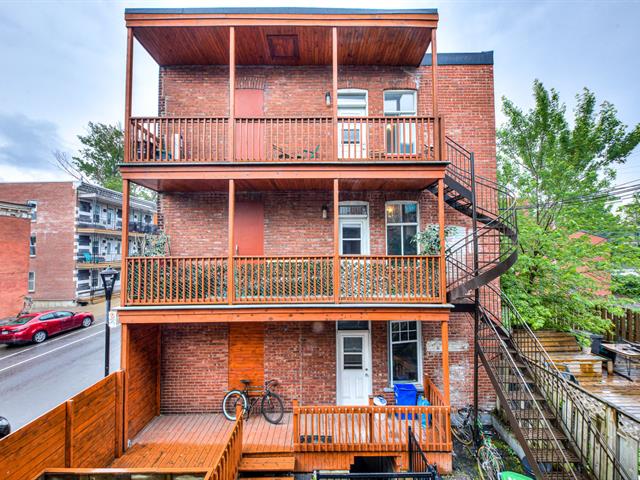
Backyard
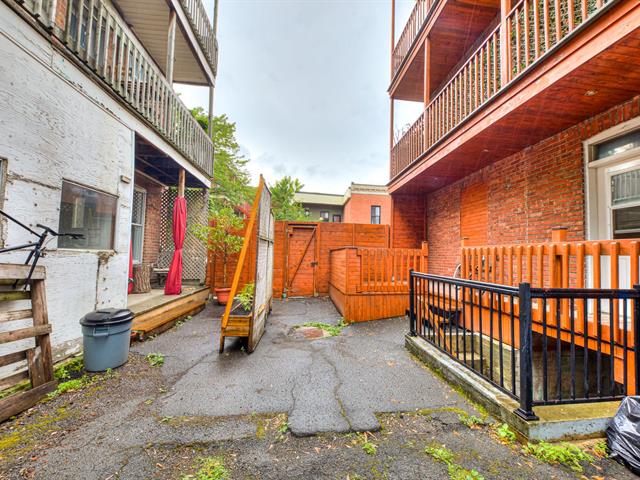
Backyard
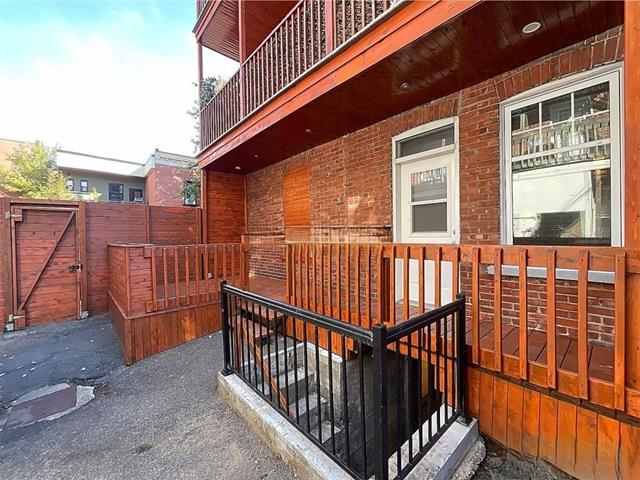
Frontage
Frontage
Back facade
Hallway
Living room
Living room
Kitchen
Kitchen
Dinette
Bathroom
Bathroom
Primary bedroom
Bedroom
Office
Family room
Family room
Balcony
Balcony
Kitchen
Dinette
Living room
Living room
Primary bedroom
Primary bedroom
Bedroom
Bathroom
Balcony
Balcony
Hallway
Dinette
Kitchen
Kitchen
Bathroom
Primary bedroom
Bedroom
Office
Balcony
Balcony
Exterior
Backyard
Backyard

1516 Rue Davidson, Montréal (Mercier, QC H1W 2Y2

$999,900

  • 2 Bedrooms
  • 1 Bathrooms
  • 1927
  • MLS: 25036637

Description

Detached triplex ideally located in the heart of Hochelaga-Maisonneuve, offering a rare opportunity to combine a strategic location, attractive income, and quality of life. Just steps from public transit, as well as a wide selection of restaurants, cafés, grocery stores, and the charming Hochelaga Park. This property enjoys a vibrant and highly sought-after urban setting.

Loading maps...

Loading street view...

EXCLUDED
Tenants Personal effects
ROOM DETAILS
Room Dimensions Level Flooring
Primary bedroom 9.6 x 14.4 P Ground Floor Wood
Kitchen 8 x 11.4 P 2nd Floor
Kitchen 7.2 x 11.2 P 3rd Floor
Bedroom 11.6 x 8.4 P Ground Floor Wood
Dinette 6.5 x 11.4 P 2nd Floor
Dinette 6.9 x 12 P 3rd Floor
Living room 10.2 x 14.3 P Ground Floor Wood
Home office 6.7 x 14.7 P 2nd Floor Wood
Living room 10 x 11.8 P 3rd Floor Wood
Kitchen 11.6 x 7.7 P Ground Floor Ceramic tiles
Bathroom 3.7 x 10.5 P 2nd Floor Ceramic tiles
Bathroom 3.7 x 10.5 P 3rd Floor Ceramic tiles
Dinette 13.7 x 6.6 P Ground Floor Ceramic tiles
Primary bedroom 13.5 x 9.3 P 2nd Floor Wood
Primary bedroom 9.6 x 13.6 P 3rd Floor Wood
Family room 17.8 x 13.0 P Basement Linoleum
Bedroom 13.5 x 9.3 P 2nd Floor Wood
Bedroom 9.6 x 11.2 P 3rd Floor Wood
Bathroom 9.6 x 5.2 P Ground Floor Ceramic tiles
BUILDING
Type Triplex
Style Detached
Dimensions 29.11x25.1 P
Lot Size 1259.7 PC
EXPENSES
Municipal Taxes (2026) $ 3297 / year
School taxes (2025) $ 380 / year
CHARACTERISTICS
Basement 6 feet and over
Available services Balcony/terrace
Proximity Bicycle path, Cegep, Elementary school, High school, Highway, Park - green area, Public transport
Roofing Elastomer membrane
Heating energy Electricity
Landscaping Fenced
Topography Flat
Sewage system Municipal sewer
Water supply Municipality
Foundation Poured concrete
Zoning Residential
Heating system Space heating baseboards

