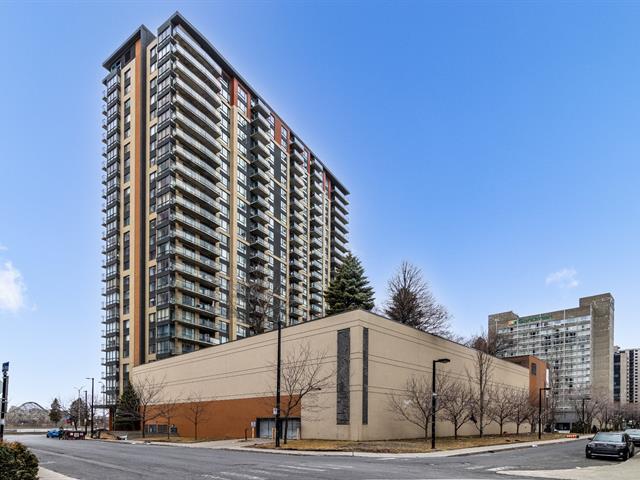
Back facade
Dining room
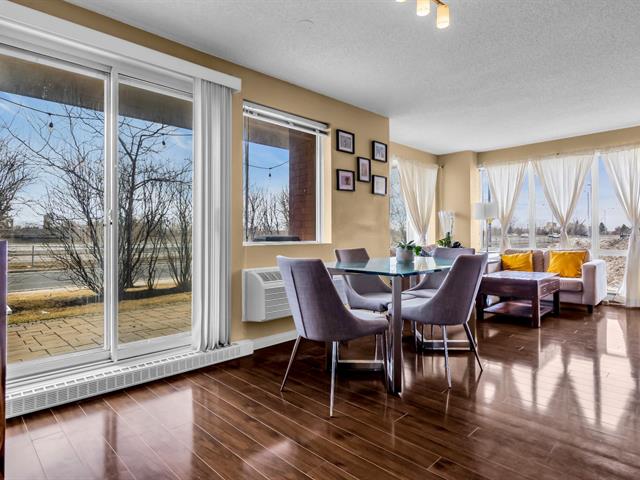
Living room
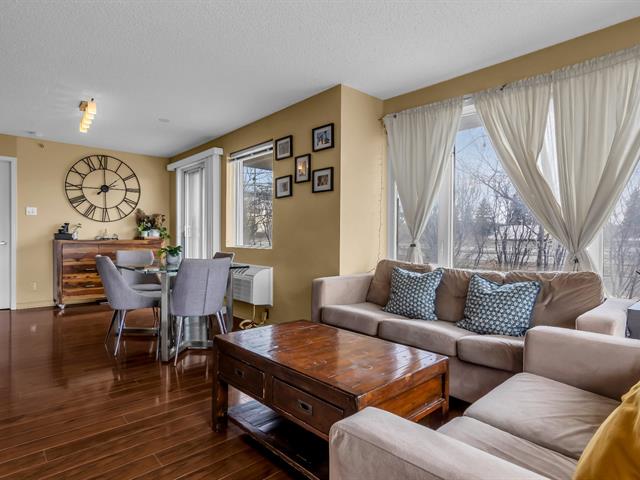
Living room
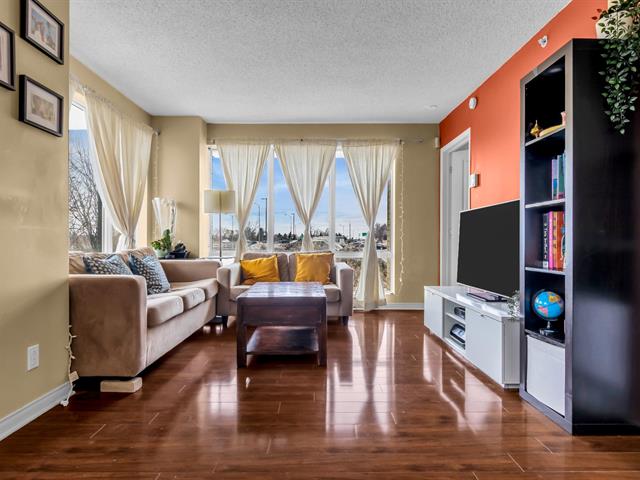
Living room
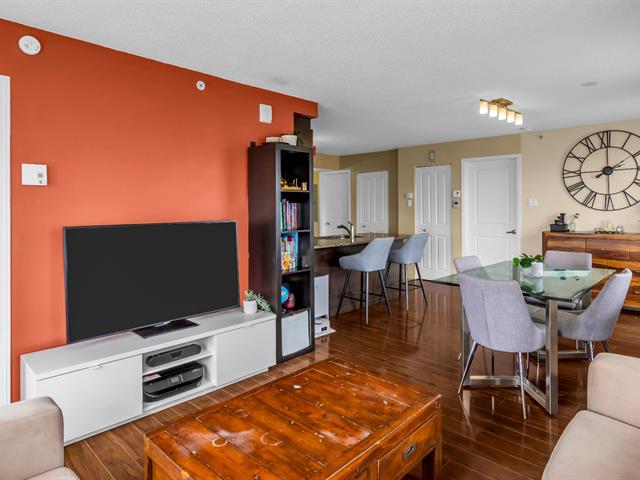
Dining room
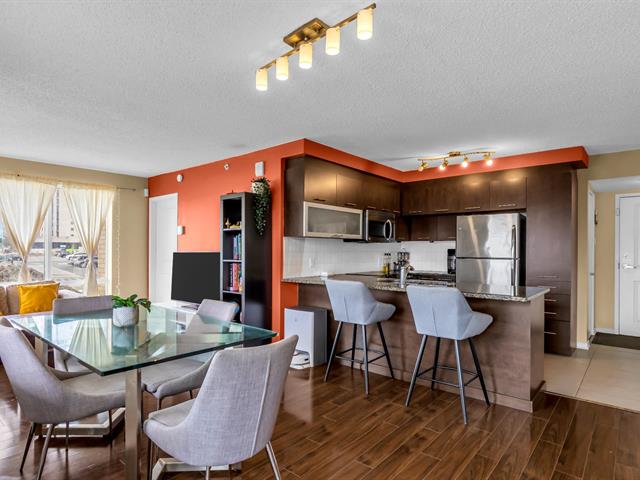
Kitchen
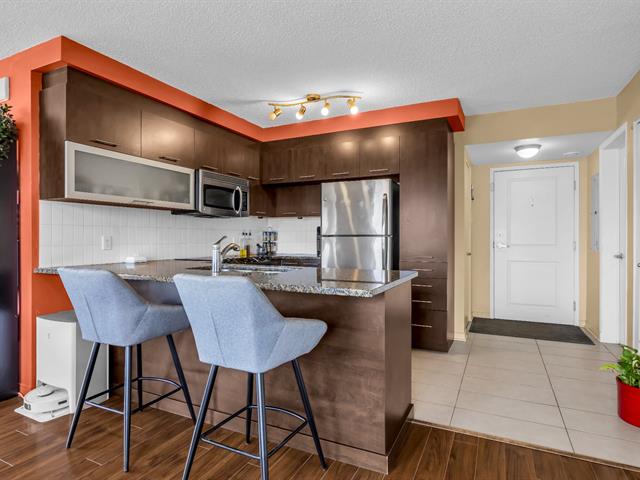
Kitchen
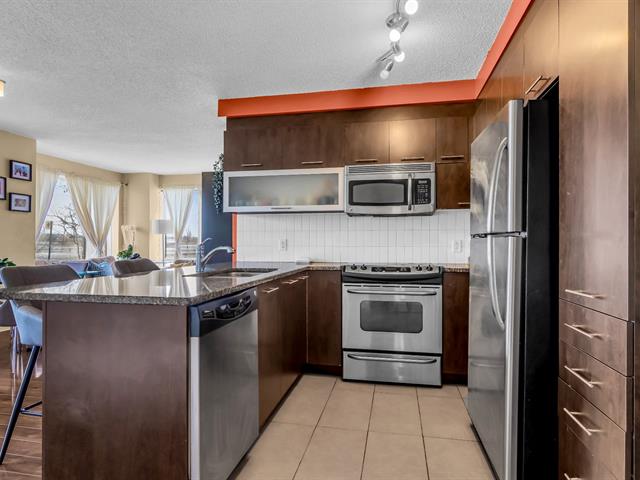
Kitchen
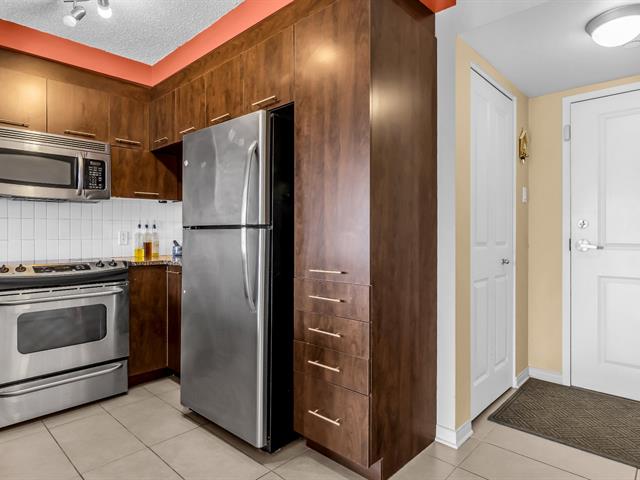
Laundry room
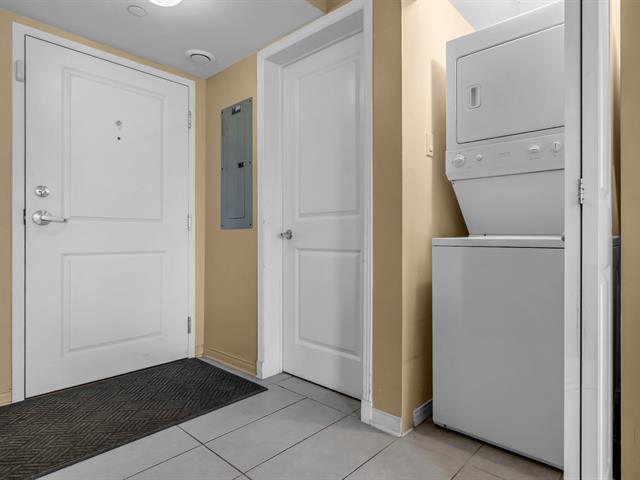
Primary bedroom
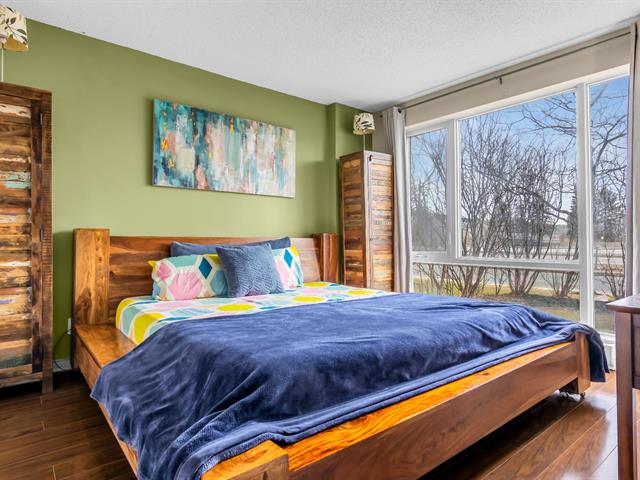
Primary bedroom

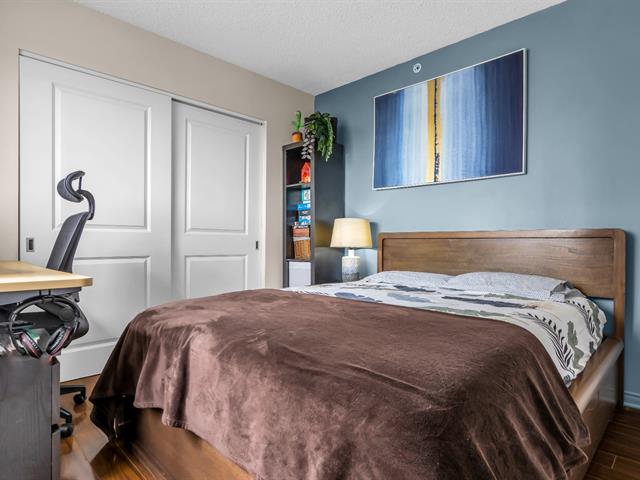
Bedroom
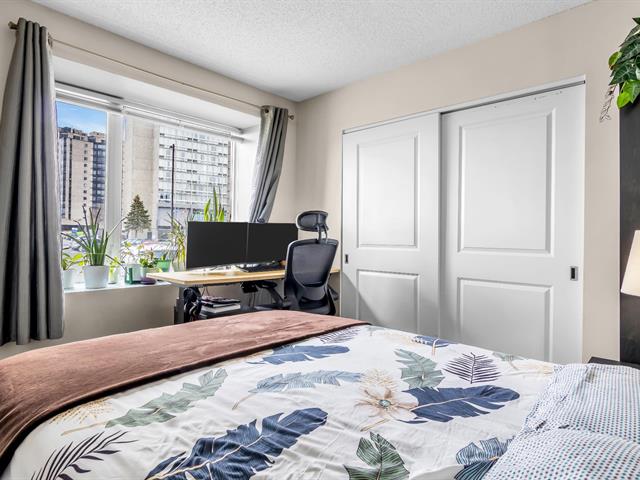
Bedroom
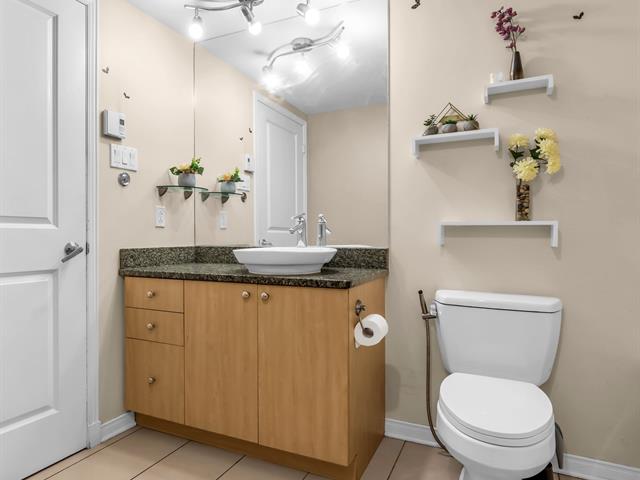
Bathroom
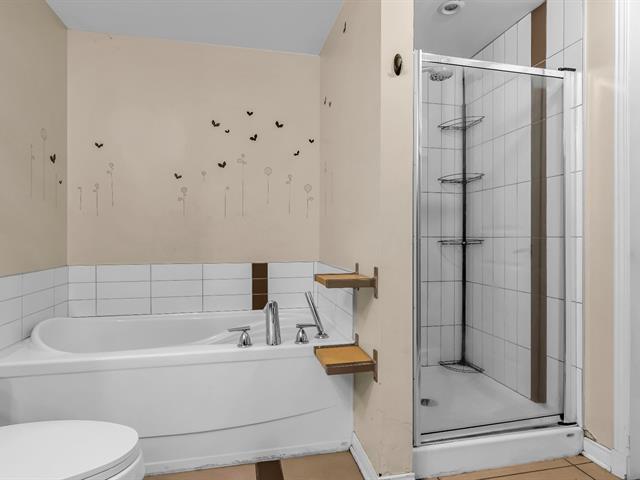
Bathroom
Patio
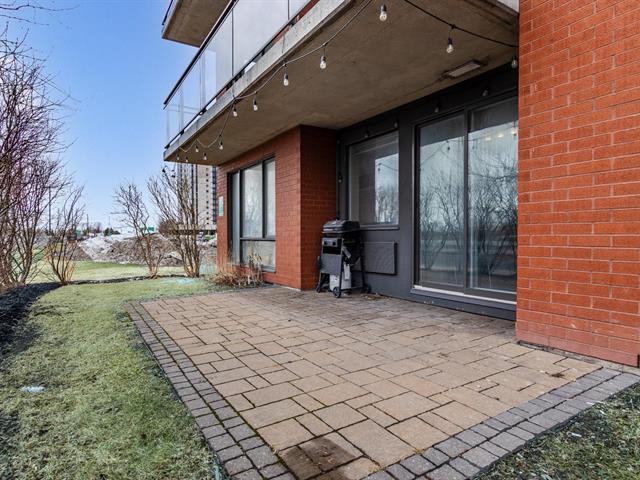
Hallway
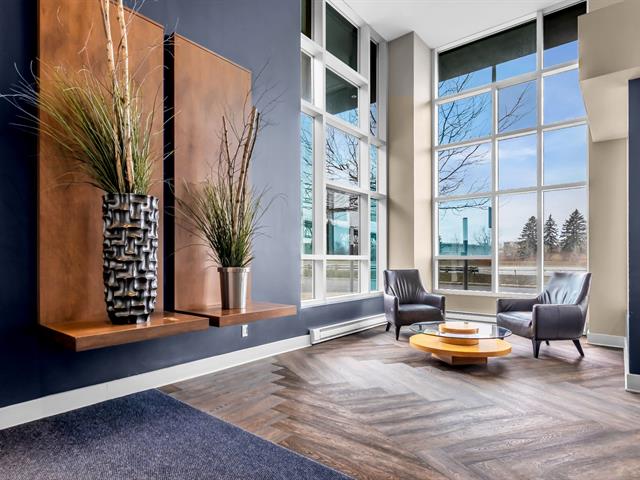
Elevator
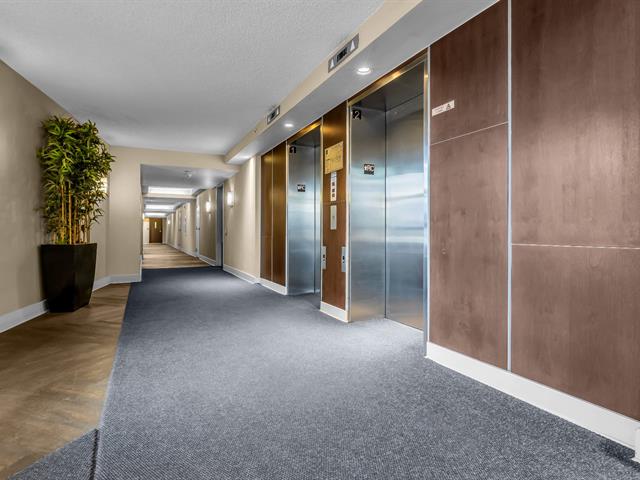
Family room
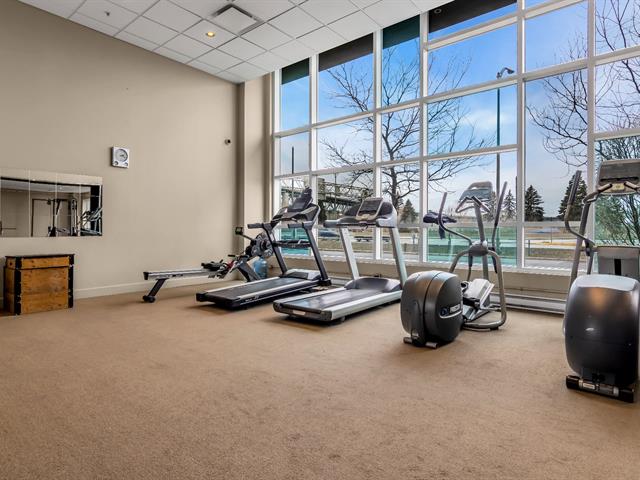
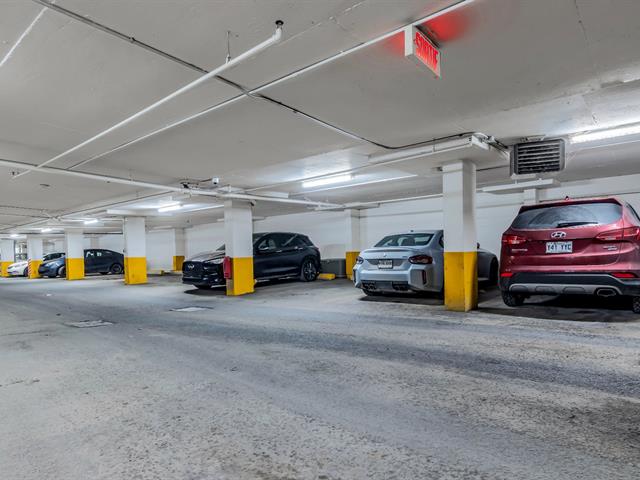
Garage
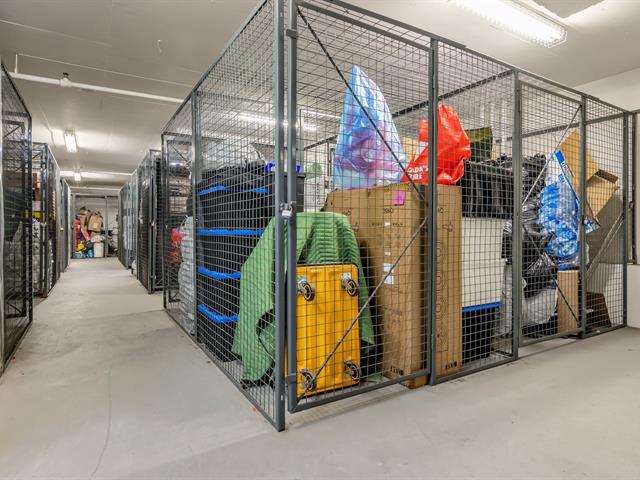
Storage
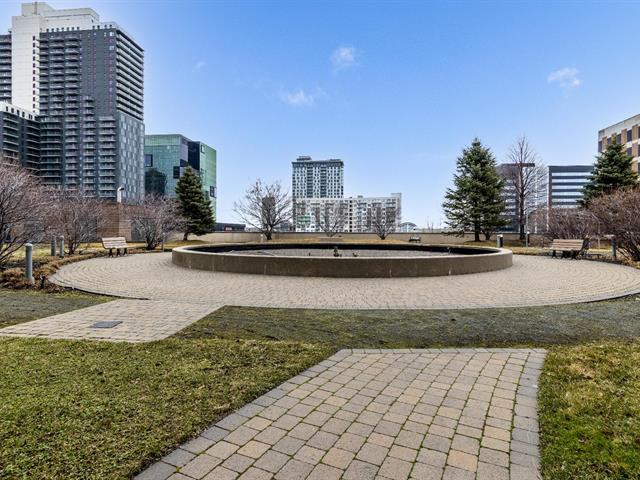
Garden
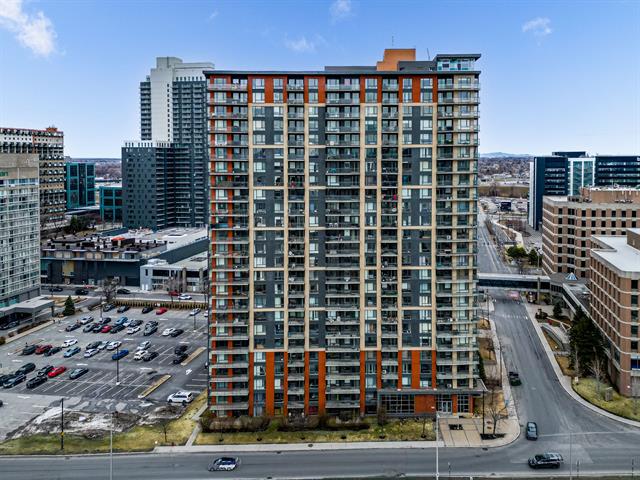
Frontage
Aerial photo
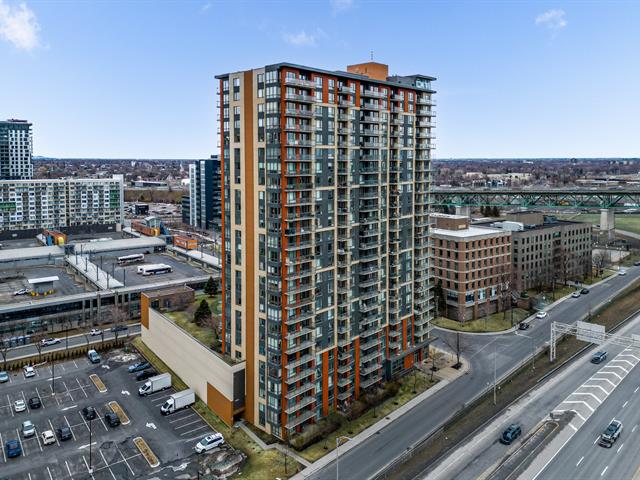
Aerial photo

Aerial photo
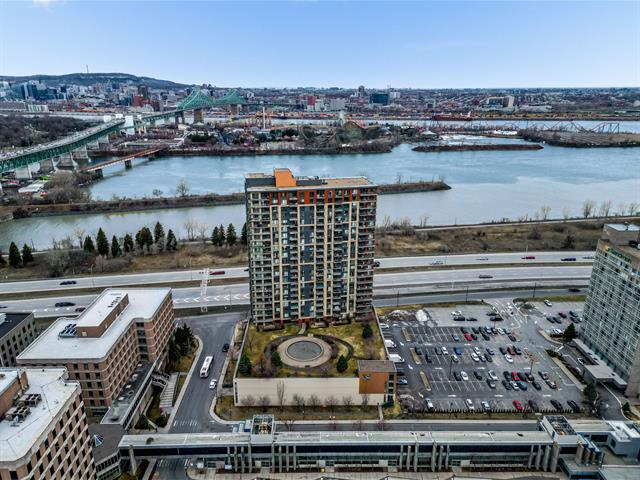
Aerial photo
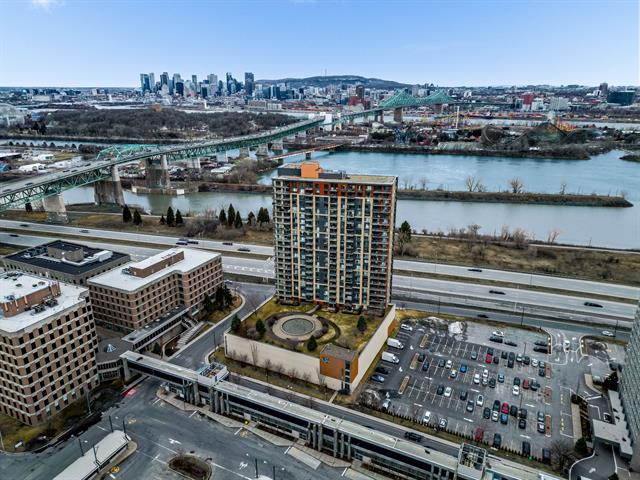
Aerial photo
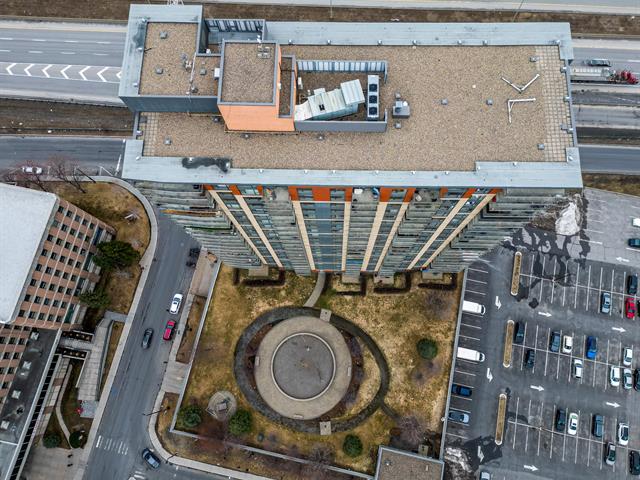
Aerial photo
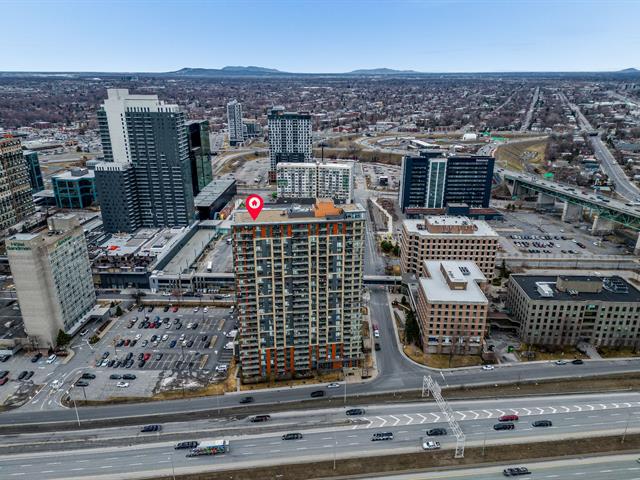
Aerial photo

Aerial photo
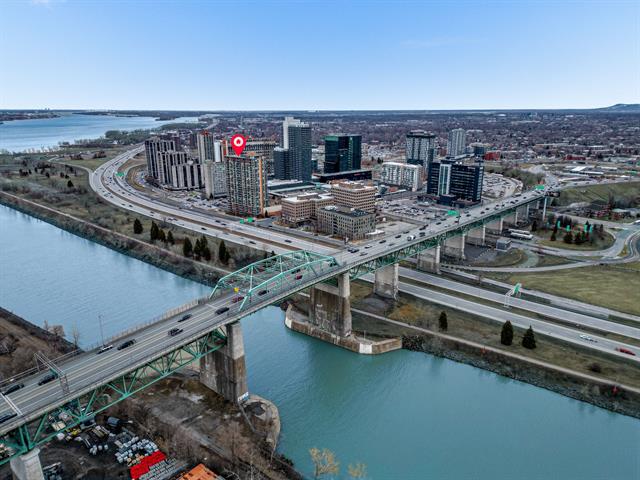
Aerial photo
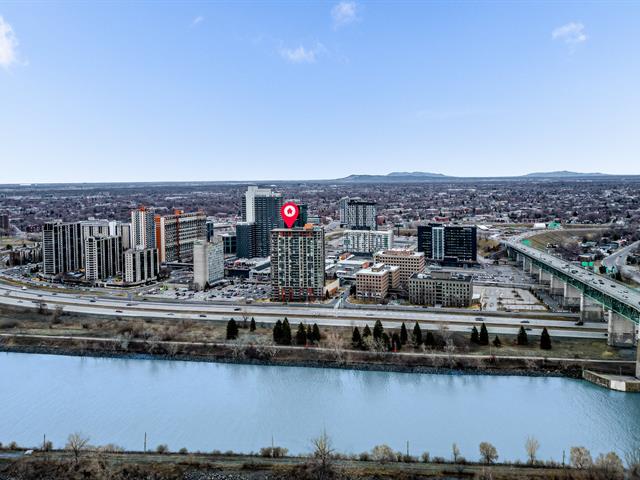
Aerial photo
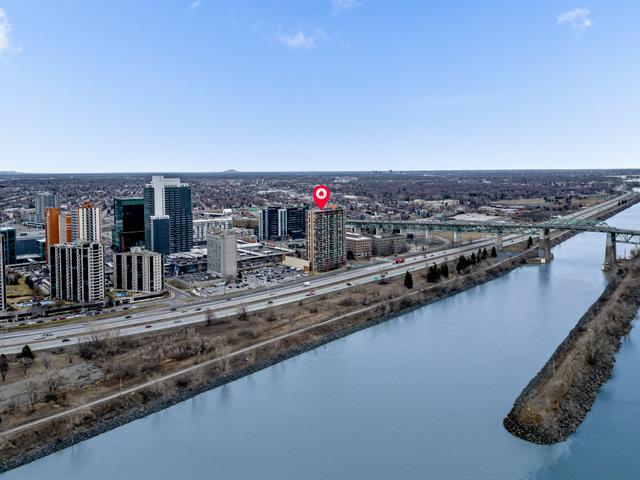
Back facade
Dining room
Living room
Living room
Living room
Dining room
Kitchen
Kitchen
Kitchen
Laundry room
Primary bedroom
Primary bedroom
Bedroom
Bedroom
Bathroom
Bathroom
Patio
Hallway
Elevator
Family room
Garage
Storage
Garden
Frontage
Aerial photo
Aerial photo
Aerial photo
Aerial photo
Aerial photo
Aerial photo
Aerial photo

Aerial photo

Aerial photo

Aerial photo

15 Boul. La Fayette, Longueuil (Le Vieux-Longueuil), QC J4K 0B2

$398,000 | 74.9 MC

  • 2 Bedrooms
  • 1 Bathrooms
  • 2010
  • MLS: 21562844

Description

Bright, southwest-facing corner unit on the ground floor at Blu Rivage. Features a private terrace with panoramic bridge and city views, superior concrete soundproofing, and immediate occupancy. Steps from Longueuil Metro with heated parking, gym, and rooftop terrace included.

Loading maps...

Loading street view...

INCLUDED
Stove, Fridge, Dishwasher, Microwave & Washer Dryer
EXCLUDED
Curtains
ROOM DETAILS
Room Dimensions Level Flooring
Primary bedroom 10.9 x 12.0 P Ground Floor Floating floor
Bedroom 10.0 x 9.5 P Ground Floor Floating floor
Living room 12.0 x 12.0 P Ground Floor Floating floor
Dining room 12.0 x 10.2 P Ground Floor Floating floor
Kitchen 8.0 x 9.4 P Ground Floor Ceramic tiles
Bathroom 9.11 x 8.3 P Ground Floor Ceramic tiles
Walk-in closet 8.0 x 4.7 P Ground Floor Floating floor
BUILDING
Type Apartment
Style Detached
Dimensions 0x0
Lot Size 0
EXPENSES
Co-ownership fees $ 4956 / year
Municipal Taxes (2026) $ 2805 / year
School taxes (2026) $ 274 / year
CHARACTERISTICS
Bathroom / Washroom Adjoining to primary bedroom, Seperate shower
Windows Aluminum
Available services Balcony/terrace, Common areas, Exercise room, Fire detector, Indoor storage space
Proximity Bicycle path, Cegep, Daycare centre, Elementary school, Golf, High school, Highway, Hospital, Park - green area, Public transport, University
Siding Brick, Concrete, Stucco
Window type Crank handle
Heating system Electric baseboard units
Heating energy Electricity
Easy access Elevator
Topography Flat
Parking Garage
Garage Heated, Single width
Cupboard Laminated
Landscaping Landscape, Patio
Mobility impared accessible Lift
Sewage system Municipal sewer
Water supply Municipality
View Panoramic, Water
Zoning Residential
Equipment available Wall-mounted air conditioning