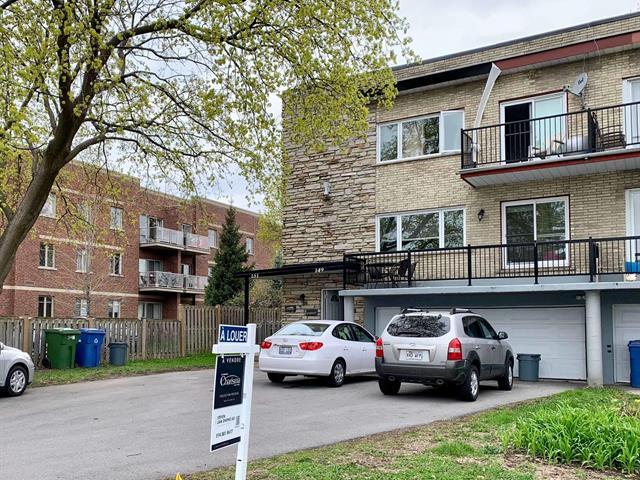
Frontage
Hallway
Living room
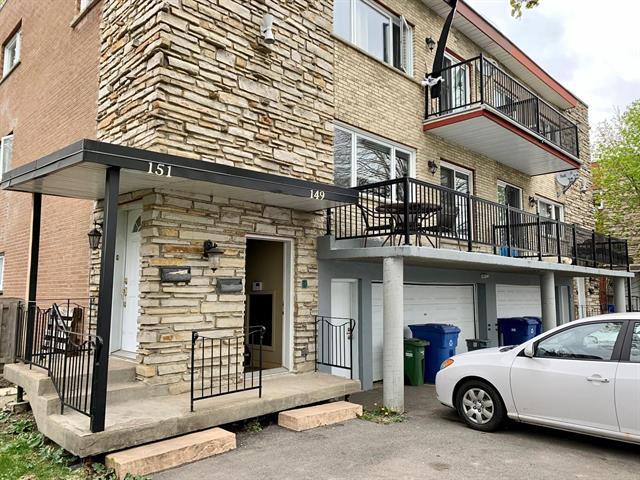
Living room
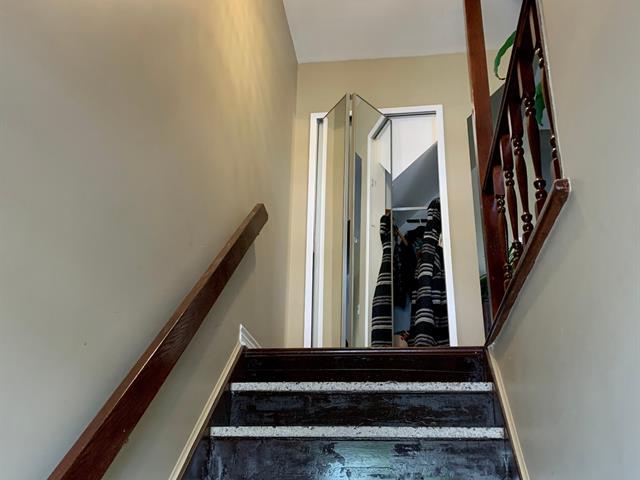
Bathroom
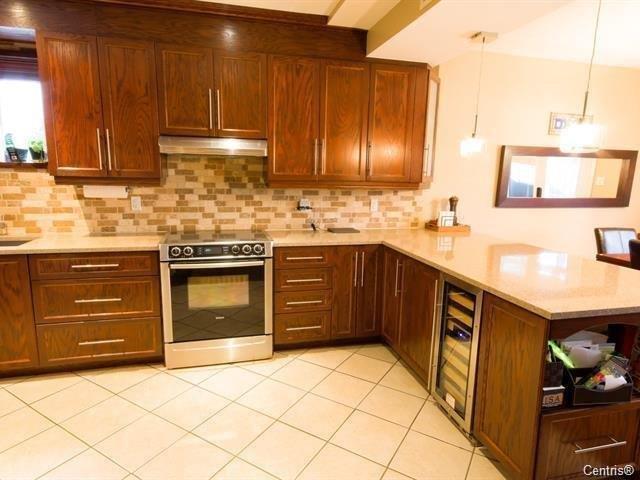
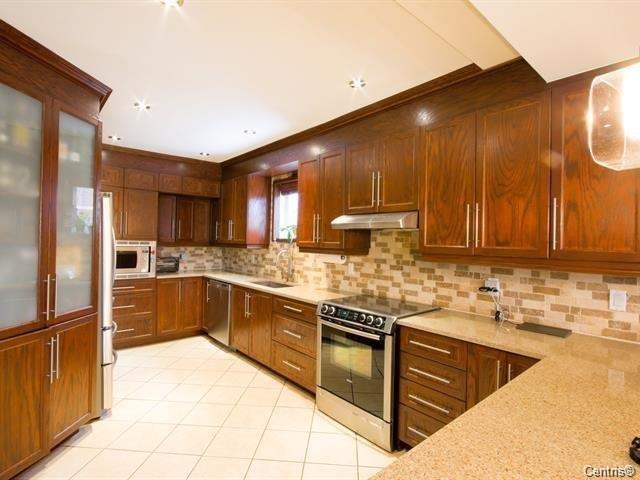
Kitchen
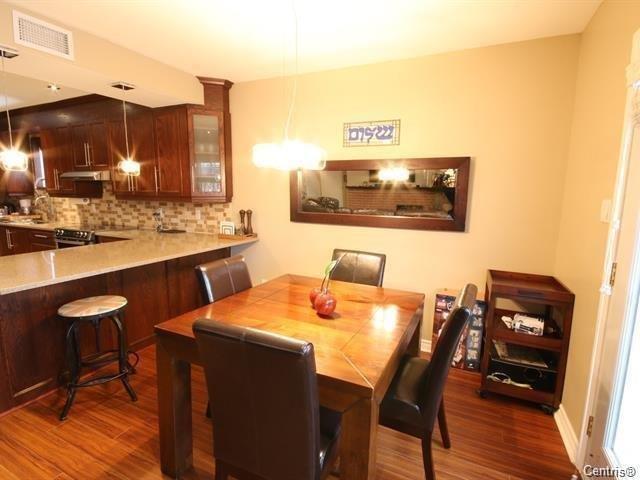
Kitchen
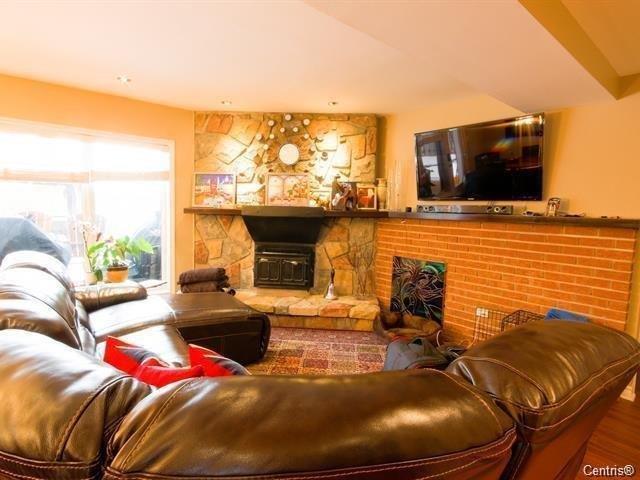
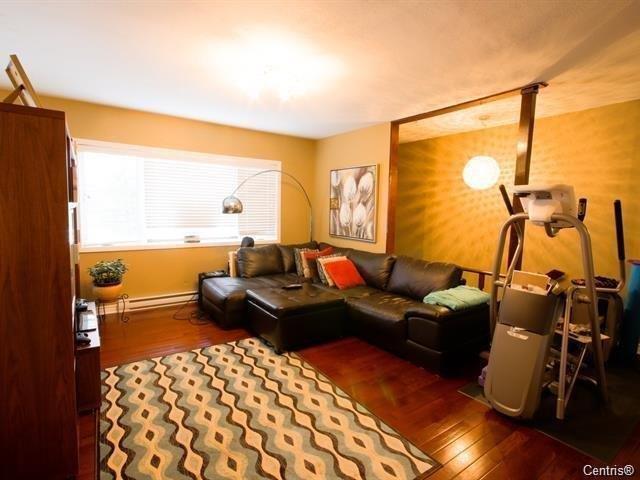
Family room
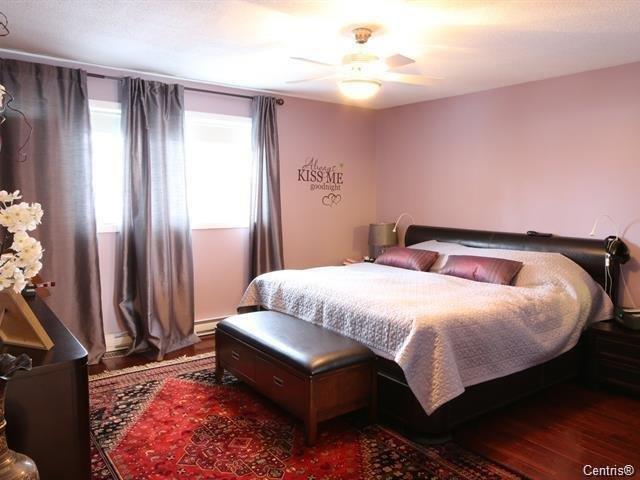
Primary bedroom
Walk-in closet
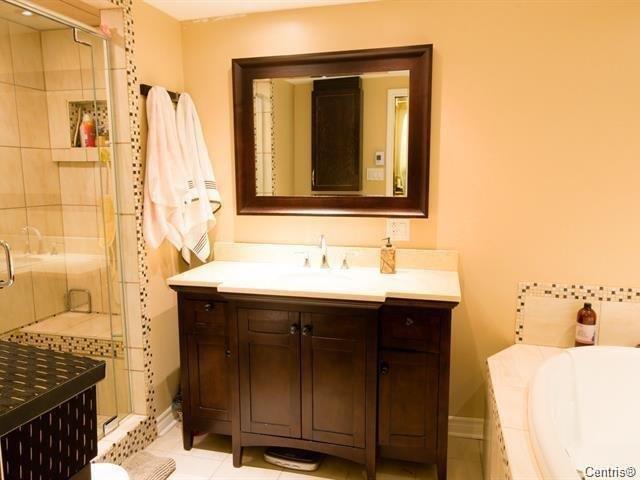
Ensuite bathroom
Ensuite bathroom
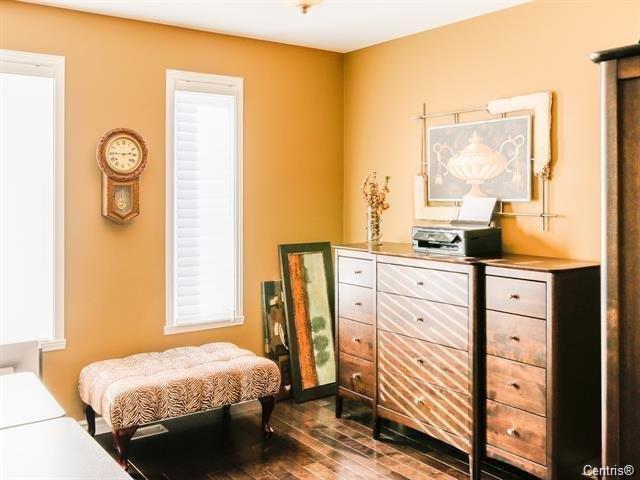
Bedroom
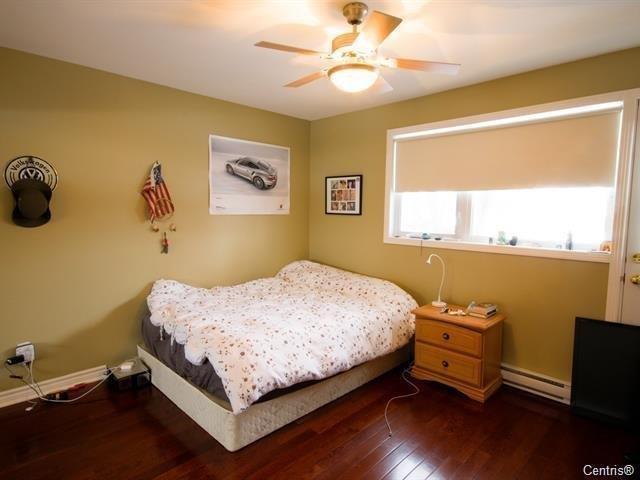
Bedroom
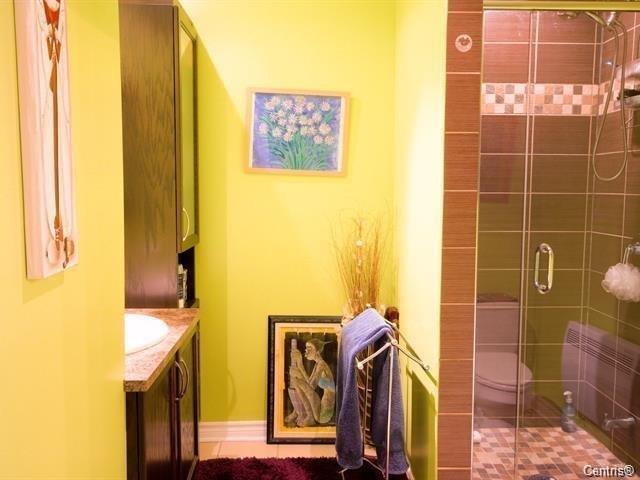
Laundry room
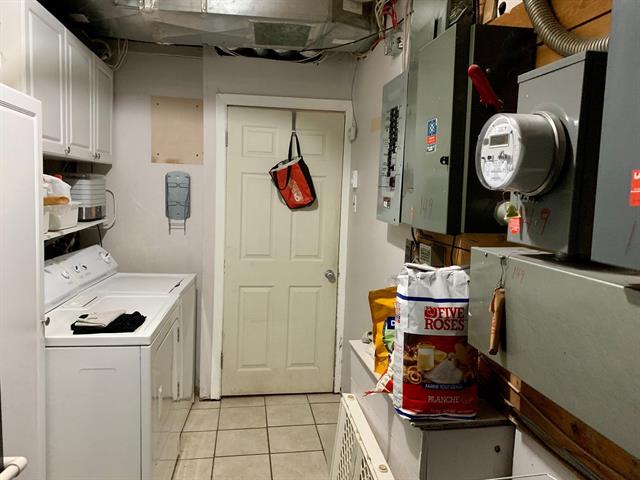
Backyard
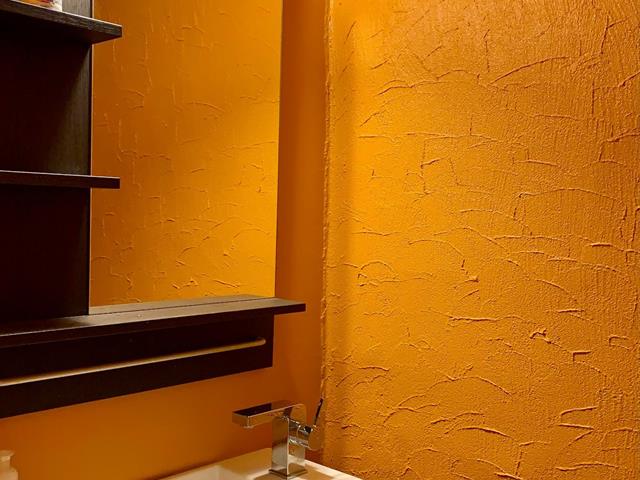
Frontage
Hallway
Living room
Living room
Bathroom
Kitchen
Kitchen
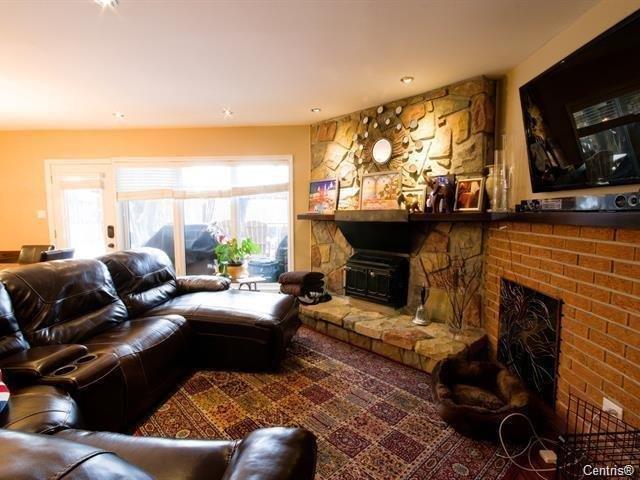
Family room
Primary bedroom
Walk-in closet
Ensuite bathroom
Ensuite bathroom
Bedroom
Bedroom
Laundry room
Backyard

149 Av. Eastview, Pointe-Claire, QC H9R 1H3

$2,500/M

  • 3 Bedrooms
  • 2 Bathrooms
  • 1965
  • MLS: 24256167

Description

The completely renovated lower unit of this large semi-detached duplex with double garage. Quick access to highways 40 and 20, near buses, shops, elementary and secondary schools.

Loading maps...

Loading street view...

INCLUDED
Dishwasher
EXCLUDED
Electricity, Heating, Utilities (Phone, Internet, Cable or Satellite), Water Tank Rental, Snow Removal, Landscaping Services and Water Consumption Tax. Furnace air filter change.
ROOM DETAILS
Room Dimensions Level Flooring
Kitchen 17 x 9.9 P Basement Ceramic tiles
Dining room 11 x 9.3 P Basement Flexible floor coverings
Family room 17 x 12.4 P Basement Flexible floor coverings
Washroom 6.2 x 3.6 P Basement Ceramic tiles
Primary bedroom 14.6 x 13.11 P Ground Floor Wood
Bathroom 9.8 x 6.9 P Ground Floor Ceramic tiles
Walk-in closet 10 x 4.6 P Ground Floor Wood
Bedroom 11.5 x 9.5 P Ground Floor Wood
Bedroom 12.10 x 10.5 P Ground Floor Wood
Bathroom 8.7 x 8.4 P Ground Floor Ceramic tiles
Living room 20.11 x 18.5 P Ground Floor Wood
BUILDING
Type Two or more storey
Style Semi-detached
Dimensions 30.1x47.1 P
Lot Size 5388.41 PC
EXPENSES
N/A
CHARACTERISTICS
Heating system Air circulation, Electric baseboard units
Driveway Asphalt, Double width or more
Garage Attached
Roofing Elastomer membrane
Heating energy Electricity
Proximity Elementary school, Highway
Landscaping Fenced
Parking Garage, Outdoor
Sewage system Municipal sewer
Water supply Municipality
Windows PVC
Zoning Residential

