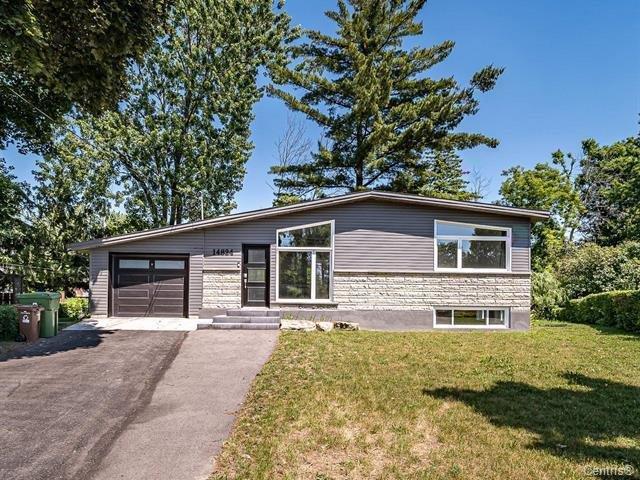
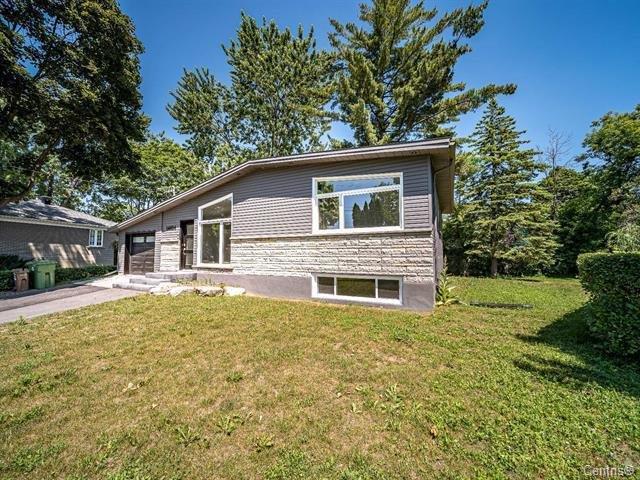
Frontage
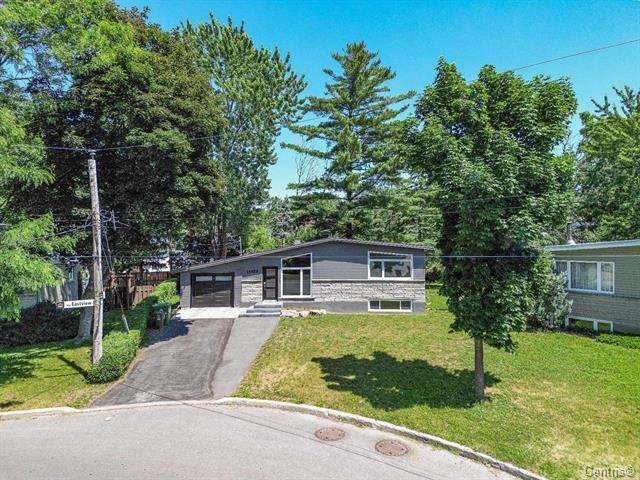
Exterior
Exterior
Living room
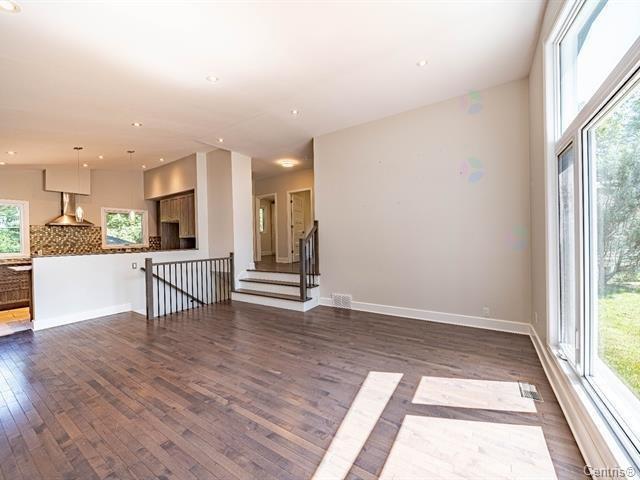
Kitchen
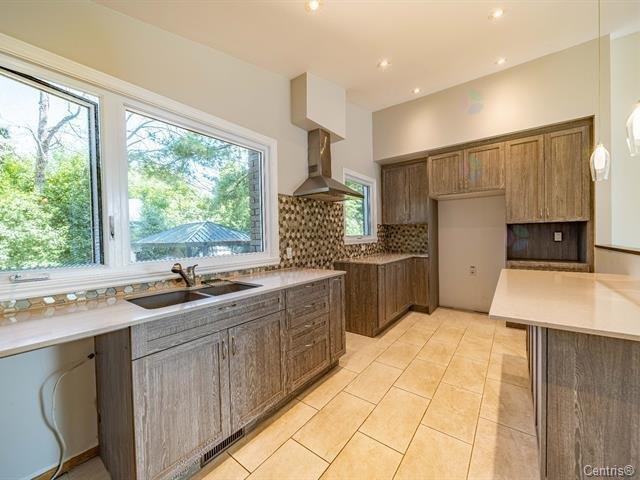
Kitchen
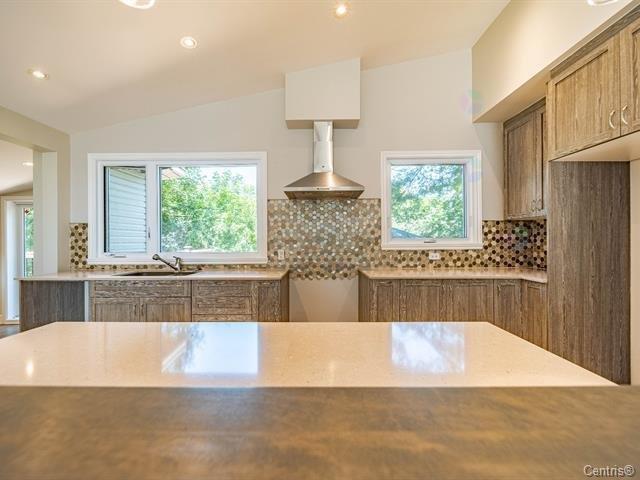
Kitchen
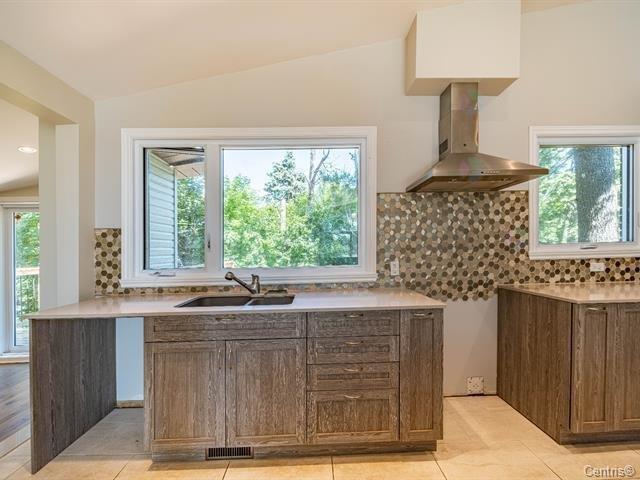
Bedroom
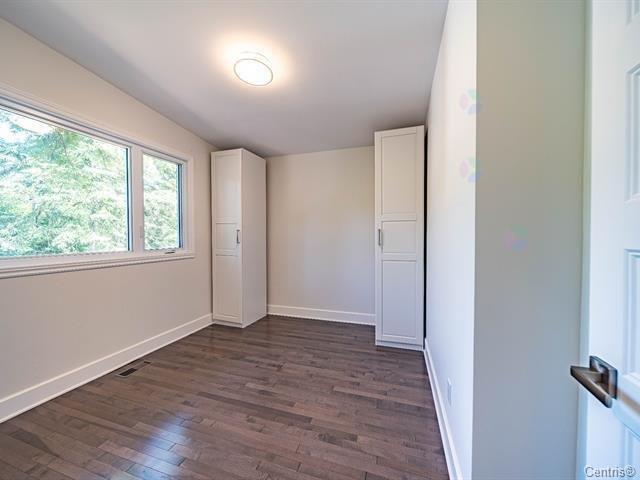
Bedroom
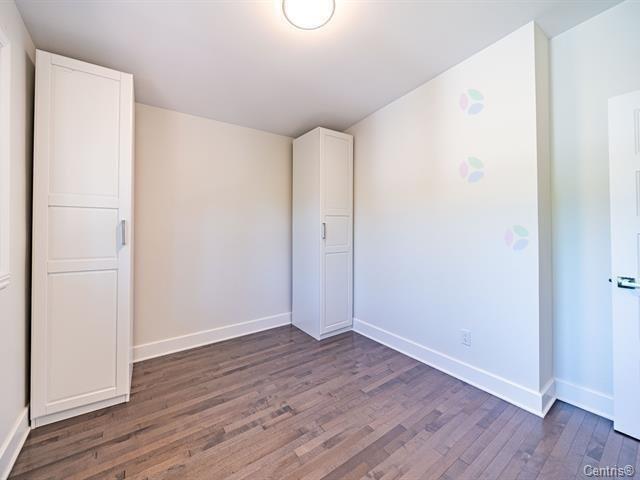
Bathroom
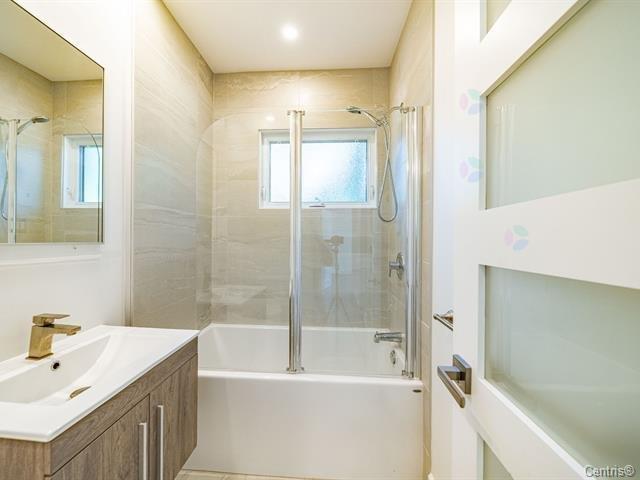
Bathroom
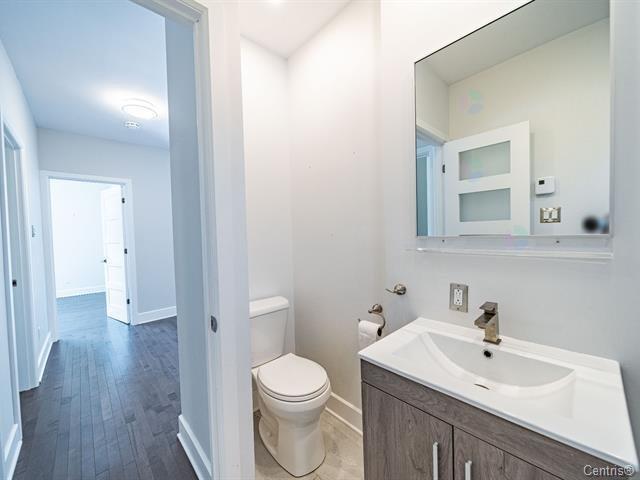
Bedroom
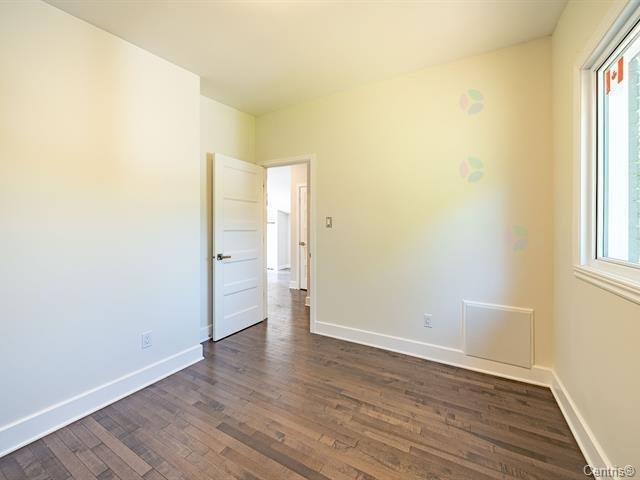
Other
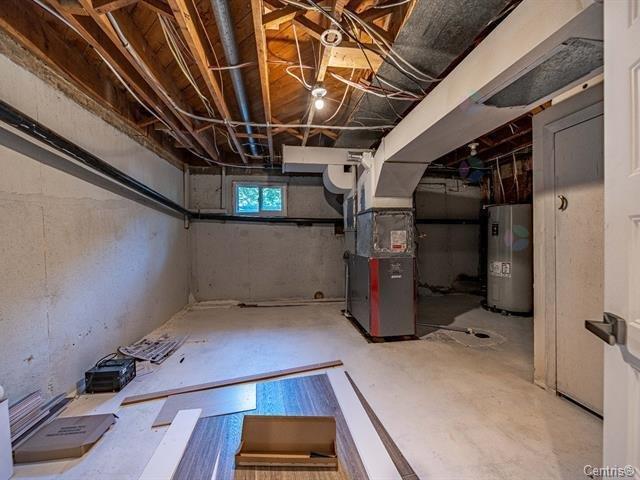
Other
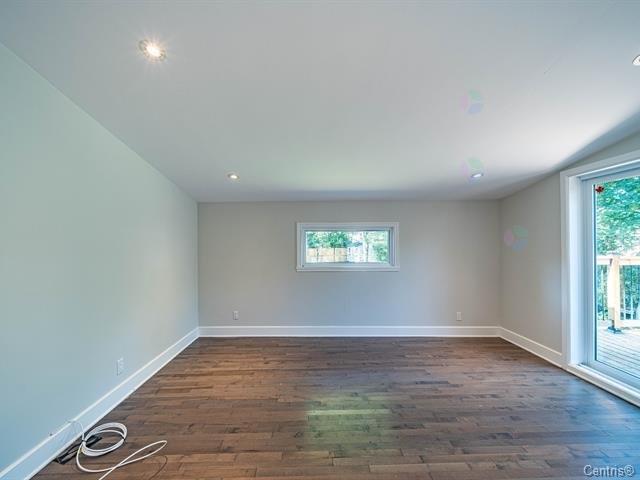
Other
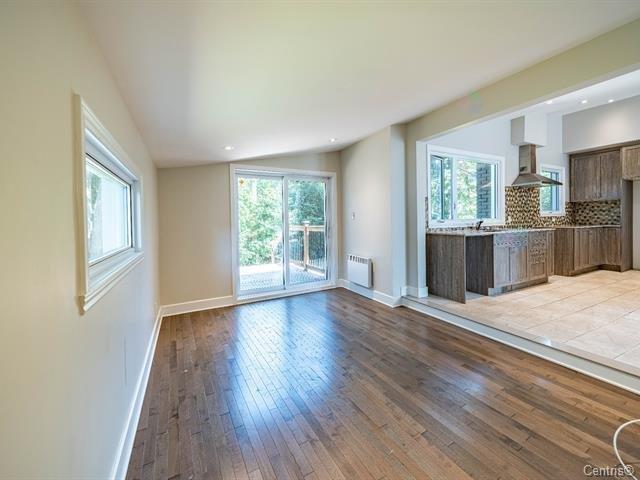
Other
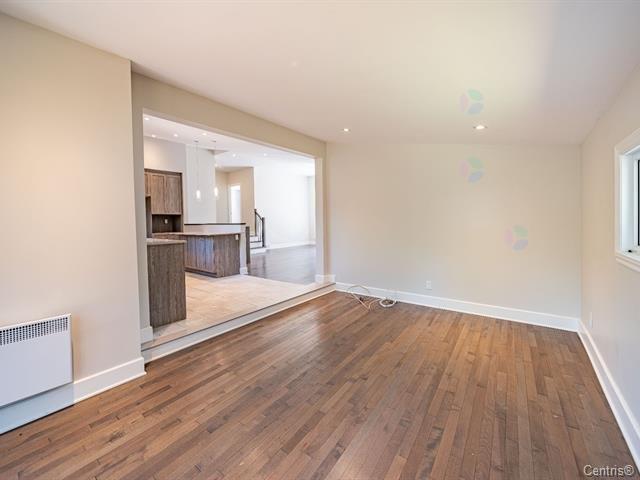
Primary bedroom
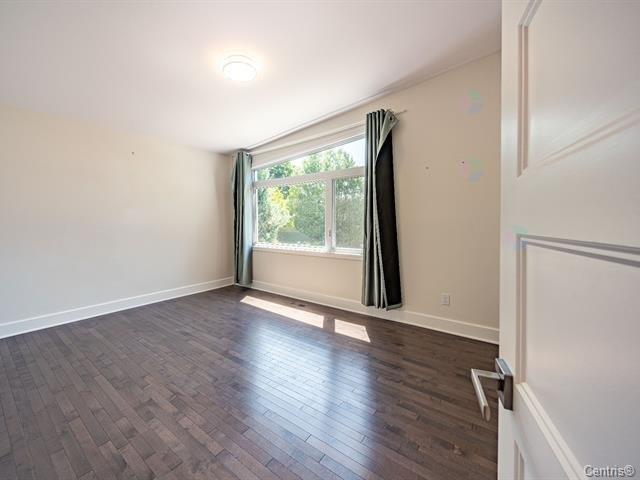
Primary bedroom
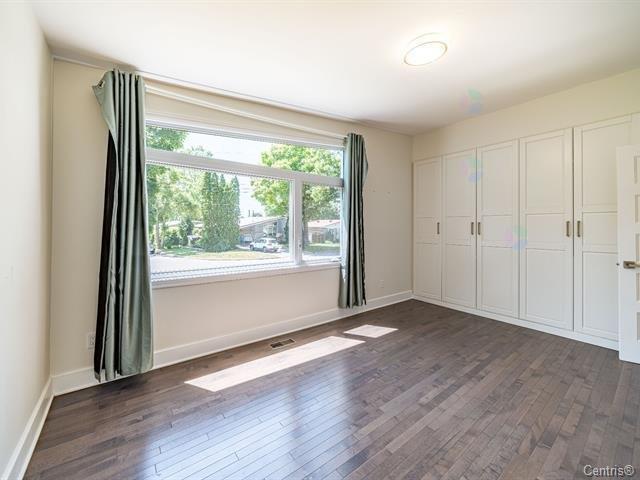
Primary bedroom
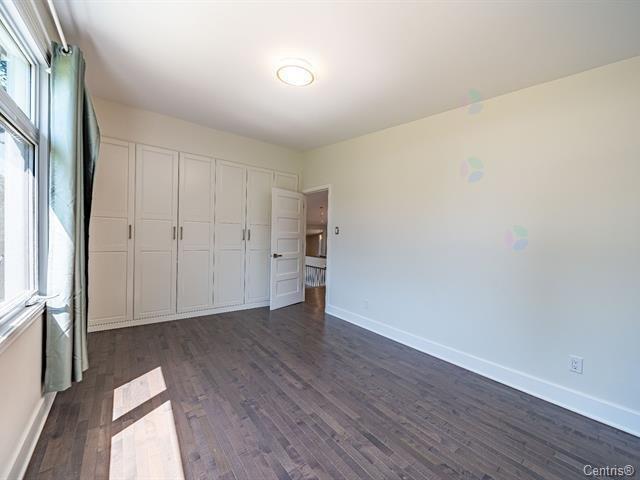
Other
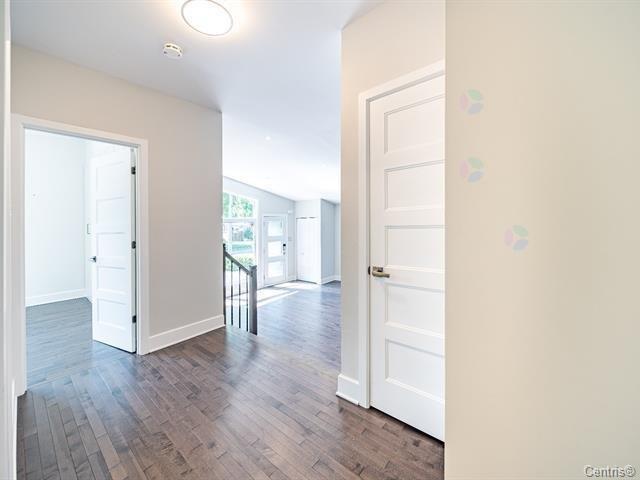
Other
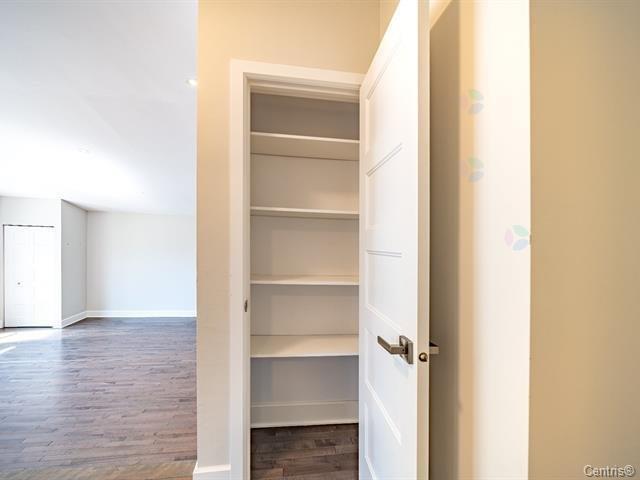
Other
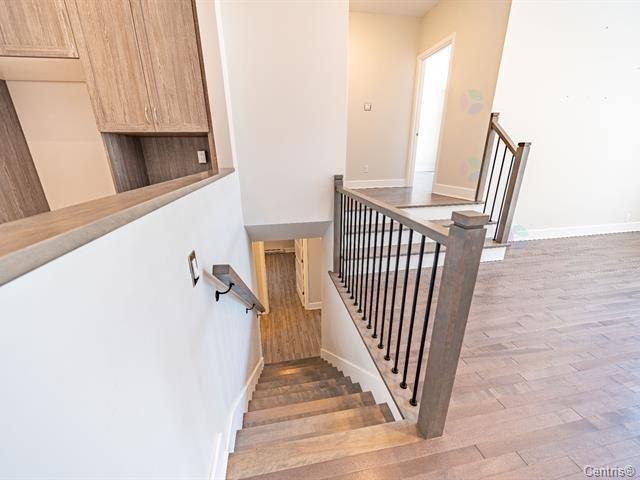
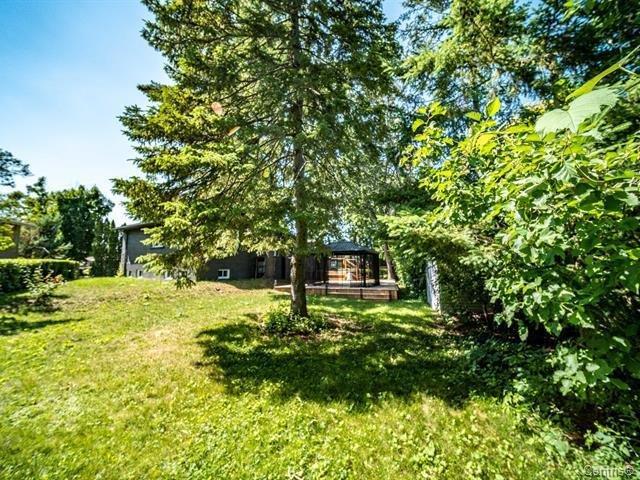
Backyard
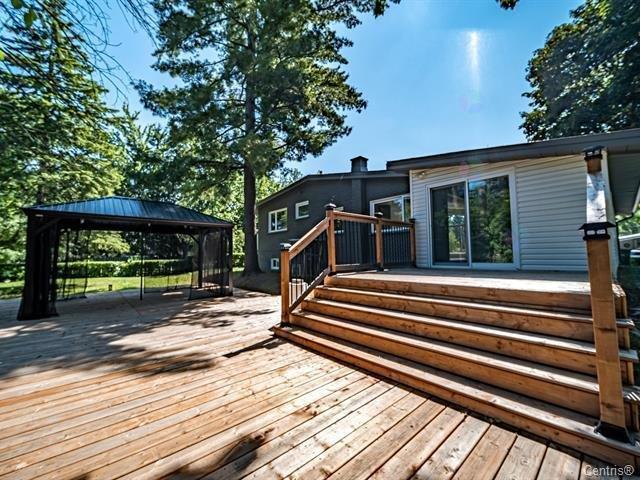
Backyard
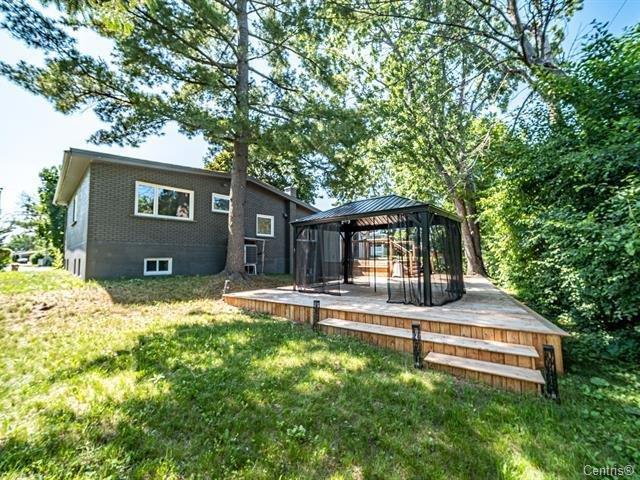
Backyard
Frontage
Exterior
Exterior
Living room
Kitchen
Kitchen
Kitchen
Bedroom
Bedroom
Bathroom
Bathroom
Bedroom
Other
Other
Other
Other
Primary bedroom
Primary bedroom
Primary bedroom
Other
Other
Other
Backyard
Backyard
Backyard

14824 Rue Elmwood, Montréal (Pierrefonds-Roxboro), QC H9H 1S9

$990,000

  • 4 Bedrooms
  • 2 Bathrooms
  • 1958
  • MLS: 25274404

Description

Fully renovated 4 bedroom/ 2 bathroom turn-key home in Greendale in Pierrefonds! Bordering Dollard central west, with major upgrades and improvements to the home's interior and exterior. Featuring new additional living space, a custom kitchen, imported ceramic tiling, built-in storage units and so much more!

Loading maps...

Loading street view...

INCLUDED
Light fixtures, hot water tank, garage door opener
EXCLUDED
n/a
ROOM DETAILS
Room Dimensions Level Flooring
Bathroom 7.1 x 6.11 P Basement Ceramic tiles
Living room 19.1 x 16.1 P Ground Floor Wood
Kitchen 17.7 x 9.4 P Ground Floor Ceramic tiles
Dining room 14.4 x 10.5 P Ground Floor Wood
Primary bedroom 14.7 x 10.4 P 2nd Floor Wood
Bedroom 11.5 x 10.1 P 2nd Floor Wood
Bedroom 11.5 x 8.1 P 2nd Floor Wood
Bathroom 8.8 x 5.1 P 2nd Floor Ceramic tiles
Bedroom 14.1 x 10.11 P Basement Flexible floor coverings
Family room 16.1 x 16.3 P Basement Flexible floor coverings
Playroom 16.5 x 13.6 P Basement 2 Flexible floor coverings
Storage 17.0 x 14.1 P Basement 2 Concrete
BUILDING
Type Bungalow
Style Detached
Dimensions 30x45 P
Lot Size 9314 PC
EXPENSES
Municipal Taxes (2026) $ 4423 / year
School taxes (2026) $ 503 / year
CHARACTERISTICS
Basement 6 feet and over, Finished basement
Heating system Air circulation, Electric baseboard units
Siding Aluminum, Brick
Driveway Asphalt, Double width or more, Plain paving stone
Roofing Asphalt shingles
Garage Attached, Fitted, Heated, Single width
Equipment available Central heat pump, Electric garage door
Window type Crank handle
Proximity Daycare centre, Elementary school, High school, Highway, Park - green area, Public transport, Réseau Express Métropolitain (REM)
Heating energy Electricity
Topography Flat
Parking Garage, Outdoor
Landscaping Land / Yard lined with hedges, Landscape
Sewage system Municipal sewer
Water supply Municipality
Foundation Poured concrete
Windows PVC
Zoning Residential
Distinctive features Street corner

