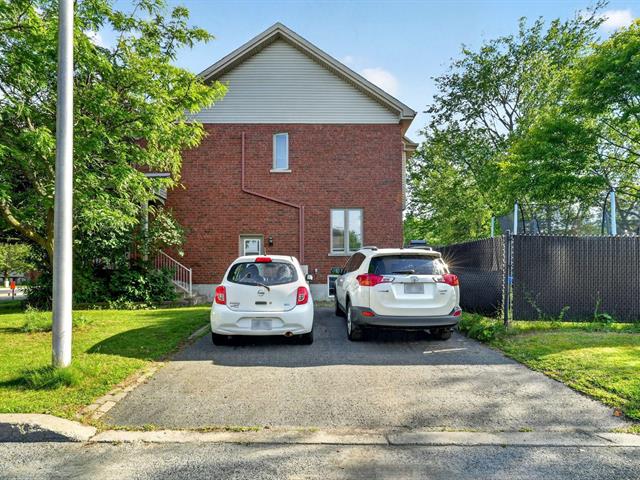
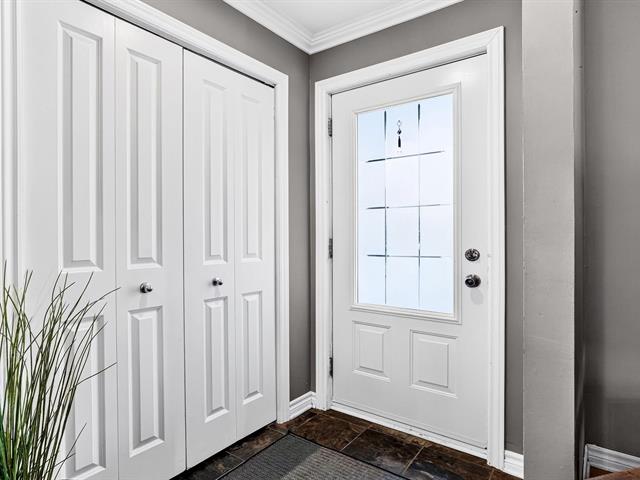
Frontage
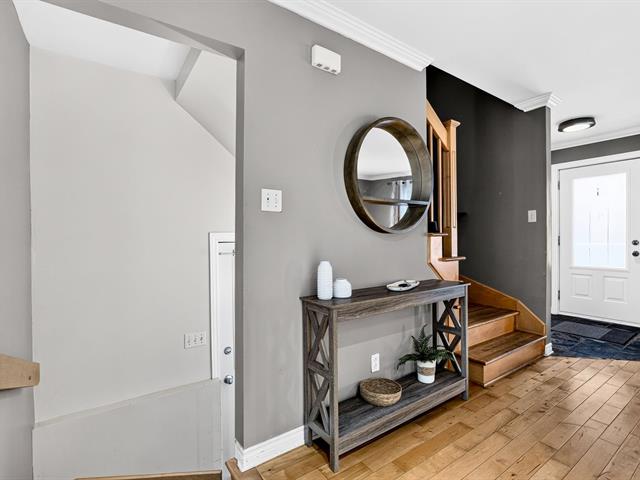
Hallway
Living room
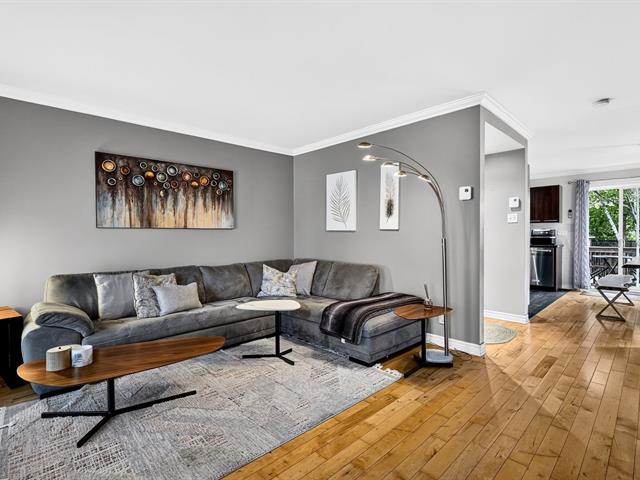
Living room
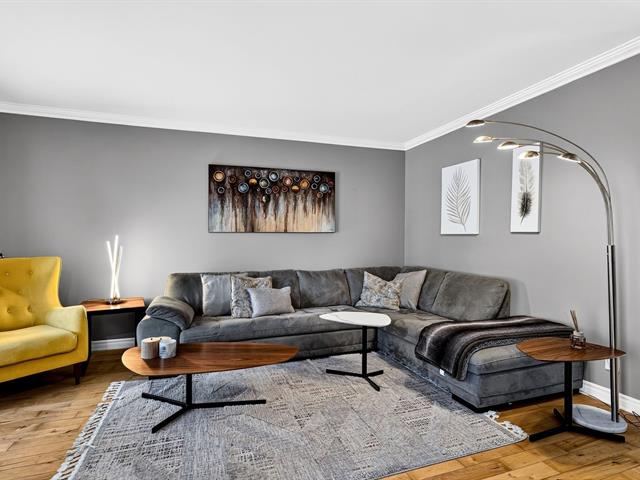
Living room
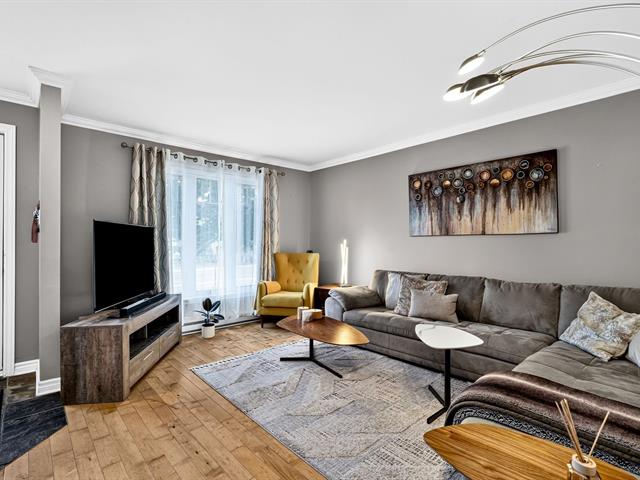
Living room
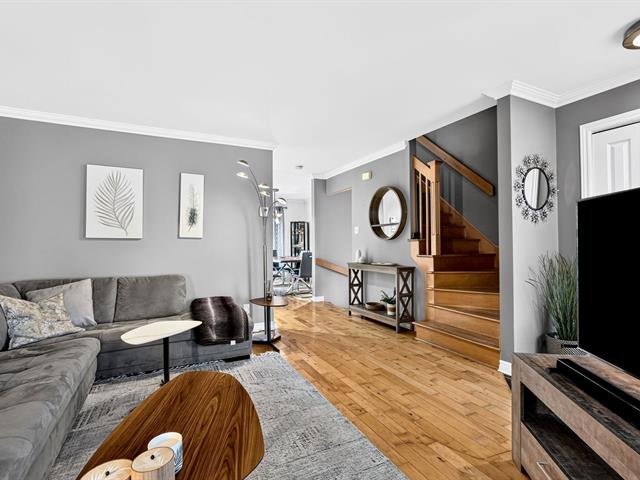
Dining room
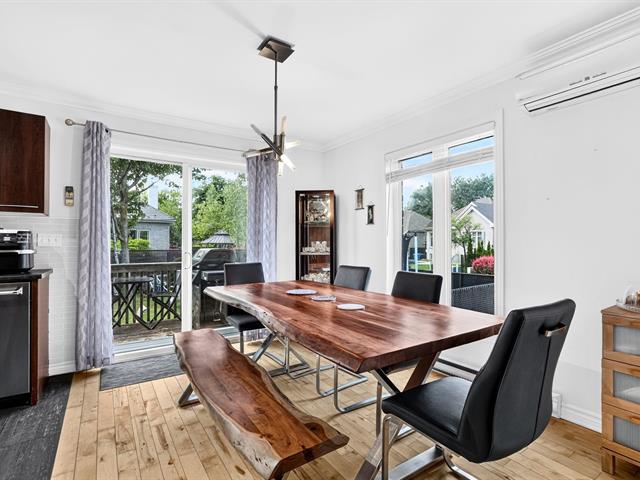
Dining room
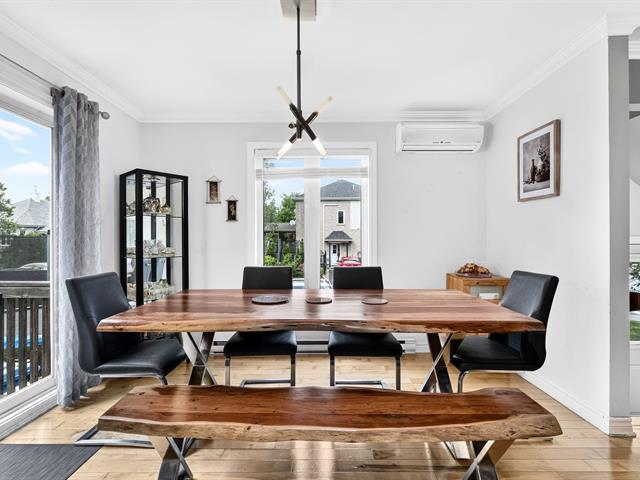
Dining room
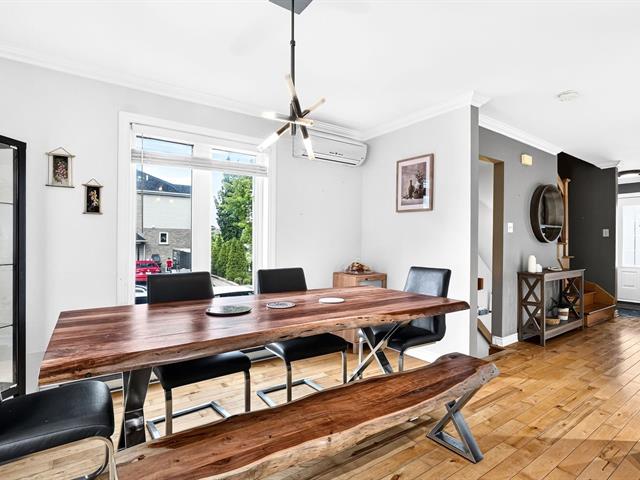
Kitchen
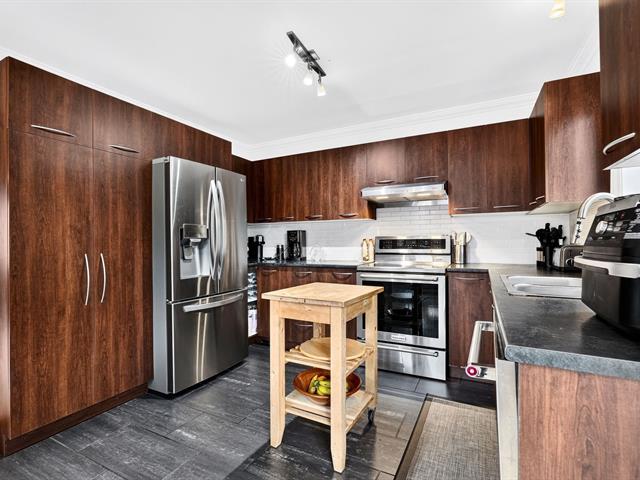
Kitchen
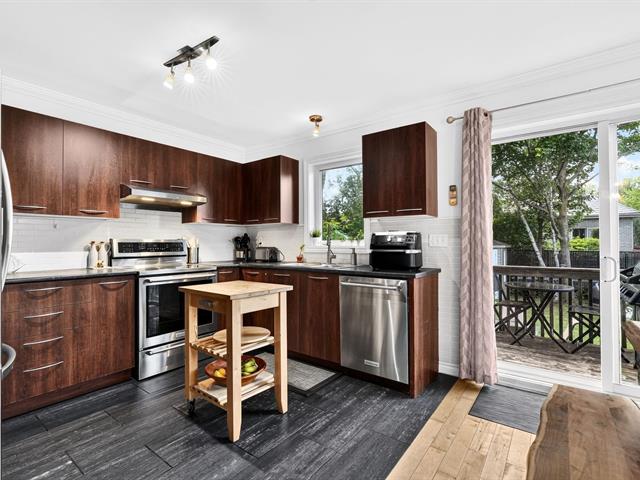
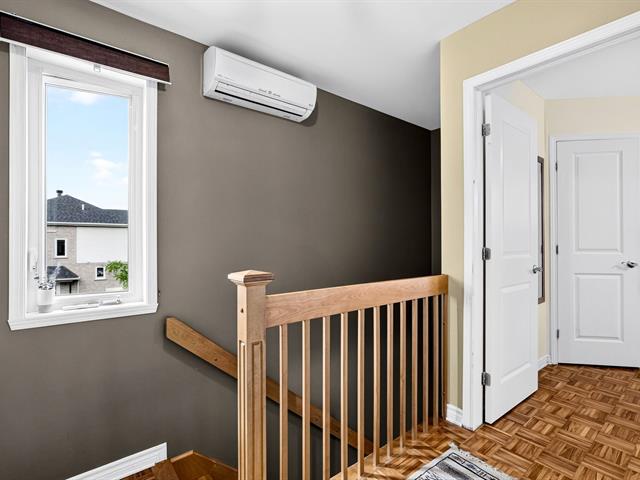
Hallway
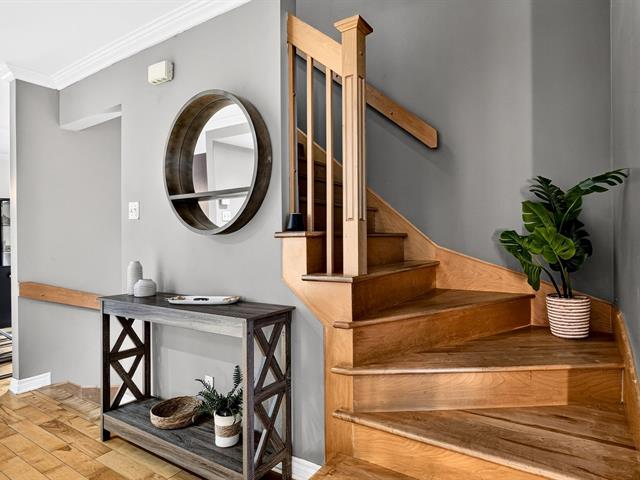
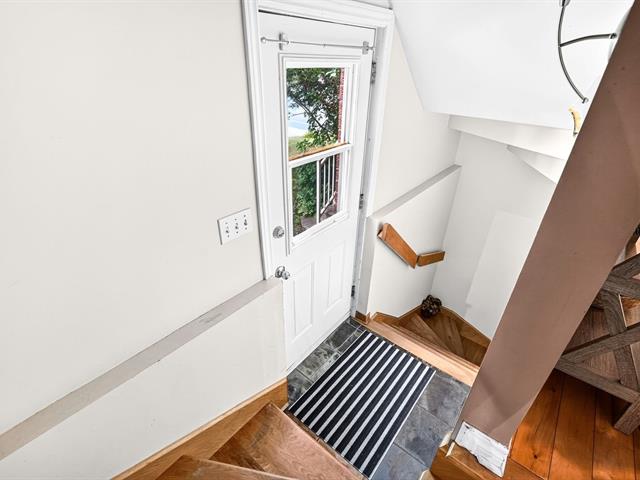
Staircase
Staircase
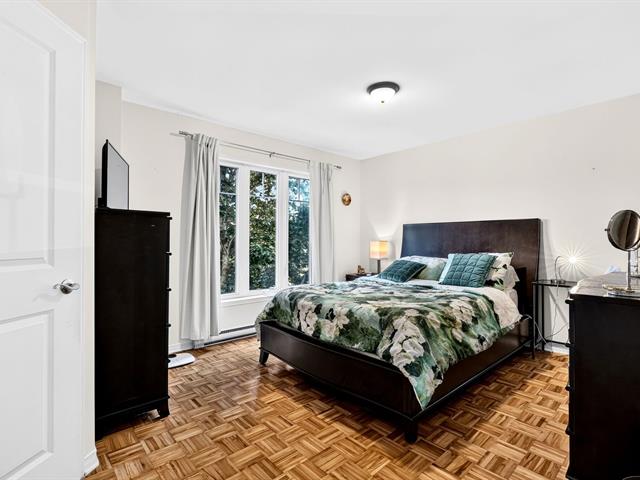
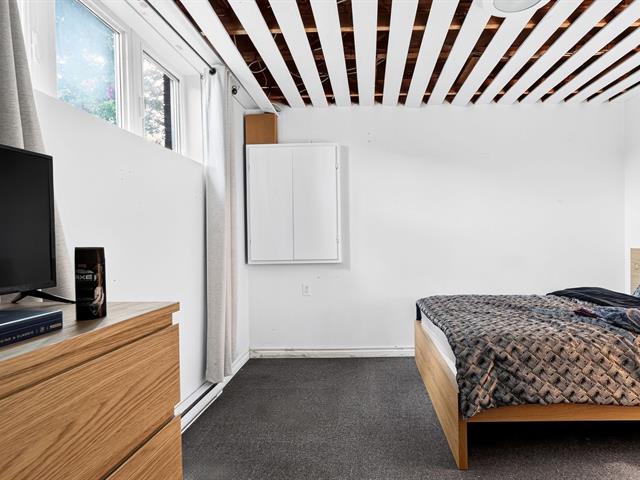
Bedroom
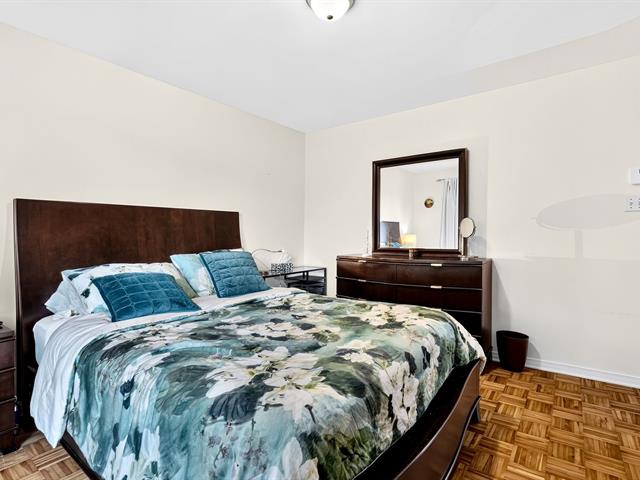
Bedroom
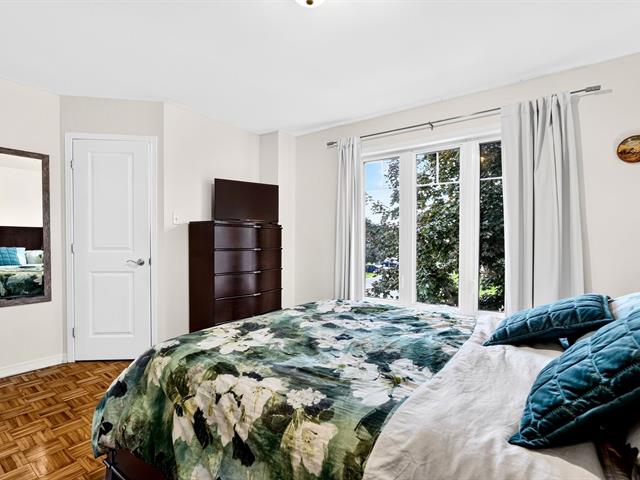
Bedroom
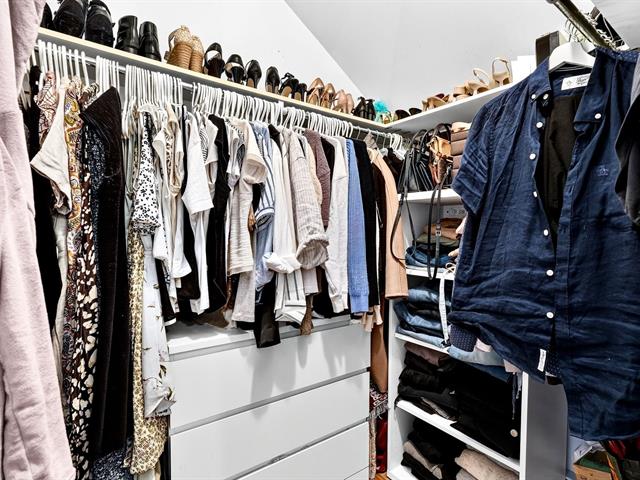
Walk-in closet
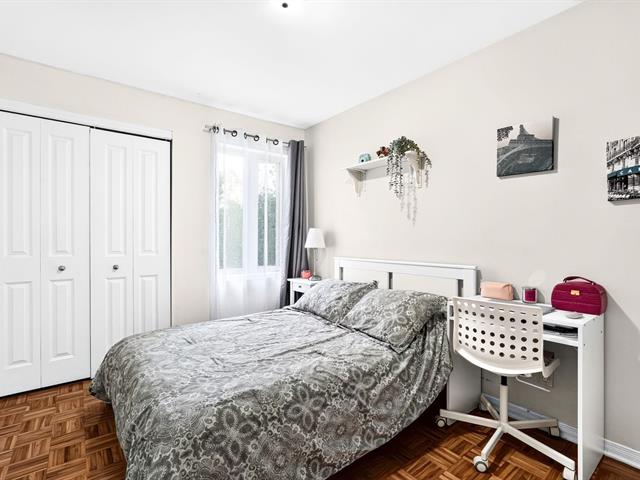
Bedroom
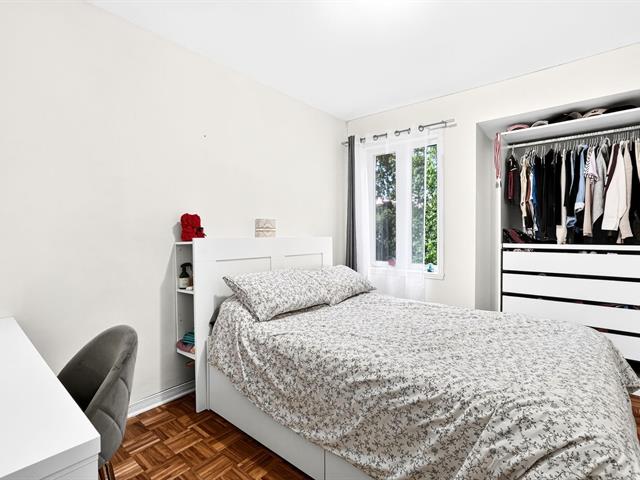
Bedroom
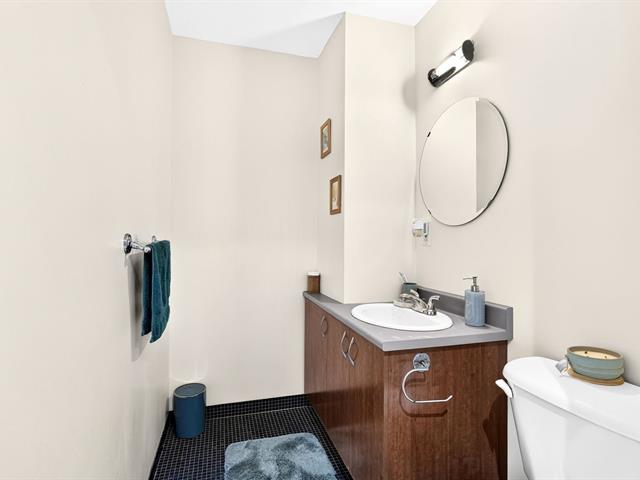
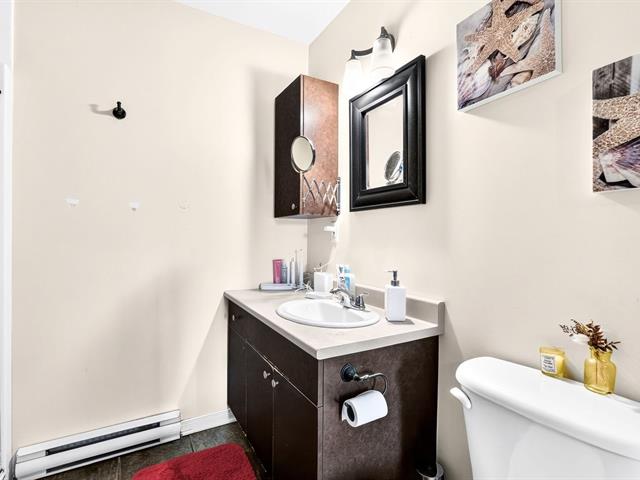
Washroom
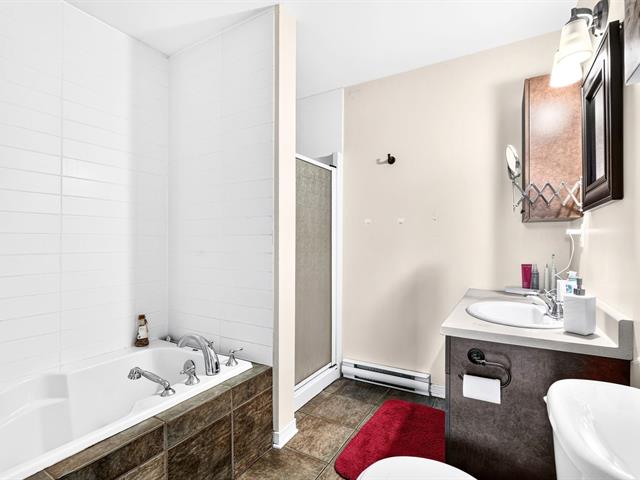
Bathroom
Bathroom
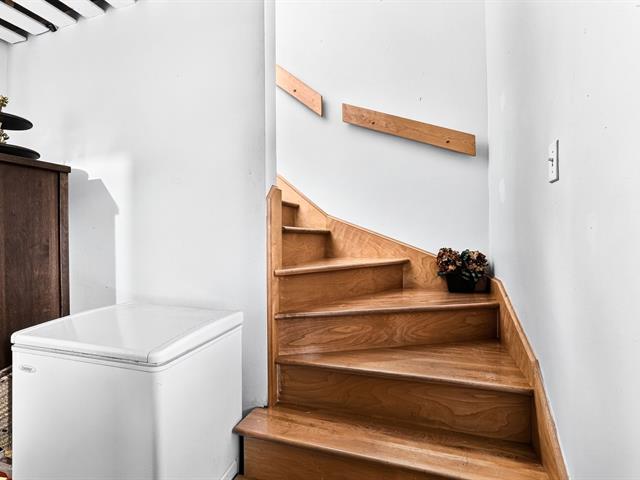
Staircase
Staircase
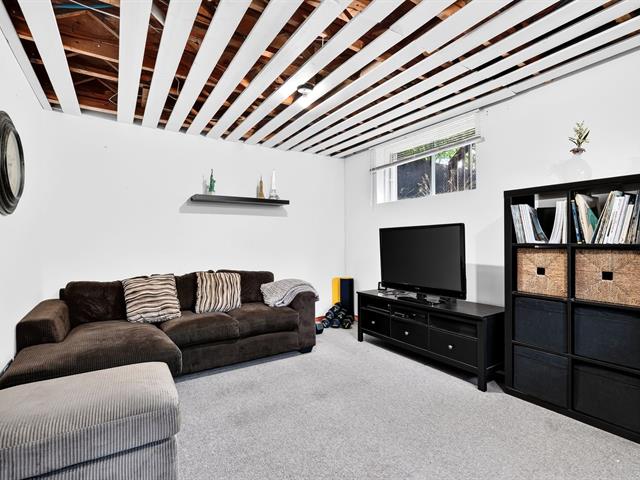
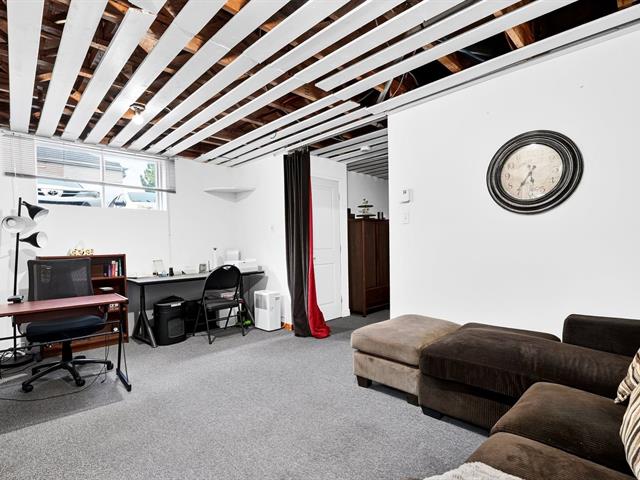
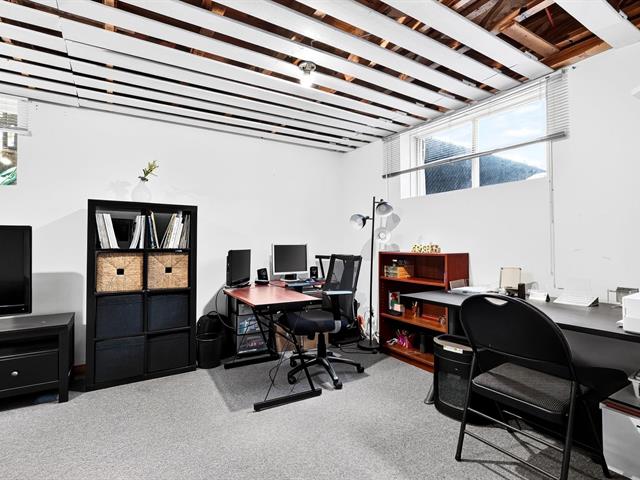
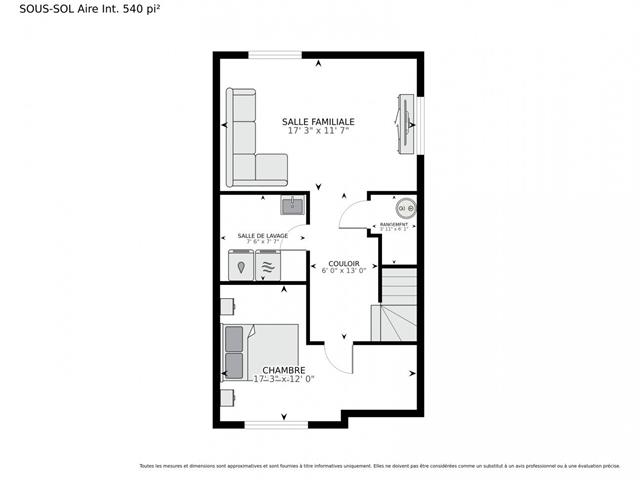
Family room
Family room
Family room
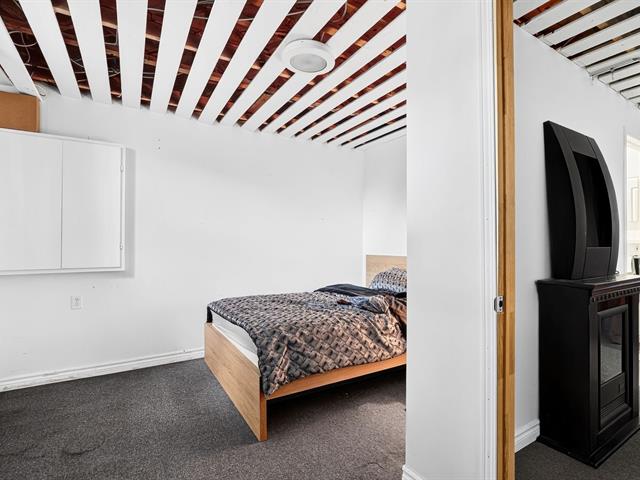
Bedroom
Bedroom
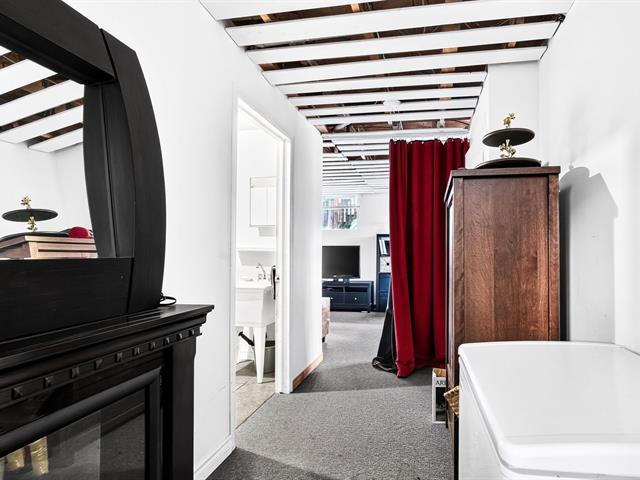
Hallway
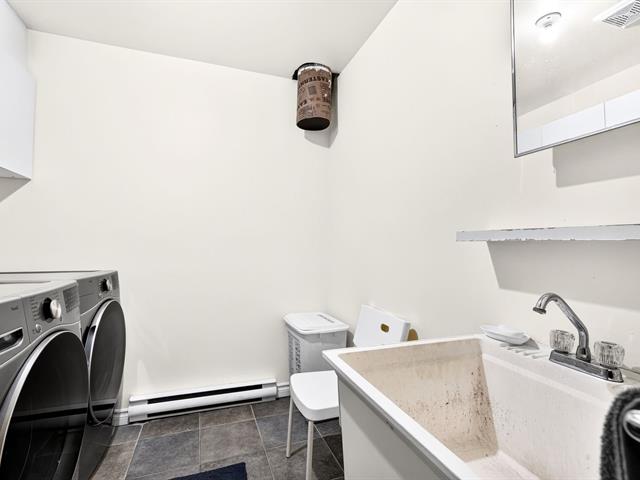
Laundry room
Exterior
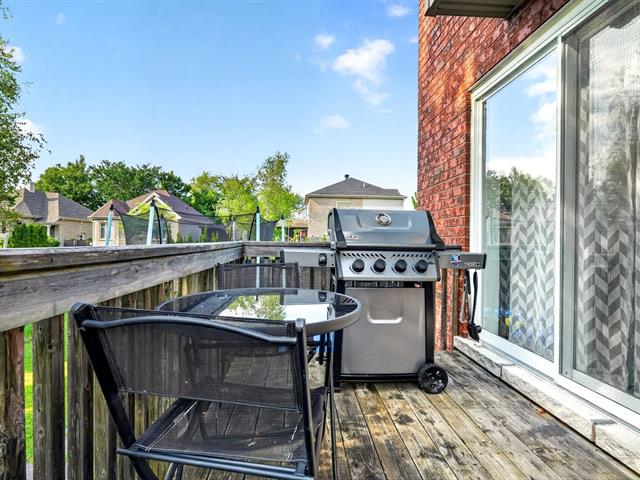
Balcony
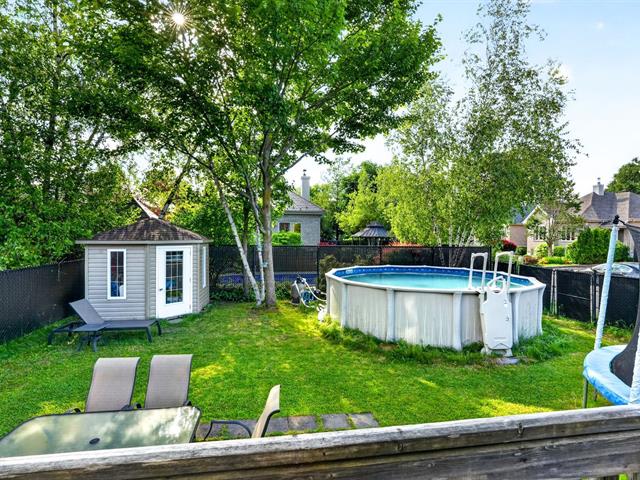
Backyard
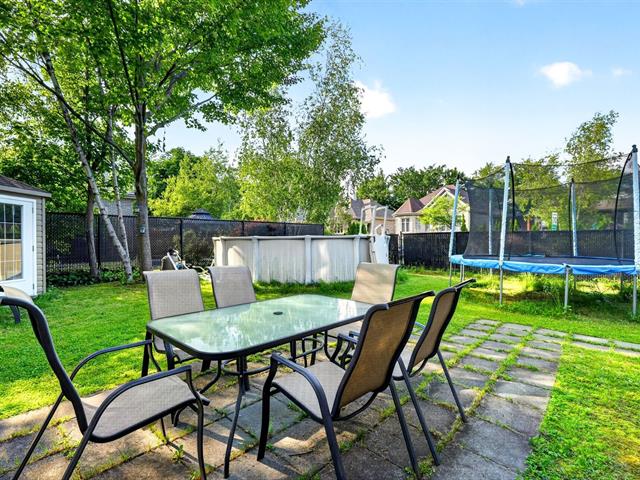
Backyard
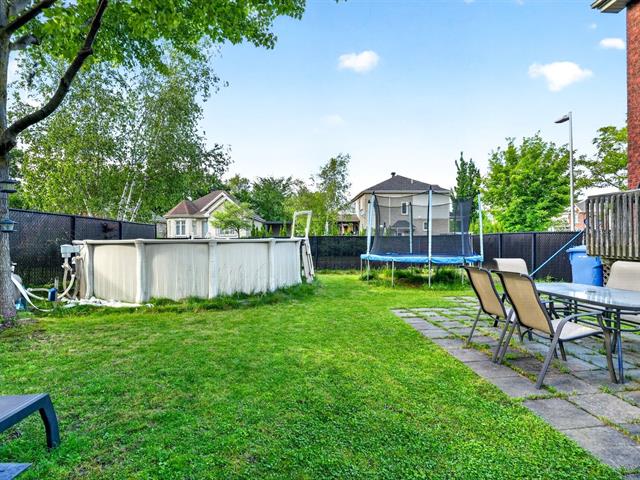
Backyard
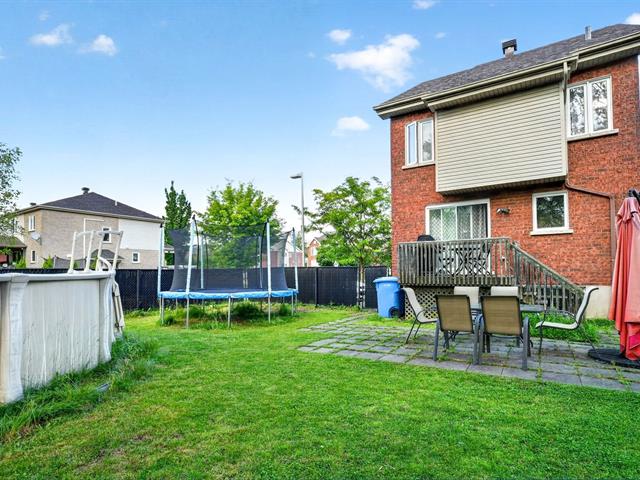
Backyard
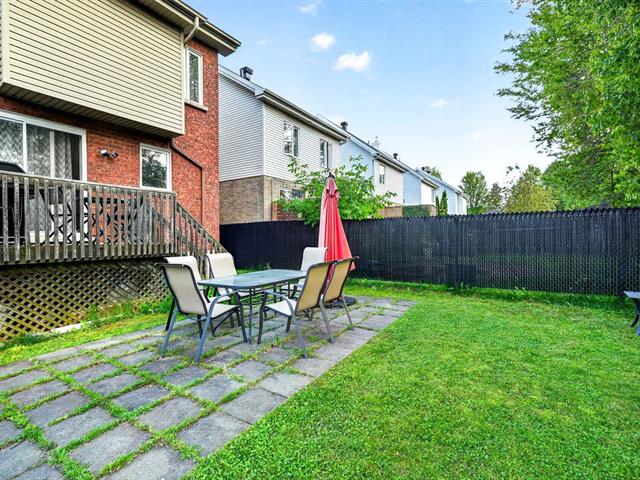
Backyard
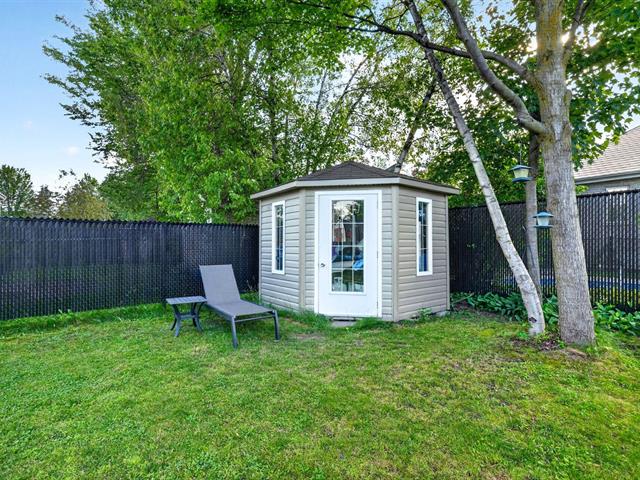
Backyard
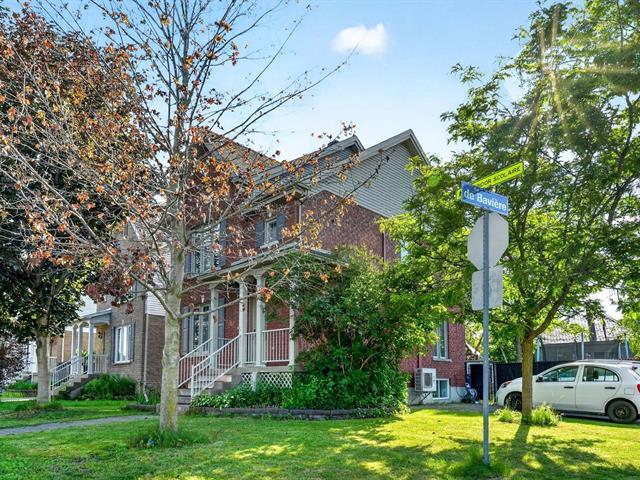
Exterior
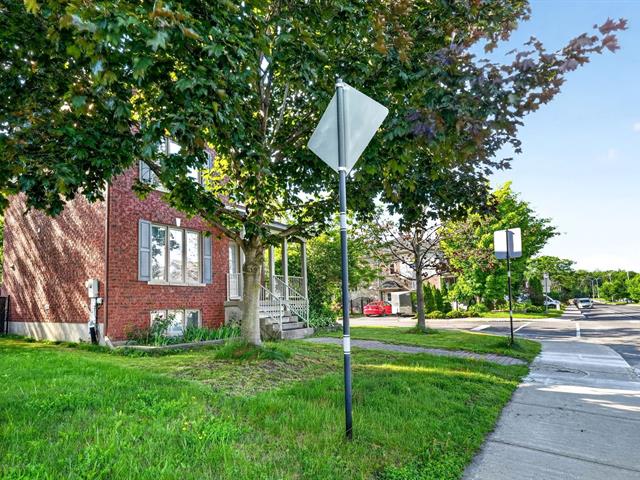
Exterior
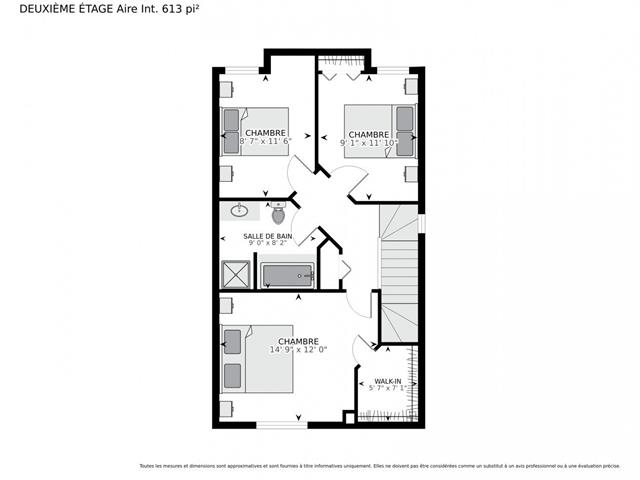
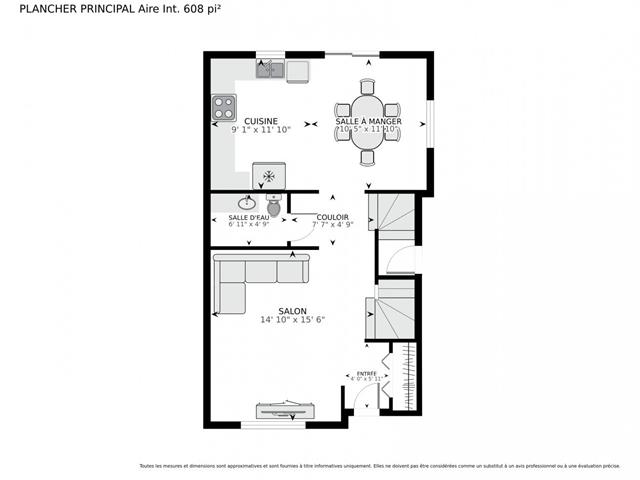
Drawing (sketch)
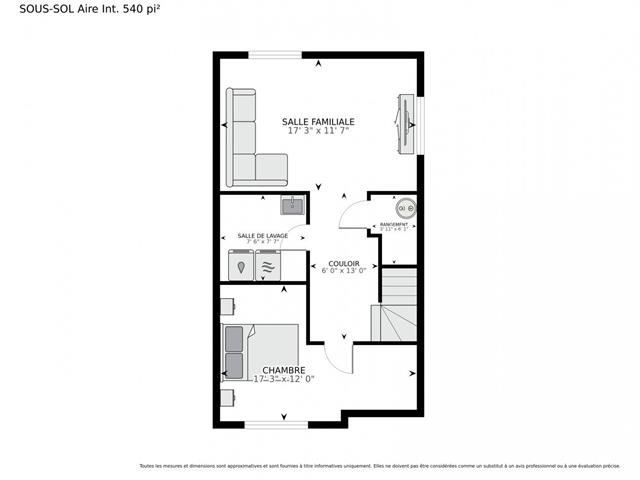
Drawing (sketch)
Drawing (sketch)
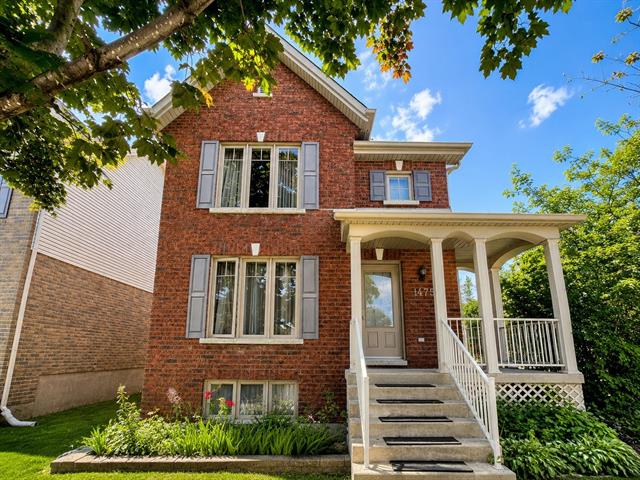
Frontage
Hallway
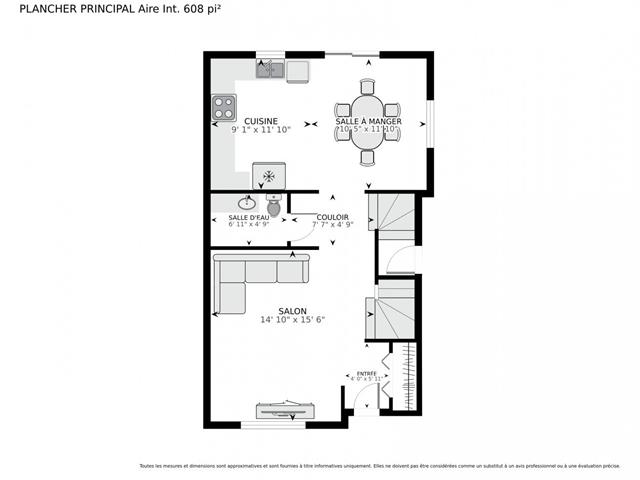
Living room
Living room
Living room
Living room
Dining room
Dining room
Dining room
Kitchen
Kitchen
Hallway
Staircase
Staircase
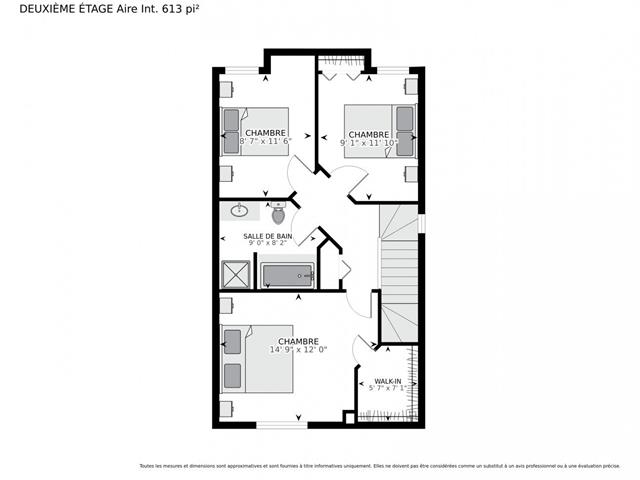
Bedroom
Bedroom
Bedroom
Walk-in closet
Bedroom
Bedroom
Washroom
Bathroom
Bathroom
Staircase
Staircase
Family room
Family room
Family room
Bedroom
Bedroom
Hallway
Laundry room
Exterior
Balcony
Backyard
Backyard
Backyard
Backyard
Backyard
Backyard
Exterior
Exterior
Drawing (sketch)
Drawing (sketch)
Drawing (sketch)

1475 Boul. Roberval E., Longueuil (Le Vieux-Longueuil), QC J4M 2X5

$849,000

  • 4 Bedrooms
  • 1 Bathrooms
  • 2005
  • MLS: 19596822

Description

Welcome to this beautiful 4-bedroom home in Longueuil, offering the perfect blend of comfort, space, and convenience. Designed for modern family living, this inviting property features bright and spacious living areas, a functional layout, and generous-sized bedrooms. Ideally located in a sought-after neighborhood close to parks, schools, public transit, and major highways, this home is an excellent opportunity for families. Don't miss your chance to make it yours!

Loading maps...

Loading street view...

INCLUDED
curtains, light fixtures, dishwasher and the stove.
EXCLUDED
Refrigerator, washer, and dryer
ROOM DETAILS
Room Dimensions Level Flooring
Bedroom 17.3 x 12 P Basement
Family room 17.3 x 11.7 P Basement
Laundry room 7.6 x 7.7 P Basement
Storage 3.11 x 6.1 P Basement
Living room 14.10 x 15.6 P Ground Floor
Dining room 11.5 x 11.10 P Ground Floor
Kitchen 11.10 x 9.1 P Ground Floor
Washroom 6.11 x 4.9 P Ground Floor
Bedroom 11.6 x 8.7 P 2nd Floor
Bedroom 11.10 x 9.1 P 2nd Floor
Primary bedroom 14.9 x 12 P 2nd Floor
Bathroom 9 x 8.2 P 2nd Floor
Walk-in closet 5.7 x 7.1 P 2nd Floor
BUILDING
Type Two or more storey
Style Detached
Dimensions 0x0
Lot Size 4300 PC
EXPENSES
Municipal Taxes (2026) $ 3833 / year
School taxes (2025) $ 367 / year
CHARACTERISTICS
Basement 6 feet and over, Partially finished, Separate entrance
Pool Above-ground
Driveway Asphalt
Roofing Asphalt shingles
Proximity Bicycle path, Cegep, Daycare centre, Elementary school, Golf, High school, Highway, Hospital, Park - green area, Public transport
Siding Brick
Equipment available Central vacuum cleaner system installation, Private yard, Wall-mounted air conditioning
Window type Crank handle, Sliding
Heating system Electric baseboard units
Heating energy Electricity
Landscaping Fenced
Available services Fire detector
Topography Flat
Sewage system Municipal sewer
Water supply Municipality
Parking Outdoor
Foundation Poured concrete
Windows PVC
Zoning Residential
Bathroom / Washroom Seperate shower, Whirlpool bath-tub
Rental appliances Water heater
Cupboard Wood