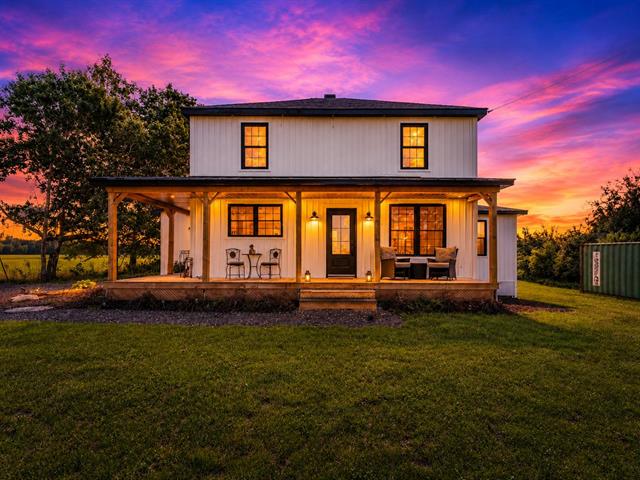
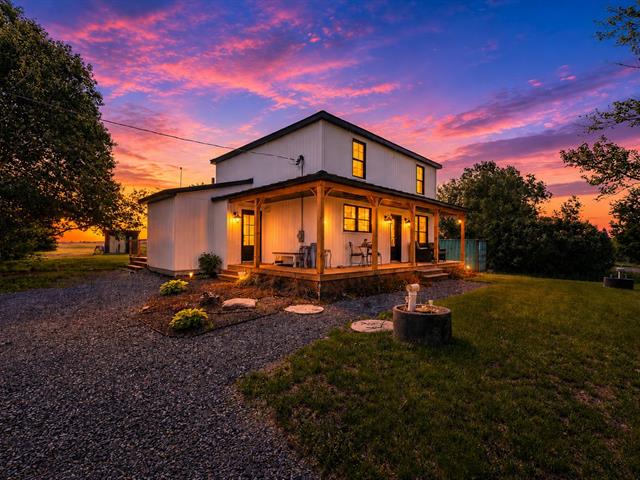
Frontage
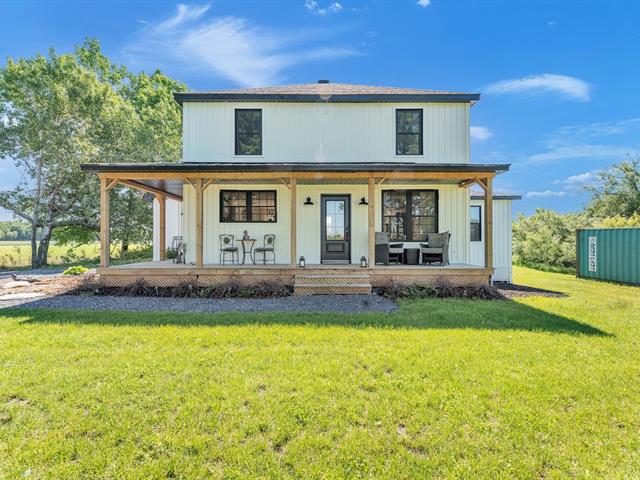
Frontage
Frontage
Hallway
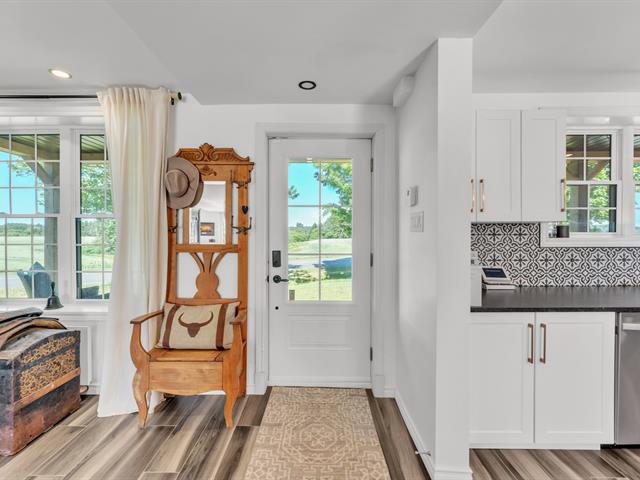
Dining room
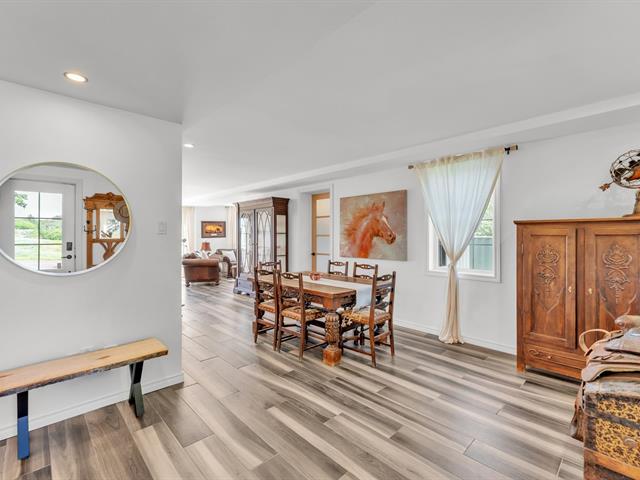
Living room
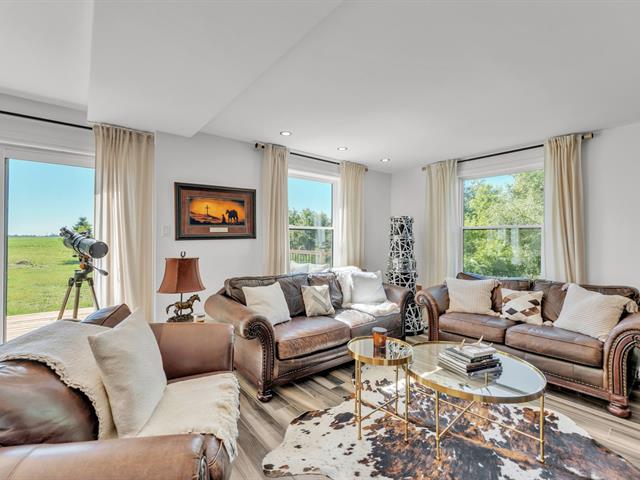
Living room
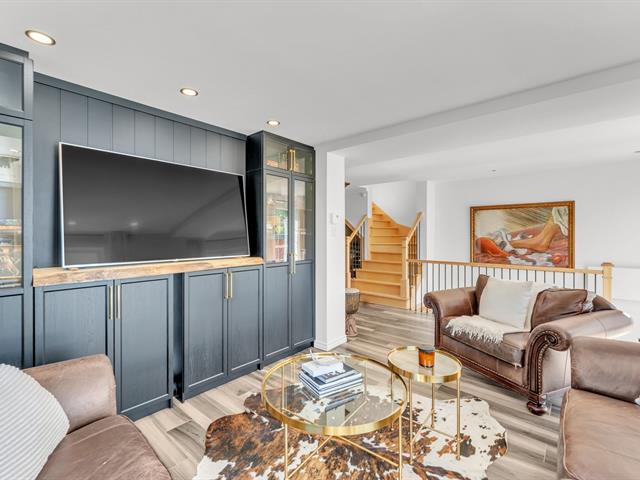
Living room
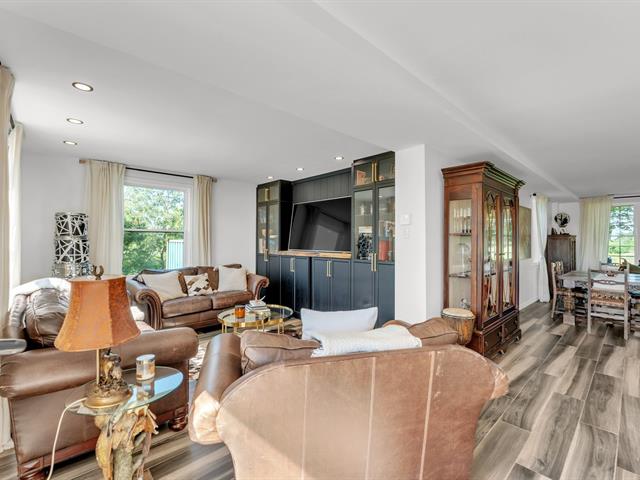
Interior
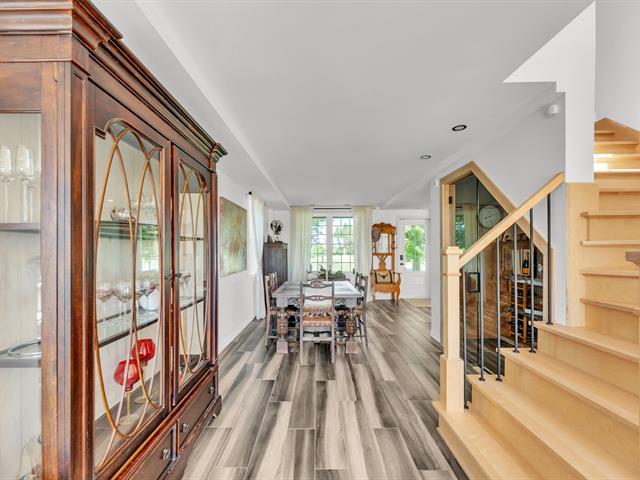
Dining room
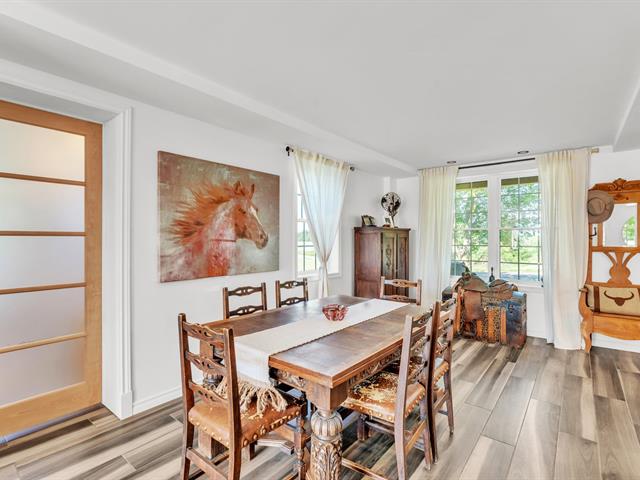
Dining room
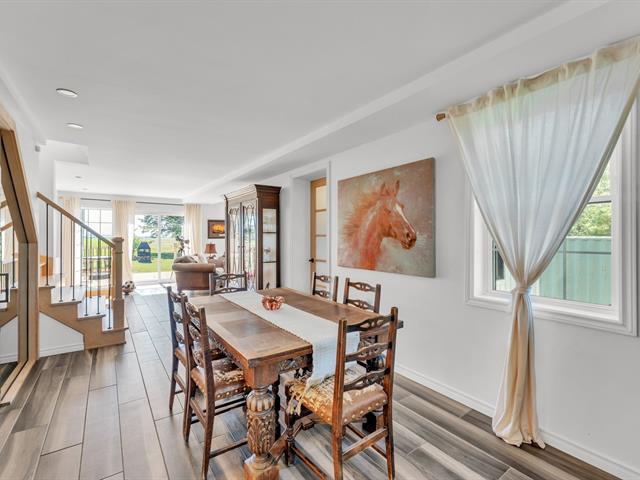
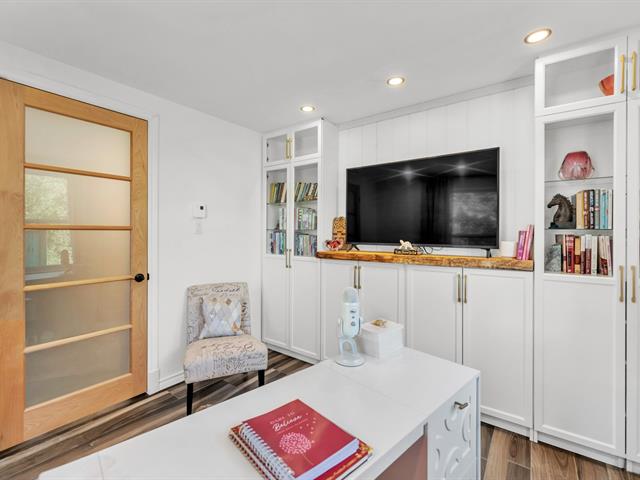
Office
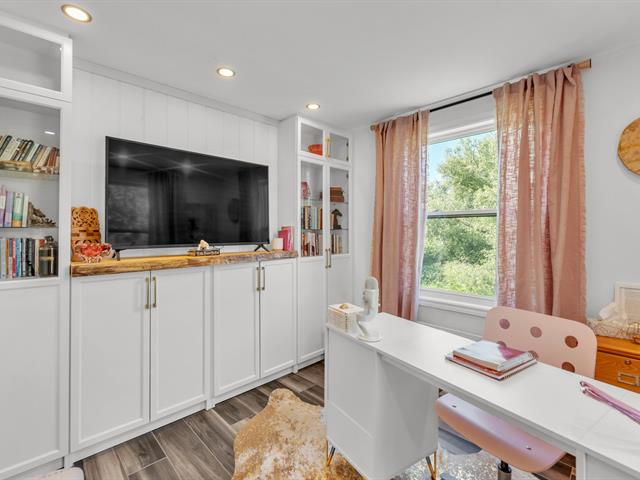
Office
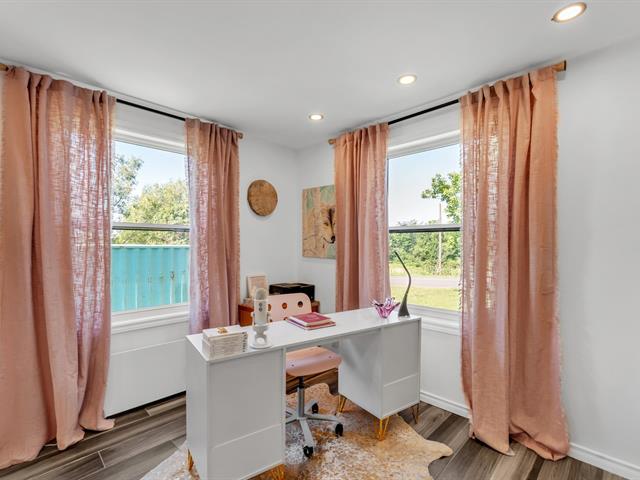
Office
Wine cellar
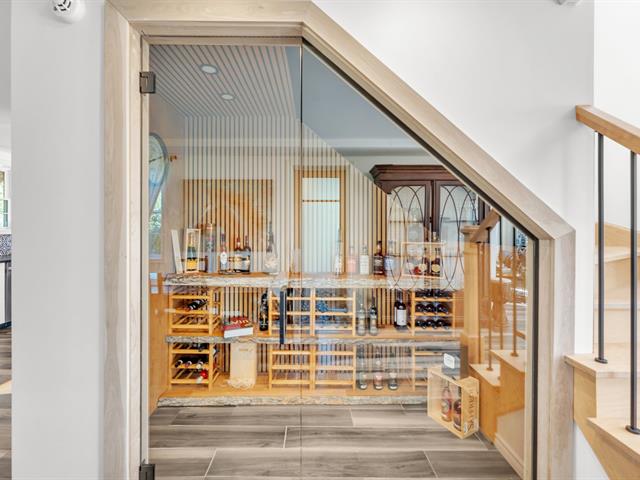
Wine cellar
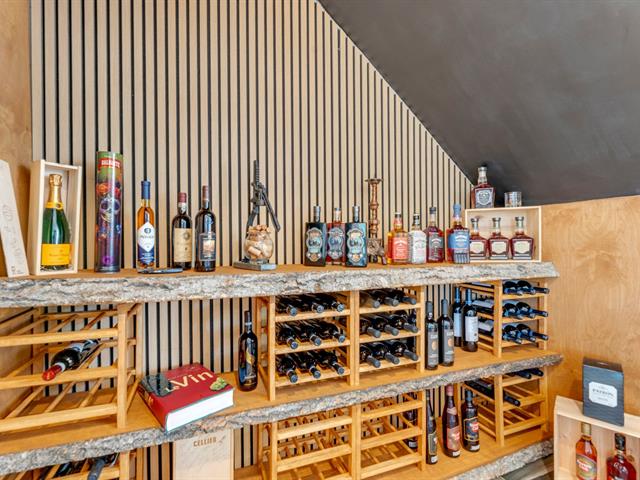
Wine cellar
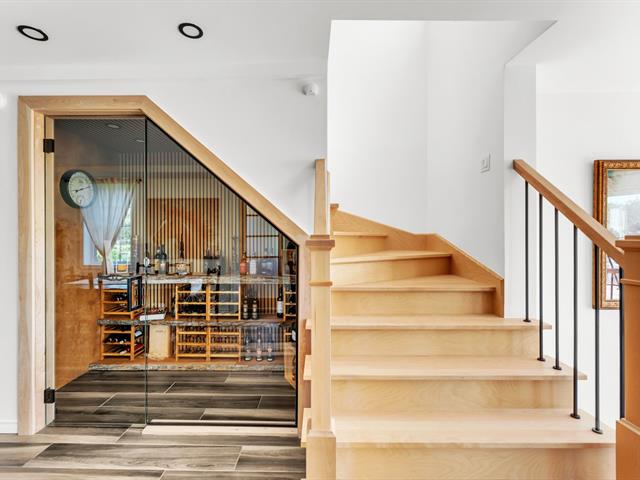
Kitchen
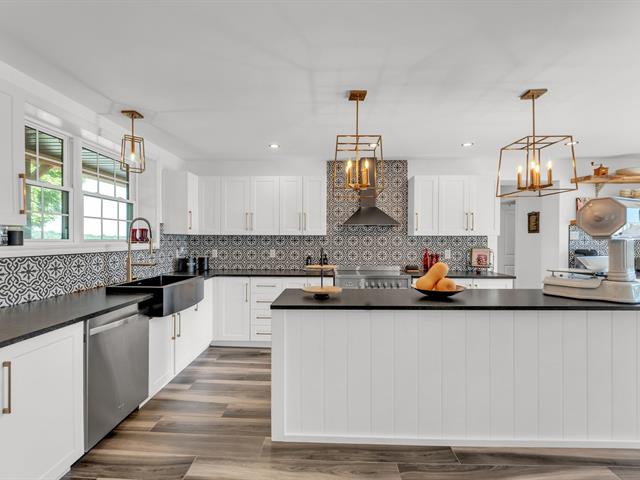
Kitchen
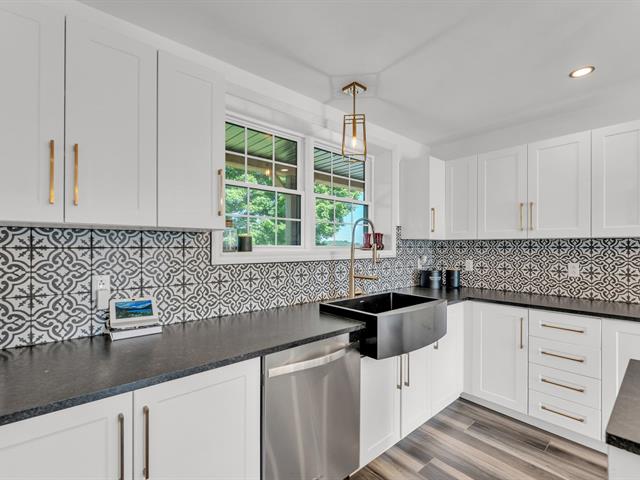
Kitchen
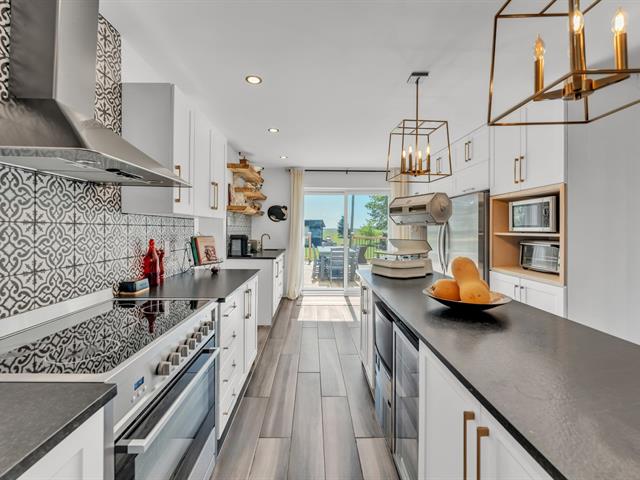
Kitchen
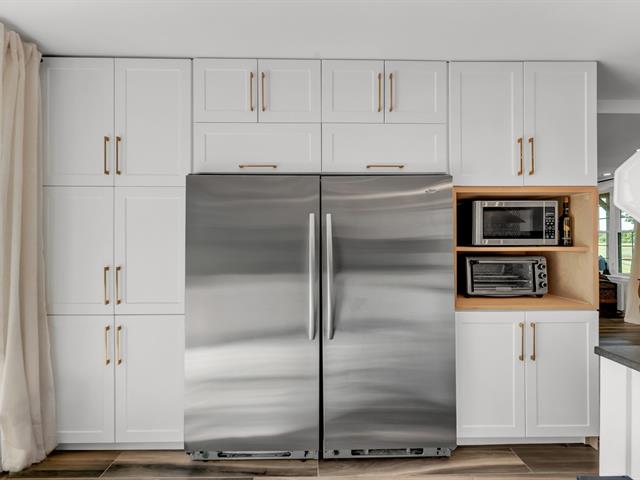
Kitchen
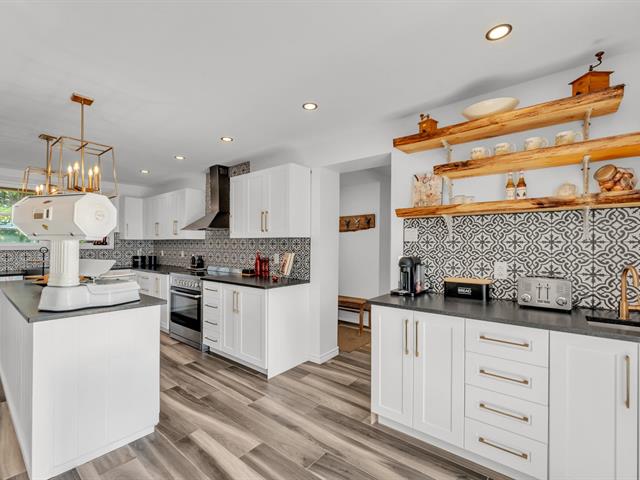
Kitchen
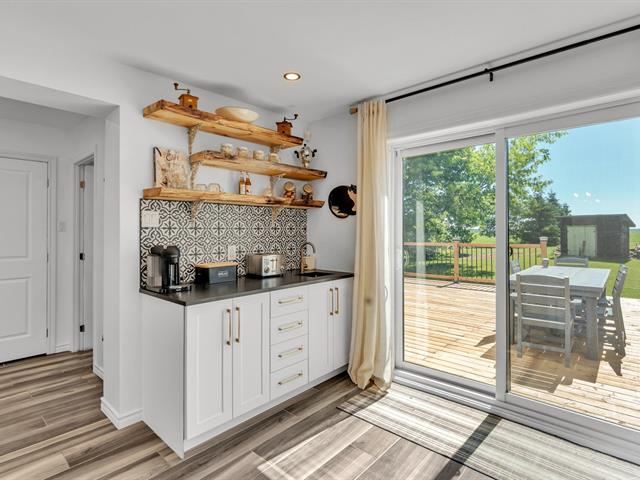
Kitchen
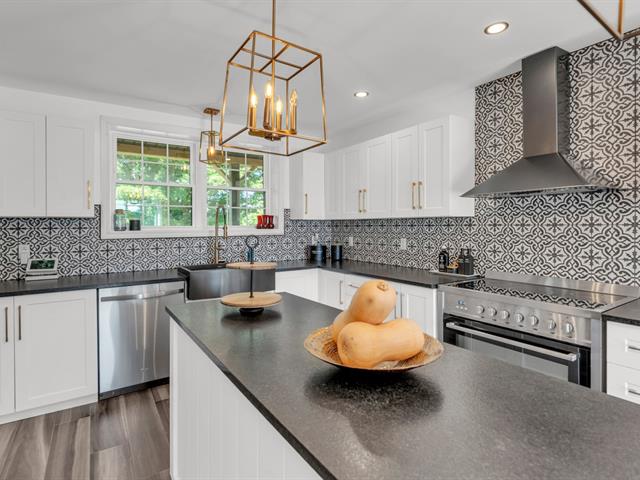
Kitchen
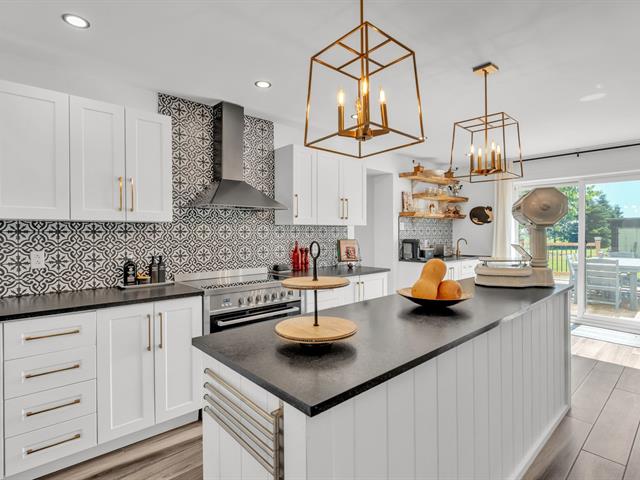
Kitchen
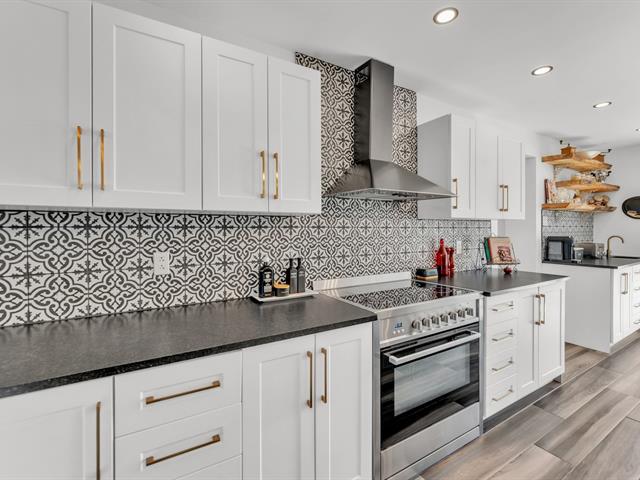
Exterior entrance
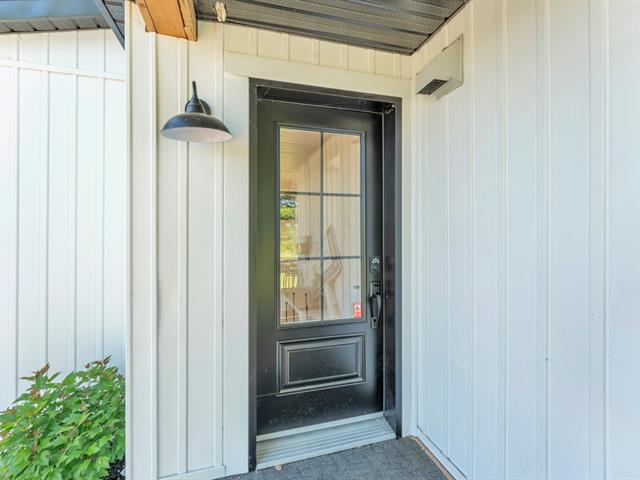
Hallway
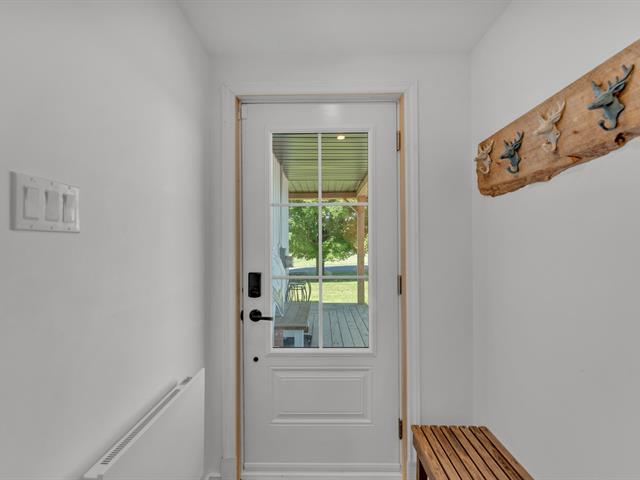
Washroom
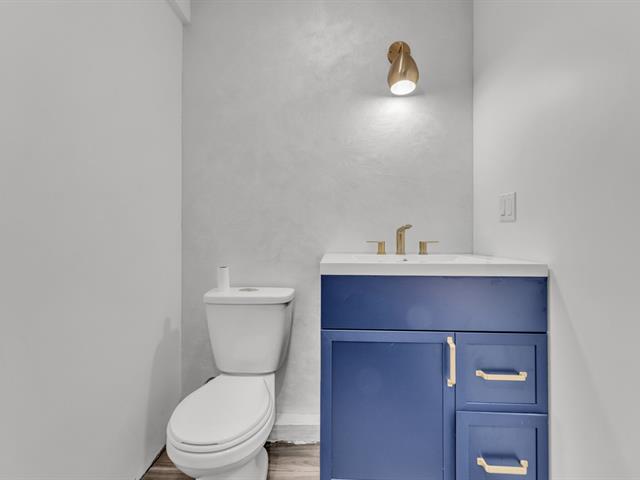
Laundry room
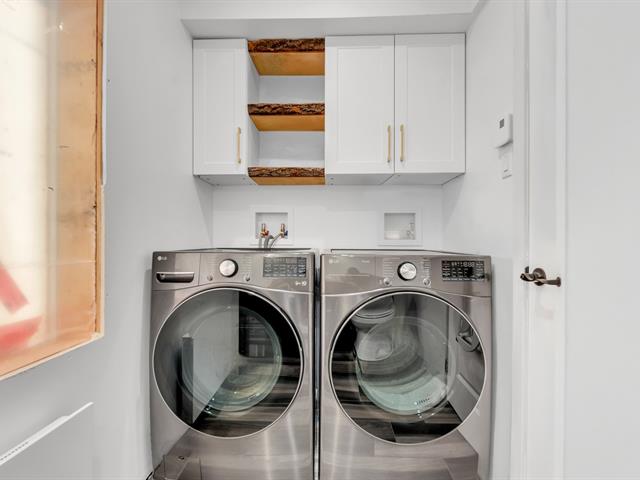
Interior
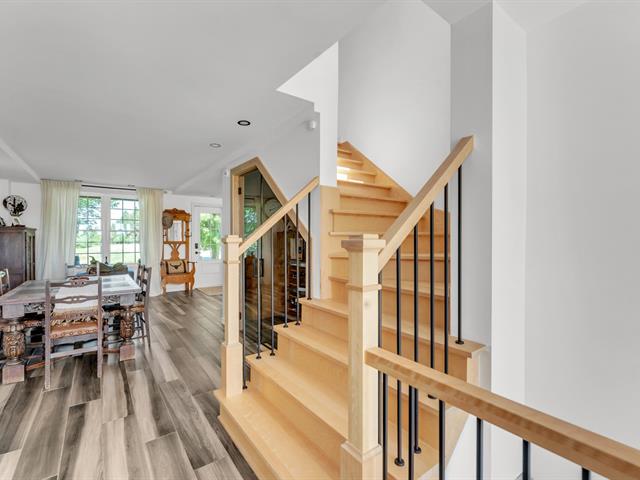
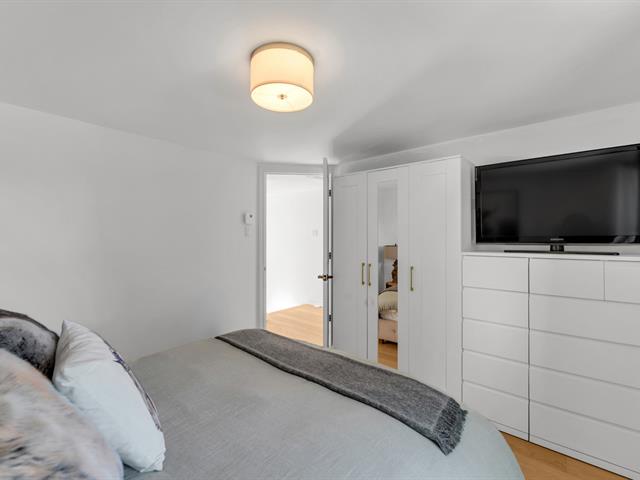
Primary bedroom
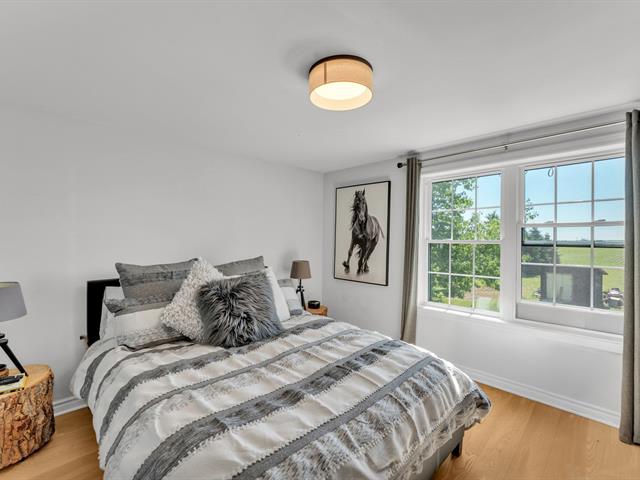
Primary bedroom
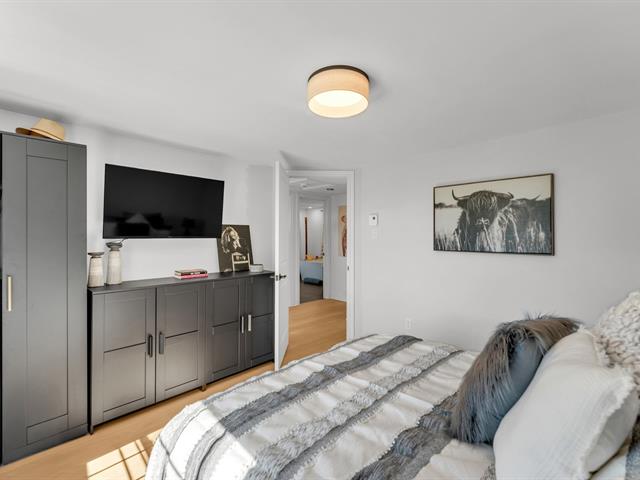
Bathroom
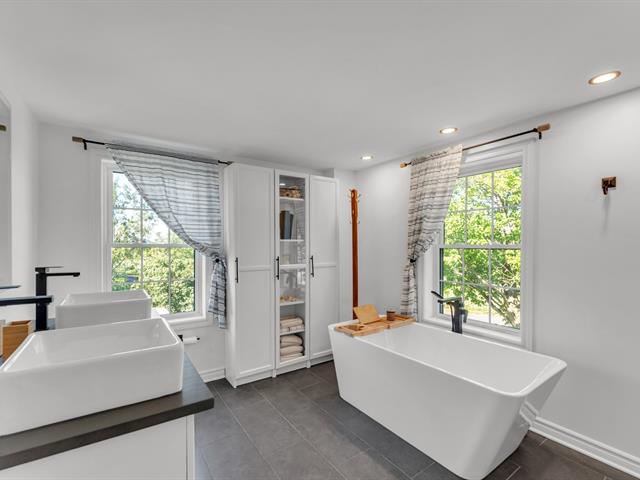
Bathroom
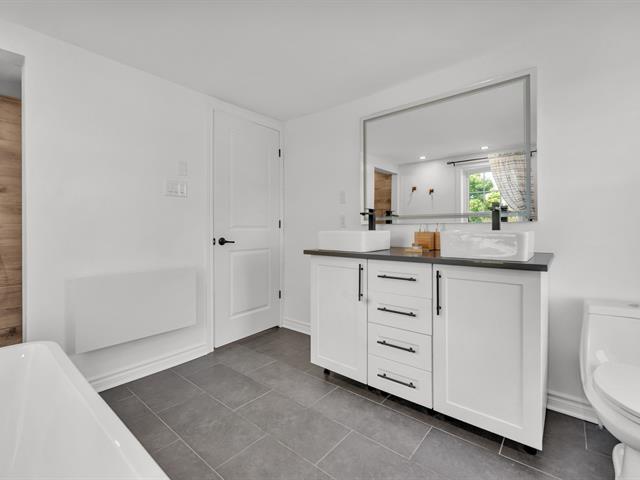
Bathroom
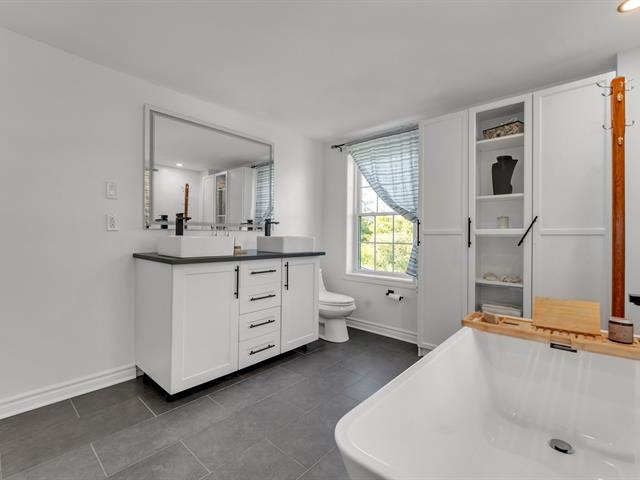
Bathroom
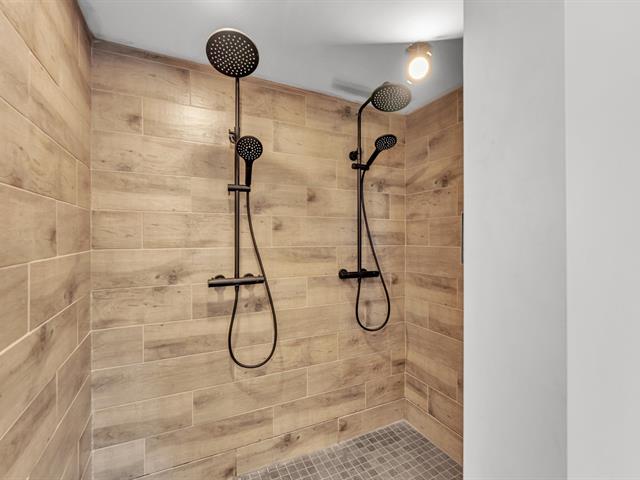
Cellar / Cold room
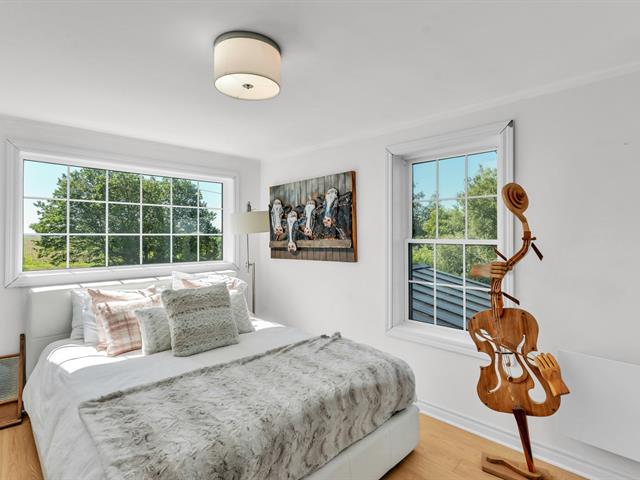
Bedroom
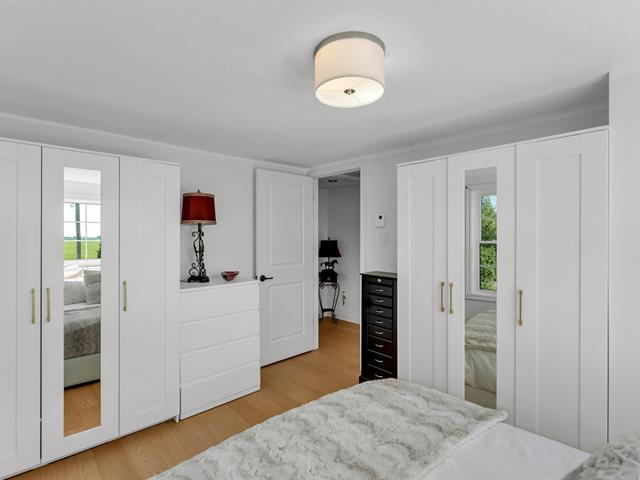
Bedroom
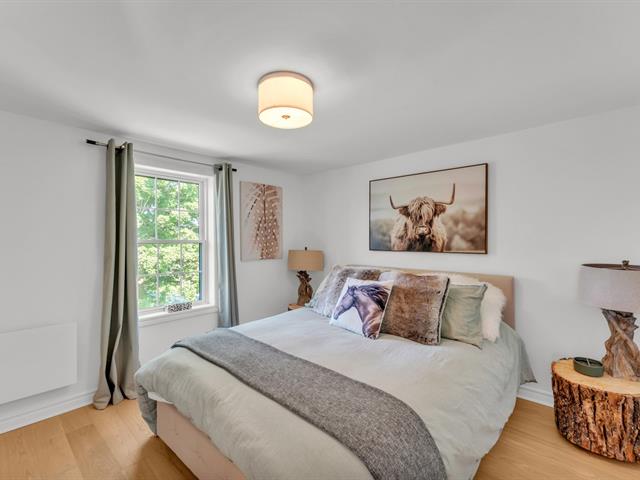
Bedroom
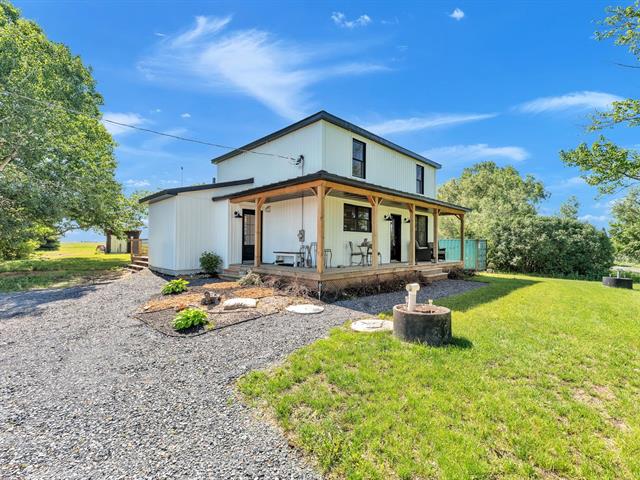
Exterior
Back facade
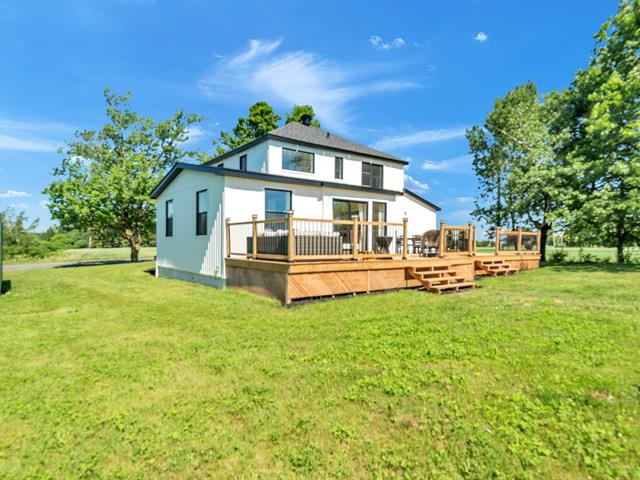
Back facade
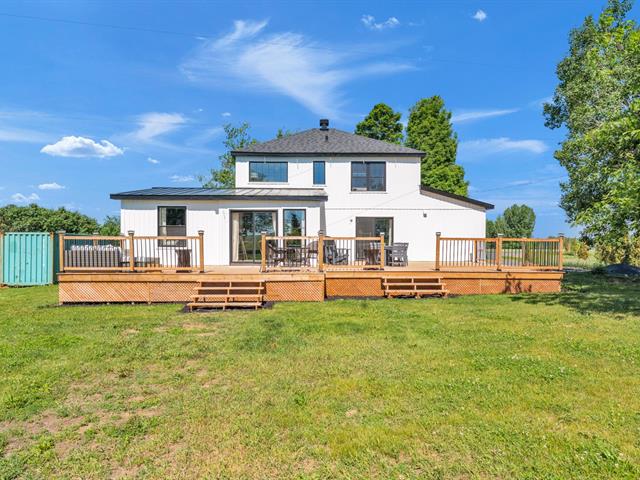
Balcony
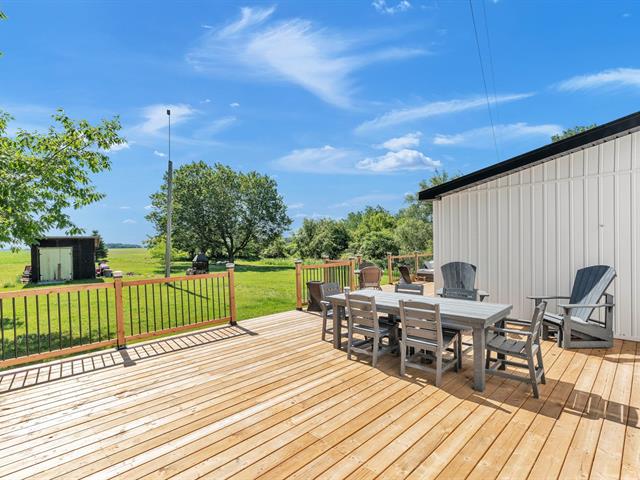
Balcony
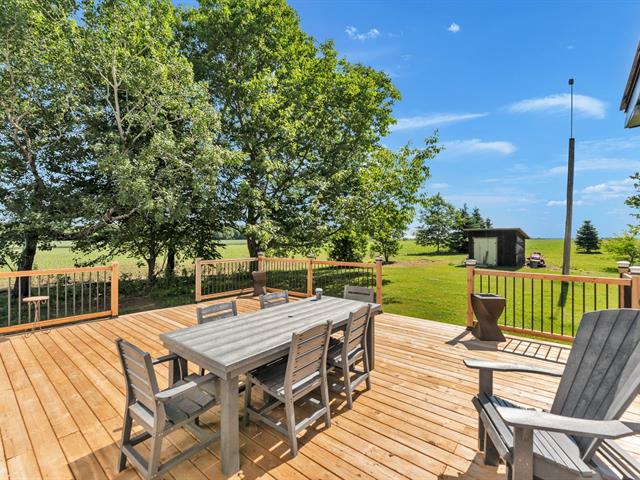
Balcony
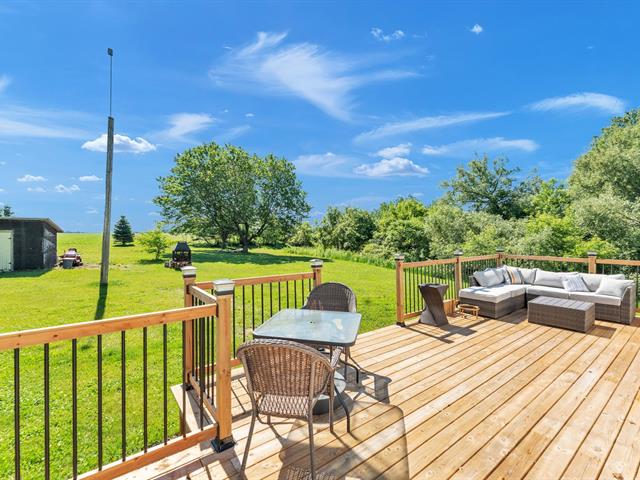
Land/Lot
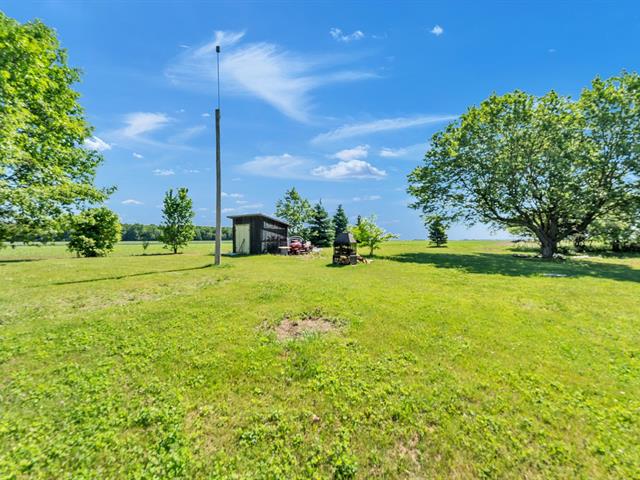
Aerial photo
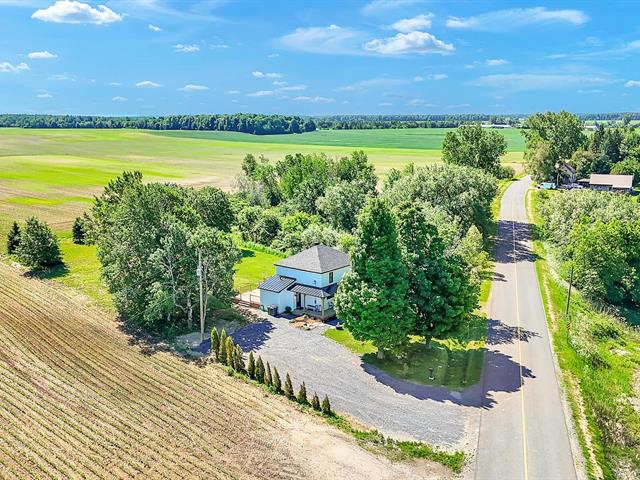
Aerial photo
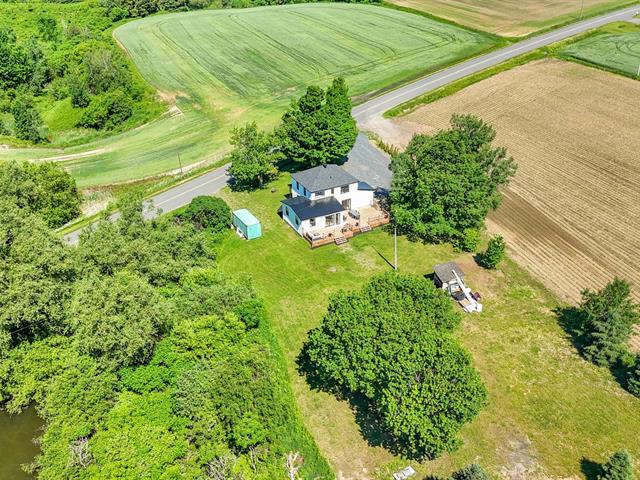
Aerial photo
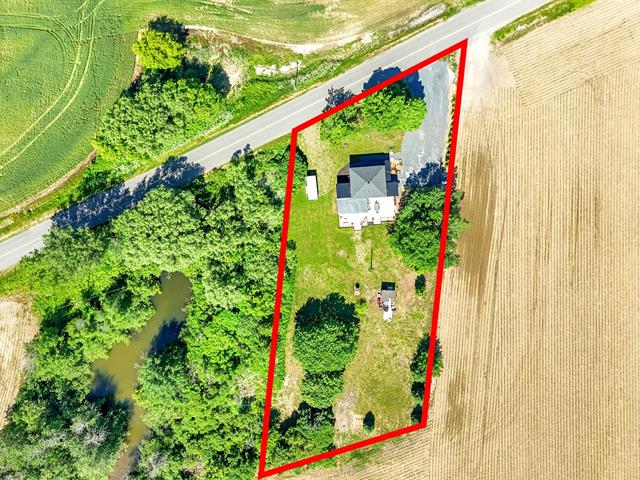
Aerial photo
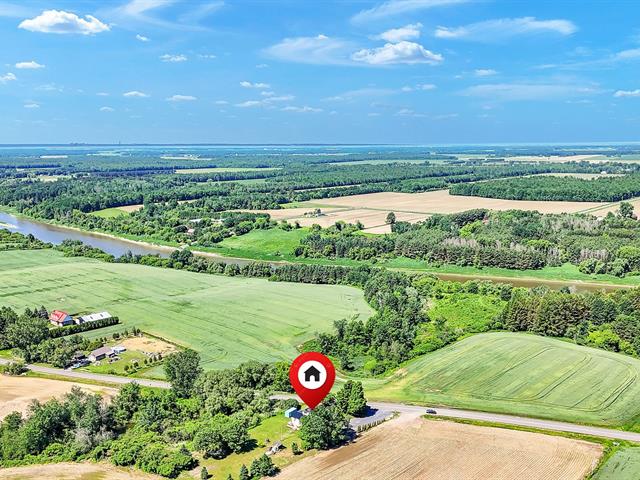
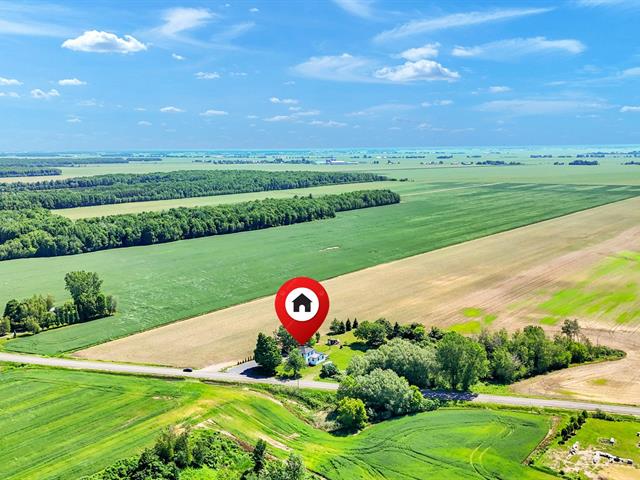
Aerial photo
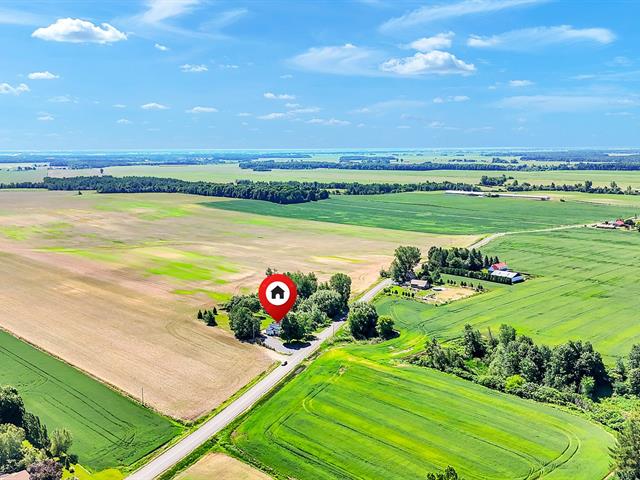
Aerial photo
Frontage
Frontage
Frontage
Hallway
Dining room
Living room
Living room
Living room
Interior
Dining room
Dining room
Office
Office
Office
Wine cellar
Wine cellar
Wine cellar
Kitchen
Kitchen
Kitchen
Kitchen
Kitchen
Kitchen
Kitchen
Kitchen
Kitchen
Exterior entrance
Hallway
Washroom
Laundry room
Interior
Primary bedroom
Primary bedroom
Bathroom
Bathroom
Bathroom
Bathroom
Cellar / Cold room
Bedroom
Bedroom
Bedroom
Exterior
Back facade
Back facade
Balcony
Balcony
Balcony
Land/Lot
Aerial photo
Aerial photo
Aerial photo
Aerial photo
Aerial photo
Aerial photo

147 Rg Bord de l'eau S., Saint-Marcel-de-Richelieu, QC J0H 1T0

$720,000 | 182.9 MC

  • 4 Bedrooms
  • 1 Bathrooms
  • 2021
  • MLS: 11798960

Description

Loading maps...

Loading street view...

ROOM DETAILS
Room Dimensions Level Flooring
Hallway 10.11 x 5.1 P Ground Floor Ceramic tiles
Kitchen 11.11 x 8 P Ground Floor Ceramic tiles
Living room 12.0 x 10.5 P Ground Floor Ceramic tiles
Dining room 14.4 x 12.1 P Ground Floor Ceramic tiles
Wine cellar 6 x 3 P Ground Floor Ceramic tiles
Bedroom 10.1 x 9.6 P Ground Floor Ceramic tiles
Washroom 12.0 x 6.6 P Ground Floor Ceramic tiles
Primary bedroom 12 x 11.5 P 2nd Floor Wood
Bedroom 11.6 x 10.0 P 2nd Floor Wood
Bedroom 11.6 x 9.6 P 2nd Floor Wood
Bathroom 7.7 x 5.5 P 2nd Floor Ceramic tiles
26 x 22 P Basement Concrete
BUILDING
Type Two or more storey
Style Detached
Dimensions 11.12x8.59 M
Lot Size 4164 MC
EXPENSES
Municipal Taxes (2026) $ 1519 / year
School taxes (2026) $ 132 / year
CHARACTERISTICS
Basement 6 feet and over, Unfinished
Zoning Agricultural
Equipment available Alarm system
Roofing Asphalt shingles, Tin
Sewage system BIONEST system, Septic tank
Heating system Electric baseboard units
Heating energy Electricity
Topography Flat
Window type Hung, Sliding
Landscaping Landscape, Patio
Water supply Municipality
Distinctive features No neighbours in the back, Other
Driveway Not Paved
Parking Outdoor
View Panoramic
Restrictions/Permissions Pets allowed
Foundation Poured concrete, Stone
Windows PVC
Bathroom / Washroom Seperate shower
Cupboard Thermoplastic
Siding Vinyl

