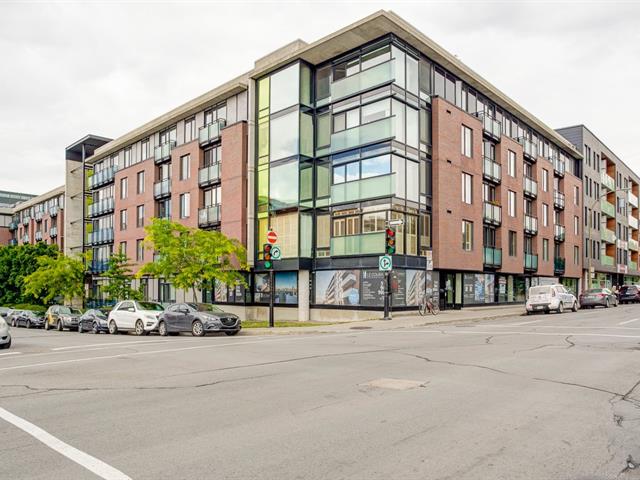
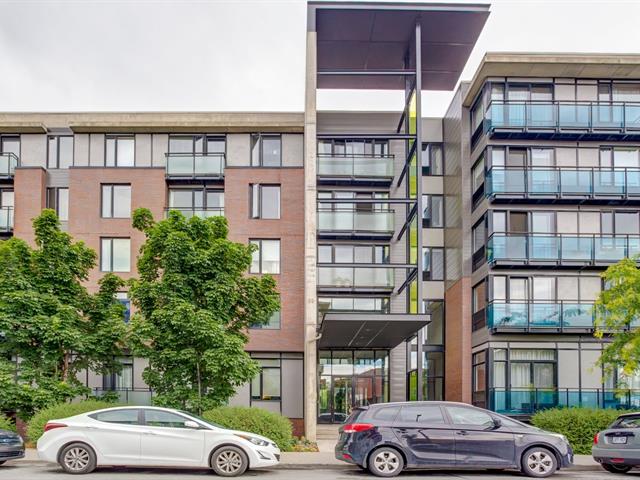
Frontage
Frontage
Living room
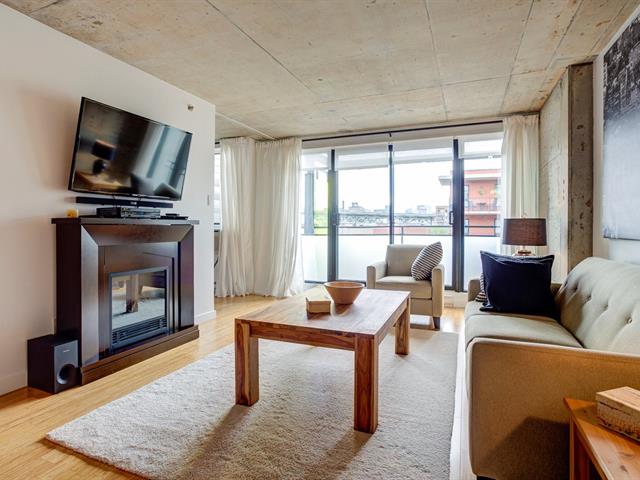
Living room
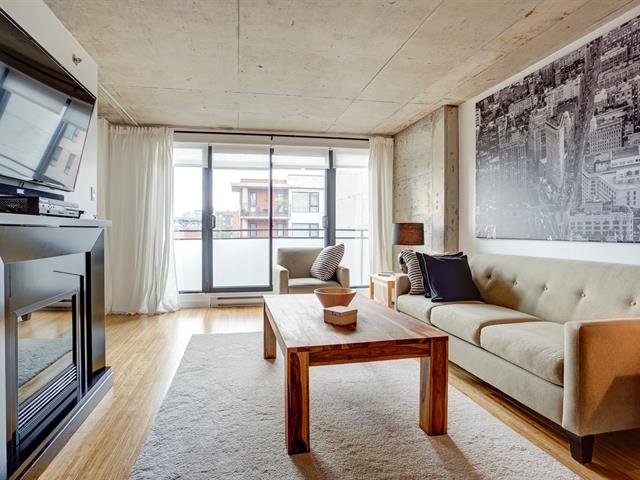
Living room
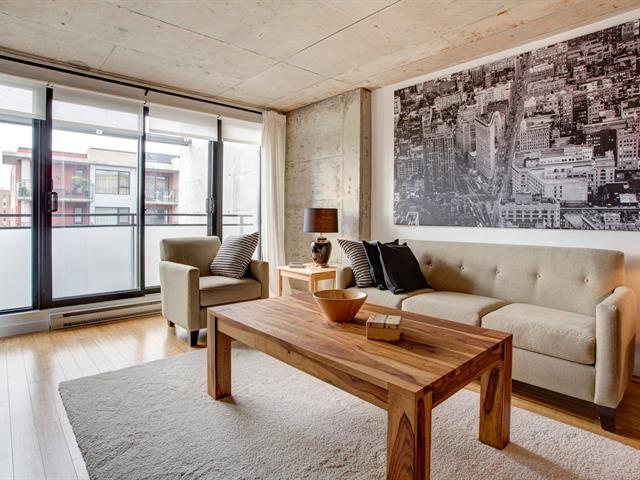
Living room
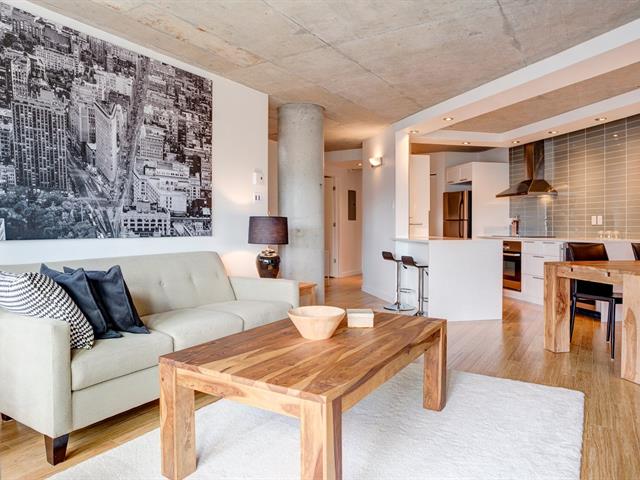
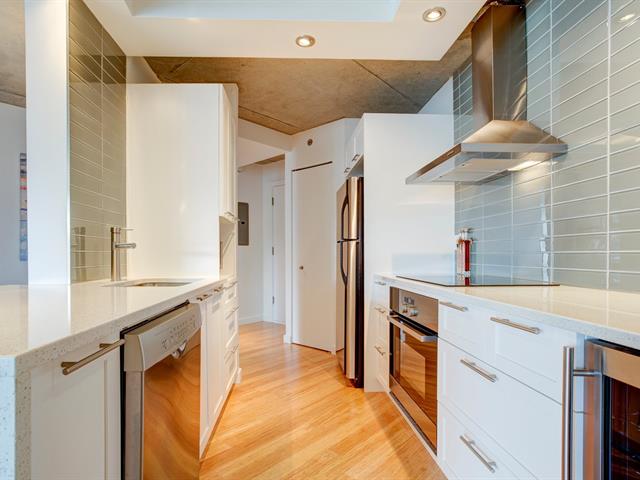
Kitchen
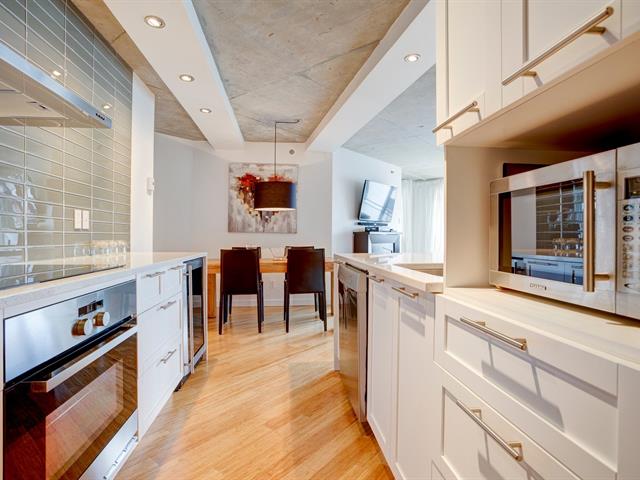
Kitchen
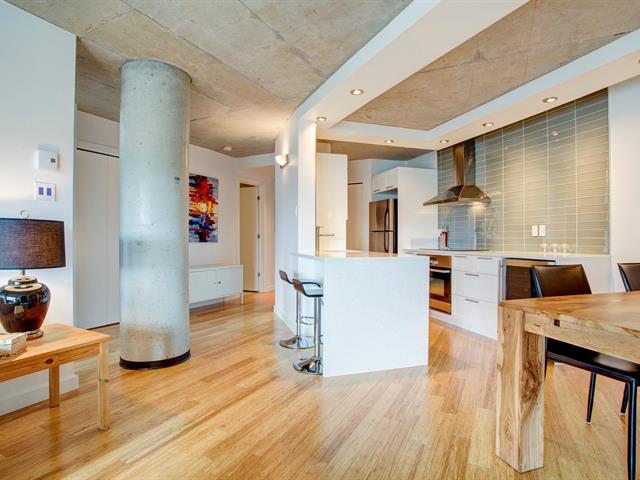
Kitchen
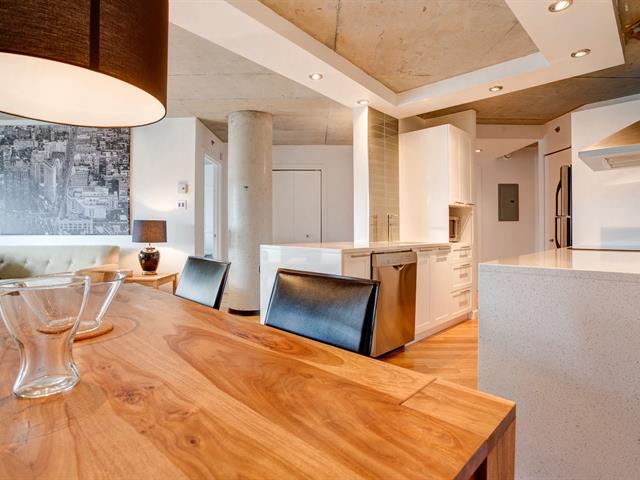
Dining room
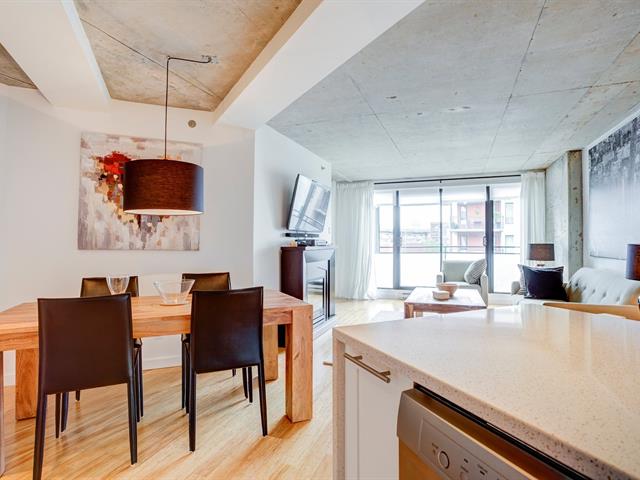
Dining room
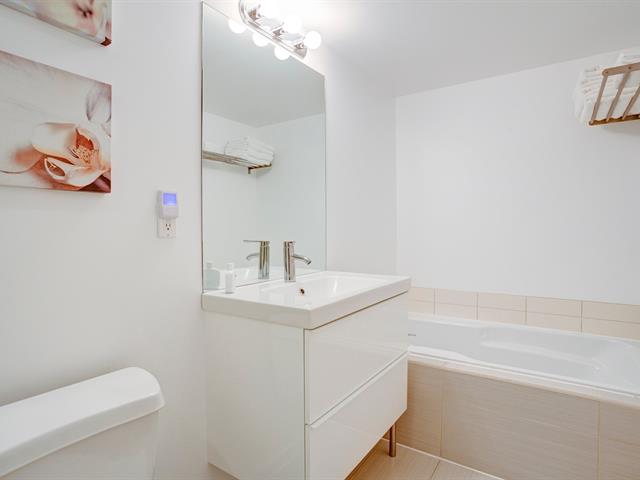
Bathroom
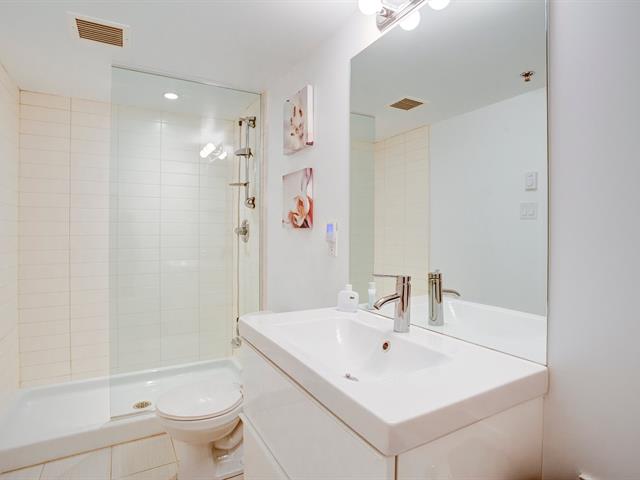
Bathroom
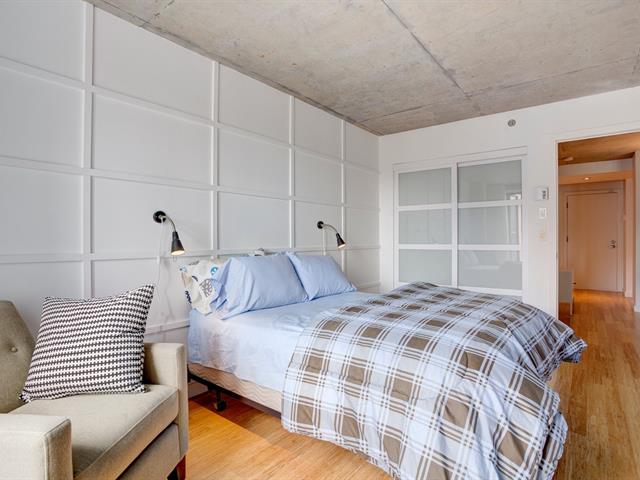
Bedroom
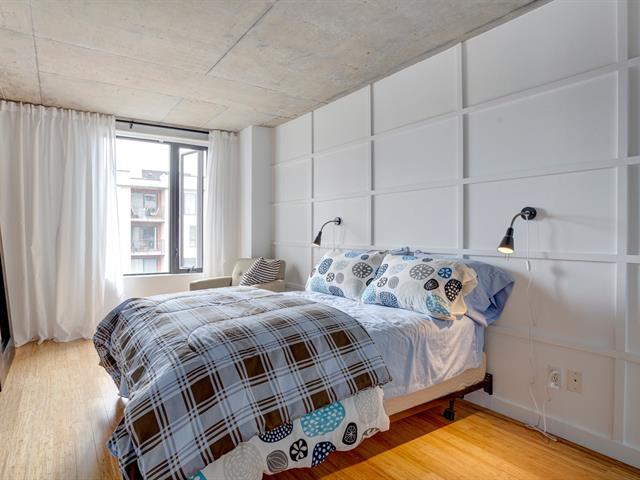
Primary bedroom
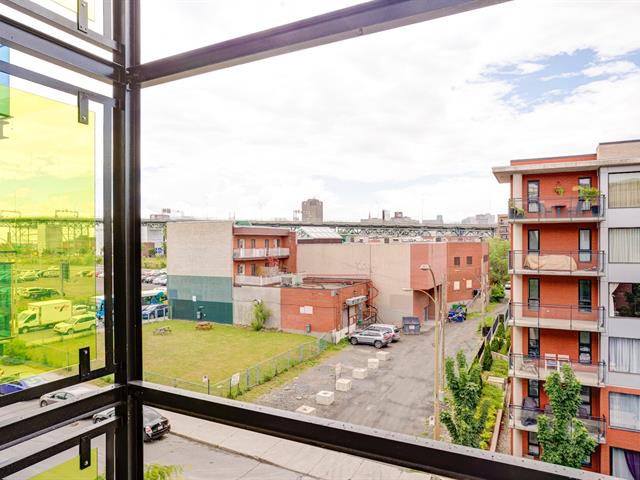
View
Barn
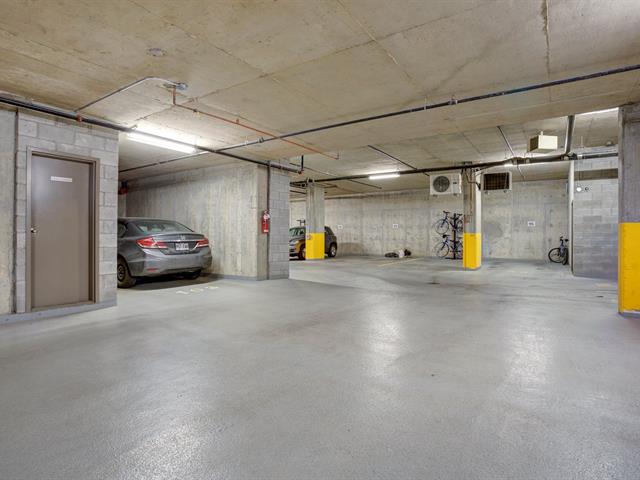
Street
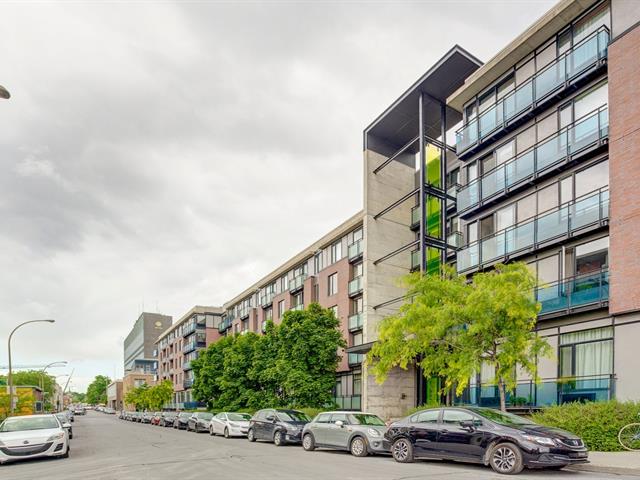
Street
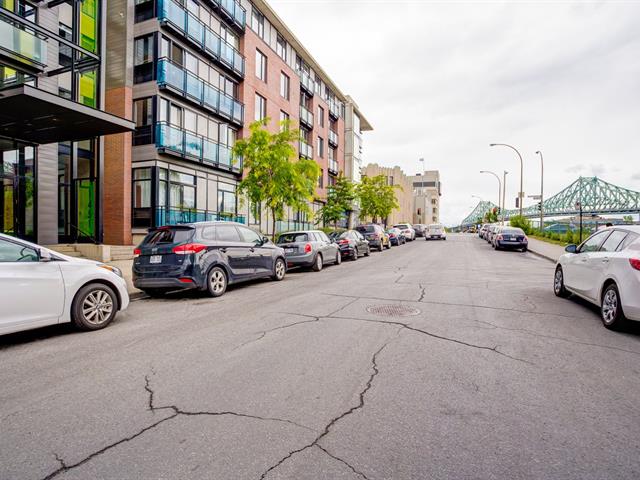
Frontage
Frontage
Living room
Living room
Living room
Living room
Kitchen
Kitchen
Kitchen
Dining room
Dining room
Bathroom
Bathroom
Bedroom
Primary bedroom
View
Barn
Street
Street

1451 Rue Parthenais, Montréal (Ville-Marie), QC H2K 0A2

$2,200/M | 878 PC

  • 2 Bedrooms
  • 1 Bathrooms
  • 2007
  • MLS: 14609699

Description

Loading maps...

Loading street view...

ROOM DETAILS
Room Dimensions Level Flooring
Hallway 10 x 4 P 4th Floor Wood
Kitchen 8 x 8 P 4th Floor Wood
Dining room 9 x 10 P 4th Floor Concrete
Living room 13 x 15 P 4th Floor Wood
Primary bedroom 9 x 15 P 4th Floor Wood
Bedroom 9 x 17 P 4th Floor Wood
Bathroom 5 x 12 P 4th Floor Ceramic tiles
BUILDING
Type Apartment
Style Detached
Dimensions 0x0
Lot Size 0
EXPENSES
N/A
CHARACTERISTICS
Proximity Bicycle path, Cegep, Daycare centre, Elementary school, High school, Highway, Hospital, Park - green area, Public transport, University
View City
Zoning Commercial, Residential
Heating system Electric baseboard units
Mobility impared accessible Exterior access ramp
Parking Garage
Garage Heated
Sewage system Municipal sewer
Water supply Municipality
Restrictions/Permissions No pets allowed
Equipment available Wall-mounted air conditioning

