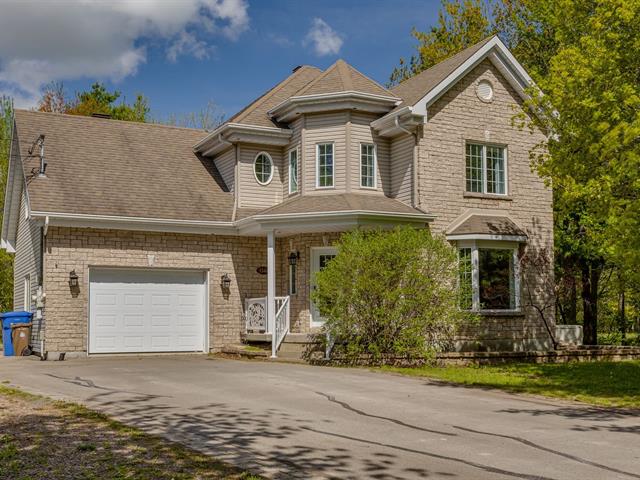
Frontage
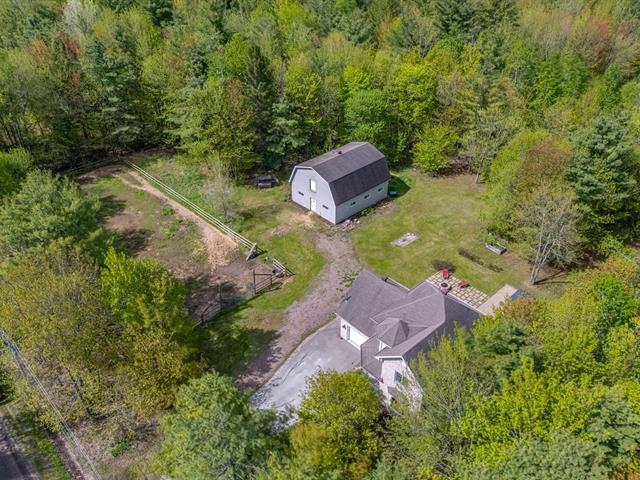
Overall View
Hallway
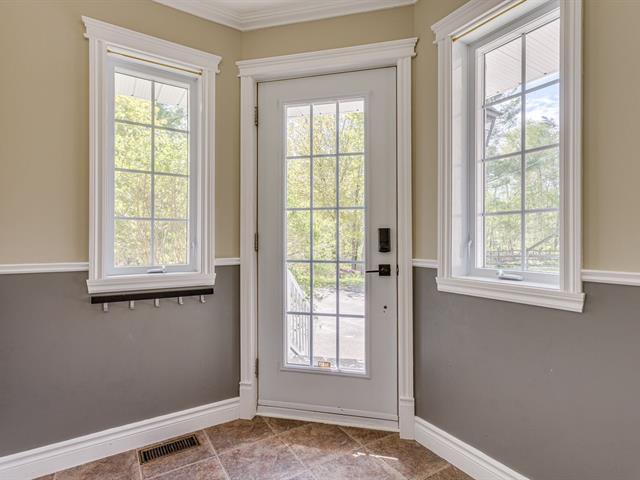
Hallway
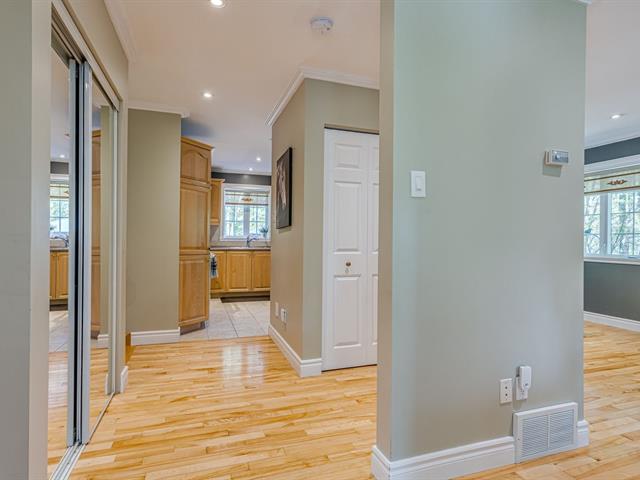
Hallway
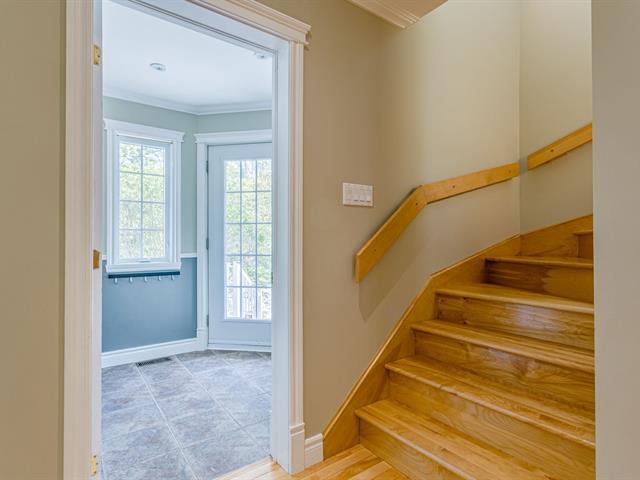
Living room
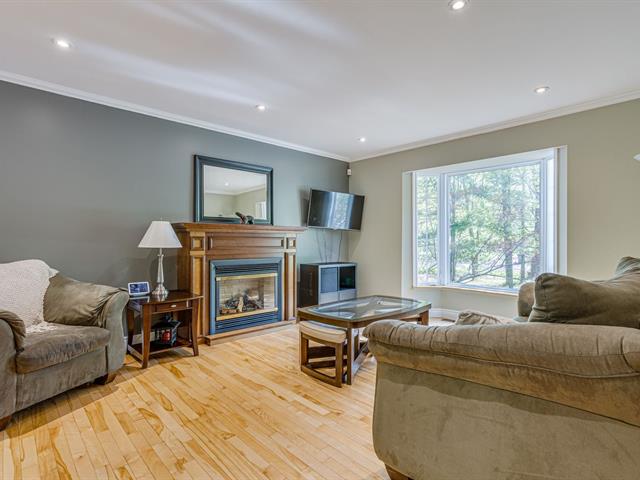
Living room
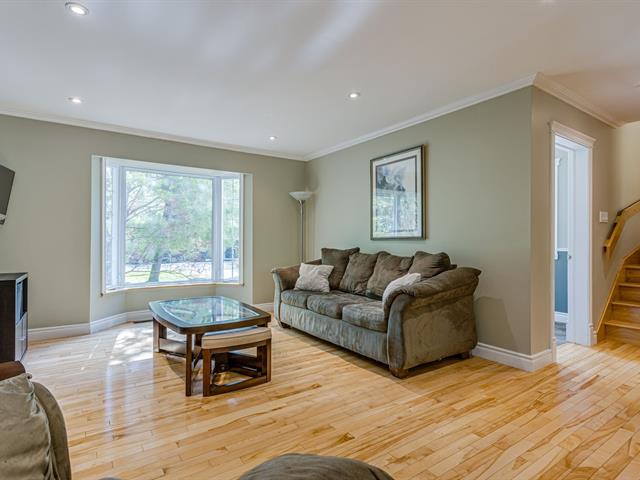
Living room
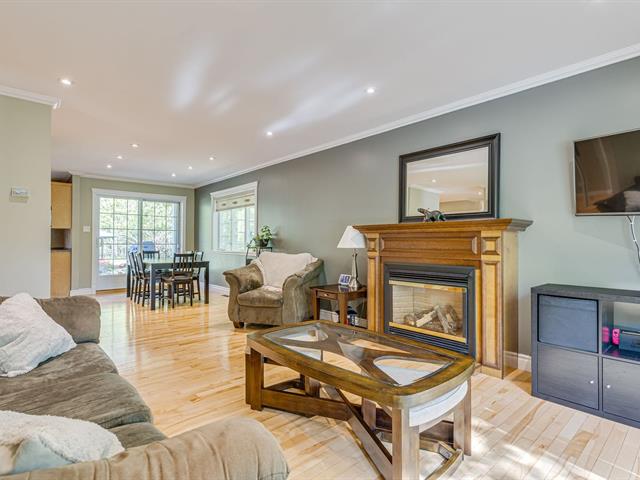
Living room
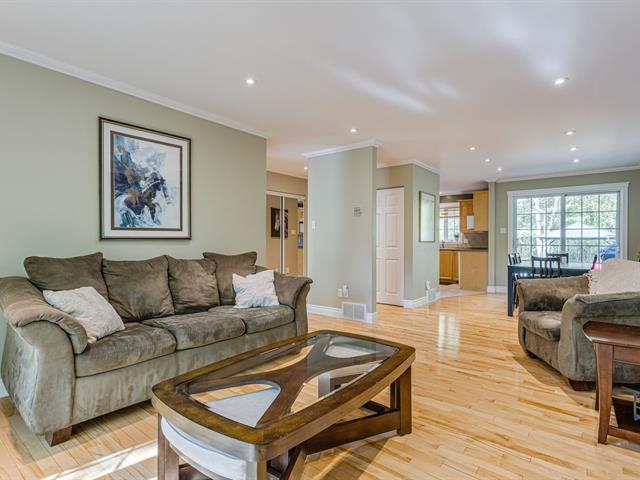
Dining room
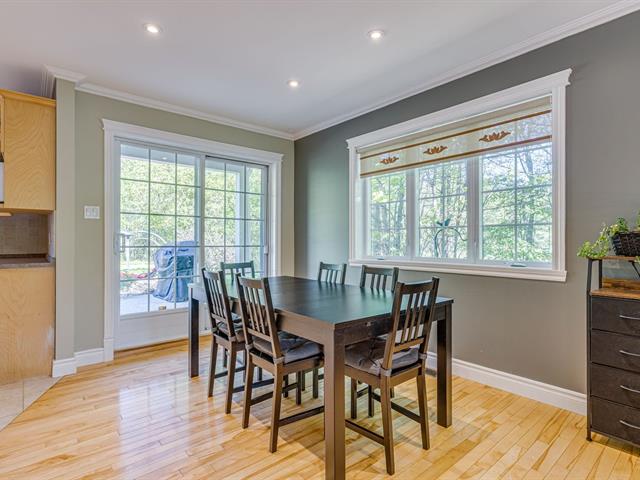
Dining room
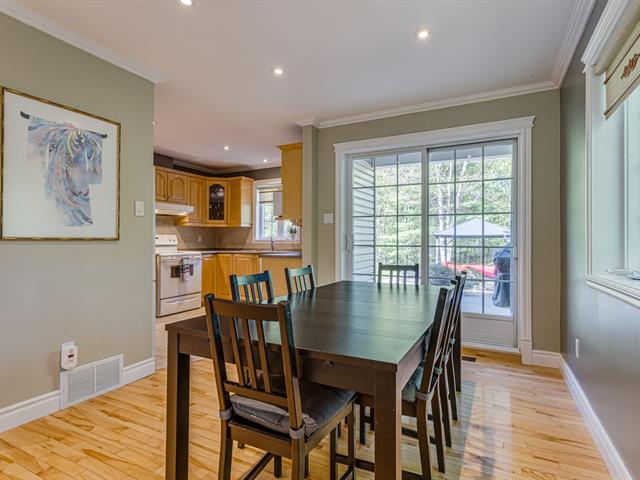
Dining room
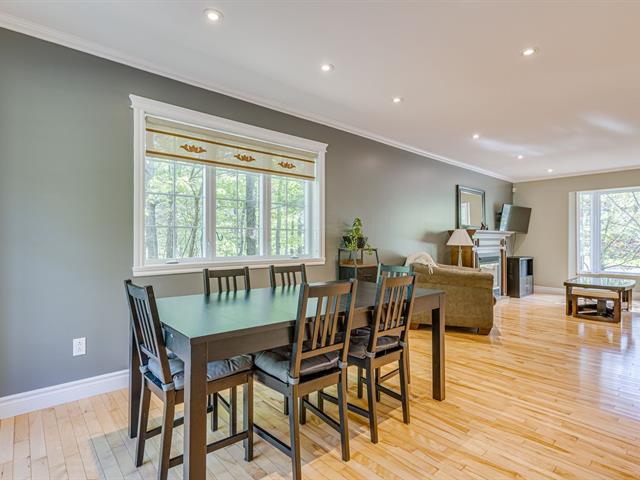
Dining room
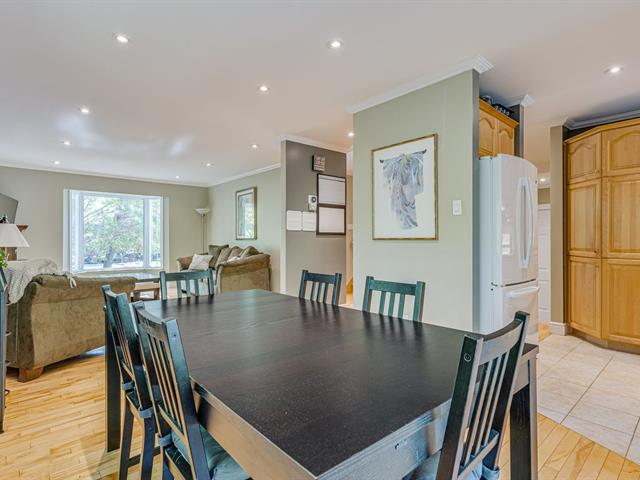
Kitchen
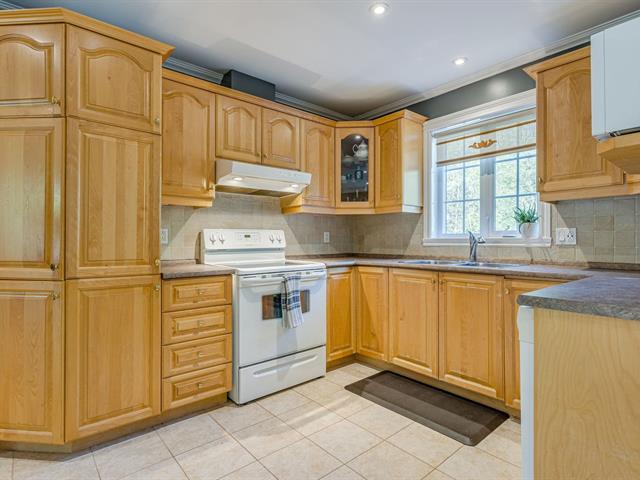
Kitchen
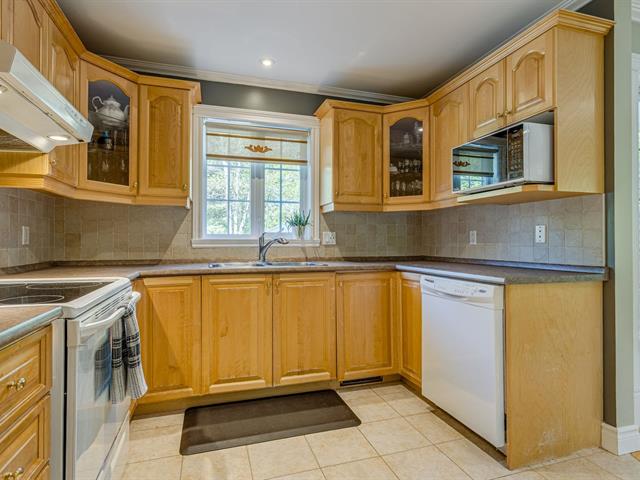
Kitchen
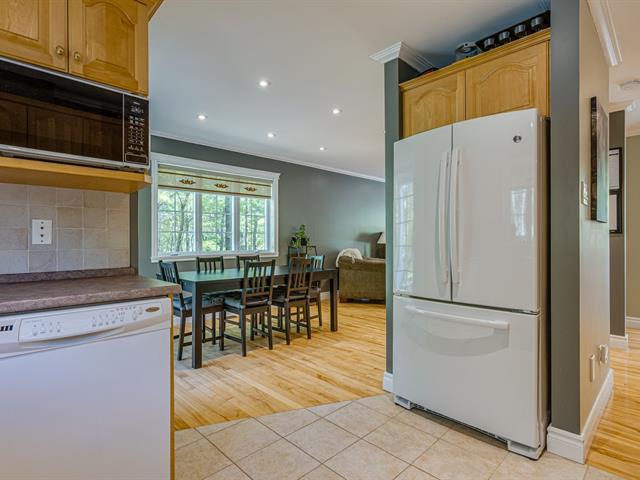
Kitchen
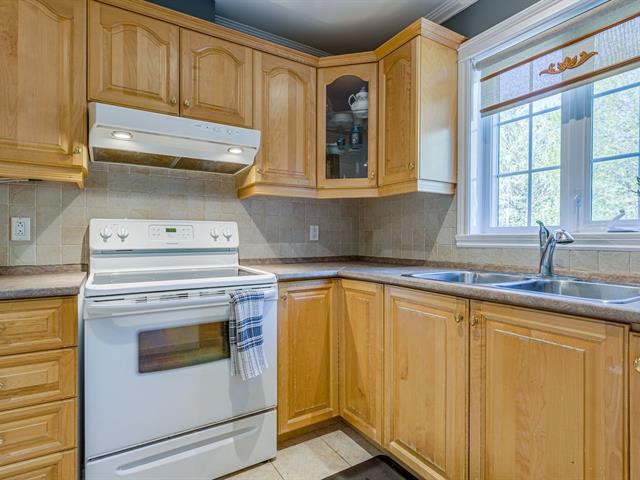
Kitchen
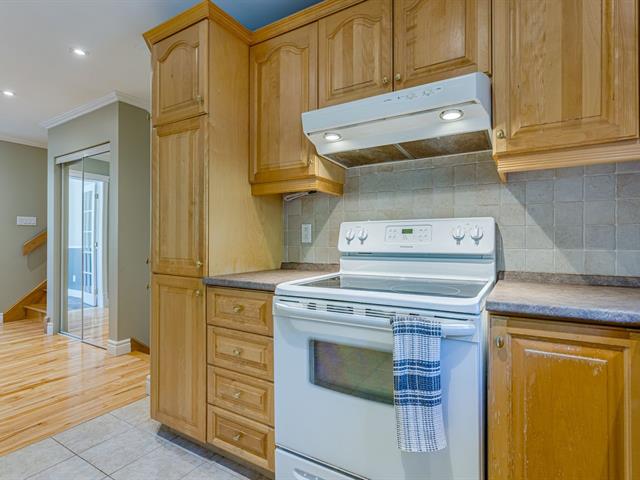
Corridor
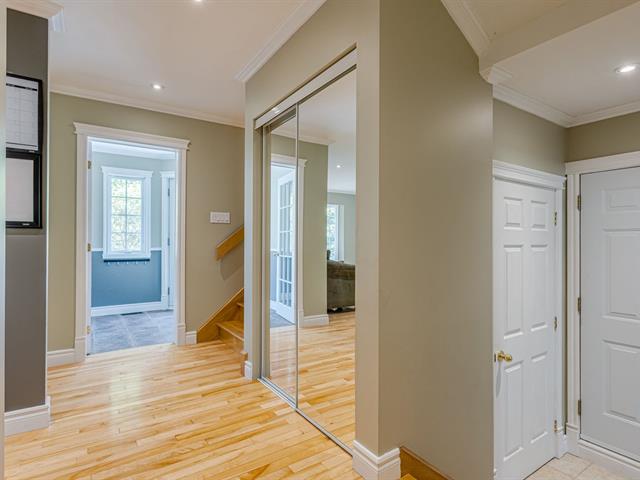
Laundry room
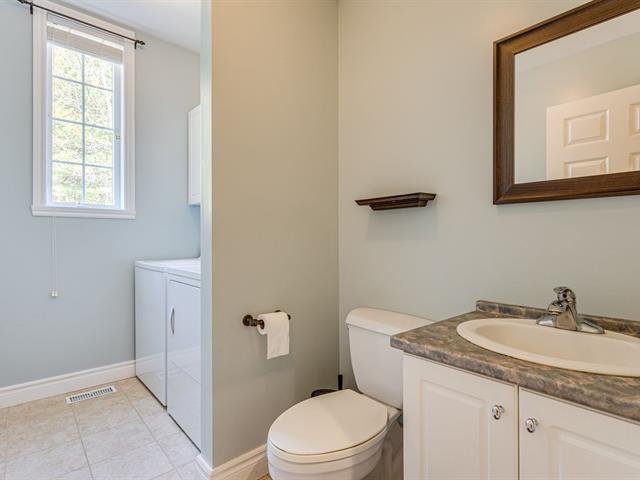
Laundry room
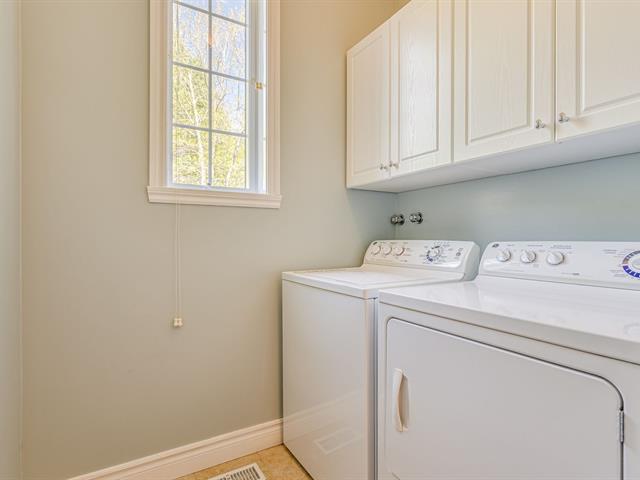
Office
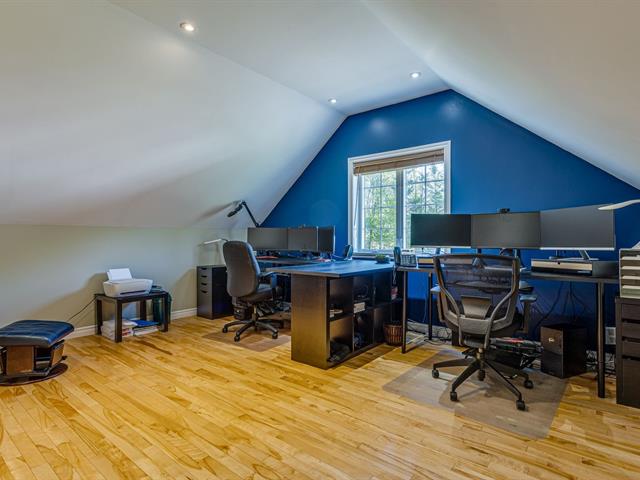
Office
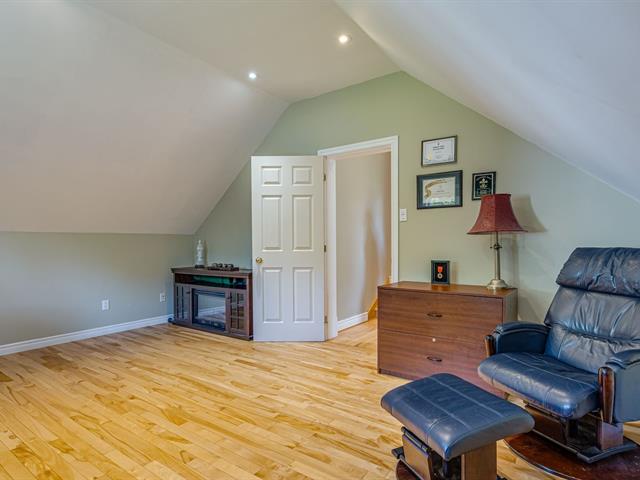
Corridor
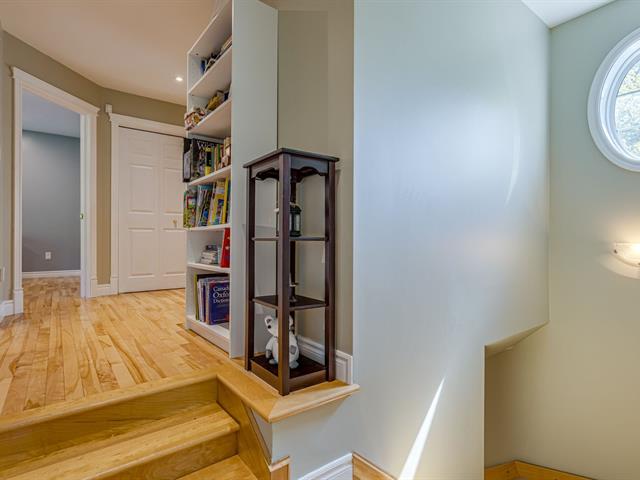
Bedroom
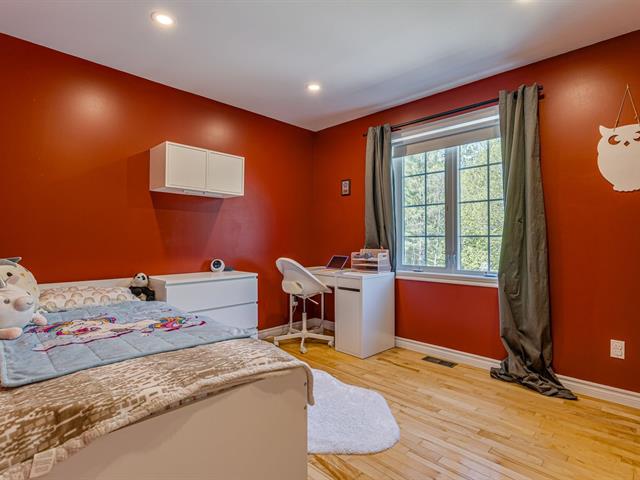
Bedroom
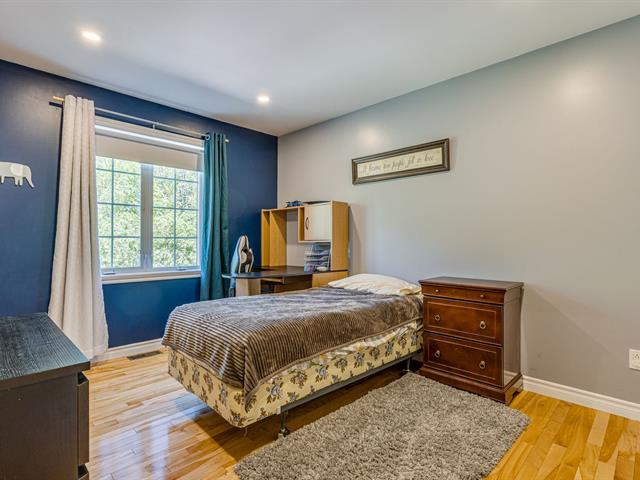
Primary bedroom
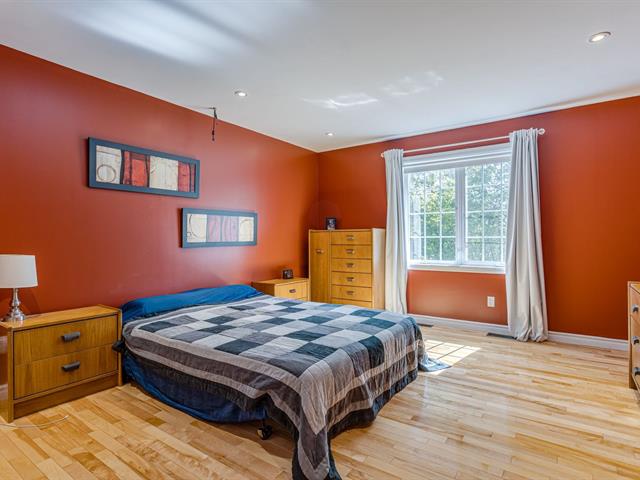
Primary bedroom
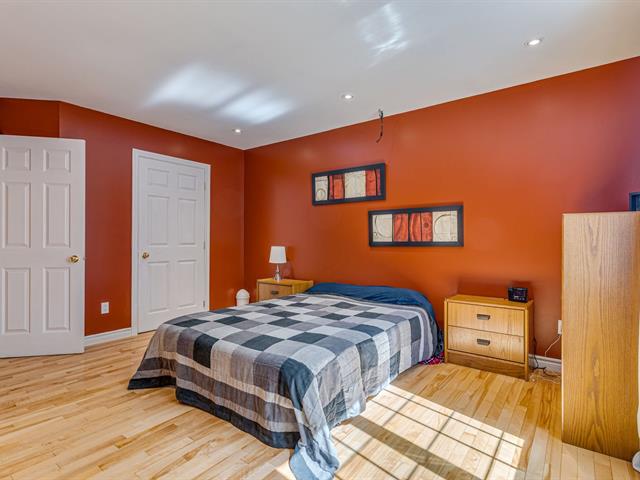
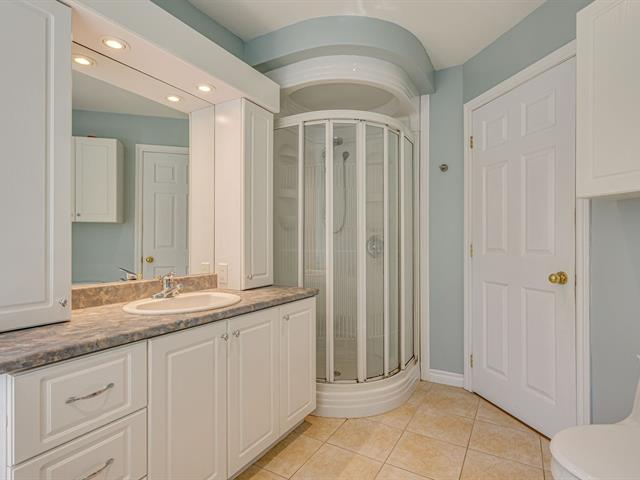
Bathroom
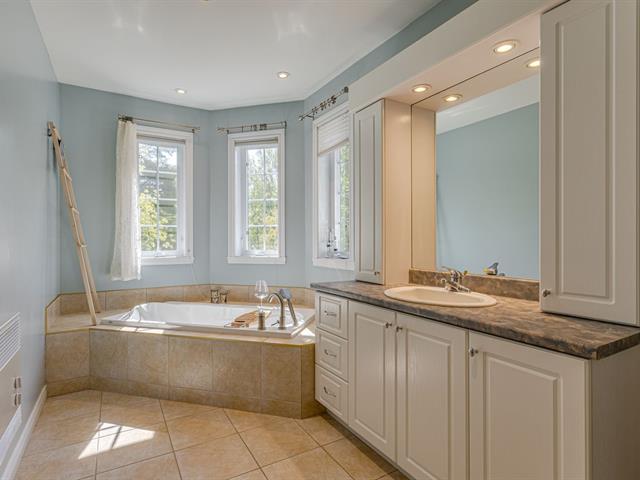
Bathroom
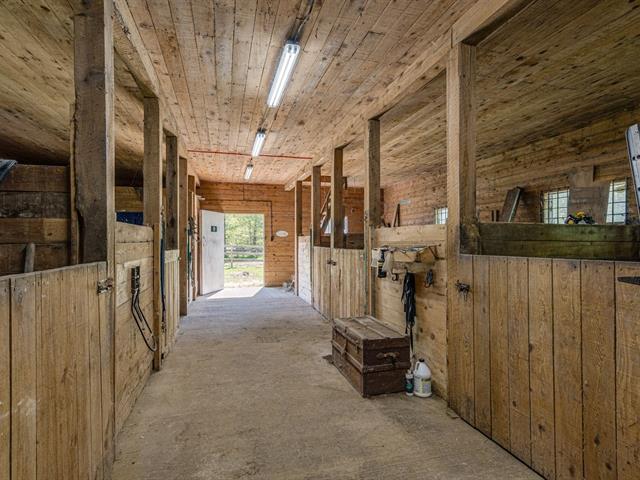
Stable
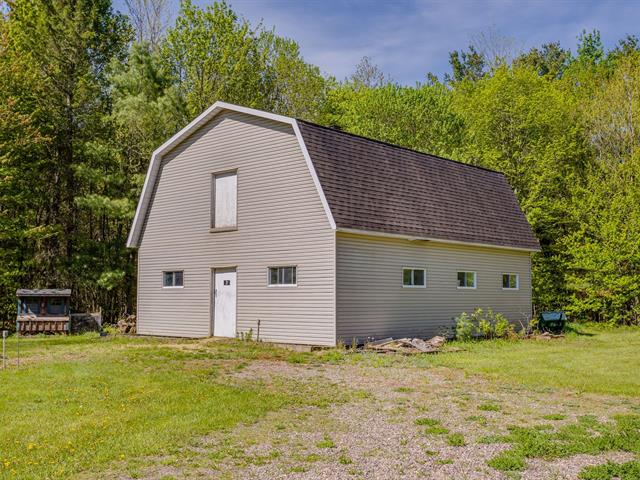
Stable
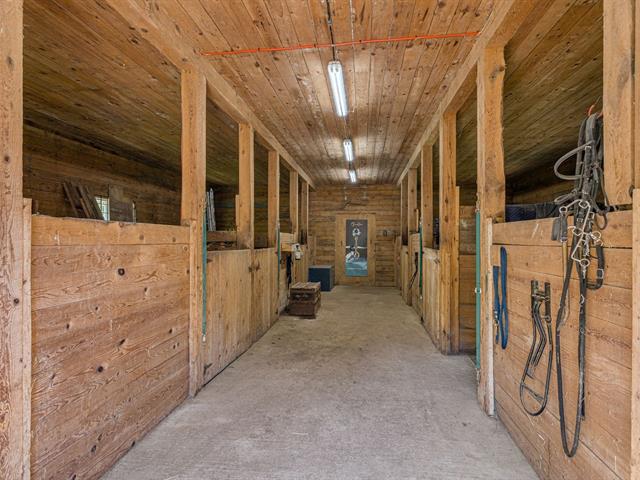
Stable
Backyard
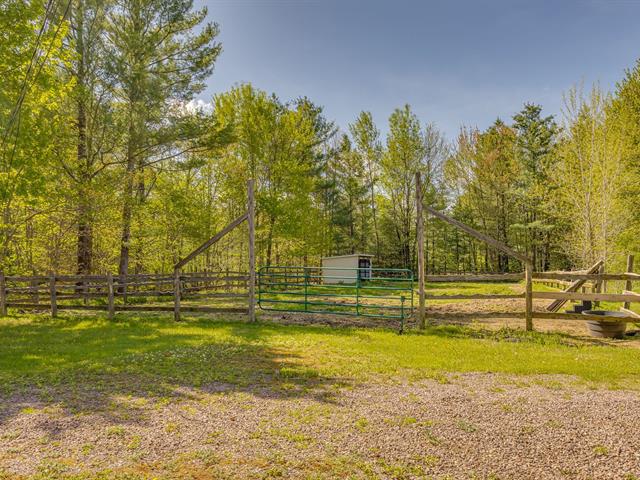
Backyard
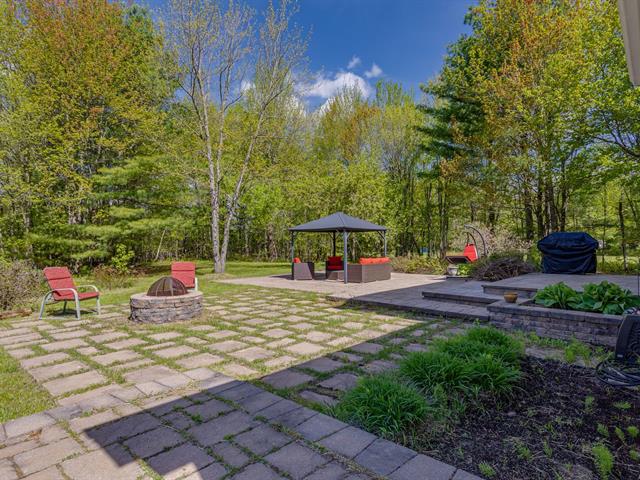
Backyard
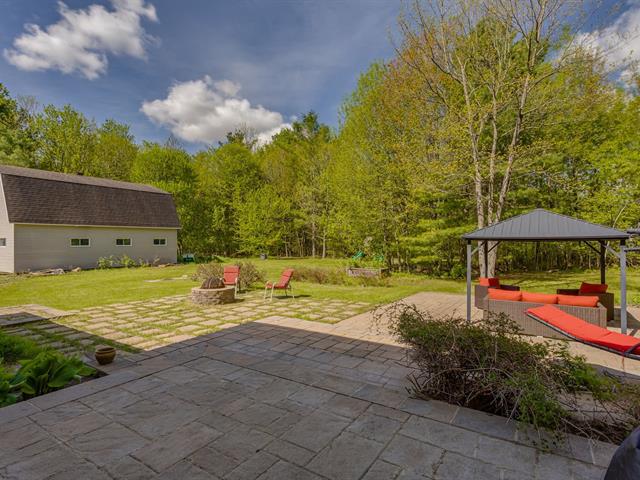
Back facade
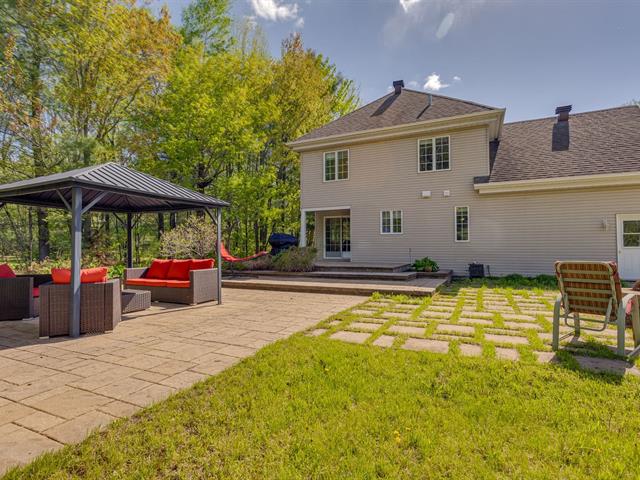
Back facade
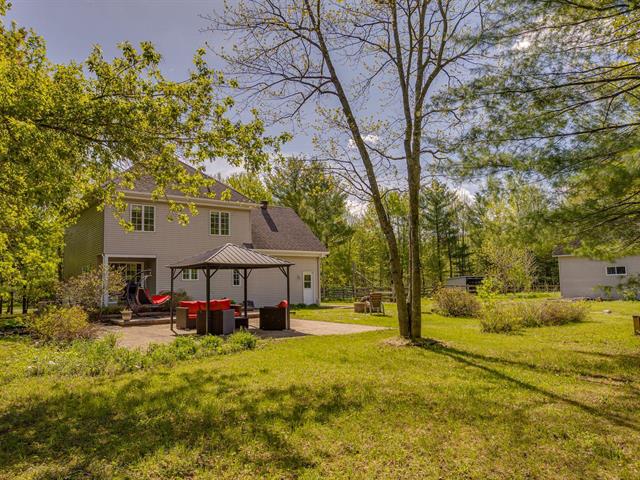
Back facade
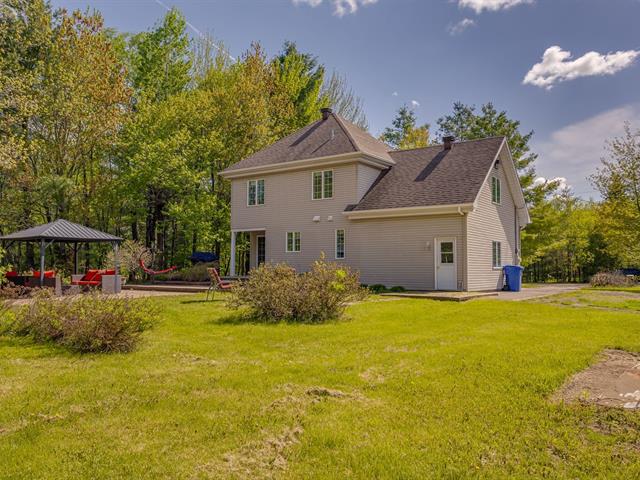
Backyard
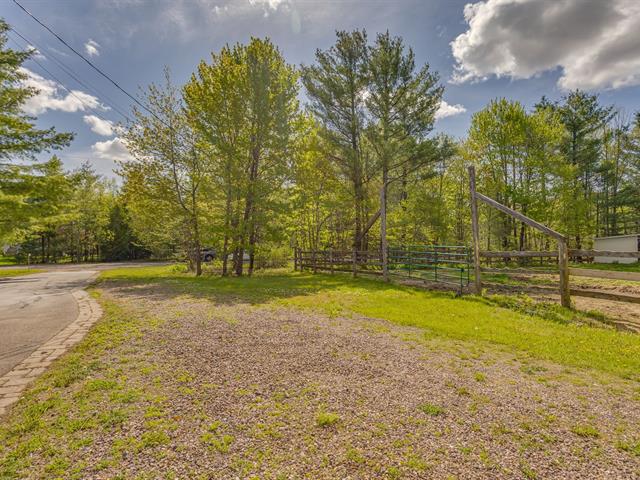
Backyard
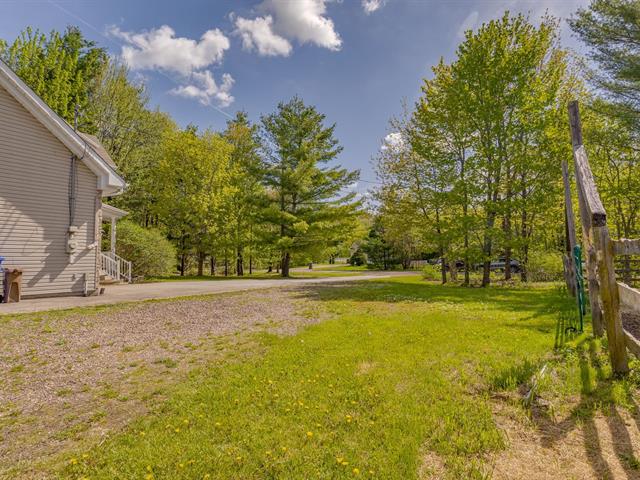
Frontage
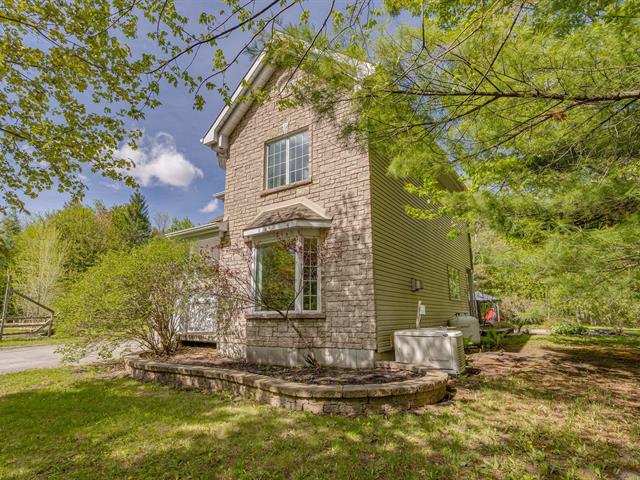
View
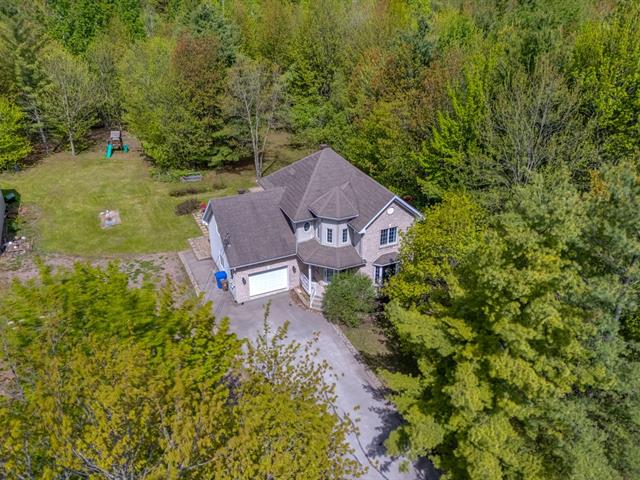
Overall View
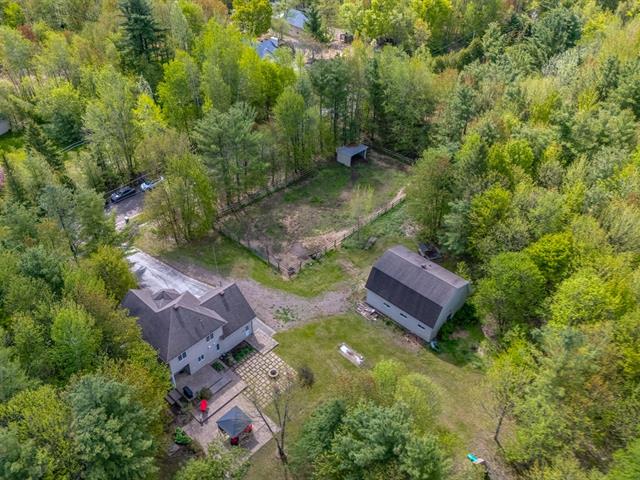
Overall View
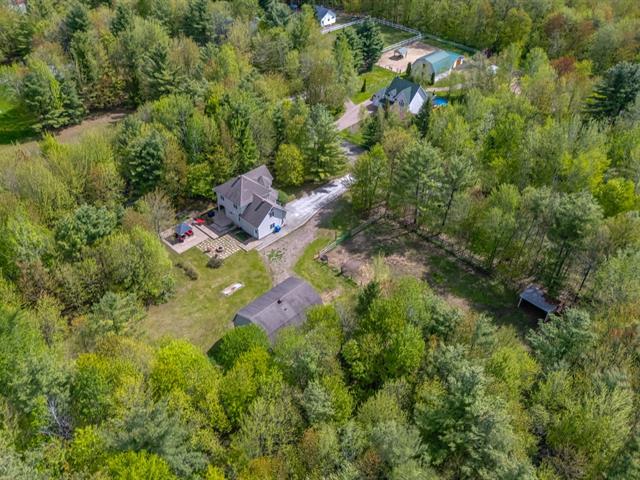
Overall View
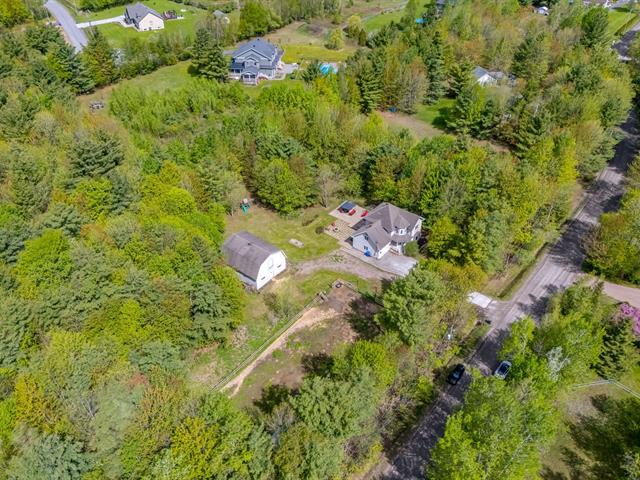
Overall View
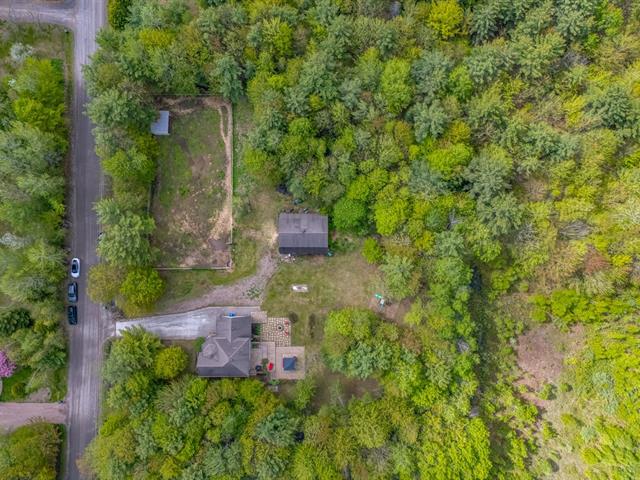
Overall View
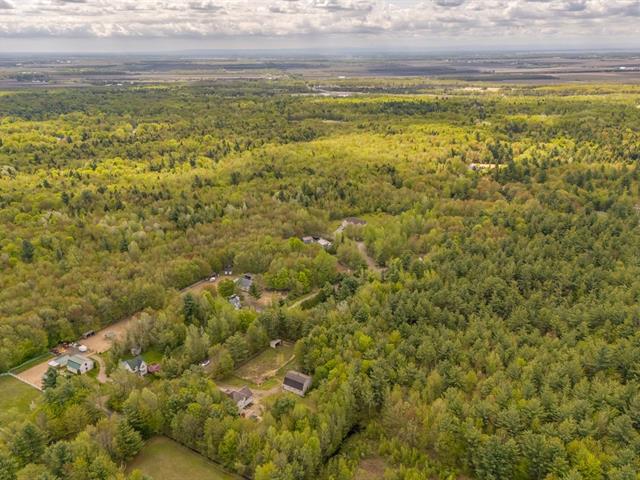
Overall View
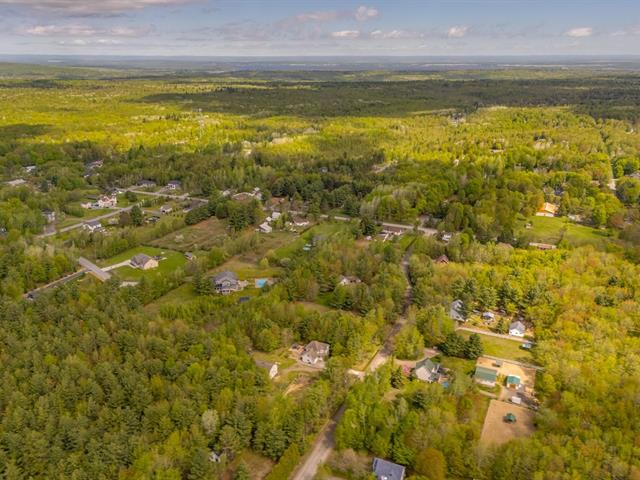
Other
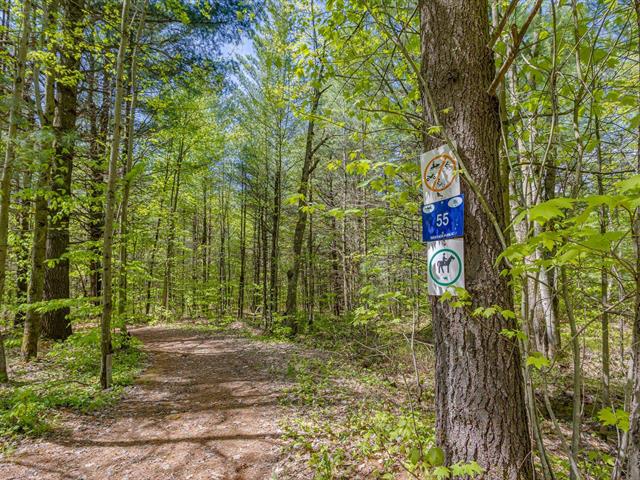
Frontage
Overall View
Hallway
Hallway
Hallway
Living room
Living room
Living room
Living room
Dining room
Dining room
Dining room
Dining room
Kitchen
Kitchen
Kitchen
Kitchen
Kitchen
Corridor
Laundry room
Laundry room
Office
Office
Corridor
Bedroom
Bedroom
Primary bedroom
Primary bedroom
Bathroom
Bathroom
Stable
Stable
Stable
Backyard
Backyard
Backyard
Back facade
Back facade
Back facade
Backyard
Backyard
Frontage
View
Overall View
Overall View
Overall View
Overall View
Overall View
Overall View
Other

1340 Rue du Domaine, Saint-Lazare, QC J7T 2L4

$1,050,000

  • 3 Bedrooms
  • 1 Bathrooms
  • 2003
  • MLS: 17940232

Description

Rare on the market, this equestrian property offers a highly sought-after lifestyle where family living and a passion for horses come together seamlessly. Located in a residential and equestrian neighborhood of Saint-Lazare, this hobby farm stands out above all for its exceptional location. Nestled on a quiet little street, it provides a safe environment for children while allowing you to keep your horses at home. With equestrian trails directly accessible at the corner of the street, the property offers privileged access to miles of riding trails while remaining close to the village and its amenities.

Loading maps...

Loading street view...

INCLUDED
Refrigerator, dishwasher, all fixed light fixtures, curtains, gazebo, automatic stall waterers
EXCLUDED
Hay elevator, TV wall support
ROOM DETAILS
Room Dimensions Level Flooring
Living room 12.10 x 14.8 P Ground Floor Wood
Kitchen 9.7 x 10 P Ground Floor Ceramic tiles
Dining room 9.10 x 13.6 P Ground Floor Wood
Laundry room 10 x 5.8 P Ground Floor Ceramic tiles
Bedroom 15.5 x 16.4 P 2nd Floor Wood
Bedroom 10 x 11.5 P 2nd Floor Wood
Bedroom 12.9 x 10.2 P 2nd Floor Wood
Primary bedroom 13 x 14.9 P 2nd Floor Wood
Bathroom 14 x 6.8 P 2nd Floor Ceramic tiles
Storage 20 x 24 P Basement Concrete
BUILDING
Type Hobby Farm
Style
Dimensions 12.71x10.76 M
Lot Size 7445.7 MC
EXPENSES
Other rental $ 347 / year
Municipal Taxes (2026) $ 5527 / year
School taxes (2025) $ 477 / year
CHARACTERISTICS
Heating system Air circulation
Driveway Asphalt
Roofing Asphalt shingles
Equipment available Central heat pump
Proximity Daycare centre, Elementary school, Other
Heating energy Electricity
Garage Fitted, Heated
Parking Garage, Outdoor
Hearth stove Gaz fireplace
Basement Low (less than 6 feet), Unfinished
Water supply Municipality
Foundation Poured concrete
Sewage system Purification field, Septic tank
Zoning Residential
Bathroom / Washroom Seperate shower
Building Stable
Siding Stone, Vinyl
Cupboard Wood
Distinctive features Wooded lot: hardwood trees

