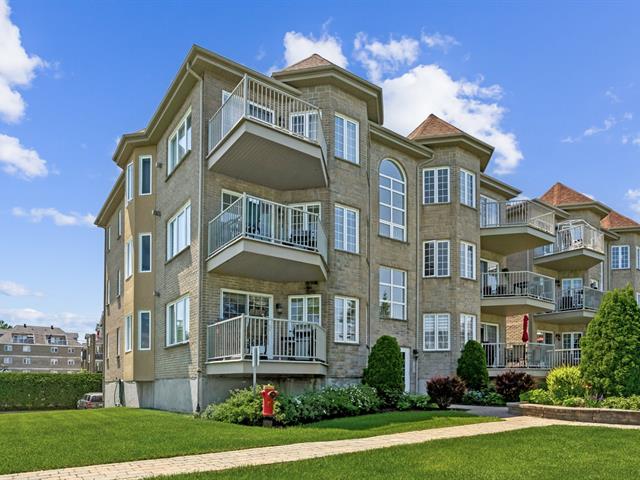
Frontage
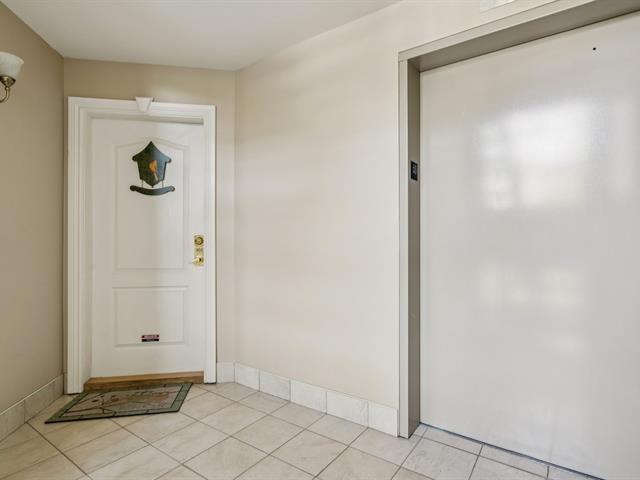
Hallway
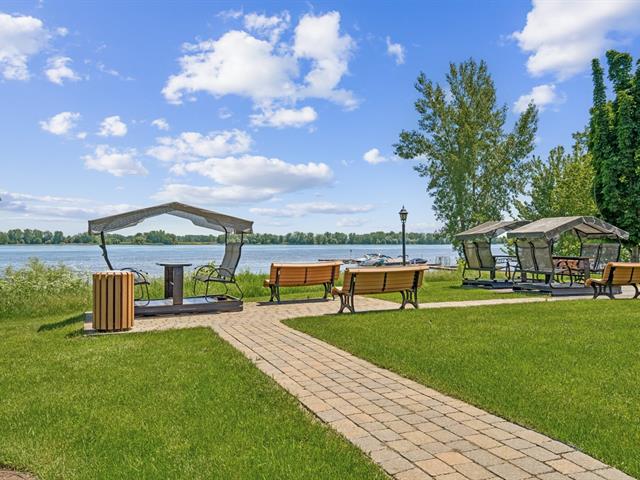
View
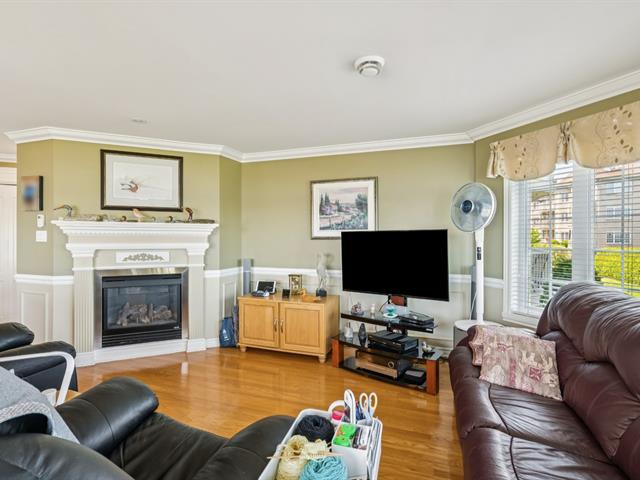
Living room
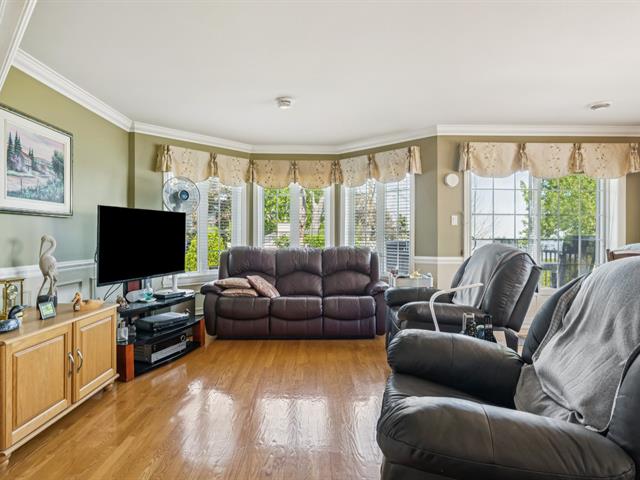
Living room
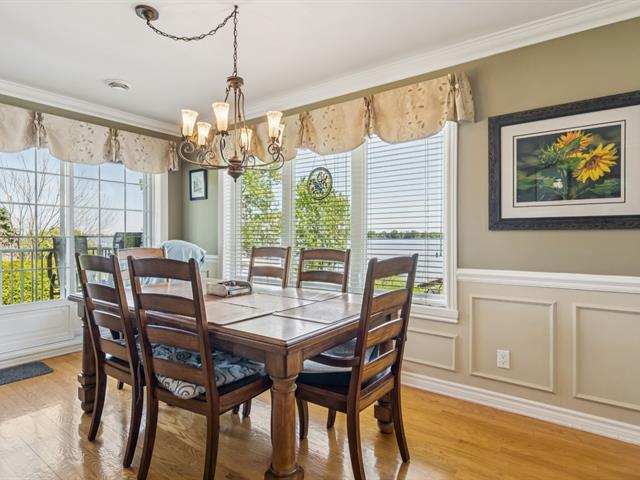
Dining room
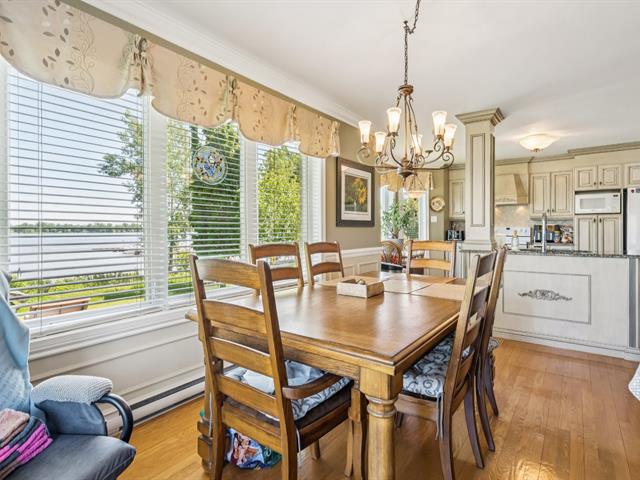
Dining room
Kitchen
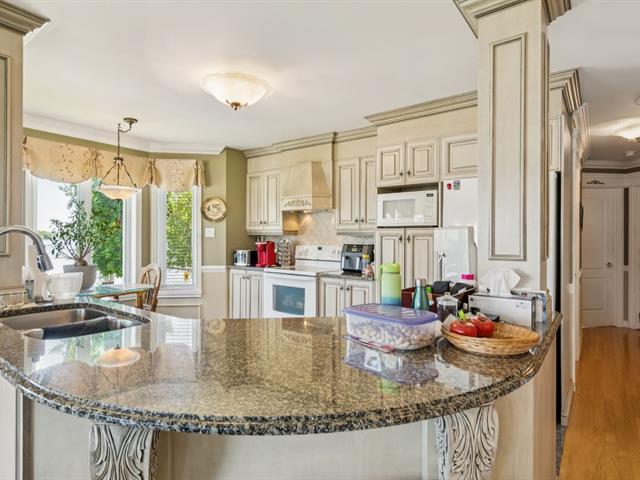
Kitchen
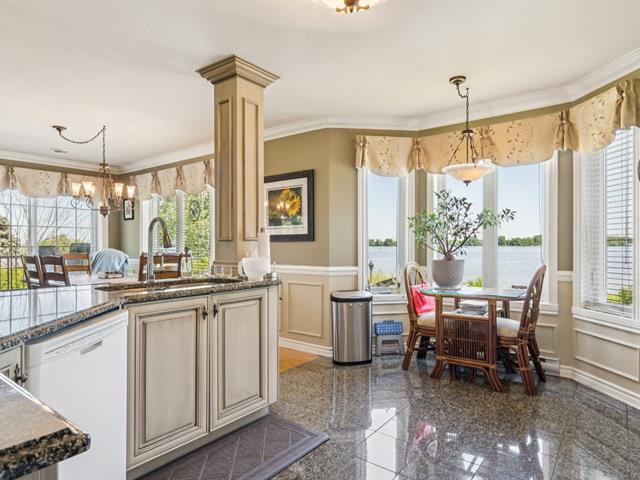
Kitchen
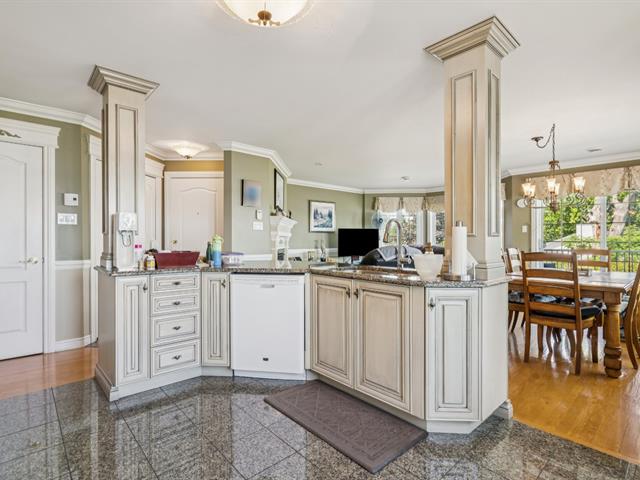
Bathroom
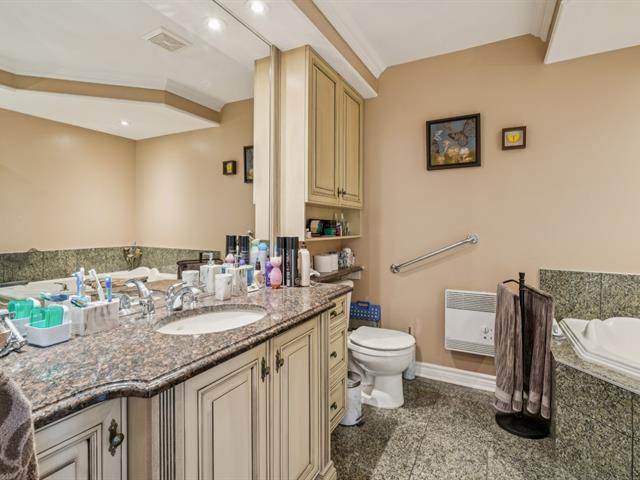
Bathroom
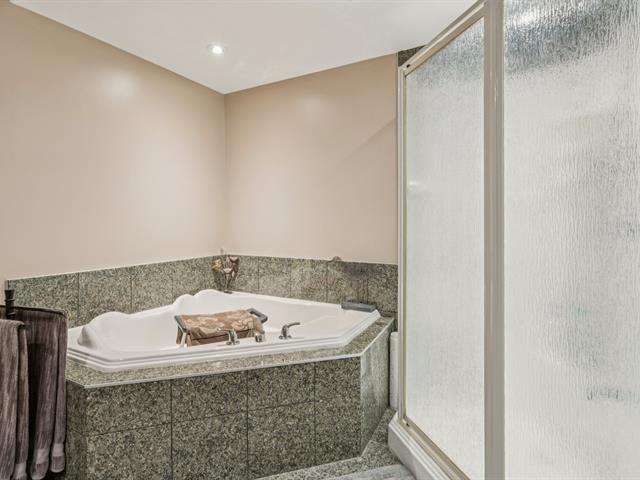
Laundry room
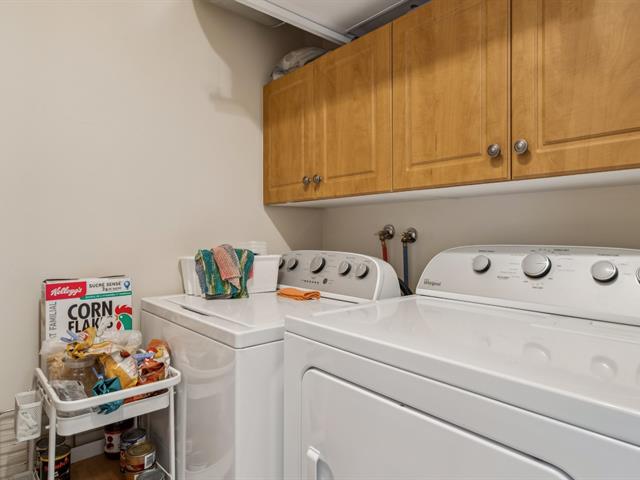
Primary bedroom
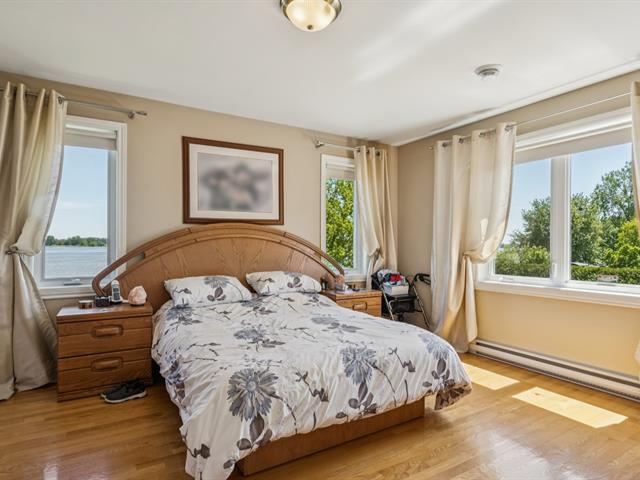
Primary bedroom
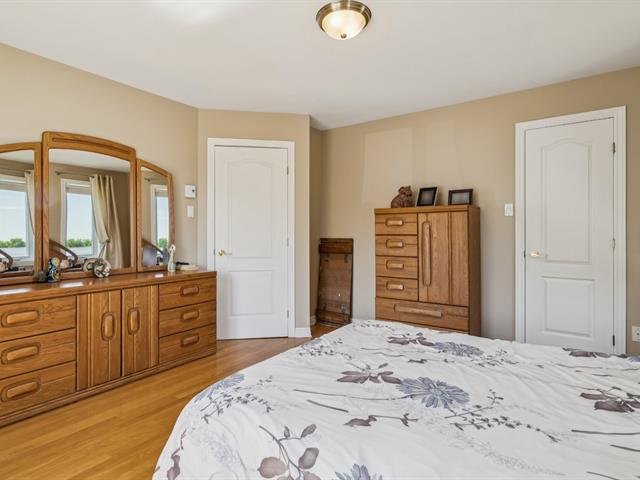
Bedroom
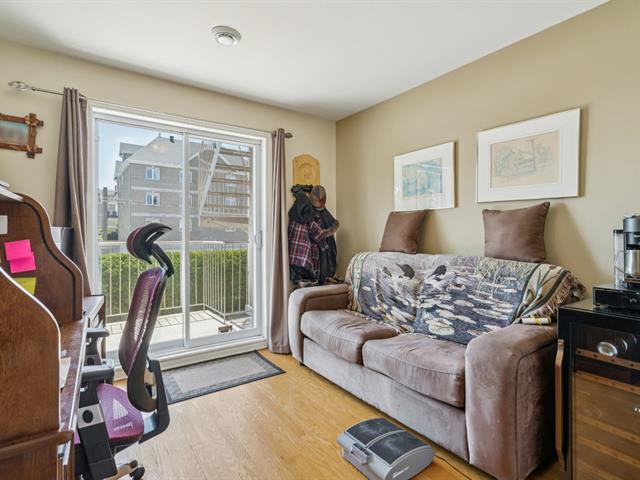
Patio
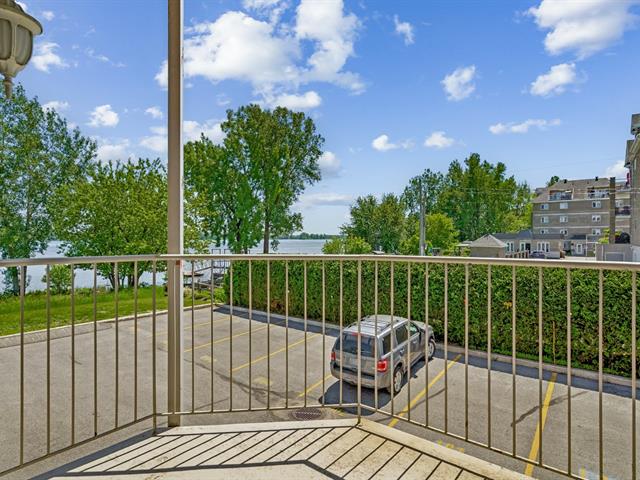
Patio
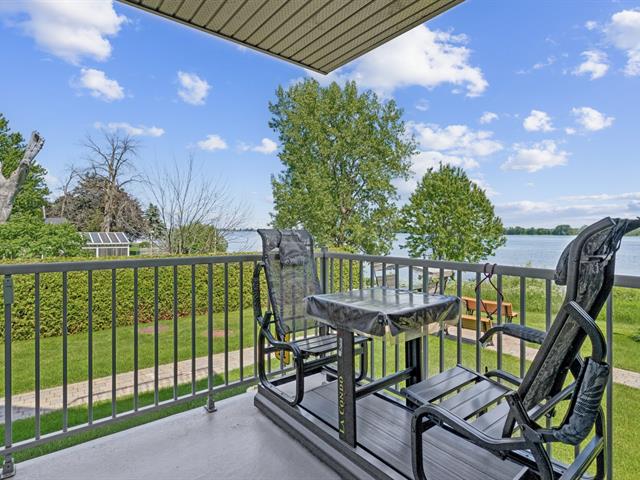
Storage
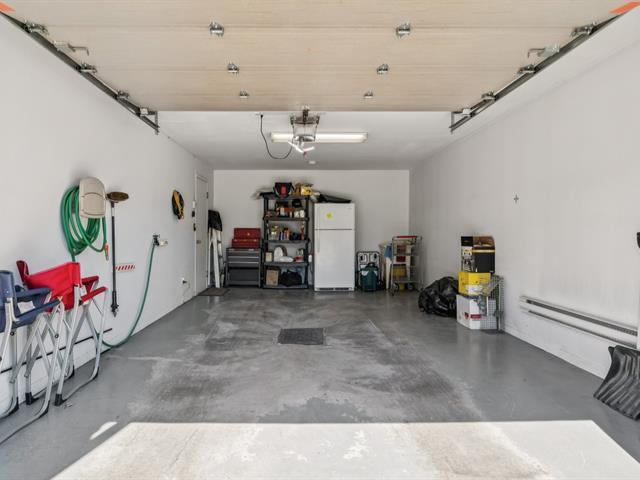
Garage
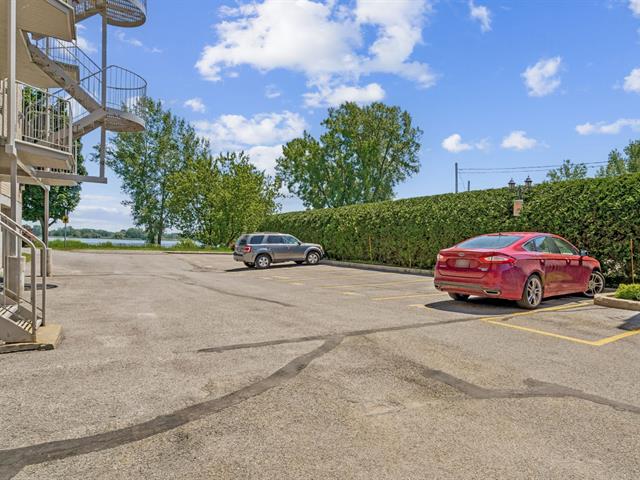
Other
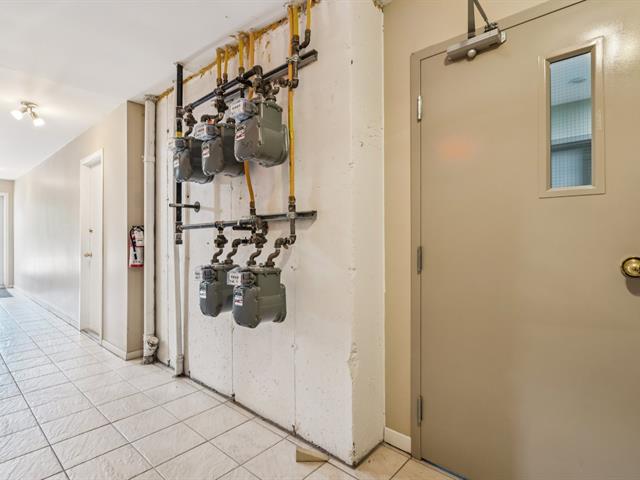
Parking
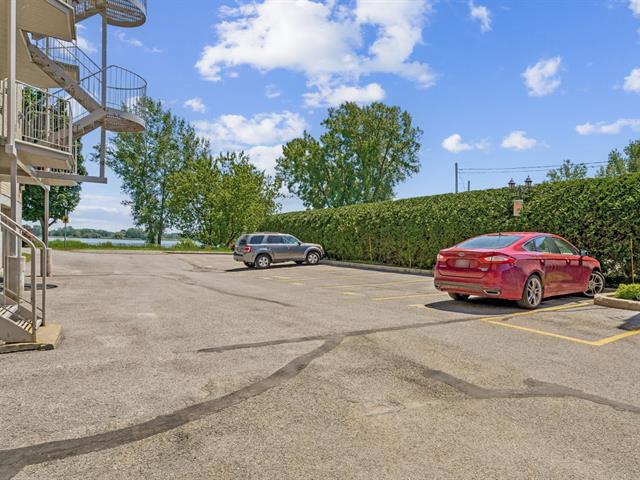
Back facade
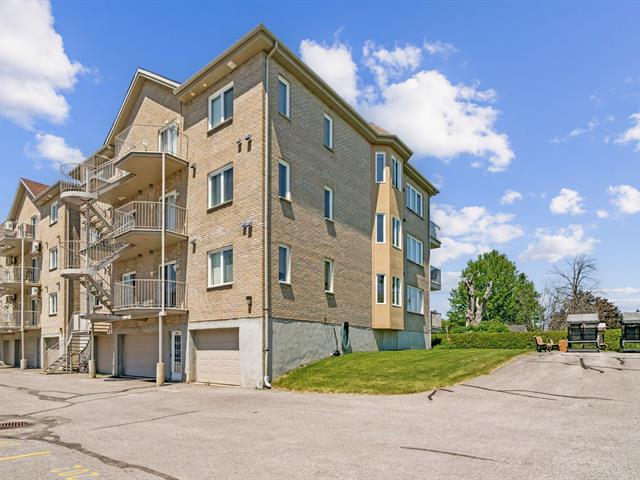
Frontage
Hallway
View
Living room
Living room
Dining room
Dining room
Kitchen
Kitchen
Kitchen
Bathroom
Bathroom
Laundry room
Primary bedroom
Primary bedroom
Bedroom
Patio
Patio
Storage
Garage
Other
Parking
Back facade

1336 Rue Notre Dame, Repentigny (Repentigny), QC J5Y 3X1

$500,000 | 93.7 MC

  • 2 Bedrooms
  • 1 Bathrooms
  • 2005
  • MLS: 9959257

Description

Loading maps...

Loading street view...

ROOM DETAILS
Room Dimensions Level Flooring
Living room 11.9 x 16.10 P Ground Floor Wood
Dining room 7.11 x 14.5 P Ground Floor Wood
Kitchen 13.11 x 11.4 P Ground Floor Ceramic tiles
Primary bedroom 13.2 x 14.0 P Ground Floor Wood
Walk-in closet 6.0 x 6.1 P Ground Floor Wood
Bedroom 10.2 x 10.6 P Ground Floor Wood
Bathroom 8.4 x 9.5 P Ground Floor Ceramic tiles
Laundry room 5.0 x 5.8 P Ground Floor Ceramic tiles
Storage 12.1 x 10.9 P Basement Concrete
BUILDING
Type Apartment
Style Attached
Dimensions 0x0
Lot Size 0
EXPENSES
Co-ownership fees $ 6552 / year
Municipal Taxes (2026) $ 1 / year
School taxes (2026) $ 1 / year
CHARACTERISTICS
Siding Asphalt shingles
Available services Balcony/terrace, Fire detector, Indoor storage space
Proximity Bicycle path, Cegep, Daycare centre, Elementary school, High school, Park - green area, Public transport
Distinctive features Corner unit, Navigable, Water access
Window type Crank handle
Cadastre - Parking (included in the price) Driveway
Heating system Electric baseboard units
Heating energy Electricity, Natural gas
Easy access Elevator
Equipment available Entry phone
Garage Fitted
Topography Flat
Parking Garage, Outdoor
Hearth stove Gaz fireplace
Landscaping Landscape
Cupboard Melamine
Sewage system Municipal sewer
Water supply Municipality
View Panoramic, Water
Zoning Residential
Bathroom / Washroom Seperate shower, Whirlpool bath-tub

