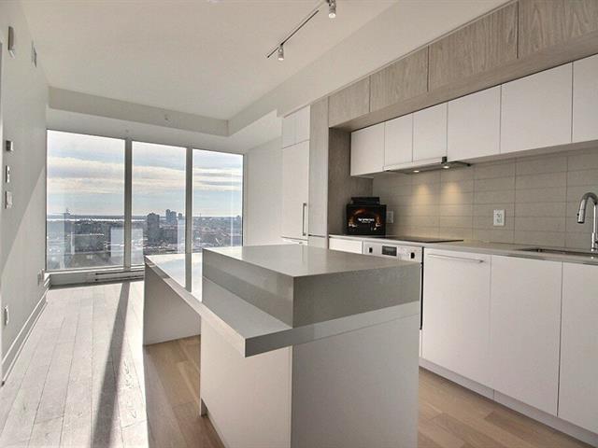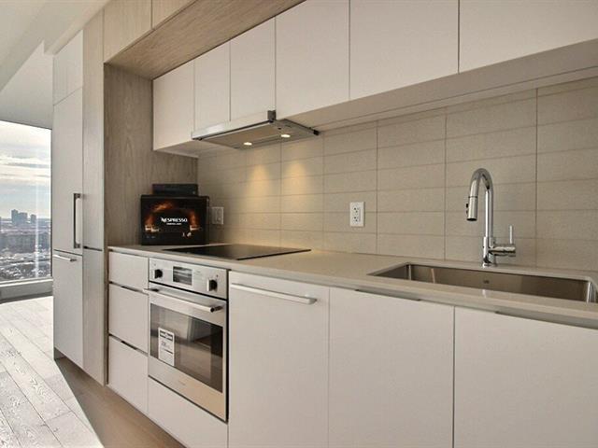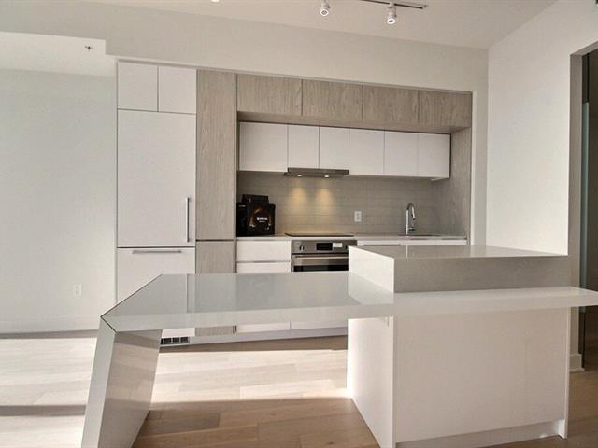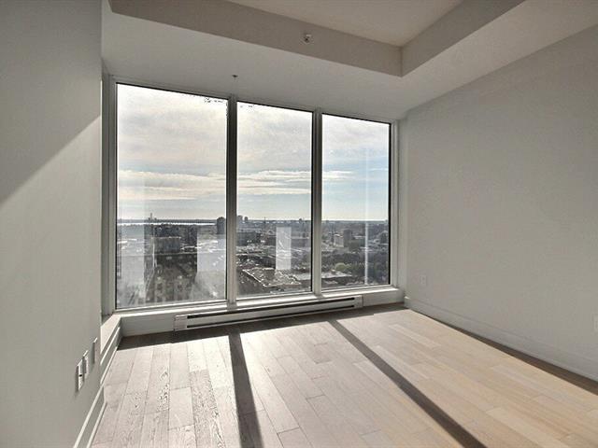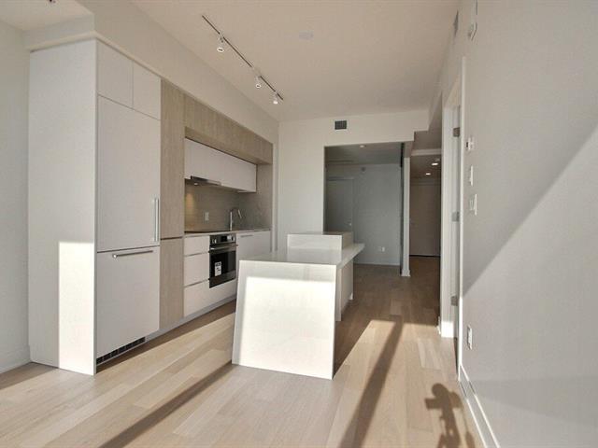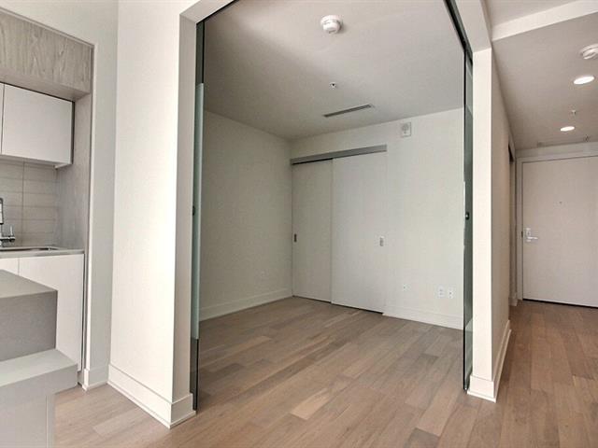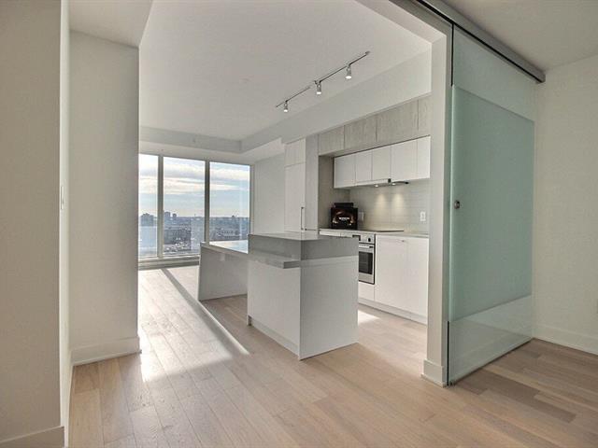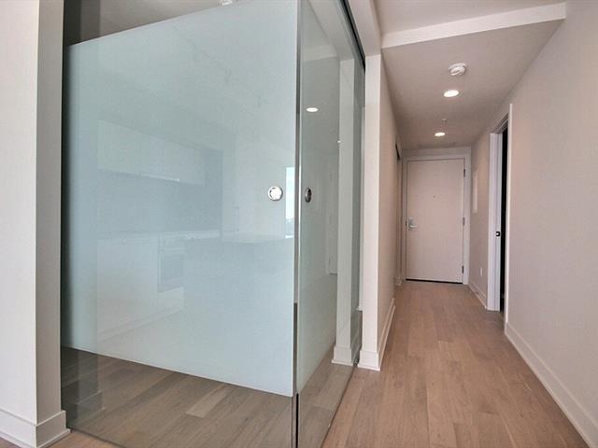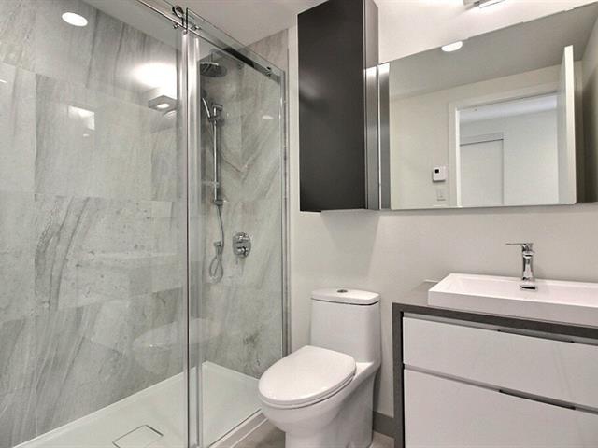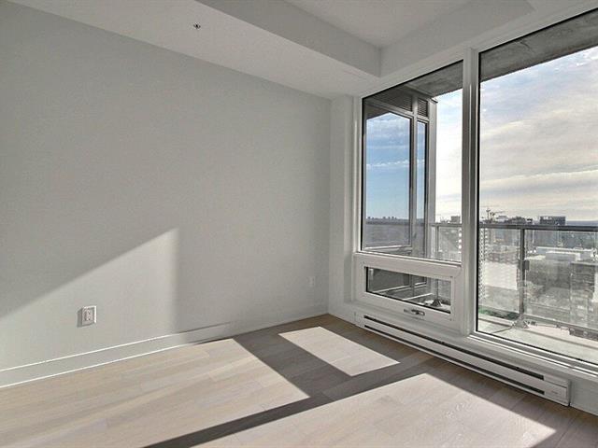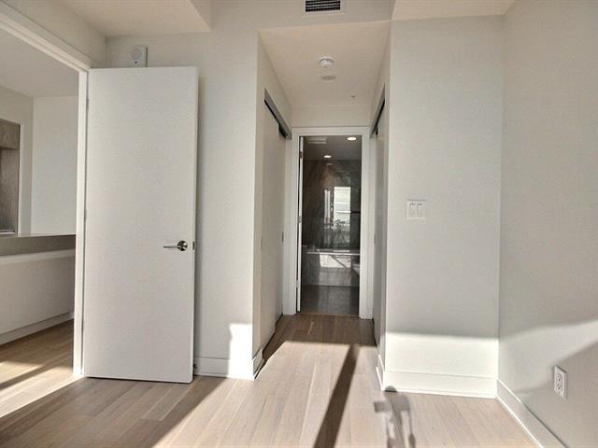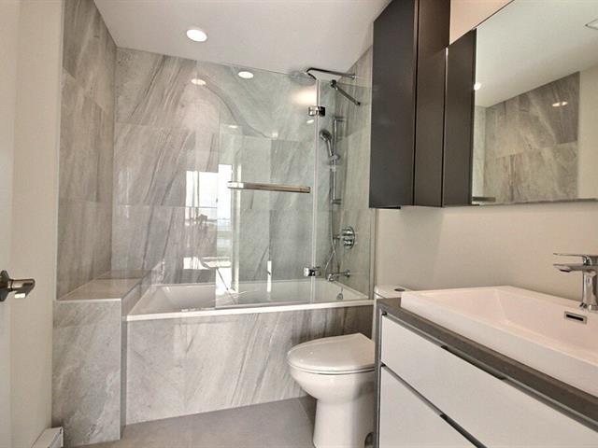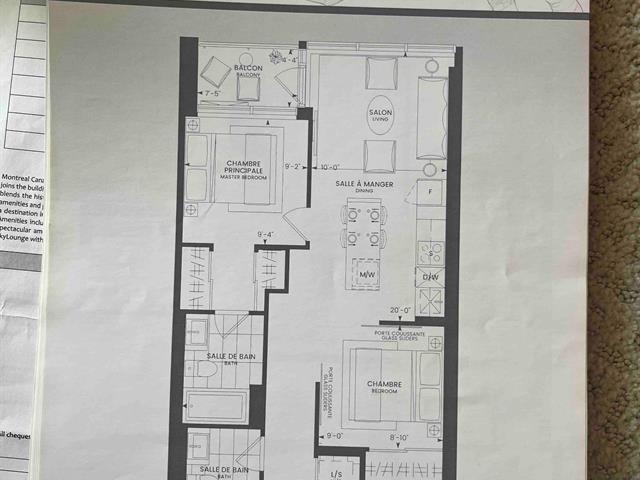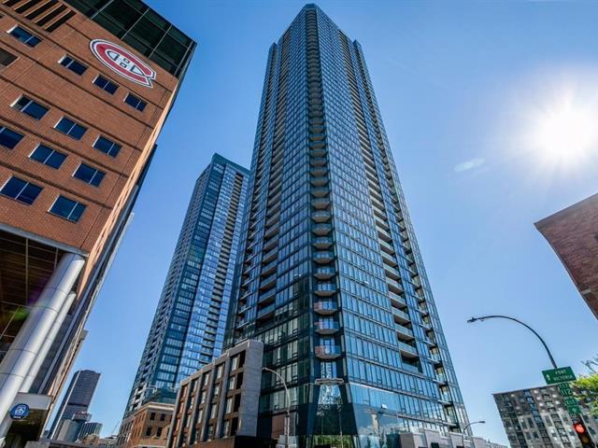
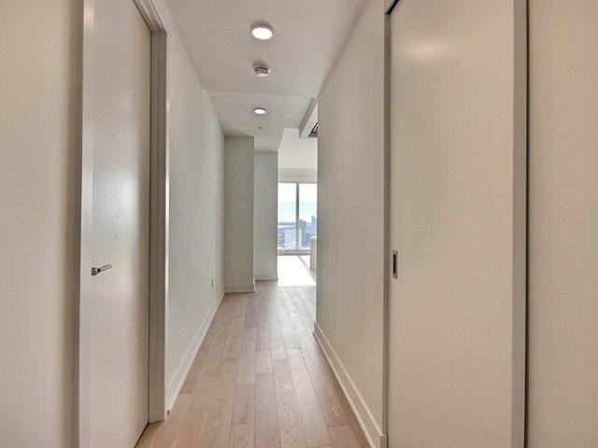
Motivated Seller! Welcome to elevated urban luxury at the prestigious Tour des Canadiens 3, this luminous 2-bedroom, 2-bathroom condo features a seamless open-concept design framed by floor-to-ceiling windows and high-end modern finishes. Take in spectacular city views from your private balcony or unwind in the primary suite complete with a dedicated ensuite. Located in the vibrant heart of downtown Montreal, you'll enjoy direct indoor access to the Bell Centre, metro, and traint network. This property is available for owner-occupancy starting August 1st, 2026
Loading maps...
Loading street view...
| INCLUDED | |
|---|---|
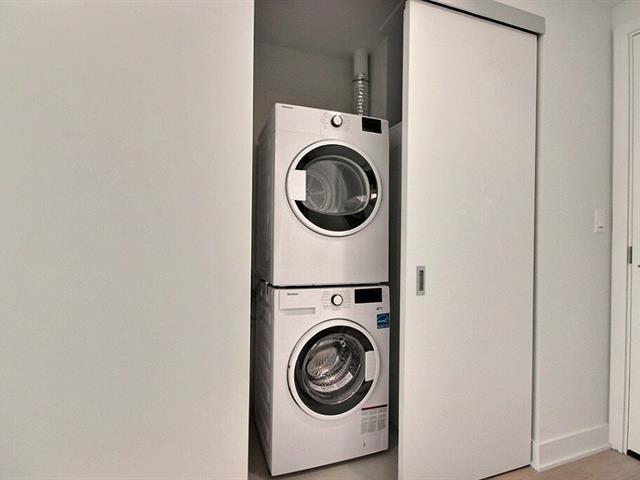
| Fridge, stove, washer, dryer, dishwasher, microwave; 1 locker and 1 indoor parking | |
| ROOM DETAILS | |||
|---|---|---|---|
| Room | Dimensions | Level | Flooring |
| Living room | 10.0 x 12.0 P | 21thth Floor | |
| Kitchen | 10.0 x 8.0 P | 21thth Floor | |
| Primary bedroom | 11.0 x 10.0 P | 21thth Floor | |
| Den | 8.0 x 8.0 P | 21thth Floor | |
| Bathroom | 4.0 x 6.0 P | 21thth Floor | |
| Bathroom | 5.0 x 6.0 P | 21thth Floor | |
| BUILDING | |
|---|---|
| Type | Apartment |
| Style | Detached |
| Dimensions | 0x0 |
| Lot Size | 0 |
| EXPENSES | |
|---|---|
| Co-ownership fees | $ 5904 / year |
| Municipal Taxes (2026) | $ 3963 / year |
| School taxes (2025) | $ 520 / year |
| CHARACTERISTICS | |
|---|---|
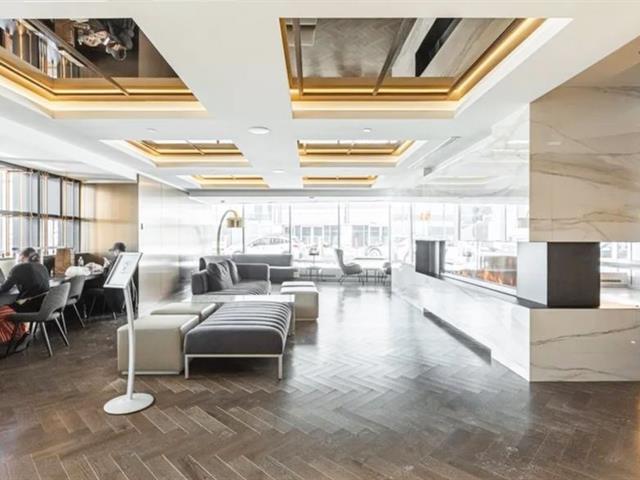
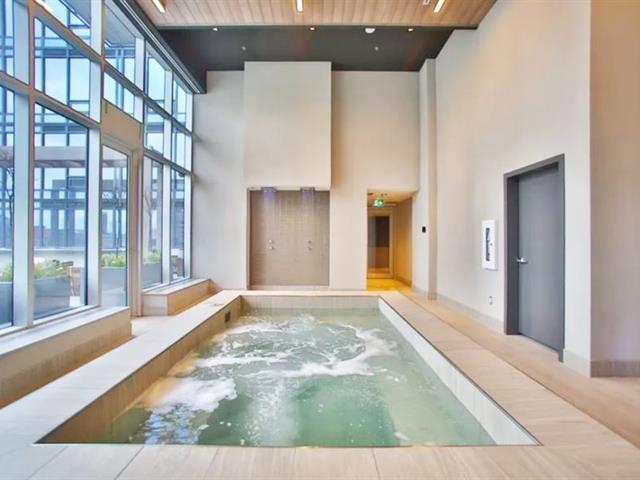
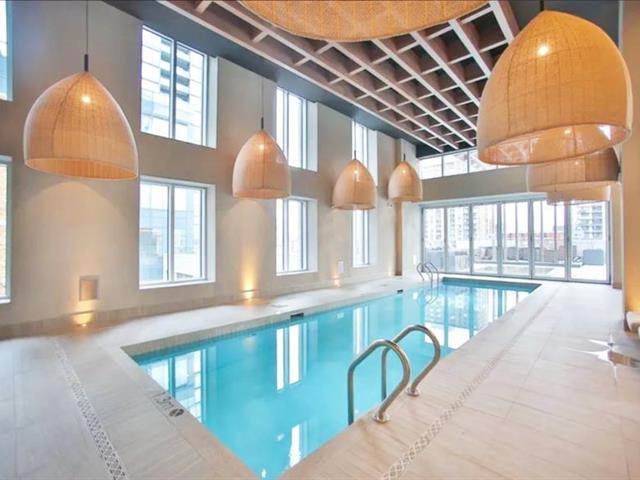
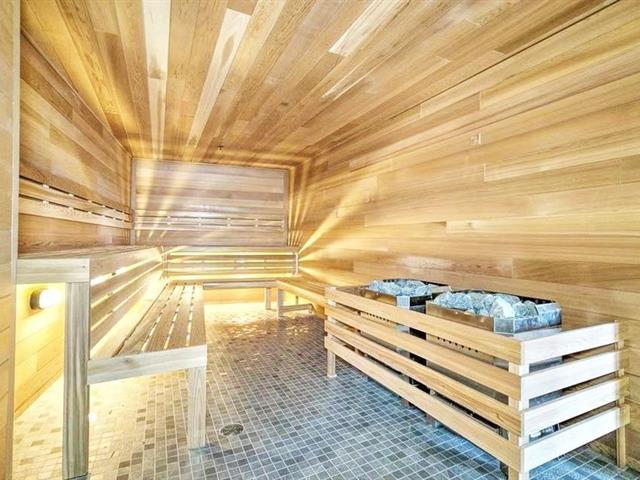
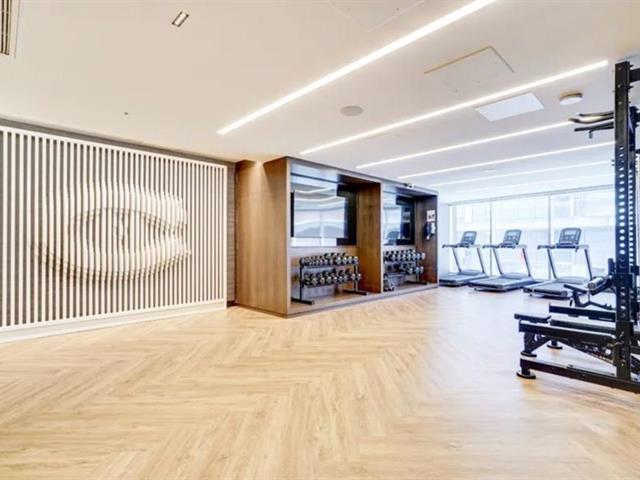
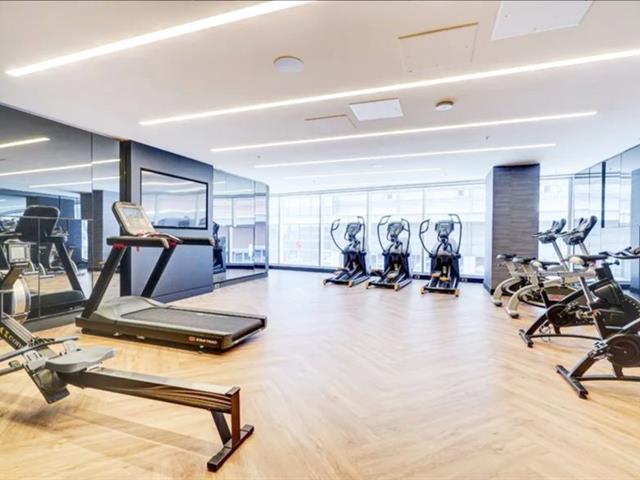
| Available services | Balcony/terrace, Bicycle storage area, Common areas, Exercise room, Garbage chute, Hot tub/Spa, Indoor pool, Indoor storage space, Outdoor pool, Roof terrace, Sauna |
| Proximity | Bicycle path, Cegep, Daycare centre, High school, Highway, Hospital, Park - green area, Public transport, Réseau Express Métropolitain (REM), University |
| Equipment available | Central air conditioning, Ventilation system |
| Heating system | Electric baseboard units |
| Heating energy | Electricity |
| Easy access | Elevator |
| Parking | Garage |
| Sewage system | Municipal sewer |
| Water supply | Municipality |
| View | Panoramic |
| Zoning | Residential |