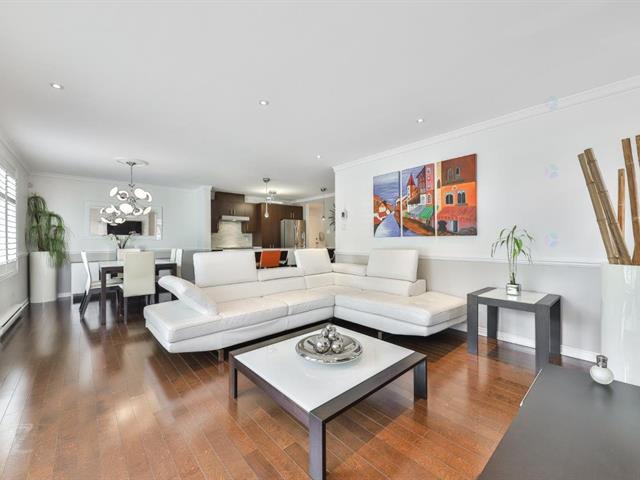
Living room
Kitchen
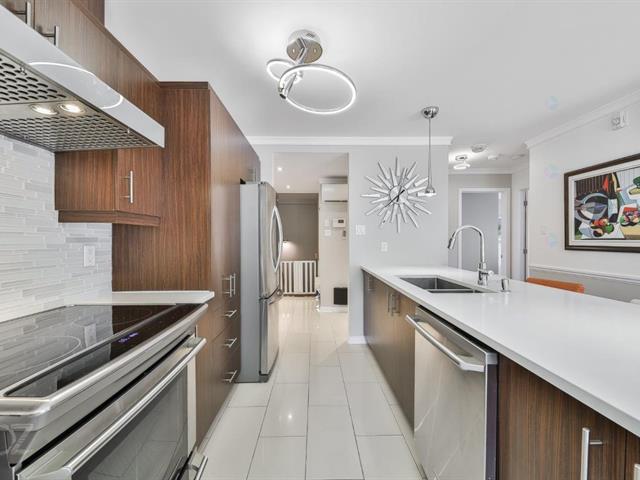
Kitchen
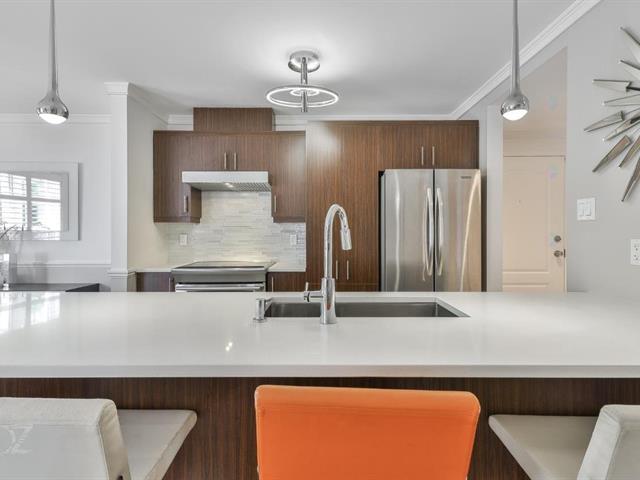
Kitchen
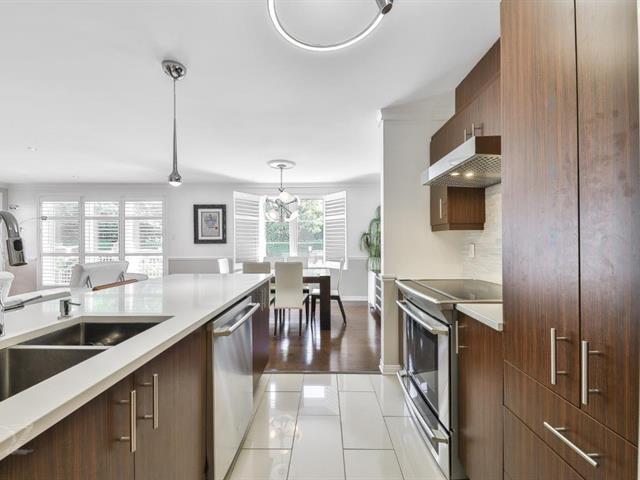
Kitchen
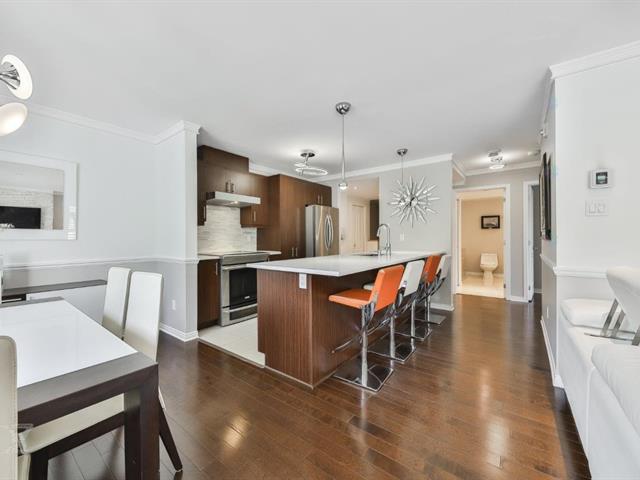
Hallway
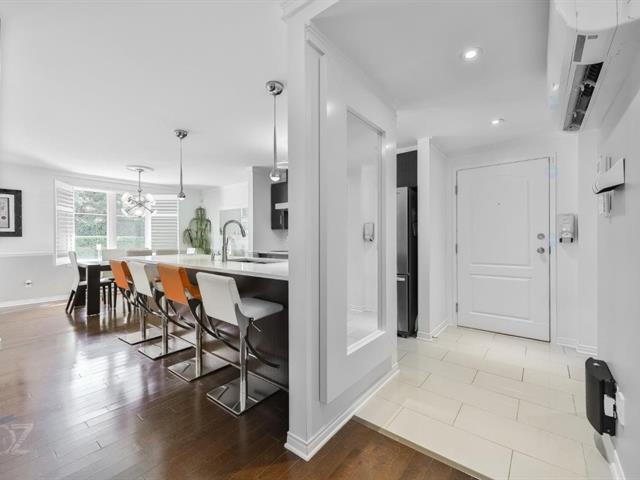
Hallway
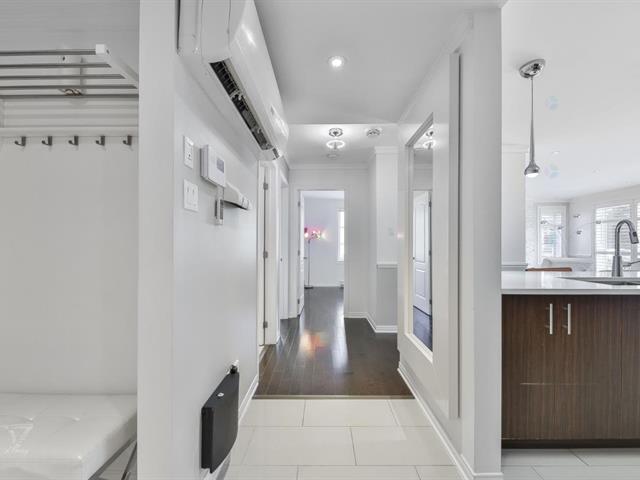
Hallway
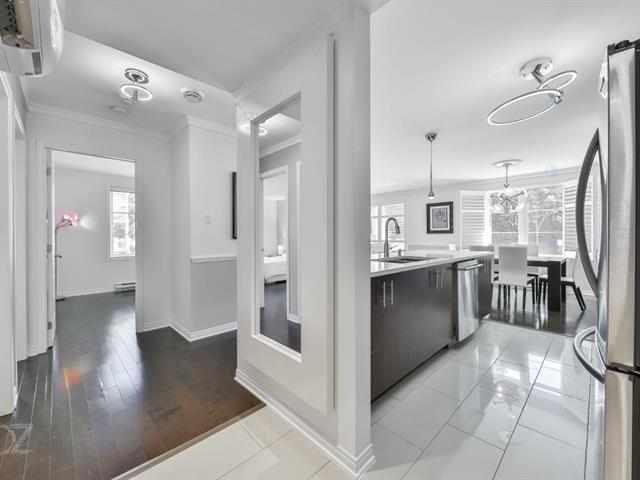
Living room
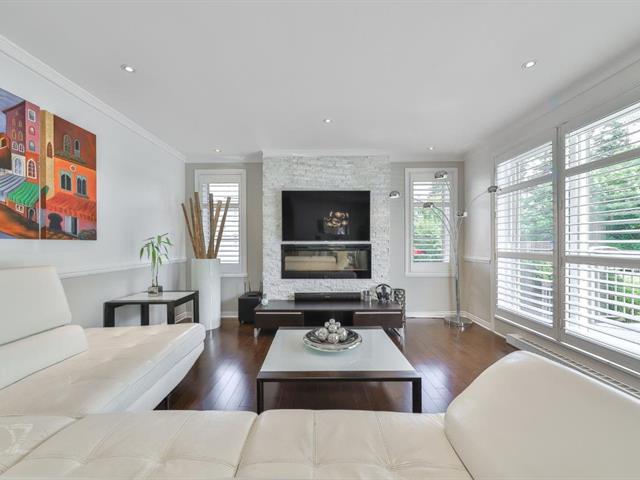
Living room
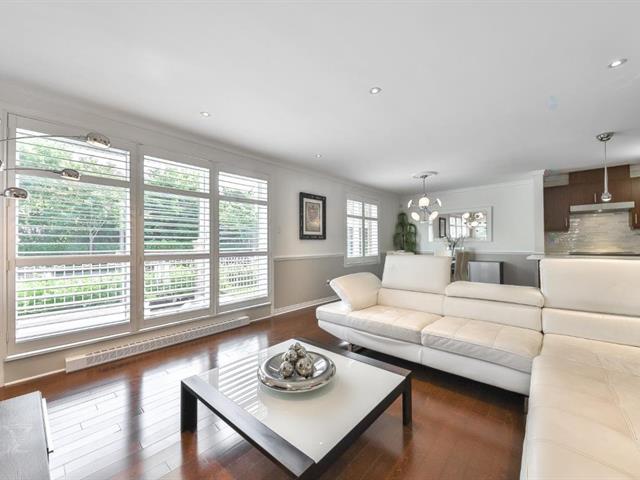
Living room
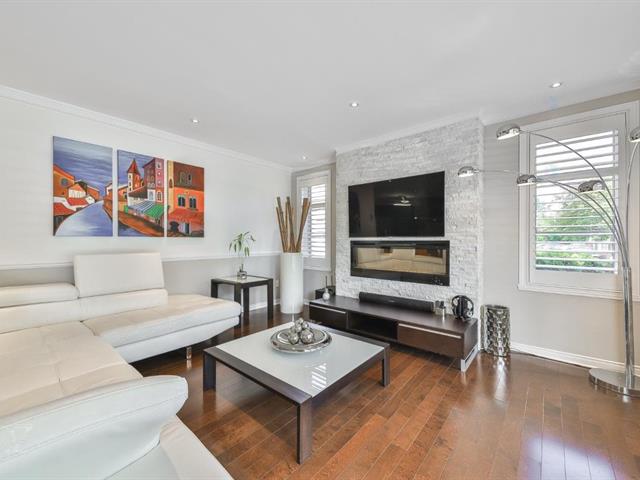
Living room
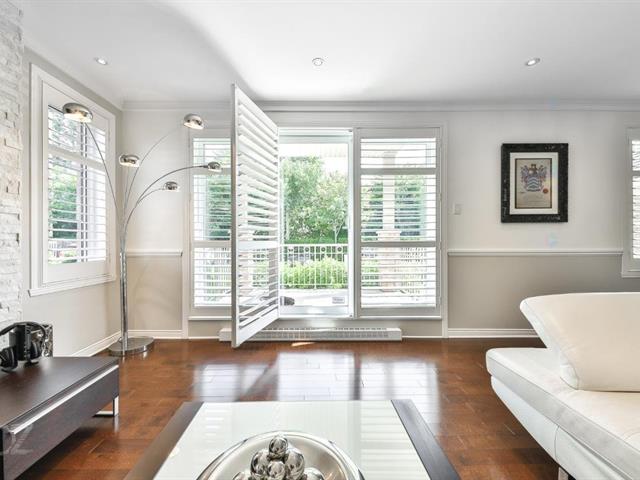
Dining room
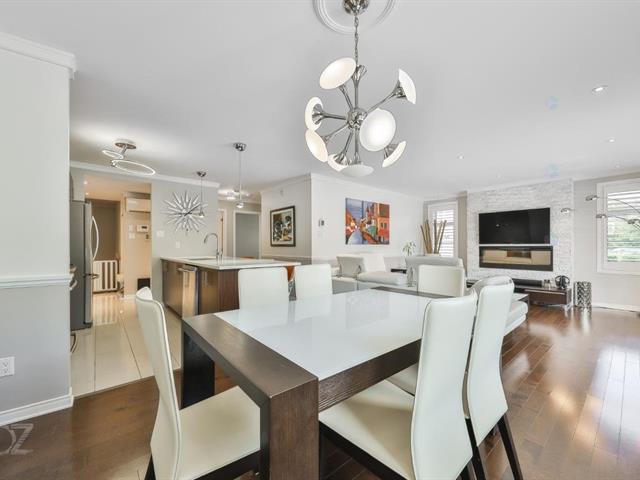
Dining room
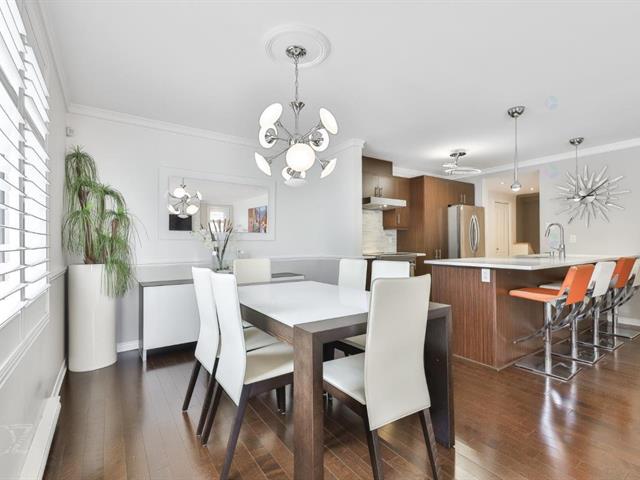
Dining room
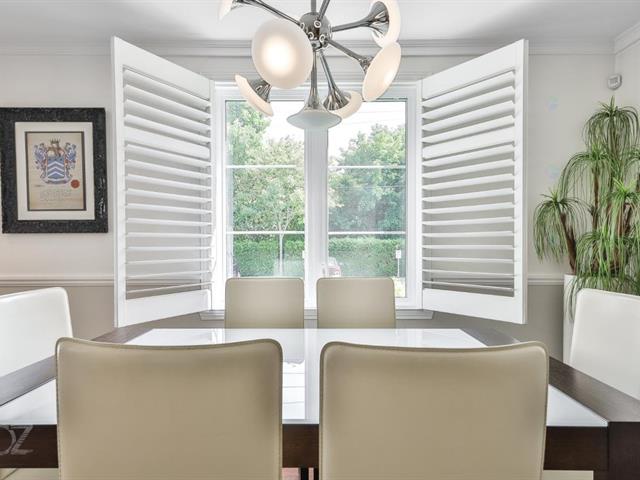
Primary bedroom
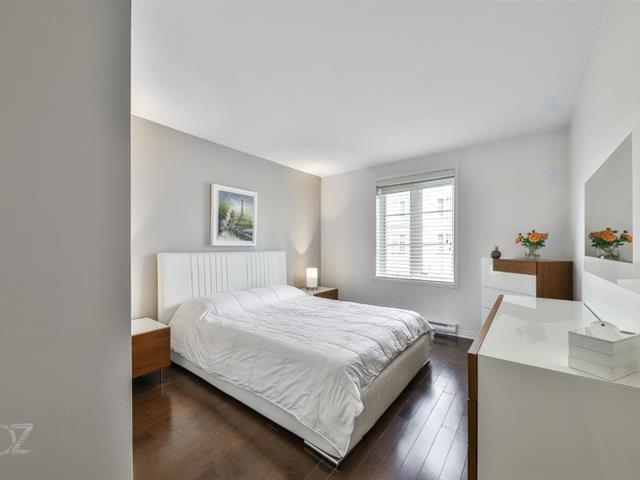
Bedroom
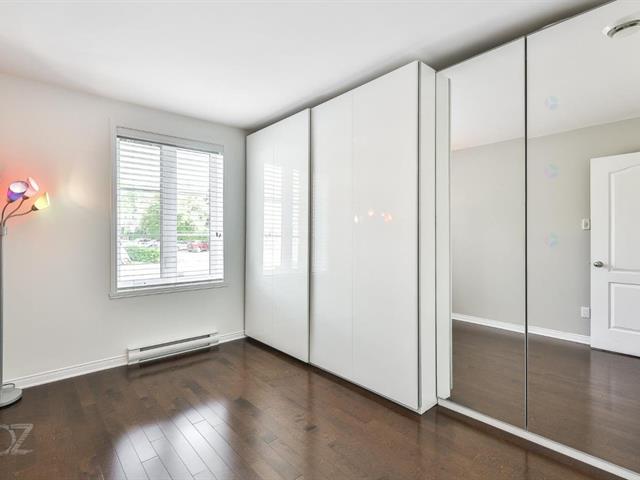
Other
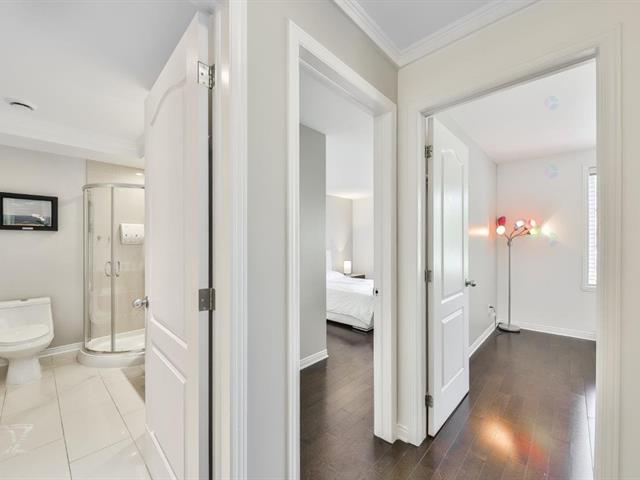
Bathroom
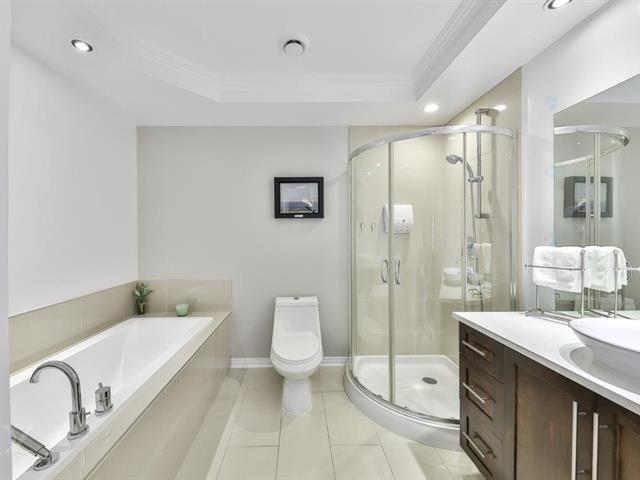
Bathroom
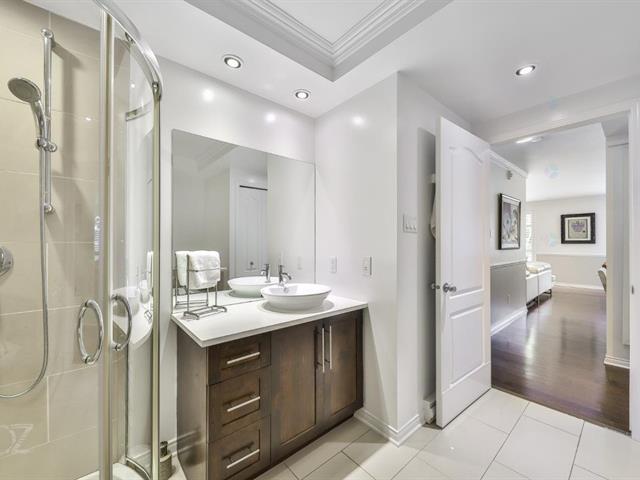
Staircase
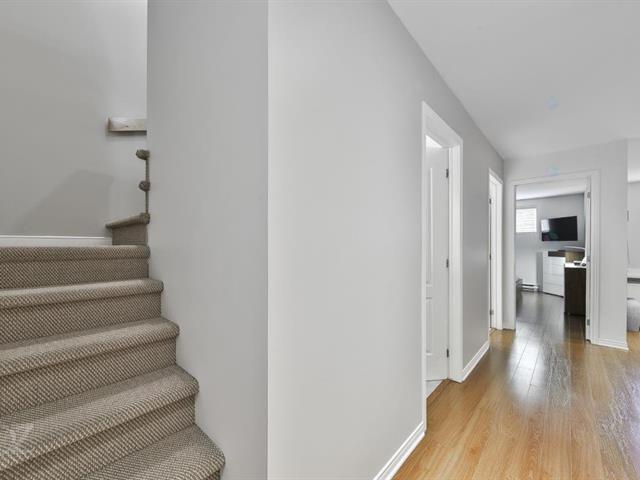
Living room
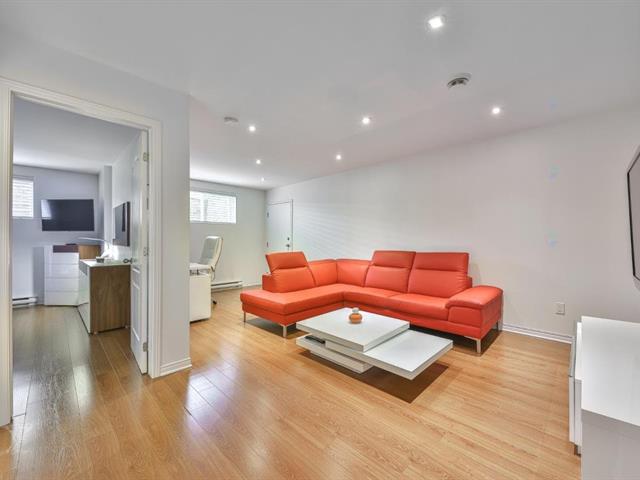
Living room
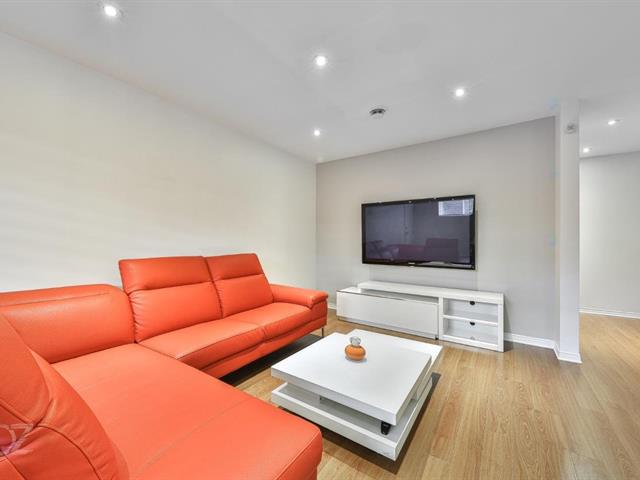
Living room
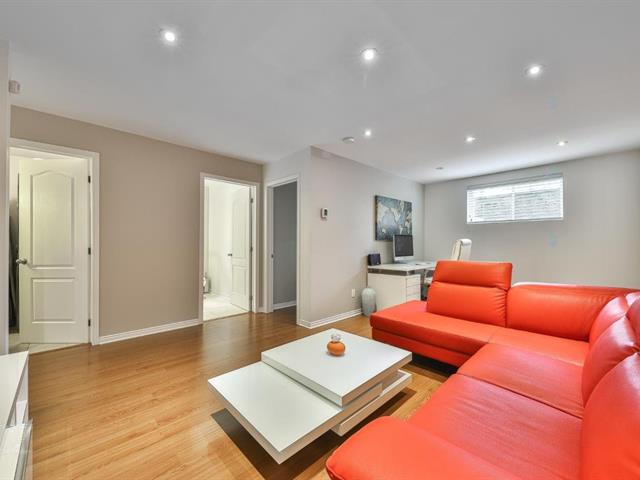
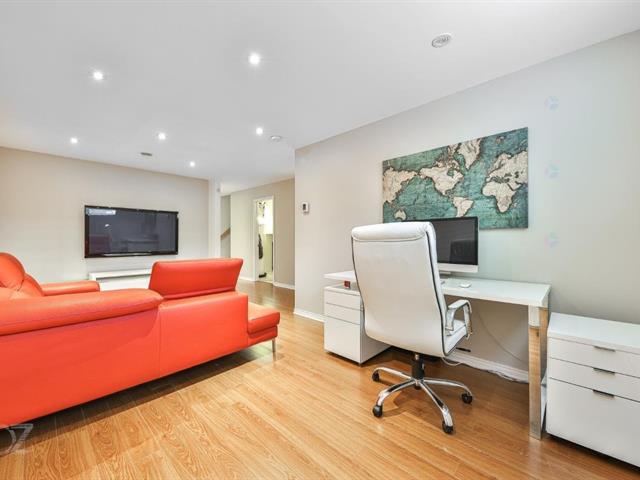
Office
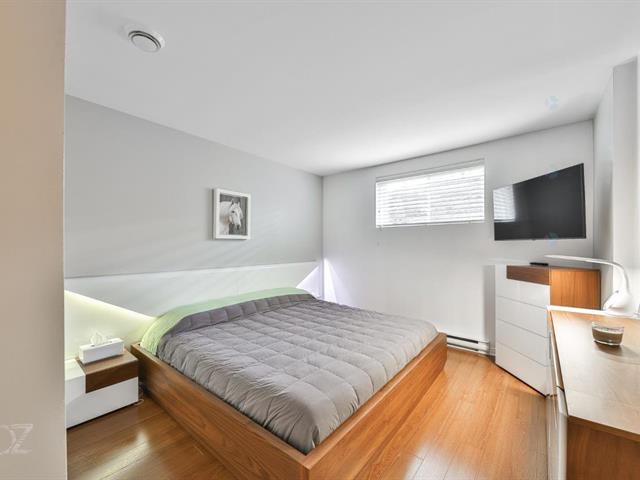
Bedroom
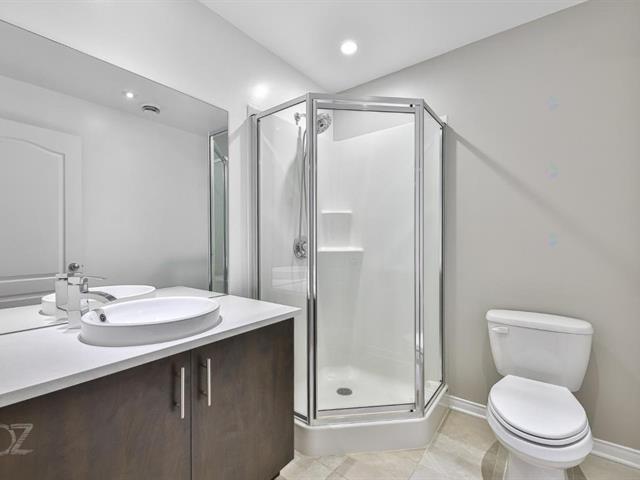
Bathroom
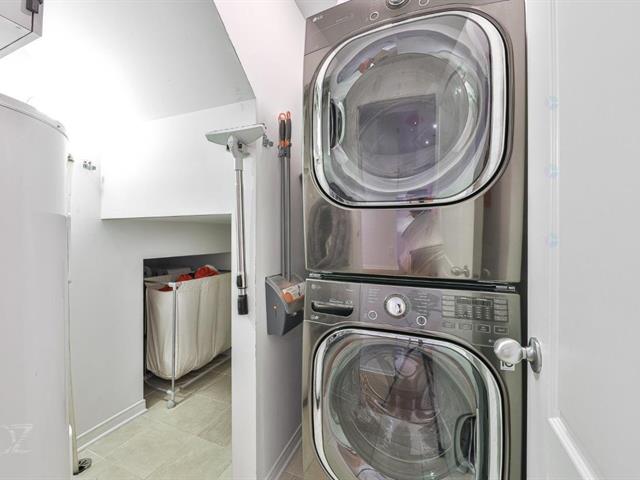
Laundry room
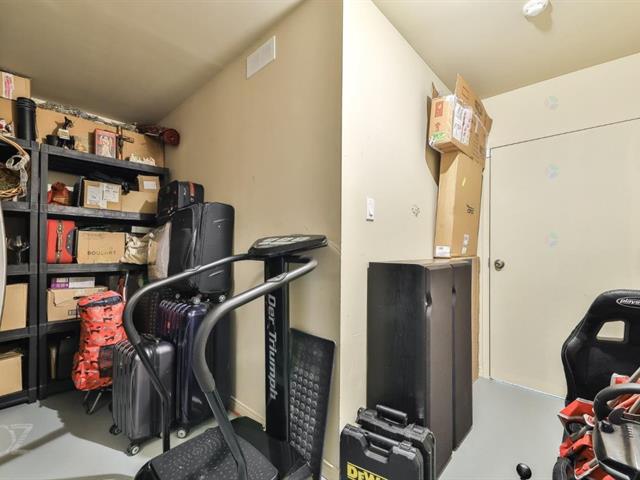
Storage
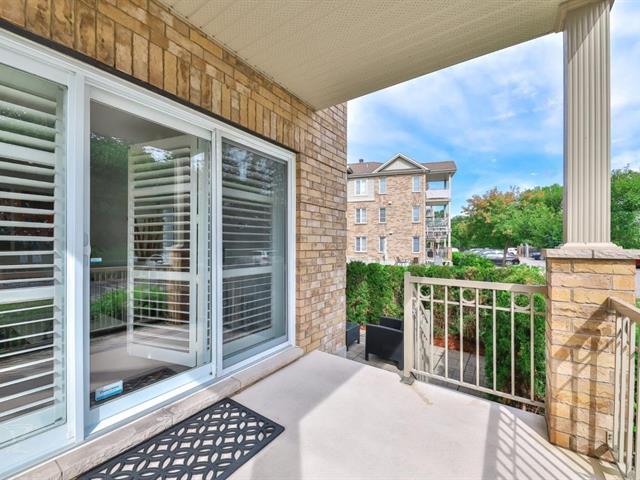
Balcony
Patio
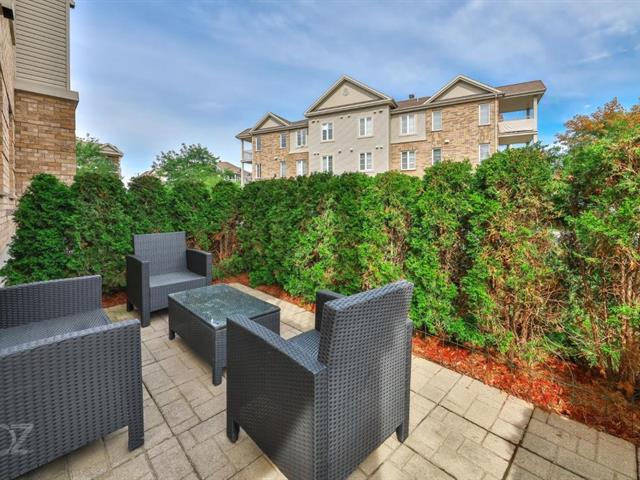
Patio
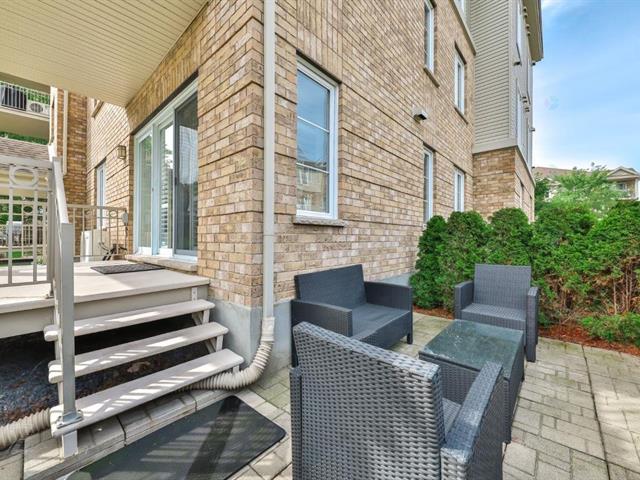
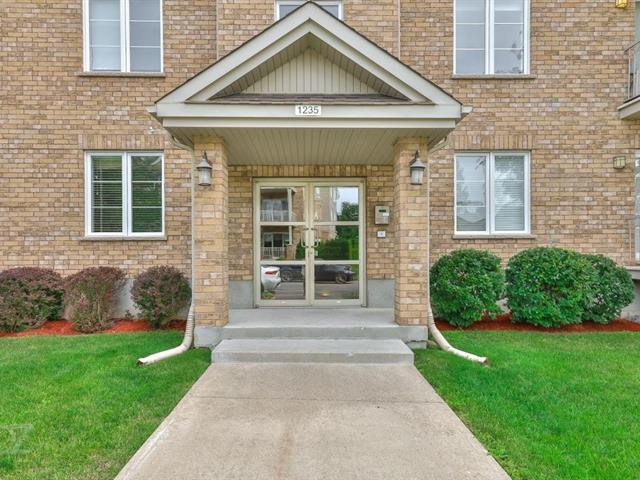
Exterior entrance
Parking
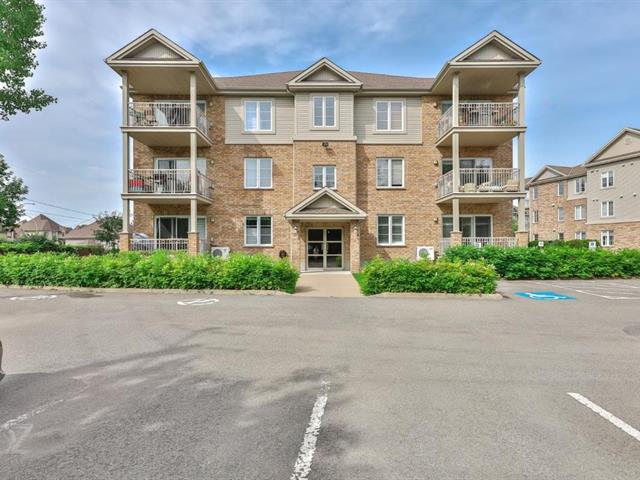
Exterior
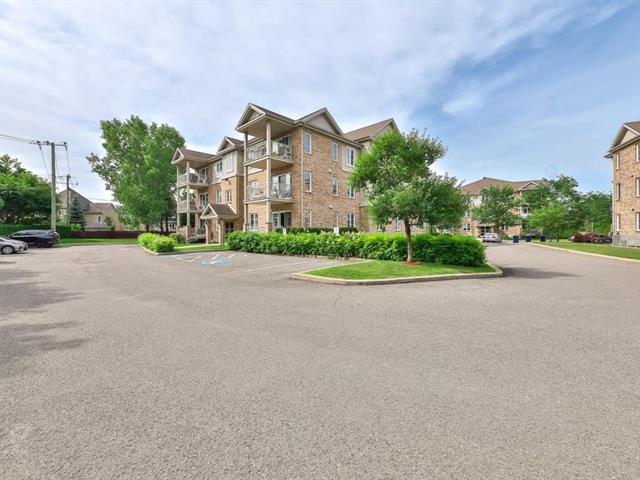
Living room
Kitchen
Kitchen
Kitchen
Kitchen
Hallway
Hallway
Hallway
Living room
Living room
Living room
Living room
Dining room
Dining room
Dining room
Primary bedroom
Bedroom
Other
Bathroom
Bathroom
Staircase
Living room
Living room
Living room
Office
Bedroom
Bathroom
Laundry room
Storage
Balcony
Patio
Patio
Exterior entrance
Parking
Exterior

Sold

1235 Rue de St Sébastien, Laval (Fabreville), QC H7P 0C8

  • 3 Bedrooms
  • 2 Bathrooms
  • 2011
  • MLS: 16887052

Description

Loading maps...

Loading street view...

ROOM DETAILS
Room Dimensions Level Flooring
Hallway 8.0 x 4.5 P Ground Floor Ceramic tiles
Kitchen 9.10 x 9.0 P Ground Floor Ceramic tiles
Dining room 10.3 x 9.10 P Ground Floor Wood
Living room 13.10 x 13.1 P Ground Floor Wood
Primary bedroom 12.0 x 11.11 P Ground Floor Wood
Bedroom 10.5 x 8.11 P Ground Floor Wood
Bathroom 9.6 x 7.1 P Ground Floor Ceramic tiles
Family room 18.5 x 10.0 P Basement Wood
Bedroom 11.0 x 10.8 P Basement Wood
Laundry room 6.7 x 6.7 P Basement Ceramic tiles
Bathroom 8.10 x 7.0 P Basement Ceramic tiles
Storage 13.6 x 6.5 P Basement Concrete
BUILDING
Type Apartment
Style Detached
Dimensions 0x0
Lot Size 0
EXPENSES
Co-ownership fees $ 6408 / year
Municipal Taxes (2026) $ 3042 / year
School taxes (2026) $ 309 / year
CHARACTERISTICS
Equipment available Alarm system, Central vacuum cleaner system installation, Entry phone, Furnished, Level 2 charging station, Private balcony, Ventilation system, Wall-mounted air conditioning
Proximity Bicycle path, Daycare centre, Elementary school, Golf, High school, Highway, Park - green area, Public transport
Siding Brick, Vinyl
Window type Crank handle, French window
Cadastre - Parking (included in the price) Driveway
Heating system Electric baseboard units
Heating energy Electricity
Basement Finished basement, Separate entrance
Available services Fire detector
Sewage system Municipal sewer
Water supply Municipality
Distinctive features No neighbours in the back
Bathroom / Washroom Other, Seperate shower
Parking Outdoor
Landscaping Patio
Restrictions/Permissions Pets allowed
Windows PVC
Zoning Residential

