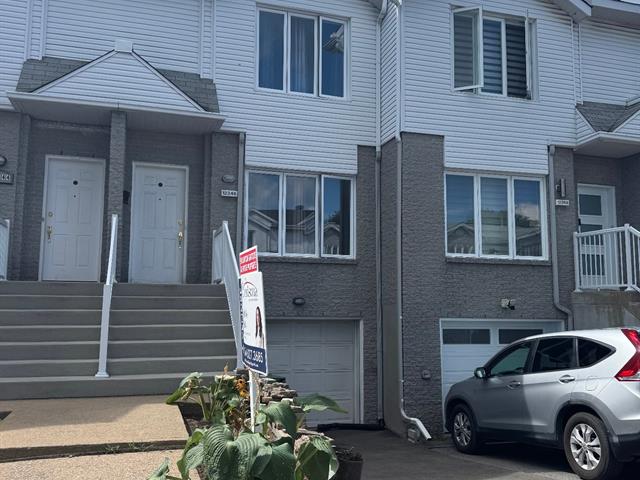
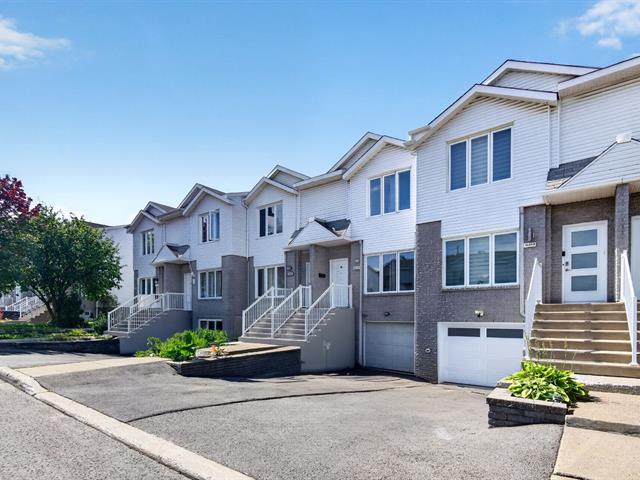
Frontage
Frontage
Hallway
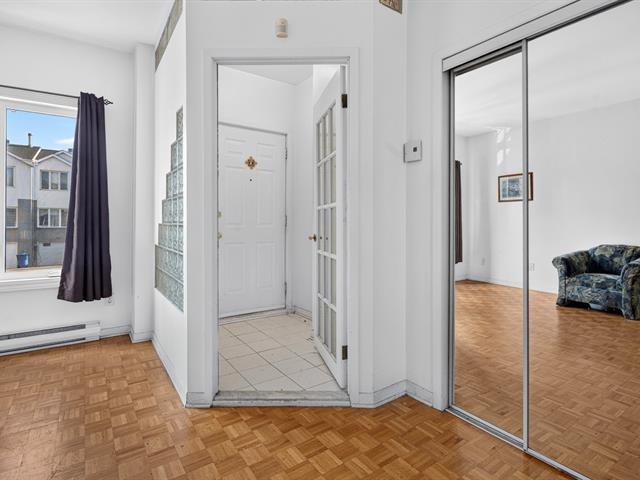
Living room
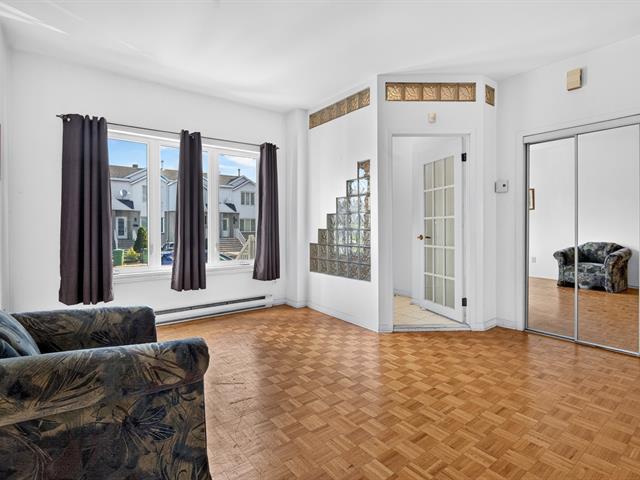
Living room
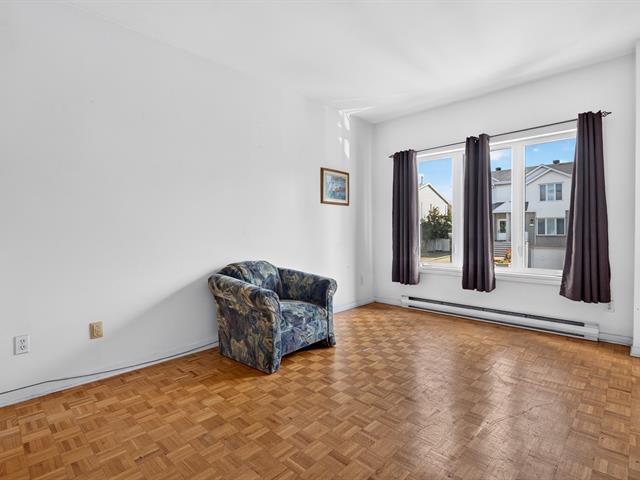
Living room
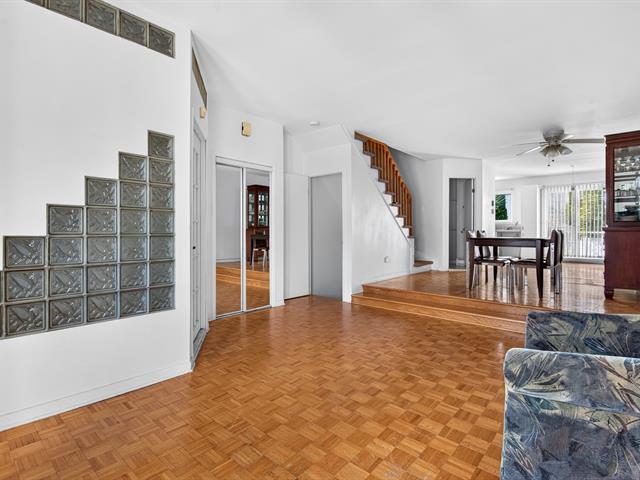
Dining room
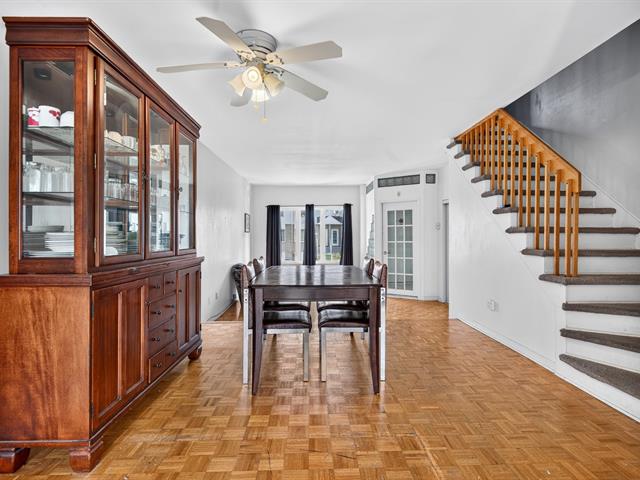
Dining room
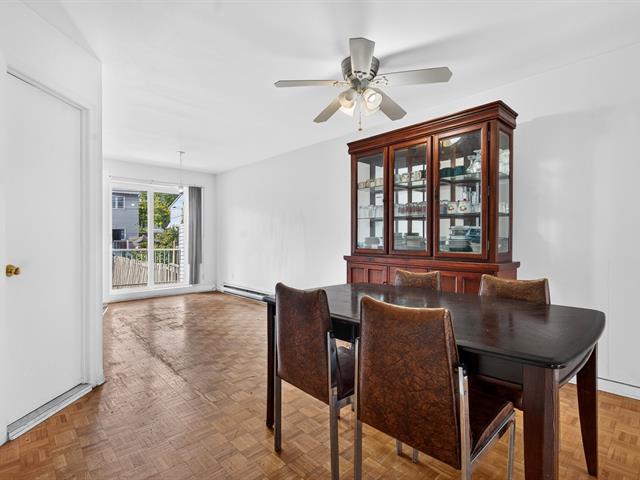
Dining room
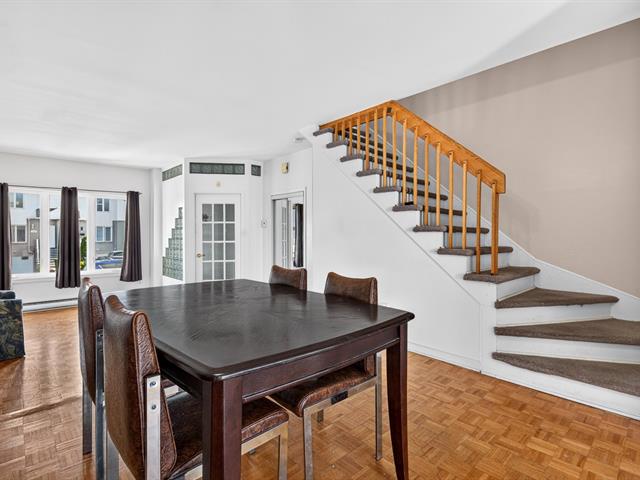
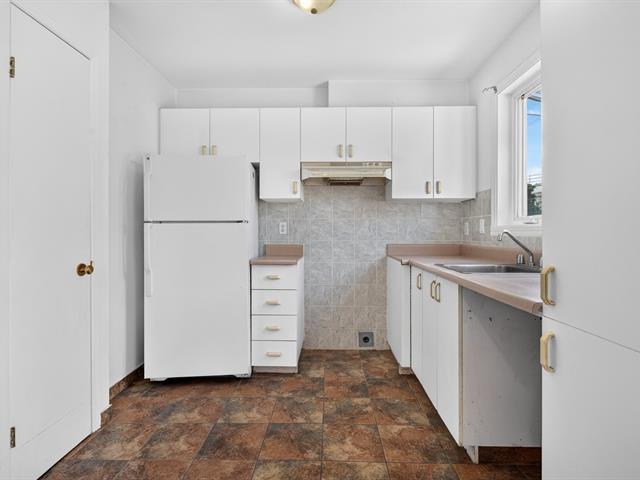
Kitchen
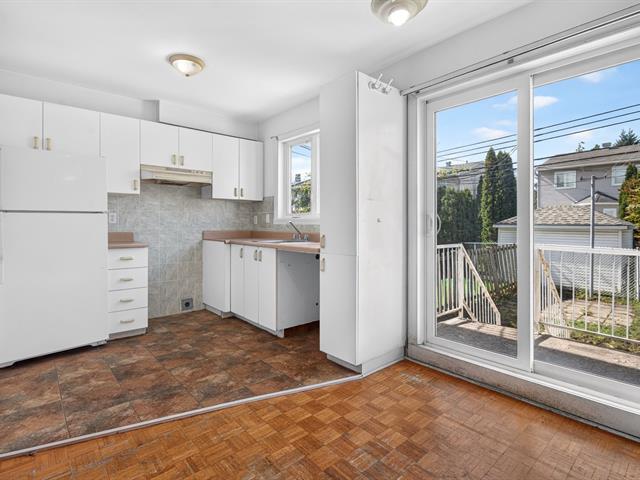
Kitchen
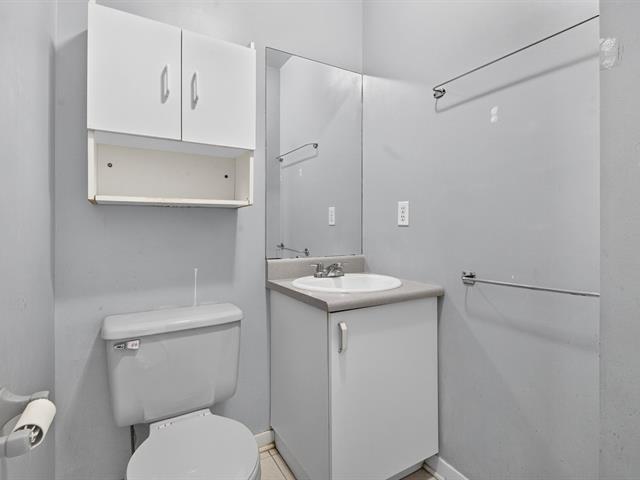
Washroom
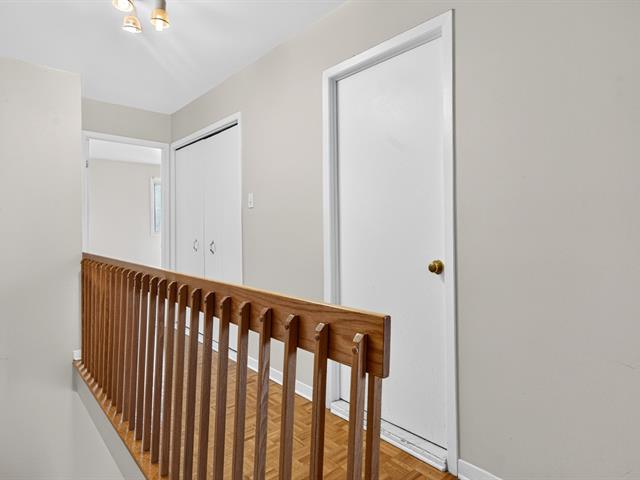
Corridor
Primary bedroom
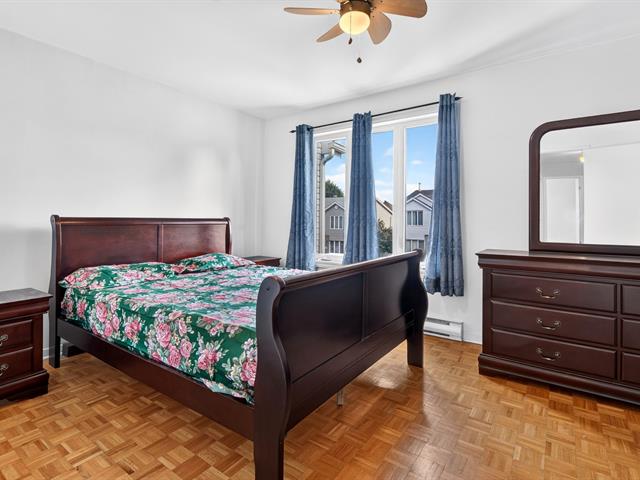
Primary bedroom
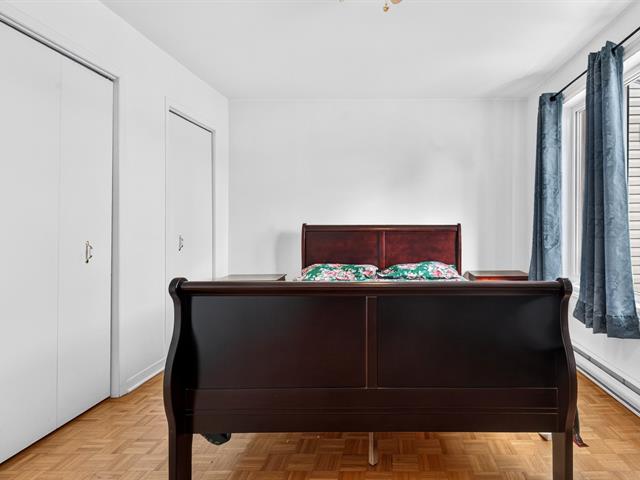
Primary bedroom
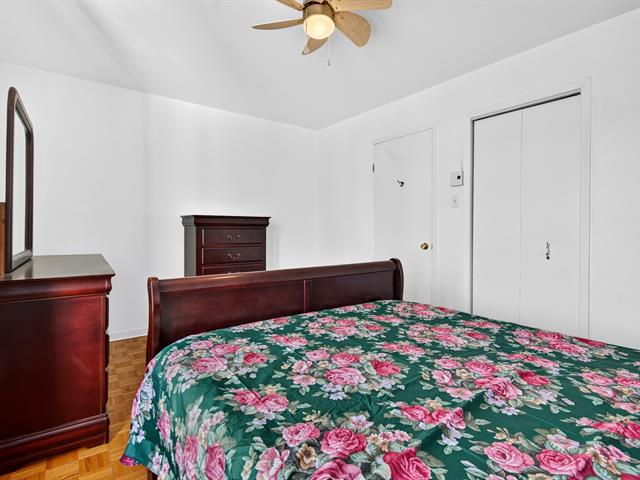
Bedroom
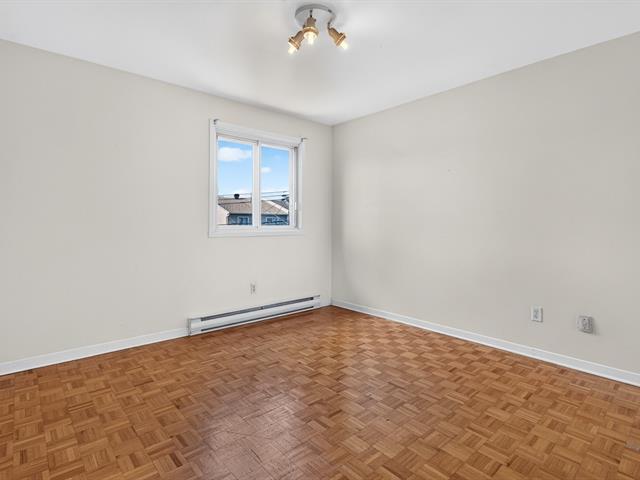
Bathroom
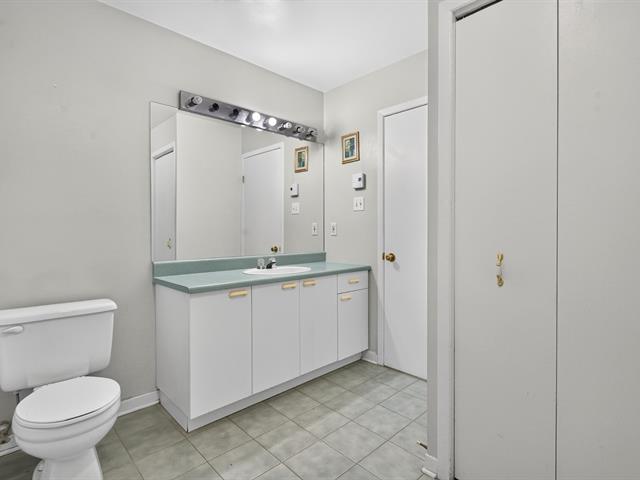
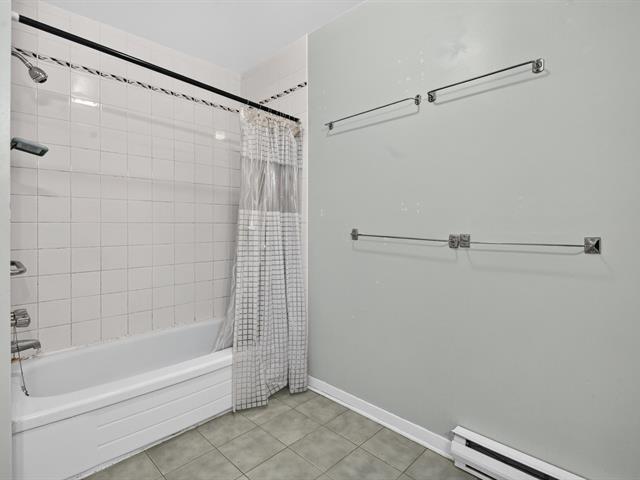
Bathroom
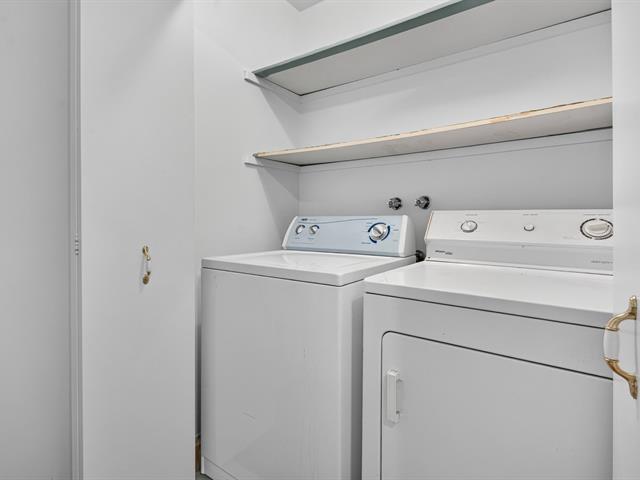
Laundry room
Staircase
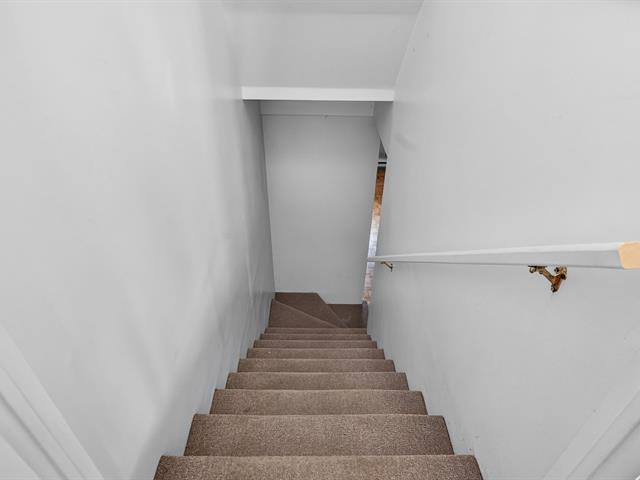
Family room
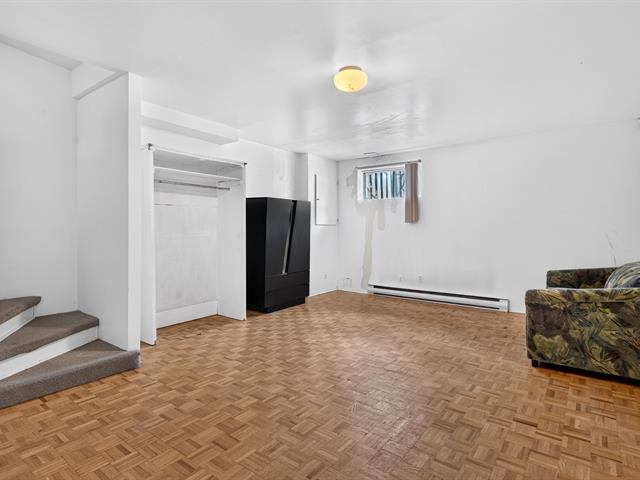
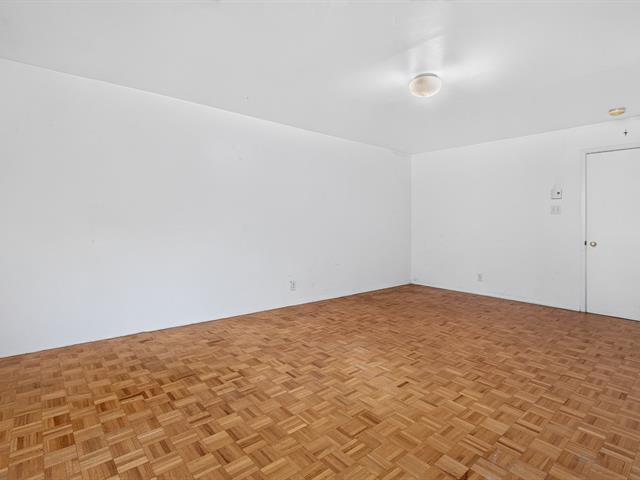
Family room
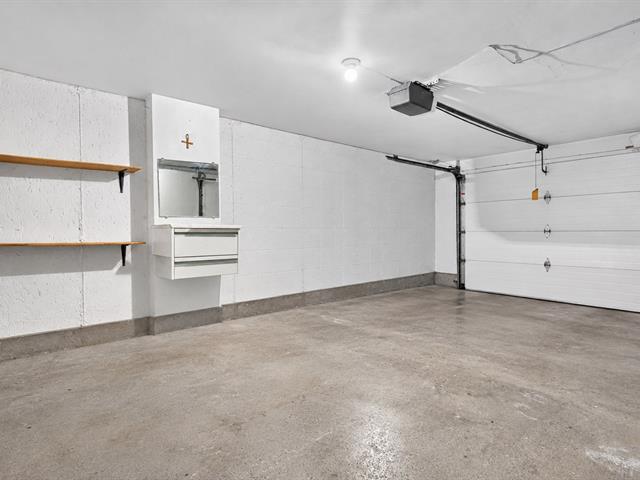
Garage
Backyard
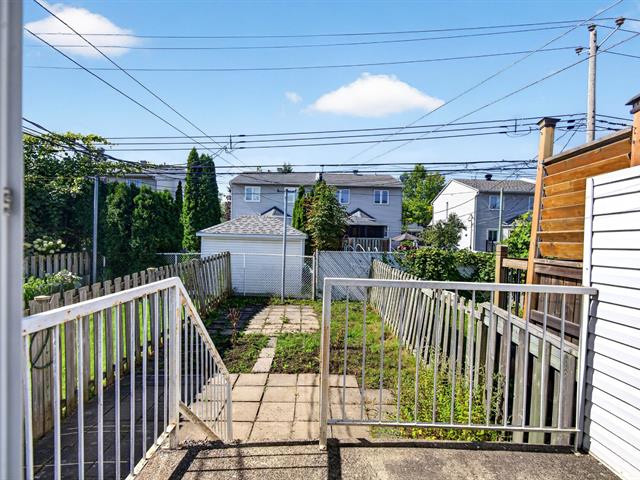
Backyard
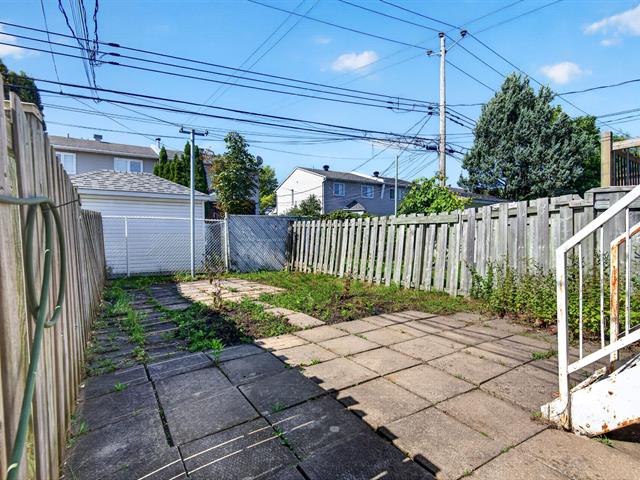
Backyard
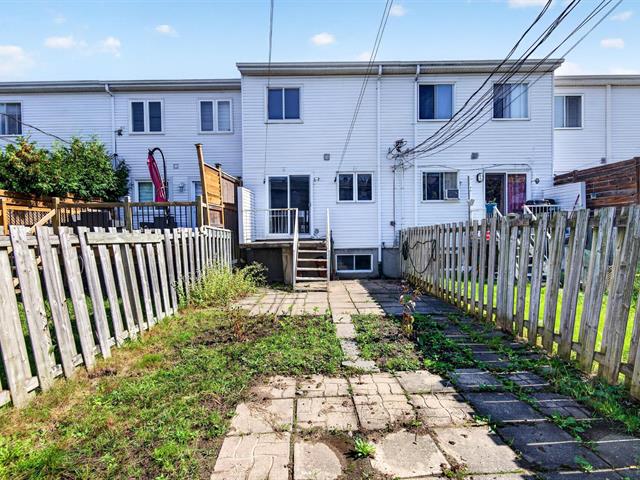
Frontage
Frontage
Hallway
Living room
Living room
Living room
Dining room
Dining room
Dining room
Kitchen
Kitchen
Washroom
Corridor
Primary bedroom
Primary bedroom
Primary bedroom
Bedroom
Bathroom
Bathroom
Laundry room
Staircase
Family room
Family room
Garage
Backyard
Backyard
Backyard

12346 Rue Diderot, Montréal (Rivière-des-Prairies, QC H1C 2G7

$485,000 | 113.9 MC

  • 2 Bedrooms
  • 1 Bathrooms
  • 1992
  • MLS: 16010238

Loading maps...

Loading street view...

ROOM DETAILS
Room Dimensions Level Flooring
Primary bedroom 10.10 x 15 P 2nd Floor Parquetry
Bedroom 11.11 x 12 P 2nd Floor Parquetry
Bathroom 8.5 x 11.3 P 2nd Floor Ceramic tiles
Kitchen 15.3 x 8.3 P Ground Floor Floating floor
Dining room 11.9 x 12.10 P Ground Floor Parquetry
Living room 14 x 17 P Ground Floor Parquetry
Washroom 2.1 x 5.4 P Ground Floor Ceramic tiles
Family room 14.3 x 16 P Basement Parquetry
BUILDING
Type Two or more storey
Style Attached
Dimensions 4.55x11.78 M
Lot Size 174.32 MC
EXPENSES
Energy cost $ 1300 / year
Co-ownership fees $ 1200 / year
Municipal Taxes (2026) $ 2740 / year
School taxes (2026) $ 285 / year
CHARACTERISTICS
Driveway Asphalt, Other
Heating system Electric baseboard units
Garage Fitted, Heated, Single width
Parking Garage
Sewage system Municipal sewer
Water supply Municipality
Zoning Residential

