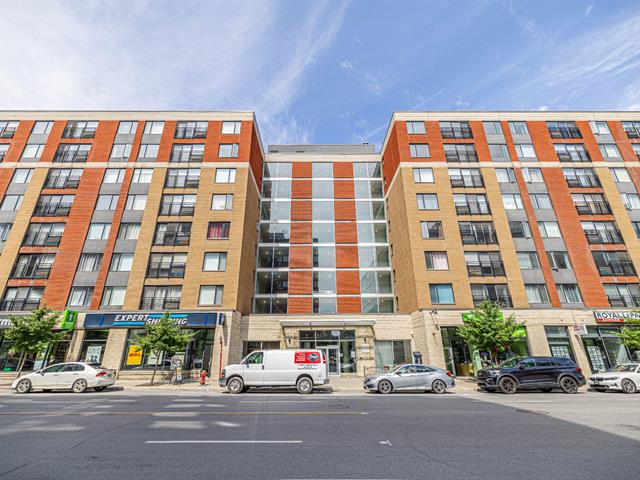
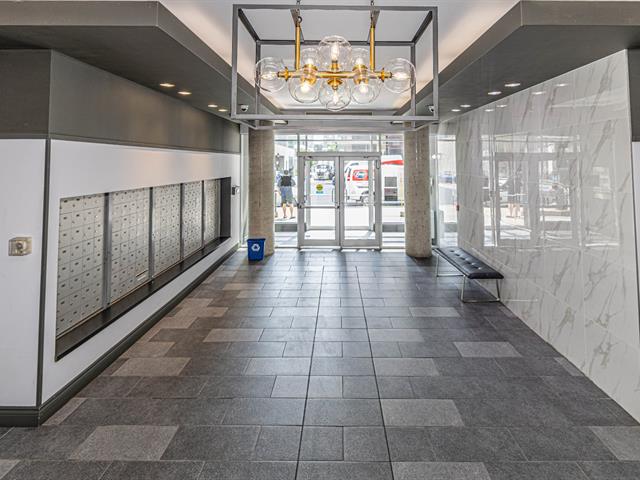
Exterior
Hallway
Hallway
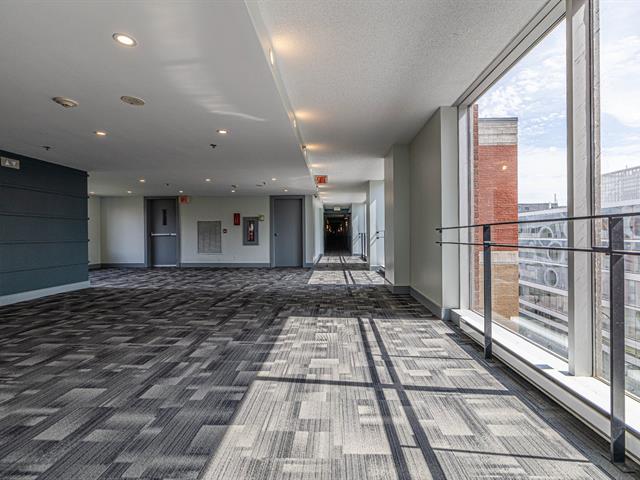
Hallway
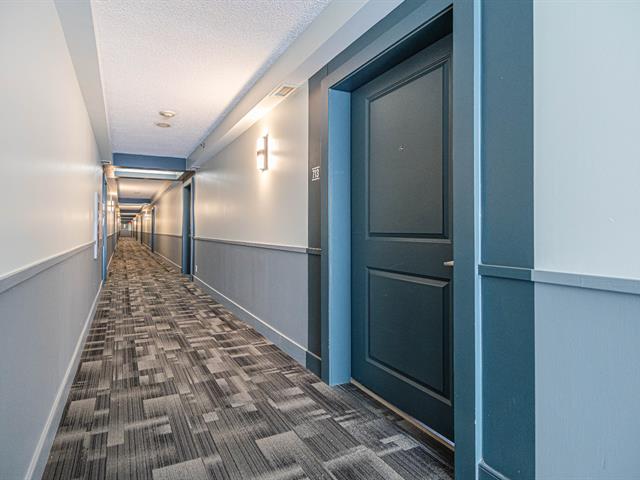
Living room
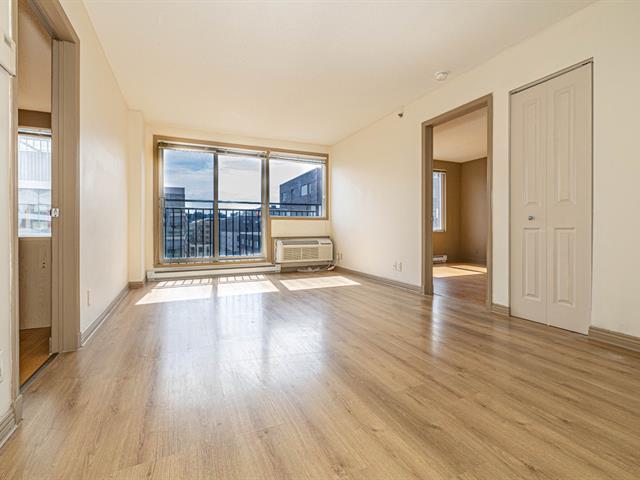
Dining room
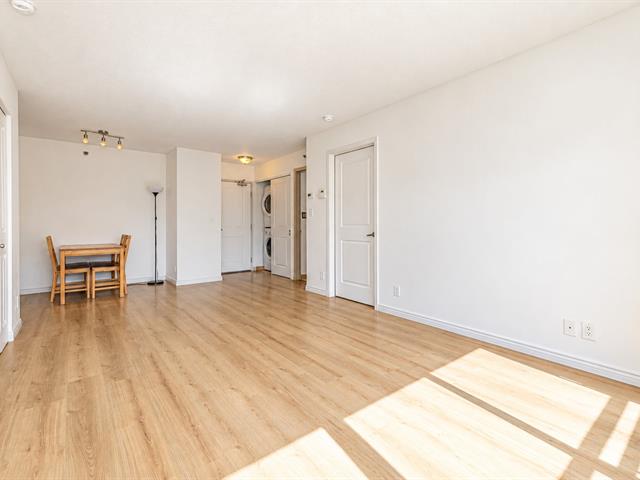
Living room
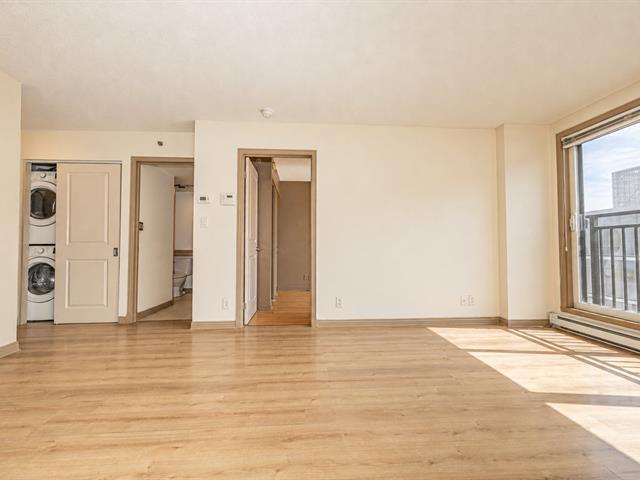
Living room
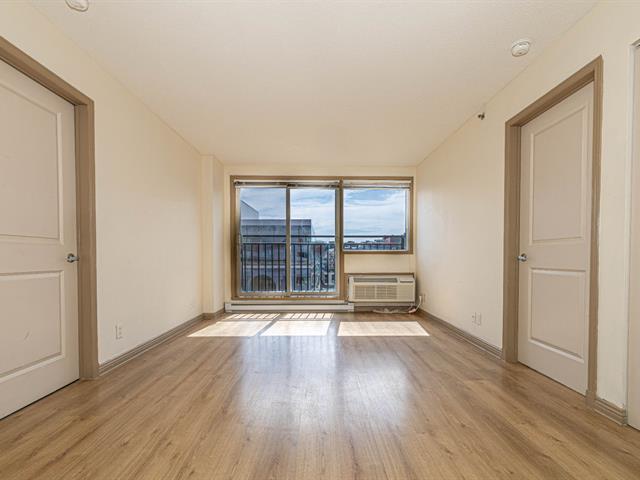
Living room
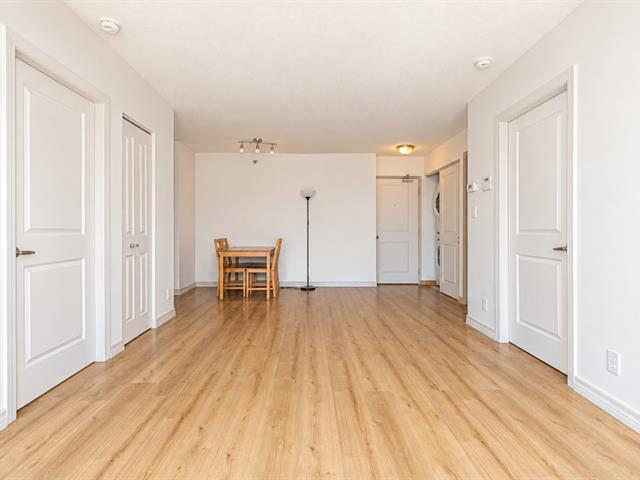
Primary bedroom
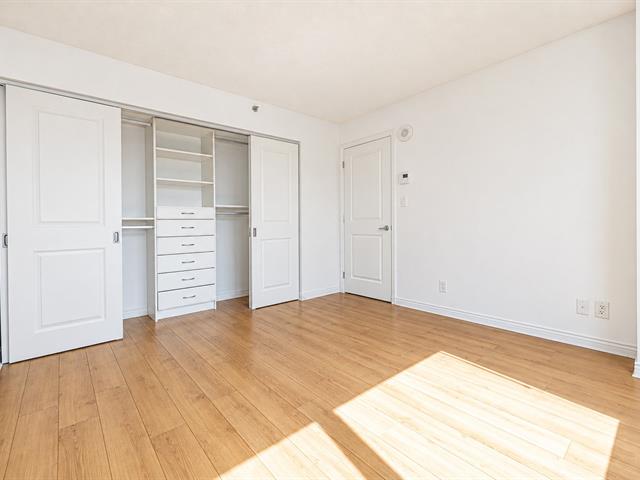
Primary bedroom
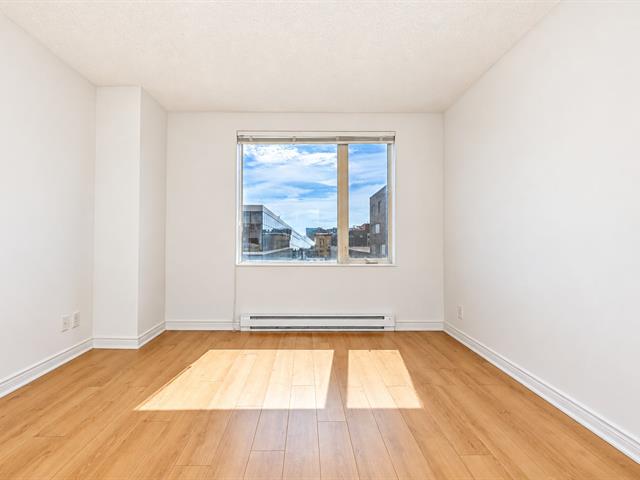
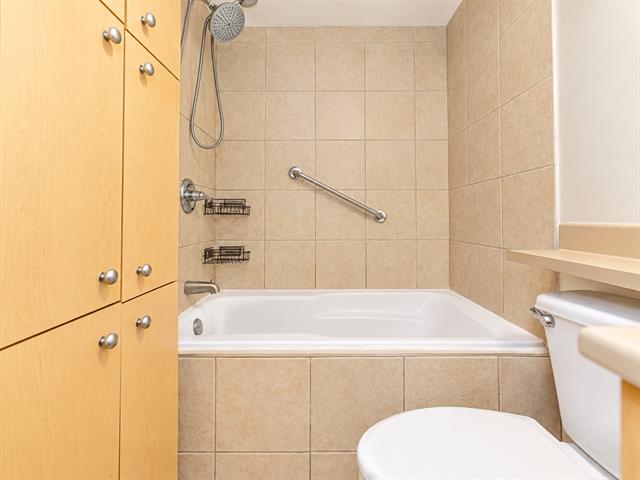
Bathroom
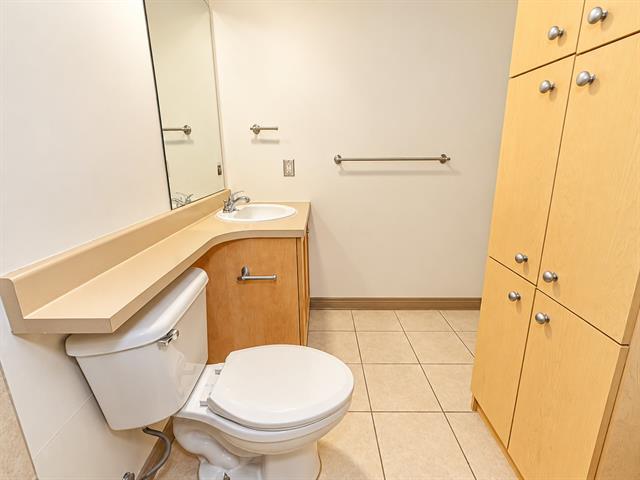
Bathroom
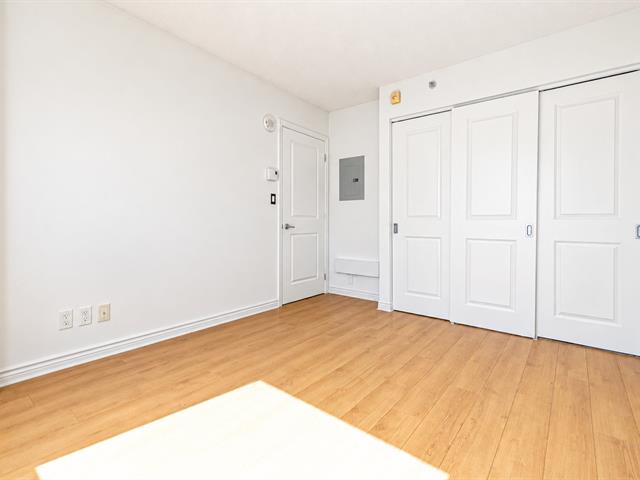
Bedroom
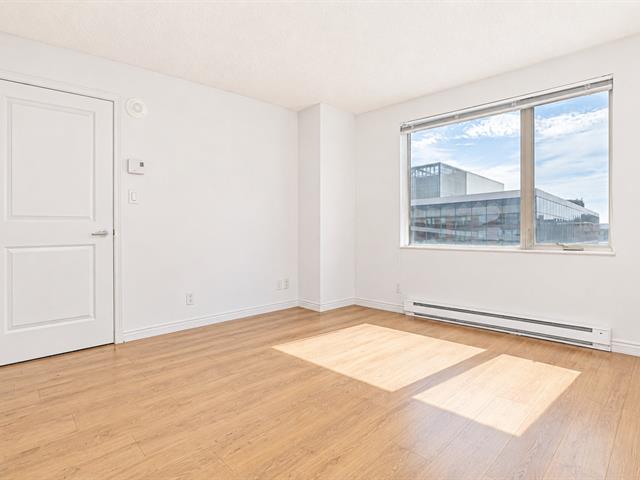
Bedroom
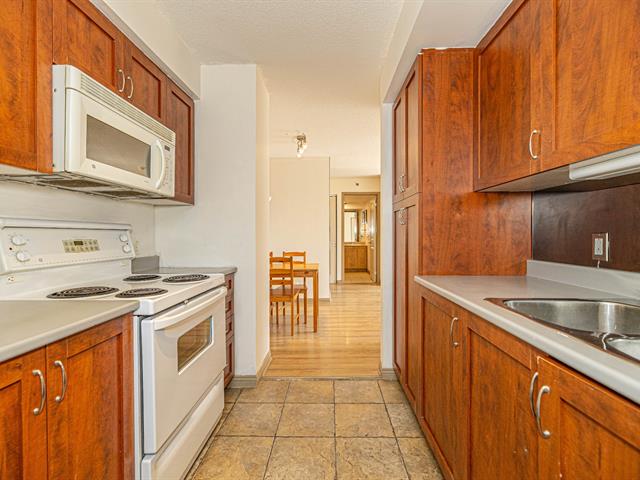
Kitchen
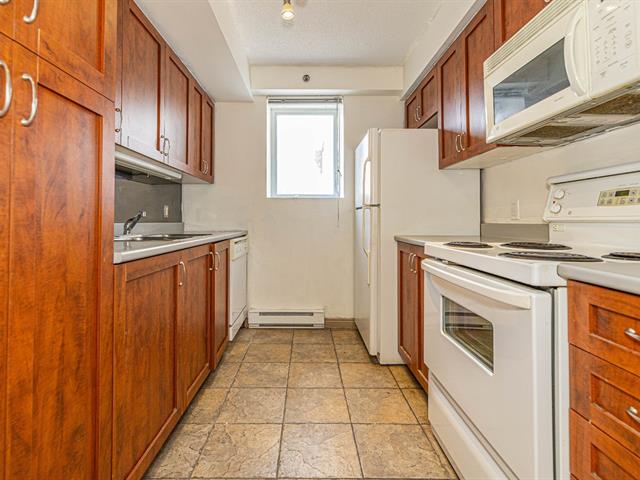
Kitchen
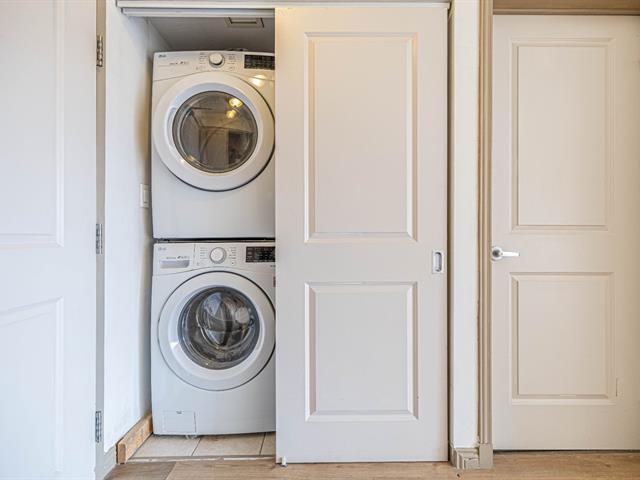
Laundry room
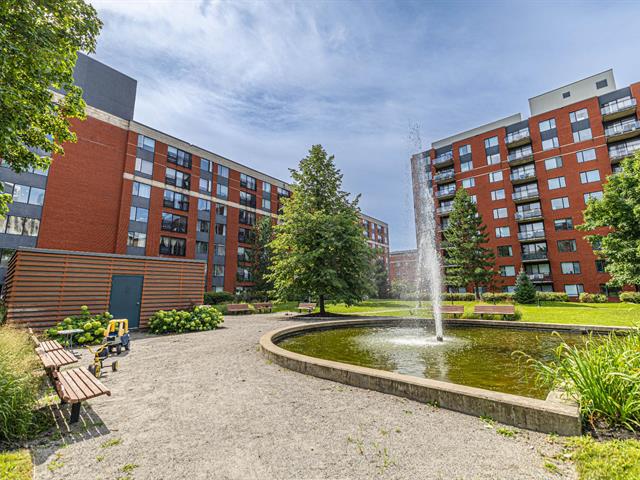
Garden
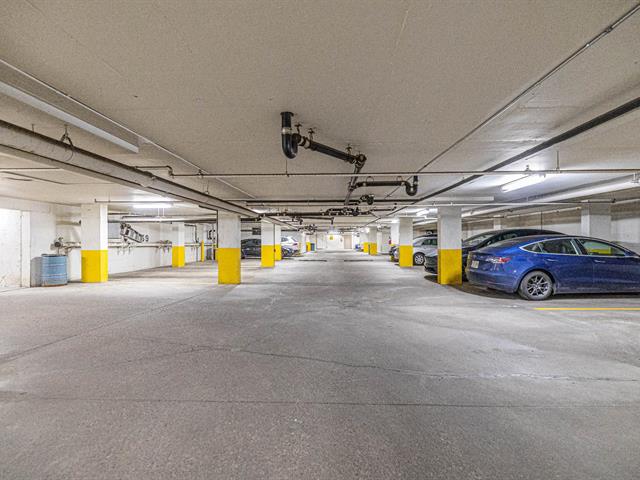
Garage
Exercise room
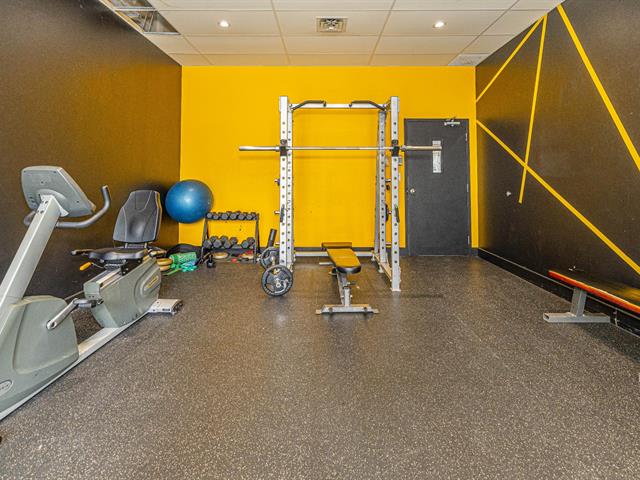
Exercise room
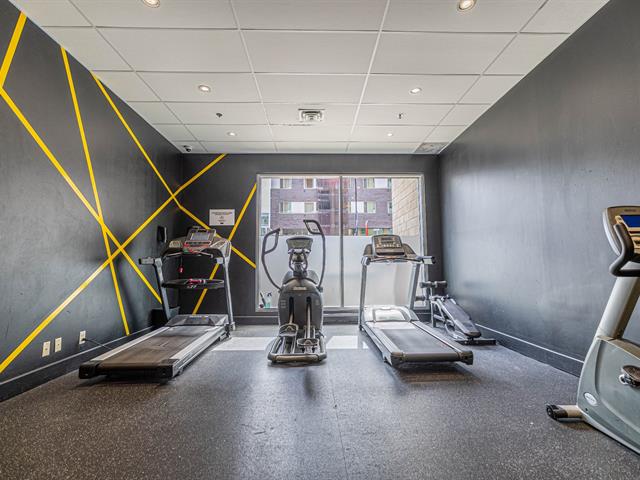
Garden
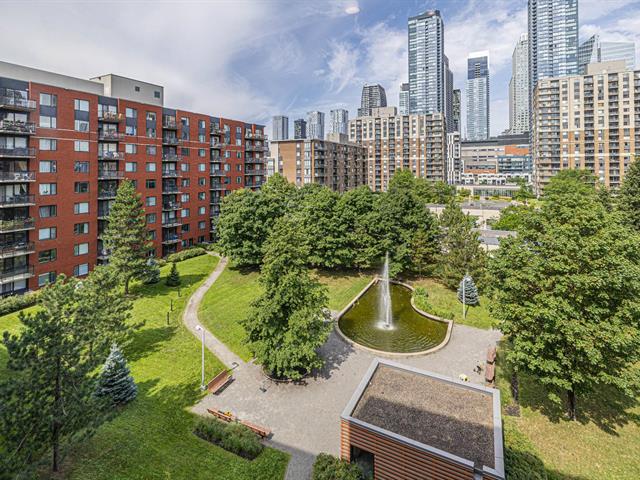
Exterior
Hallway
Hallway
Hallway
Living room
Dining room
Living room
Living room
Living room
Primary bedroom
Primary bedroom
Bathroom
Bathroom
Bedroom
Bedroom
Kitchen
Kitchen
Laundry room
Garden
Garage
Exercise room
Exercise room
Garden

1225 Rue Notre Dame O., Montréal (Ville-Marie), QC H3C 6S3

$438,000 | 725.49 PC

  • 2 Bedrooms
  • 1 Bathrooms
  • 2004
  • MLS: 11673157

Loading maps...

Loading street view...

INCLUDED
Fridge, dishwasher, stove oven range, kitchen hood, washer and dryer, one indoor locker, one indoor garage.
ROOM DETAILS
Room Dimensions Level Flooring
Living room 11.6 x 13.7 P 4th Floor Floating floor
Dining room 7.4 x 7.9 P 4th Floor Floating floor
Kitchen 8.1 x 5.5 P 4th Floor Ceramic tiles
Bathroom 8.2 x 8.2 P 4th Floor Ceramic tiles
Primary bedroom 11.2 x 11.4 P 4th Floor Floating floor
Bedroom 10.1 x 11.5 P 4th Floor Floating floor
BUILDING
Type Apartment
Style Detached
Dimensions 0x0
Lot Size 0
EXPENSES
Co-ownership fees $ 4620 / year
Municipal Taxes (2026) $ 2688 / year
School taxes (2026) $ 321 / year
CHARACTERISTICS
Proximity ATV trail, Bicycle path, Cegep, Daycare centre, Elementary school, High school, Highway, Hospital, Park - green area, Réseau Express Métropolitain (REM), University
View City
Heating system Electric baseboard units
Heating energy Electricity
Parking Garage
Garage Heated
Sewage system Municipal sewer
Water supply Municipality
Zoning Residential