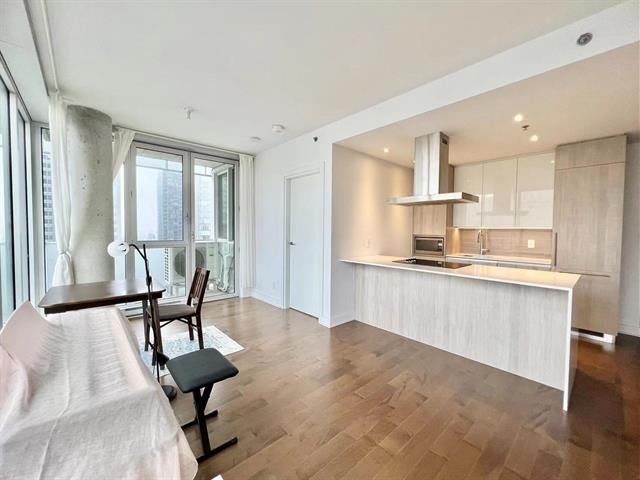
Living room
Living room
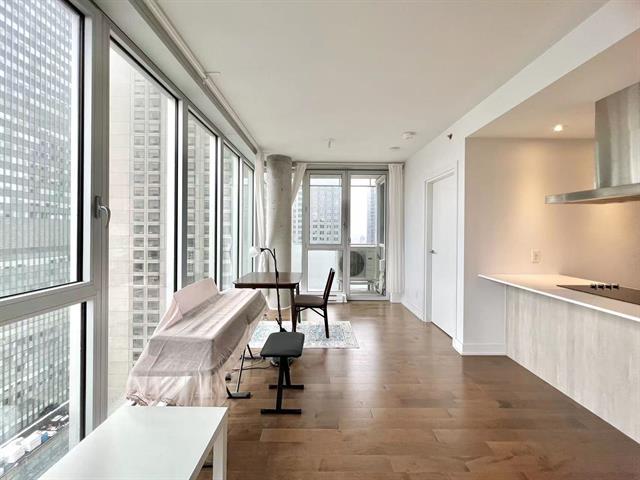
Living room
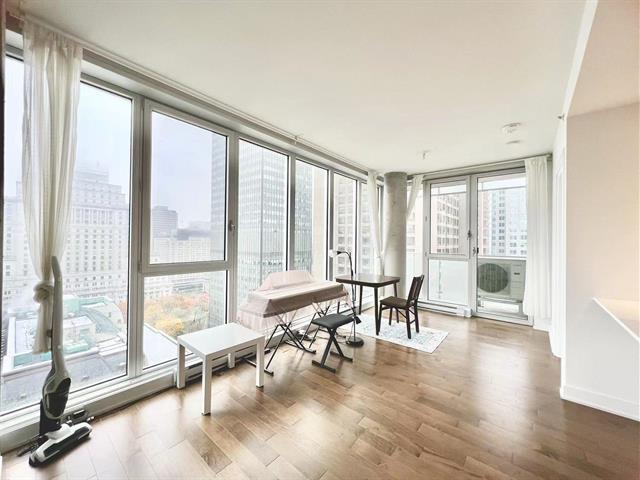
Living room
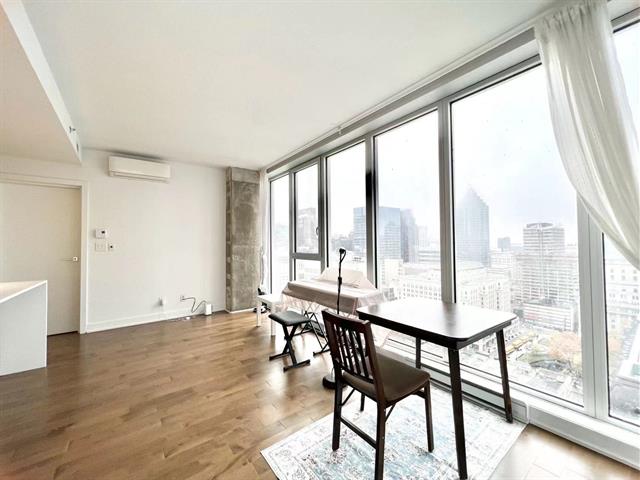
Dining room
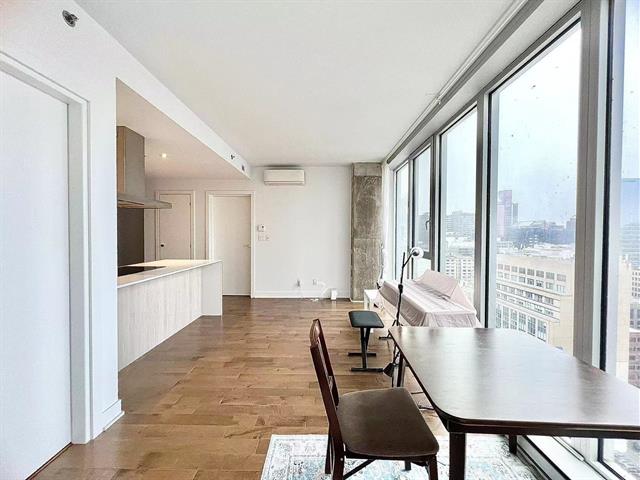
Dining room
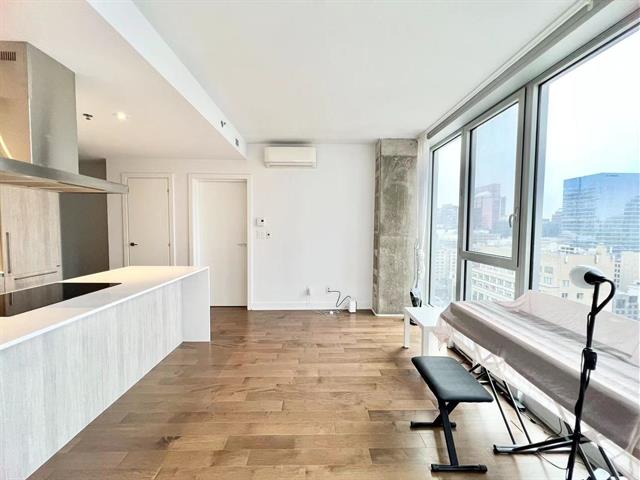
Living room
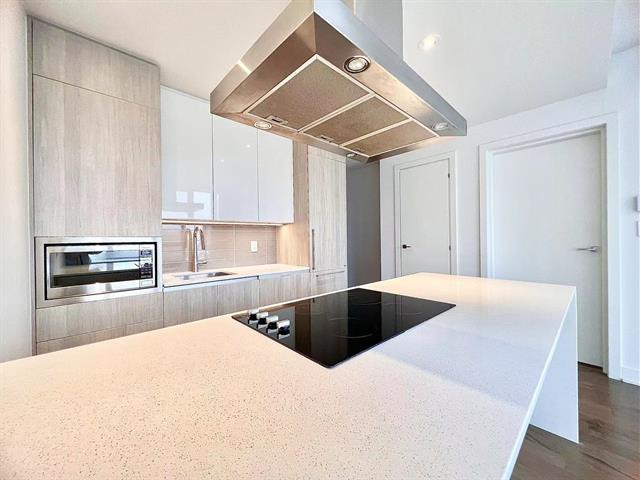
Living room
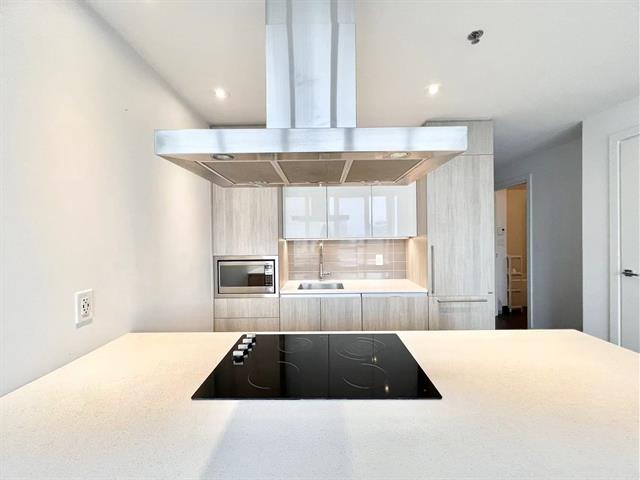
Kitchen
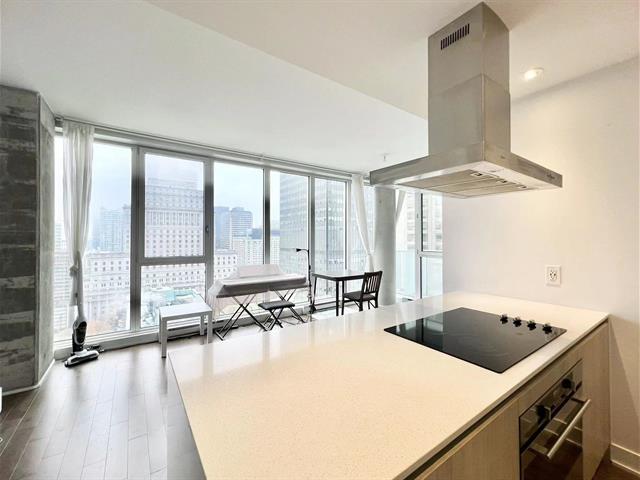
Kitchen
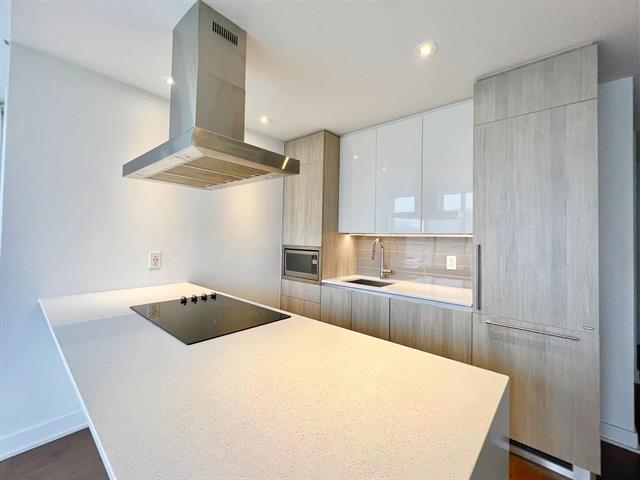
Kitchen
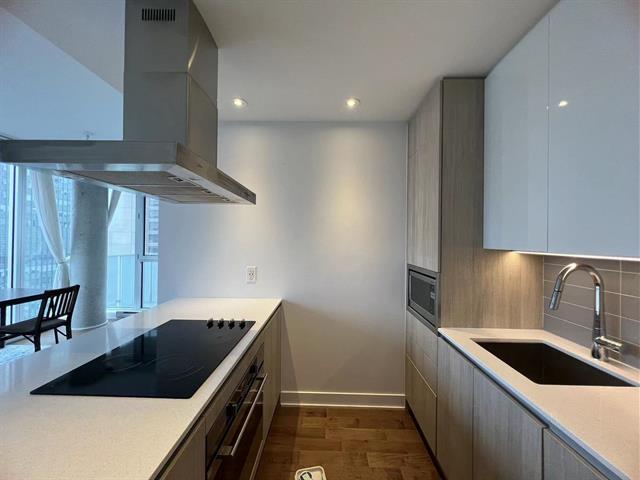
Primary bedroom
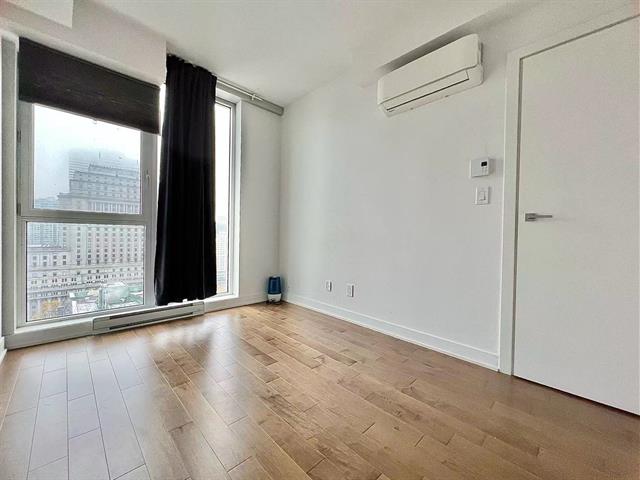
Primary bedroom
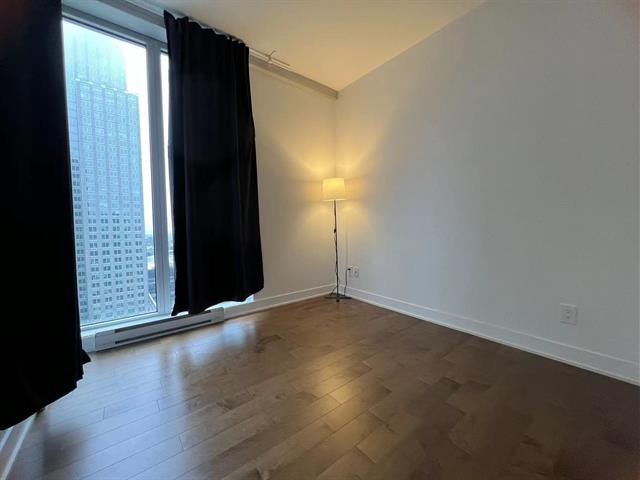
Bedroom
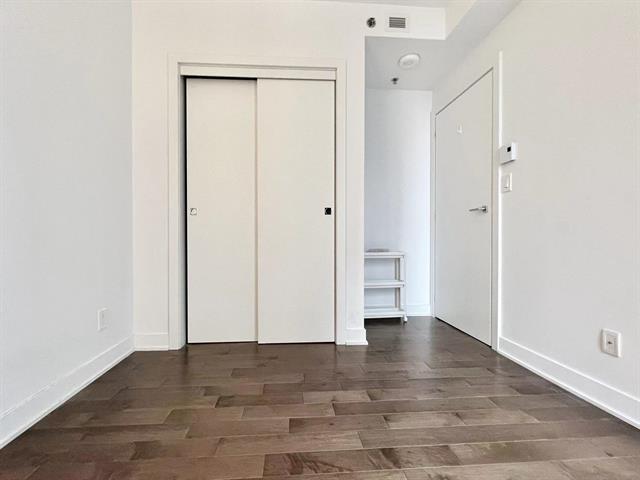
Bedroom
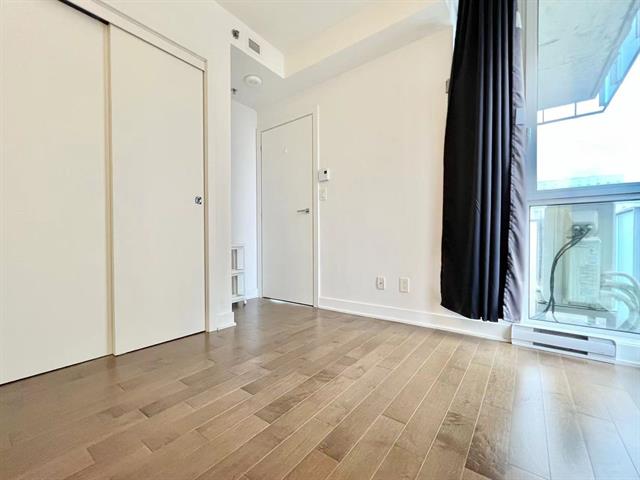
Bedroom
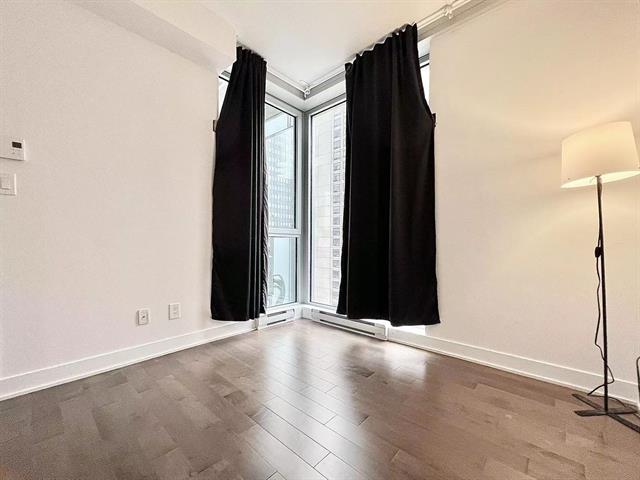
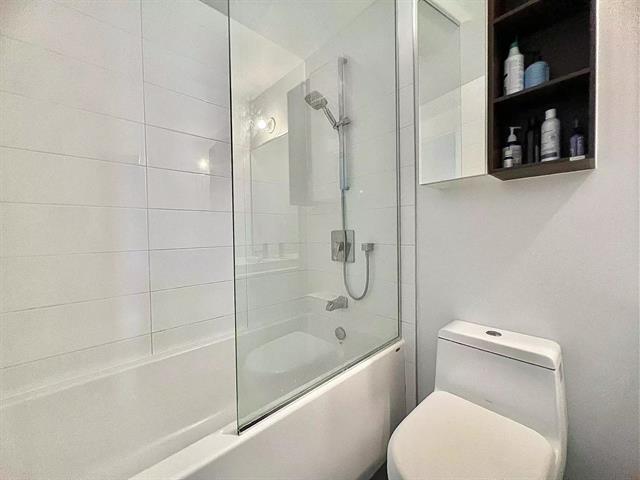
Bathroom
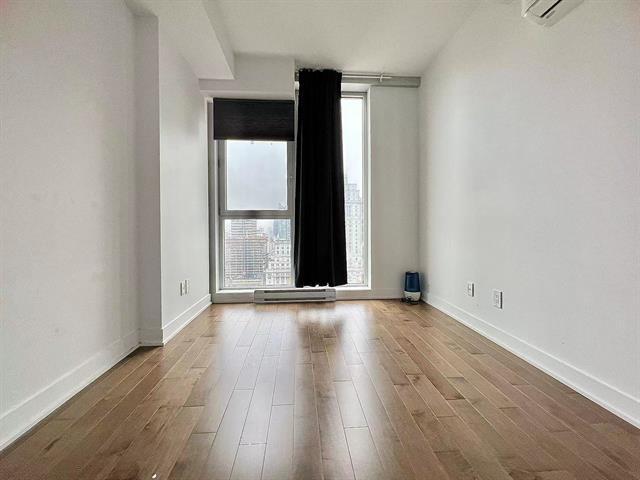
Bathroom
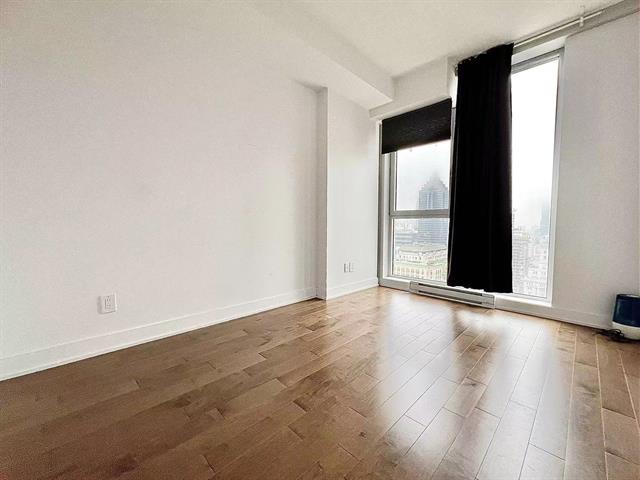
Balcony
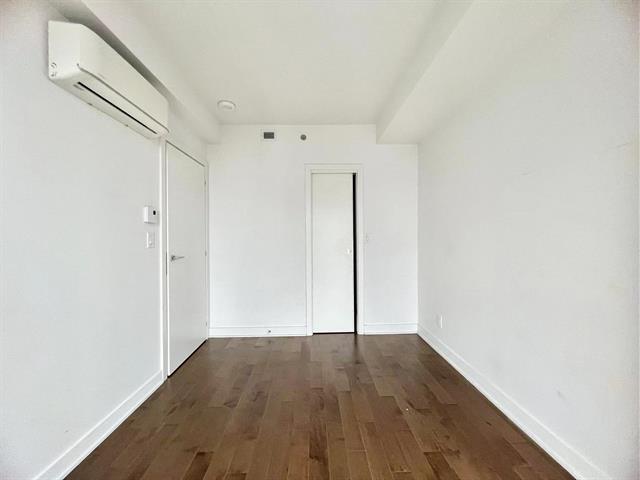
Laundry room
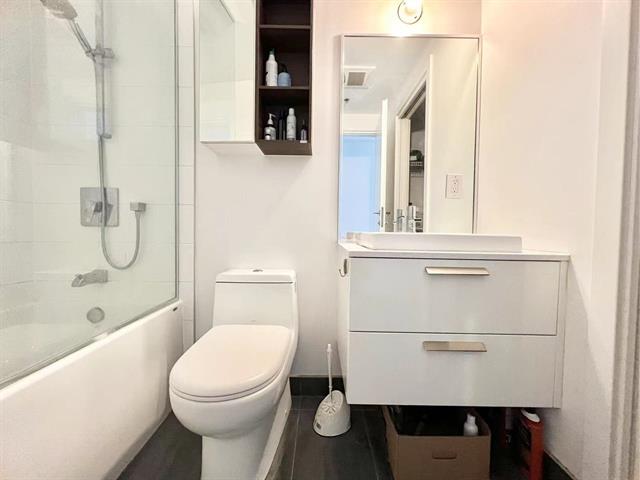
View
View
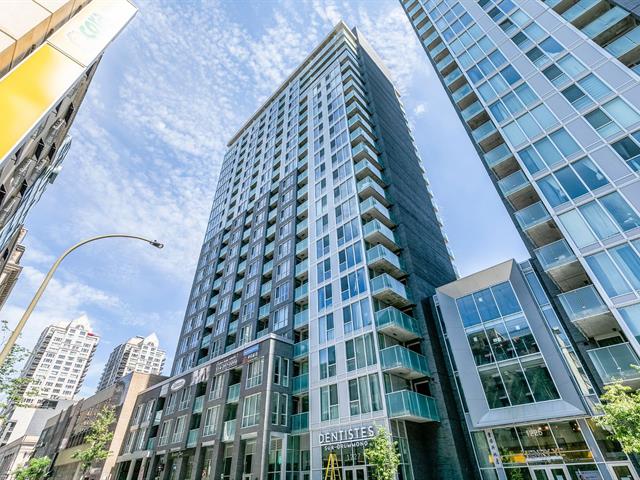
Exterior
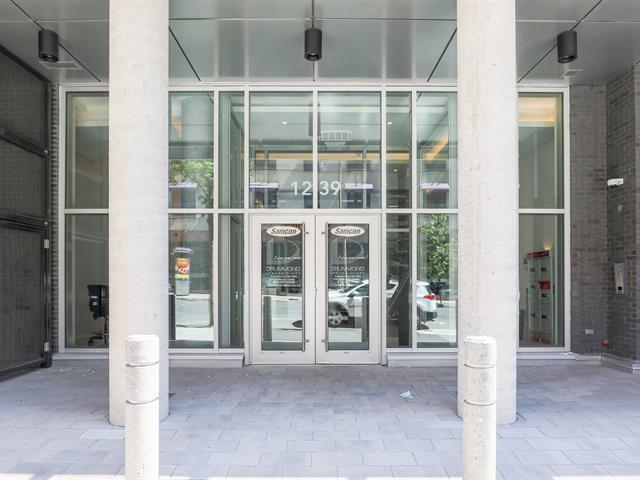
Exterior
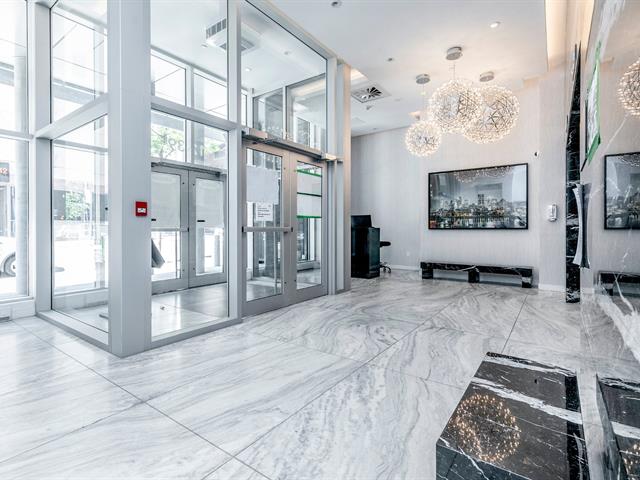
Hallway
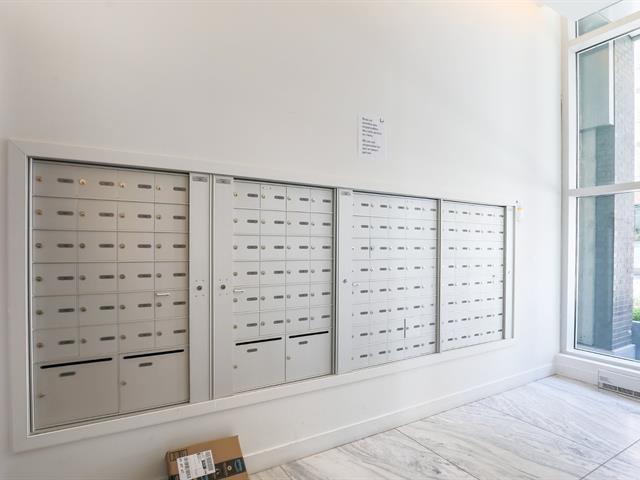
Hallway
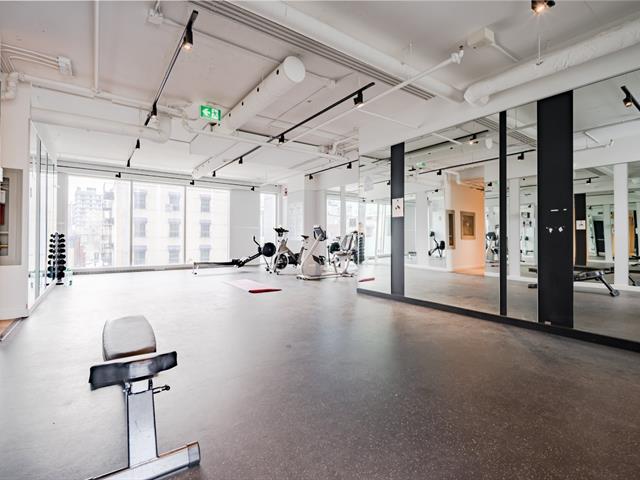
Exercise room
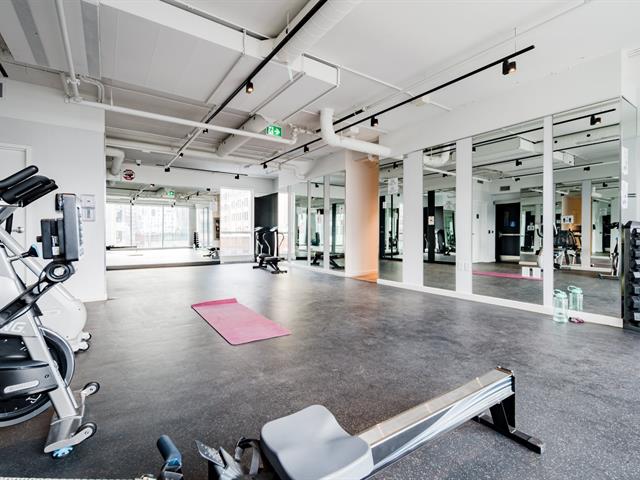
Exercise room
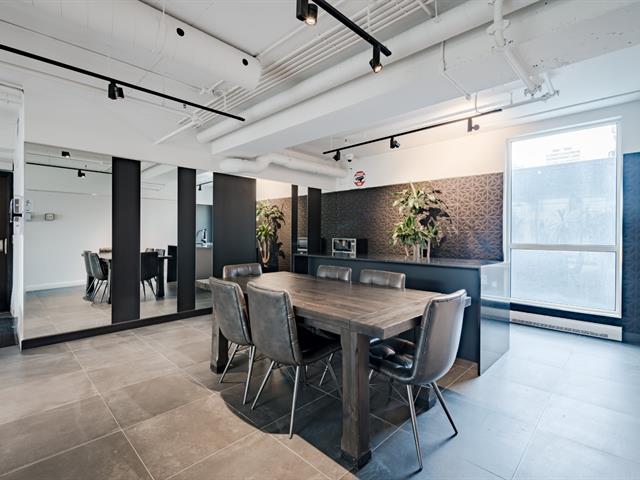
Common room
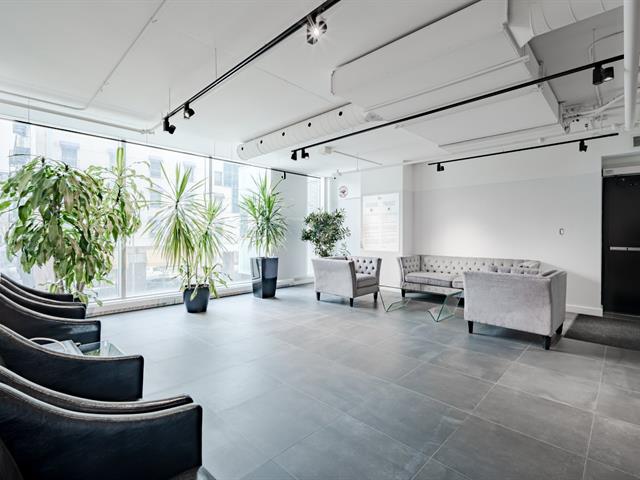
Common room
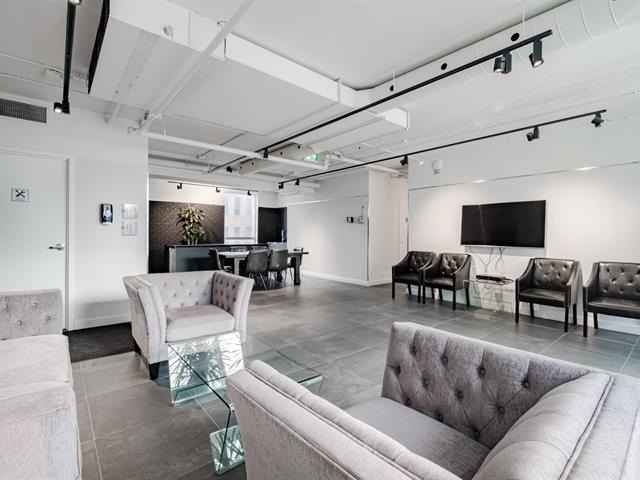
Common room
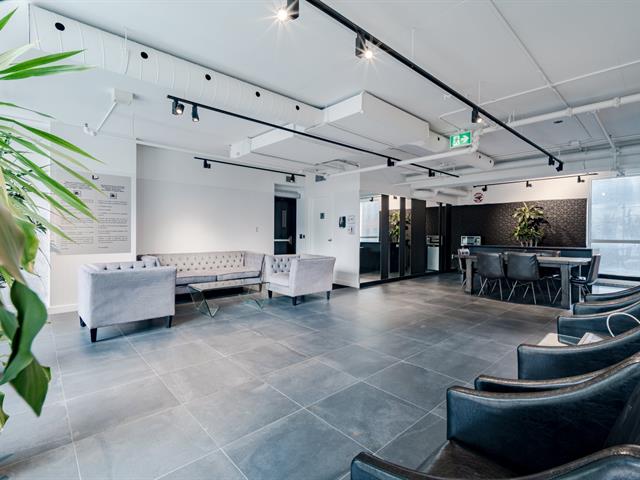
Common room
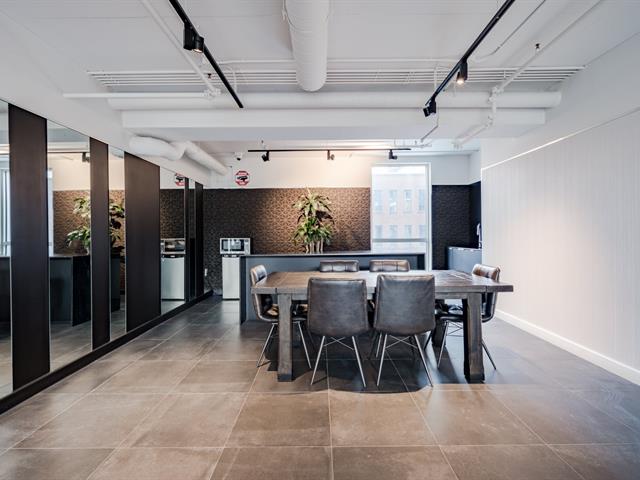
Exercise room
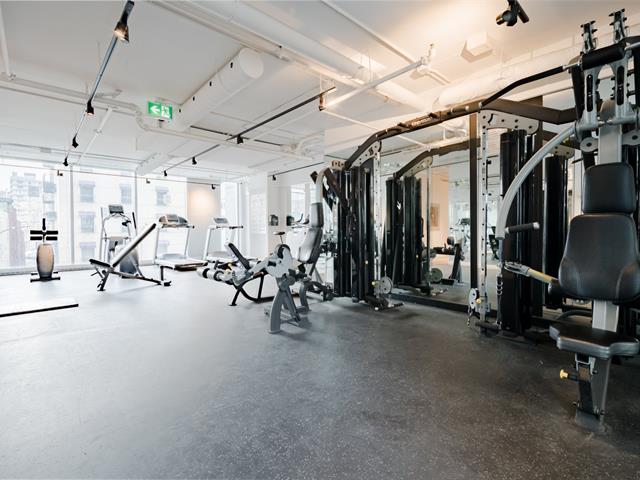
Exercise room
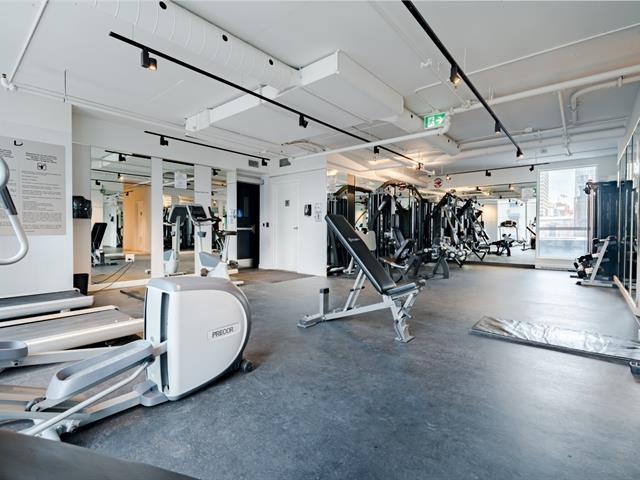
Pool
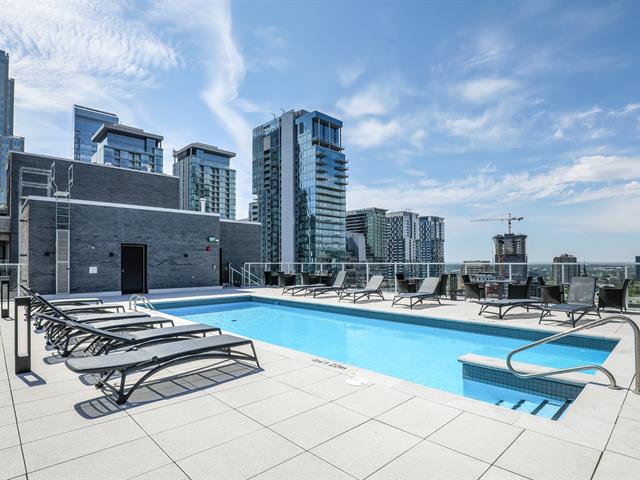
Pool
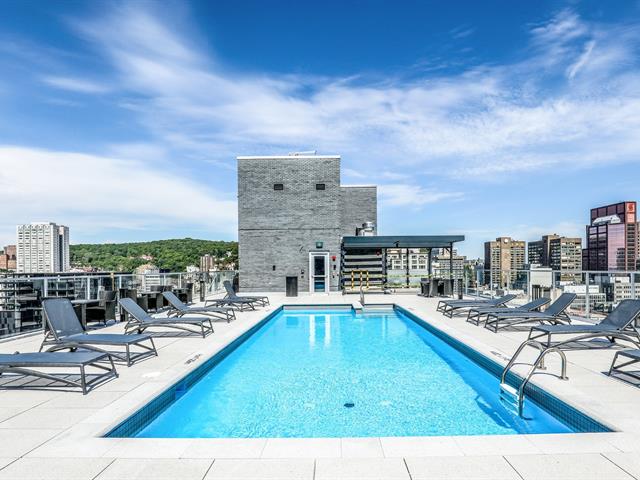
View
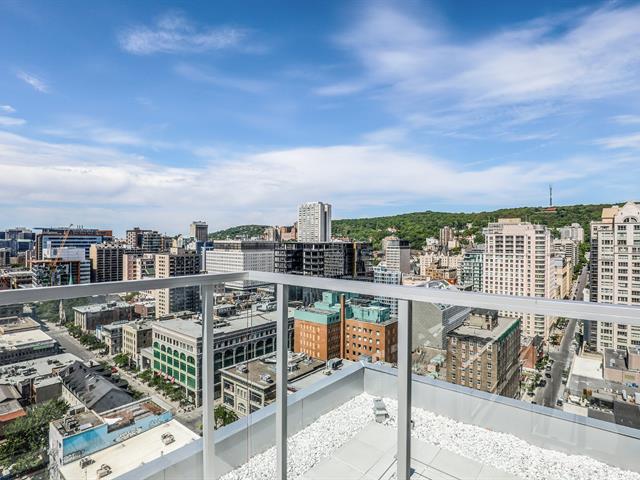
Common room
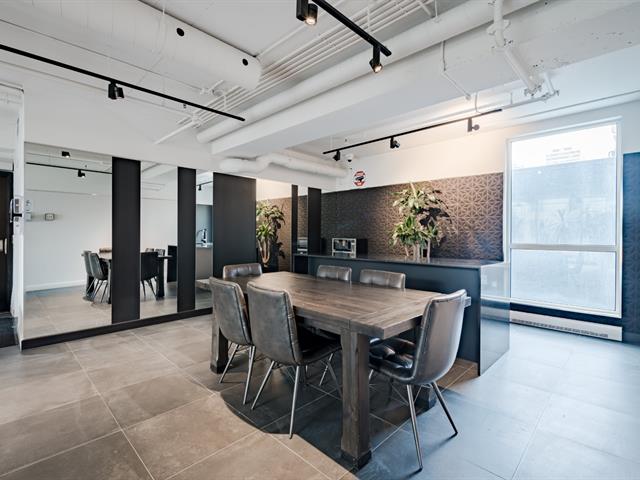
Living room
Living room
Living room
Living room
Dining room
Dining room
Living room
Living room
Kitchen
Kitchen
Kitchen
Primary bedroom
Primary bedroom
Bedroom
Bedroom
Bedroom
Bathroom
Bathroom
Balcony
Laundry room
View
View
Exterior
Exterior
Hallway
Hallway
Exercise room
Exercise room
Common room
Common room
Common room
Common room
Exercise room
Exercise room
Pool
Pool
View
Common room

1211 Rue Drummond, Montréal (Ville-Marie), QC H3G 0E6

$529,000 | 59.4 MC

  • 2 Bedrooms
  • 1 Bathrooms
  • 2018
  • MLS: 9894305

Description

Wonderful condo unit located on the 21st floor of Drummond Phase1. Walking distance from Concordia and Mcgill Universities. Quick access to Peel and Bonaventure Metro Station! This condo offers two closed bedrooms and an open concept kitchen. Lots of natural light. Amazing city views! Perfect for students, professionals and investors! The potential rent can be 2400$/month.

Loading maps...

Loading street view...

INCLUDED
6 appliances included. 20 mm quartz countertops(kitchen and bathroom). Scavolini cabinetry (kitchen and bathroom). Pre-wired for cable, phone and alarm system ; optic fiber wiring in each condo. Engineered wood floor. 9 foot high ceiling (except for recessed portions).
ROOM DETAILS
Room Dimensions Level Flooring
Kitchen 8.5 x 8.7 P 21th Floor Floating floor
Dining room 11.7 x 17.0 P 21th Floor Floating floor
Primary bedroom 9.6 x 12.6 P 21th Floor Floating floor
Walk-in 5.2 x 4.3 P 21th Floor Floating floor
Bedroom 8.9 x 9.2 P 21th Floor Floating floor
Bathroom 5.10 x 10.10 P 21th Floor Ceramic tiles
BUILDING
Type Apartment
Style Detached
Dimensions 0x0
Lot Size 0
EXPENSES
Co-ownership fees $ 5880 / year
Other taxes $ 0 / year
Water taxes $ 0 / year
Municipal Taxes (2026) $ 3862 / year
School taxes (2025) $ 502 / year
Utilities taxes $ 0 / year
CHARACTERISTICS
Basement 6 feet and over, Finished basement
Windows Aluminum
Proximity Bicycle path, Daycare centre, Elementary school, High school, Highway, Hospital, Park - green area, Public transport, University
Siding Brick
View City, Mountain, Panoramic
Roofing Elastomer membrane, Tin
Heating system Electric baseboard units
Equipment available Electric garage door, Entry phone, Ventilation system, Wall-mounted air conditioning
Heating energy Electricity
Easy access Elevator
Available services Fire detector, Hot tub/Spa, Laundry room
Pool Heated
Cupboard Laminated
Sewage system Municipal sewer
Water supply Municipality
Zoning Residential
Bathroom / Washroom Seperate shower

