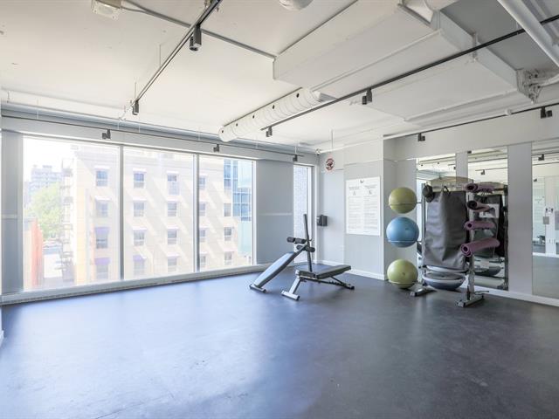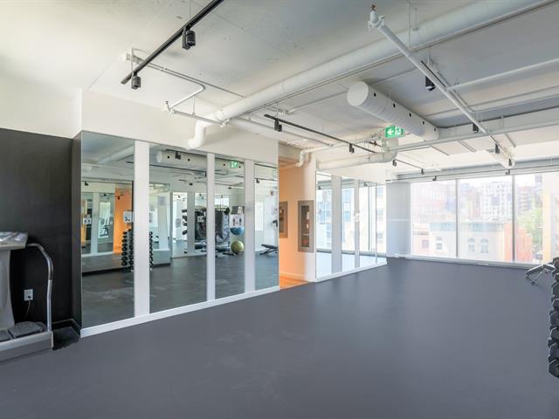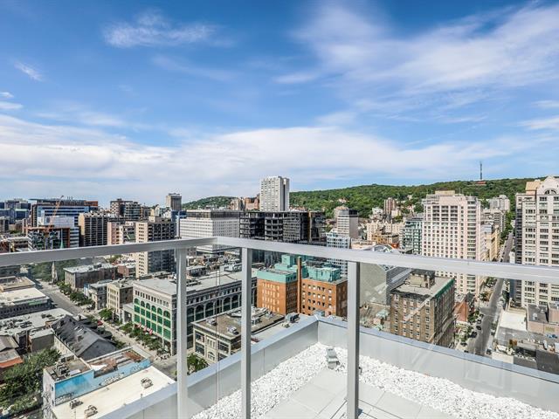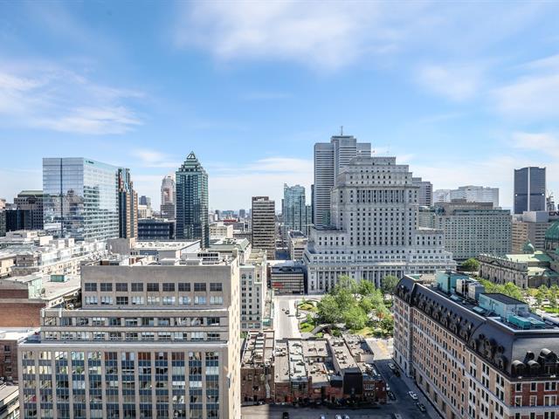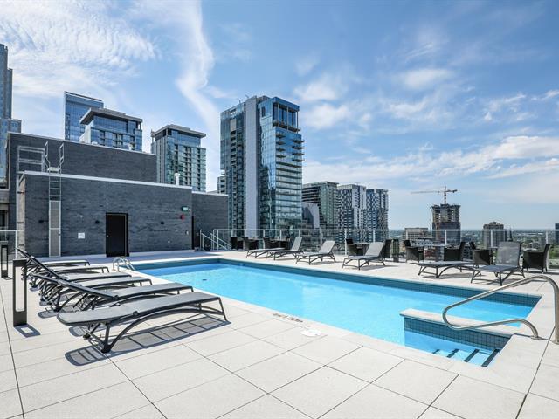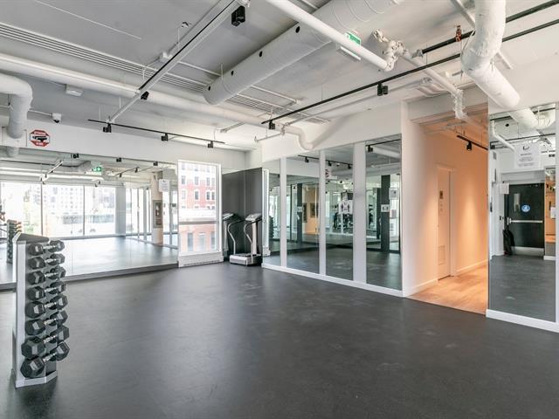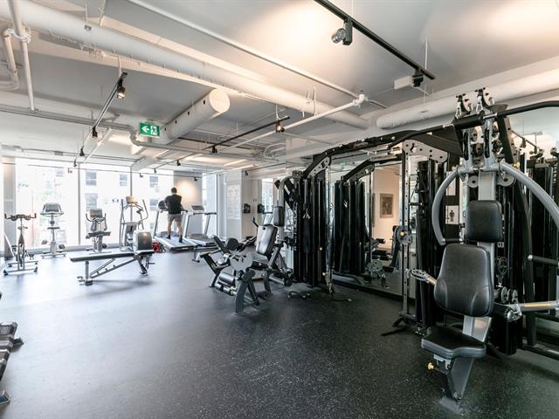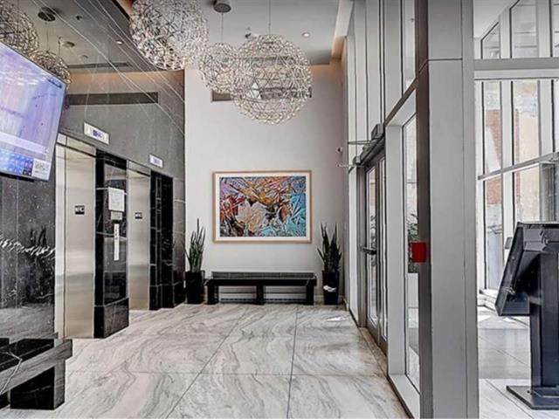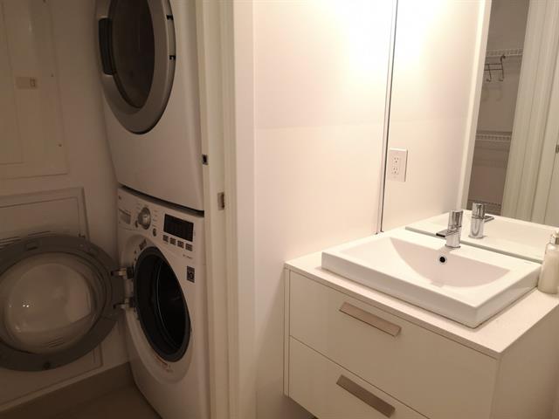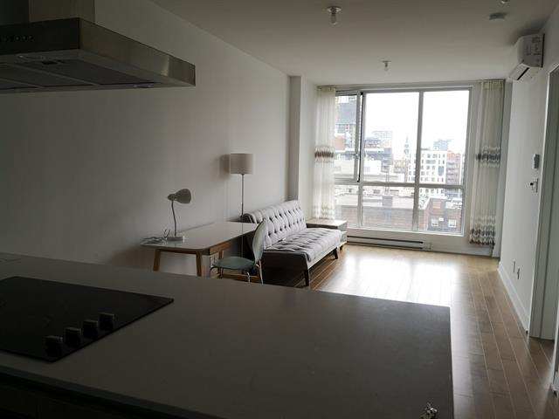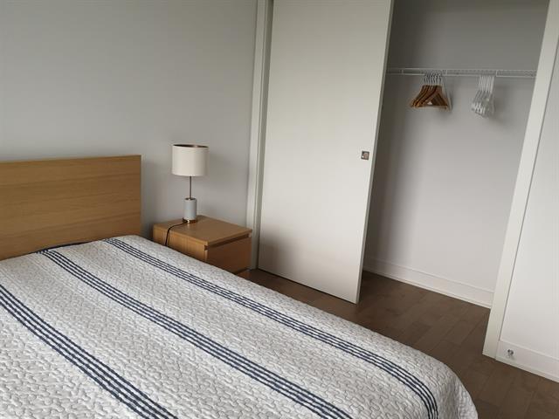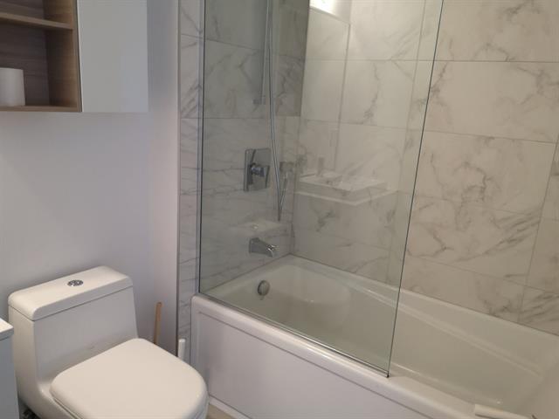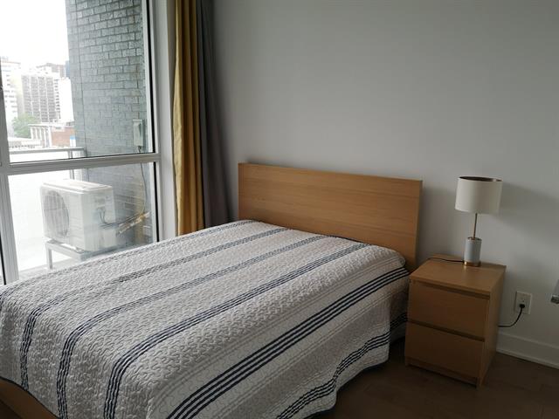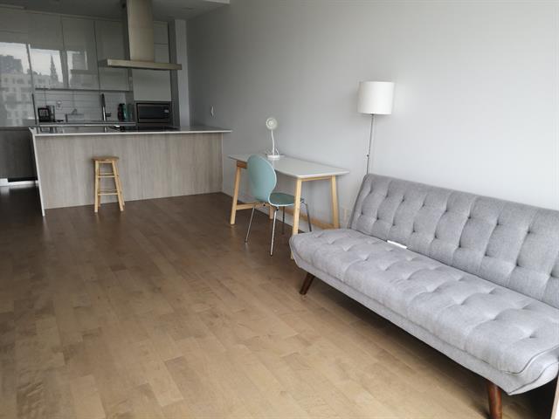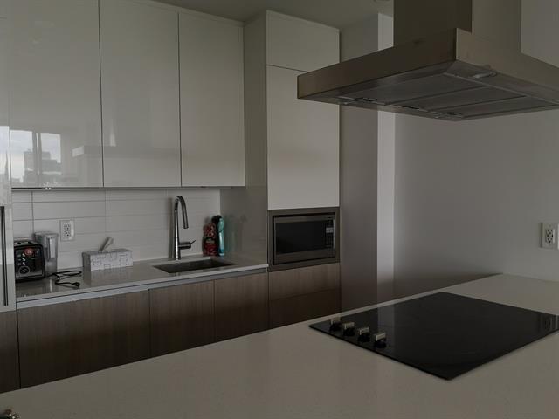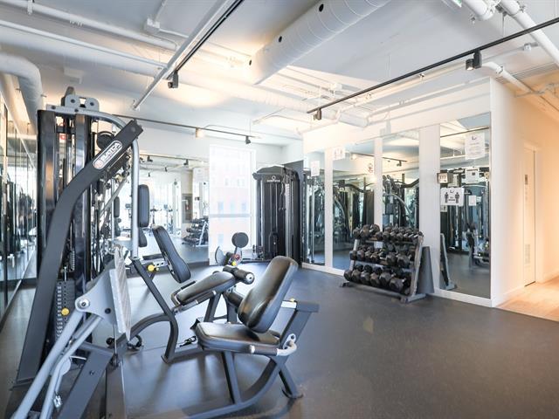
Stunning condo 2018 construction located in the Heart of Downtown Montreal, walking distance from all services. Open air concept with modern quality materials including a signature «scavolini» kitchen. Huge windows overlooking the south side of the City with a breathtaking view.Rooftop pool with lounge & BBQ area, 2 level gym,high speed elevators.
Loading maps...
Loading street view...
| INCLUDED | |
|---|---|
| - Appliances ( stovetop, oven, microwave, fridge,dishwasher, washer/dryer). A locker; Furniture: 1 bed (double), 1 nightstand, 2 lamps, 1 table+2 chairs+2 bar stools, 1 couch, 1 coffee table, 1 shelf unit (TV stand) | |
| EXCLUDED | |
|---|---|
| hydro, internet, rental insurance, moving cost if any | |
| ROOM DETAILS | |||
|---|---|---|---|
| Room | Dimensions | Level | Flooring |
| Bedroom | 8.9 x 10.3 P | 10th Floor | Wood |
| Living room | 10.0 x 11.7 P | 10th Floor | Wood |
| Dining room | 10.0 x 8.0 P | 10th Floor | Wood |
| Kitchen | 8.11 x 8.6 P | 10th Floor | Wood |
| Bathroom | 5.0 x 10.8 P | 10th Floor | Ceramic tiles |
| BUILDING | |
|---|---|
| Type | Apartment |
| Style | Detached |
| Dimensions | 0x0 |
| Lot Size | 0 |
| EXPENSES | |
|---|---|
| Co-ownership fees | $ 1 / year |
| Other taxes | $ 0 / year |
| Water taxes | $ 0 / year |
| Municipal Taxes | $ 0 / year |
| School taxes | $ 0 / year |
| Utilities taxes | $ 0 / year |
| CHARACTERISTICS | |
|---|---|
| Proximity | Bicycle path, Highway, Hospital, Park - green area, Public transport, University |
| View | City, Panoramic |
| Pool | Heated, Inground |
| Sewage system | Municipal sewer |
| Water supply | Municipality |
| Zoning | Residential |