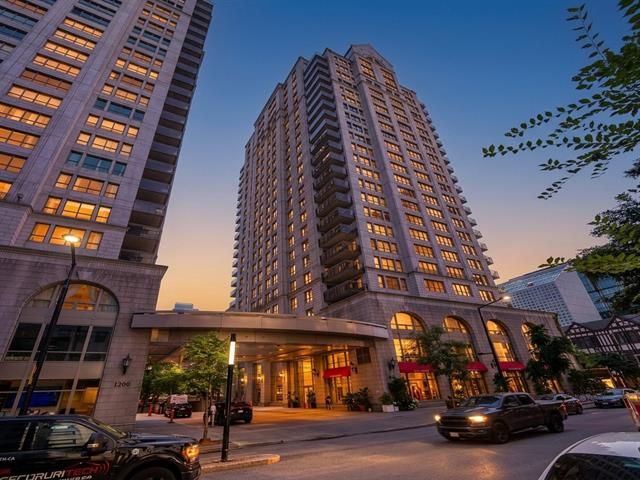
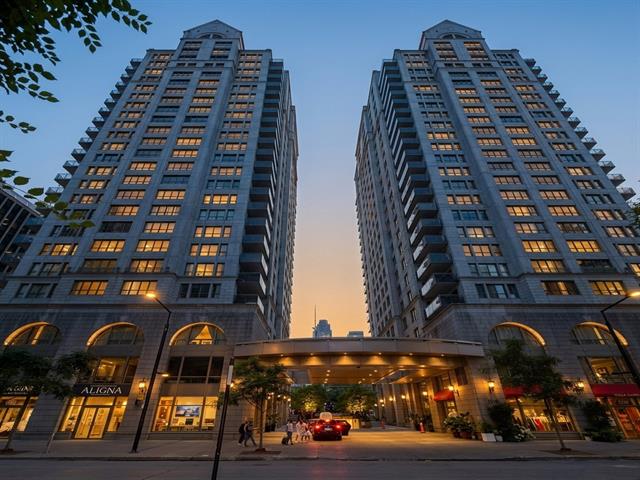
Overall View
Overall View
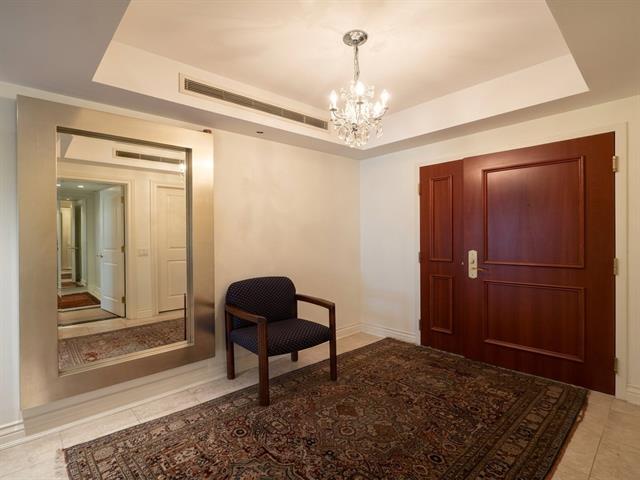
Hallway
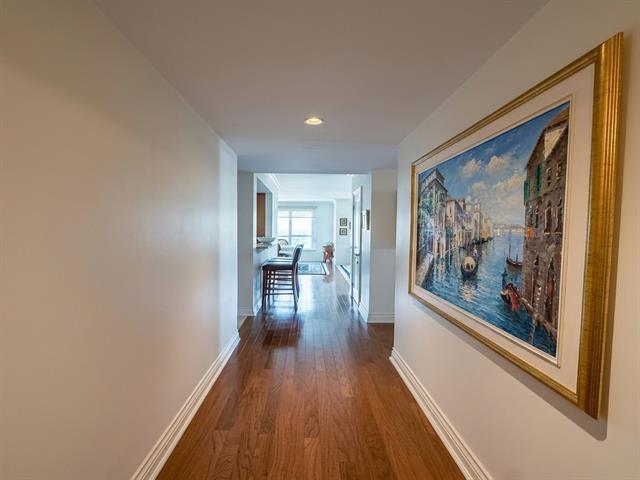
Corridor
Living room
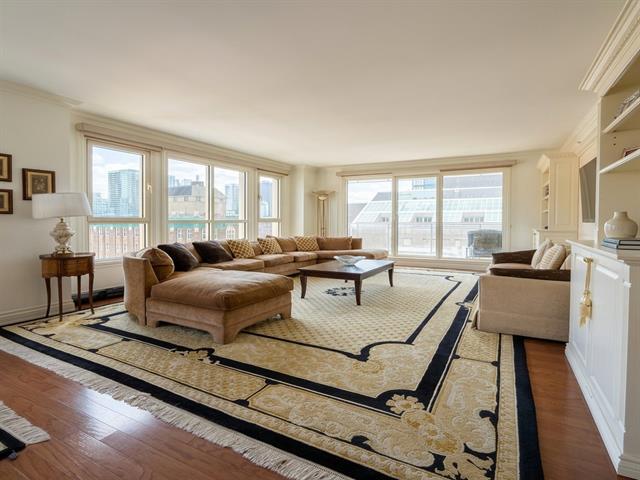
Living room
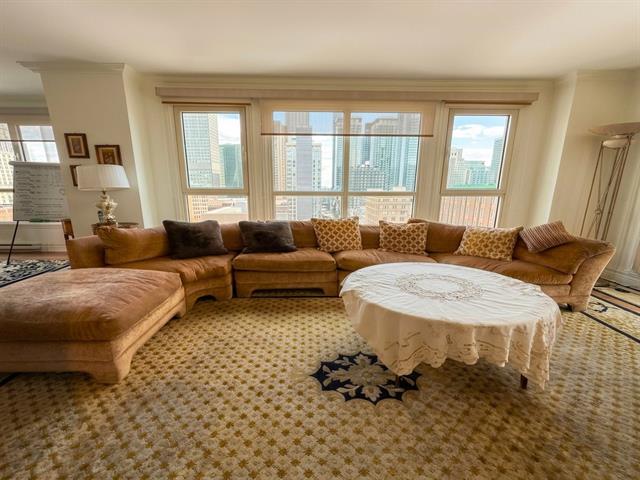
Dining room
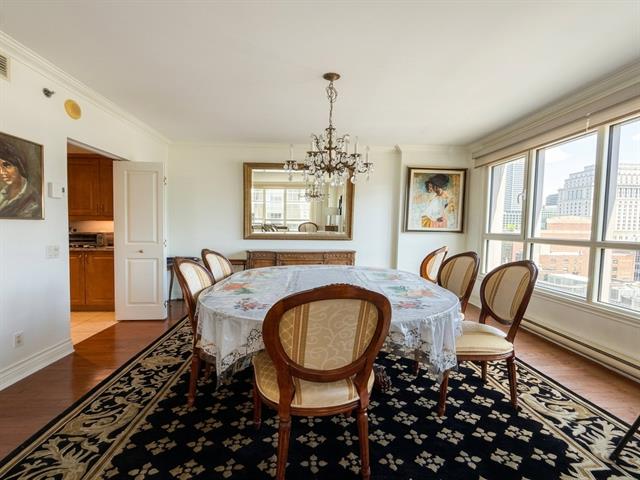
Dining room
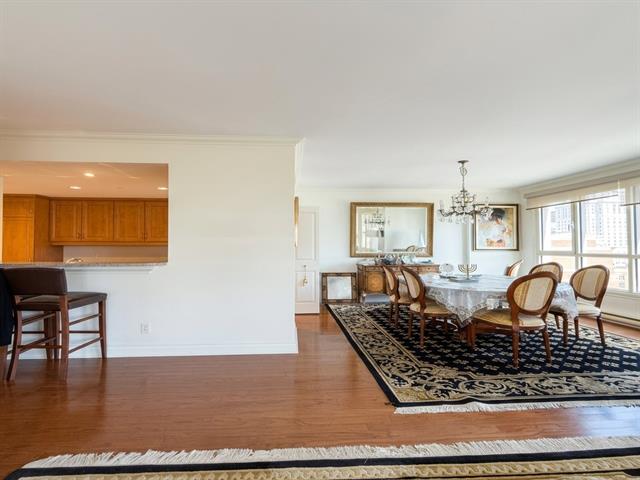
Kitchen
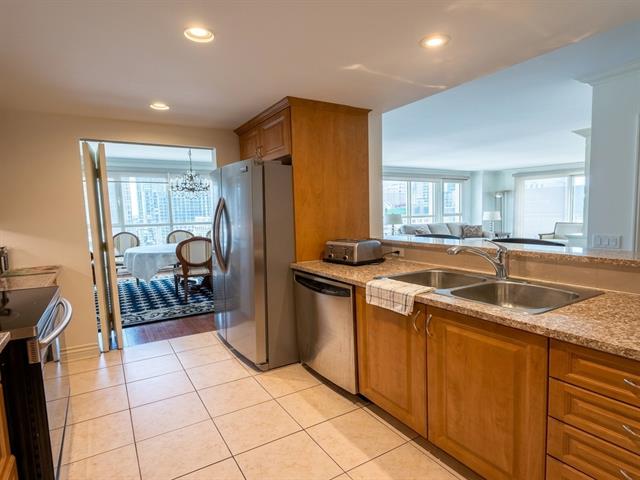
Kitchen
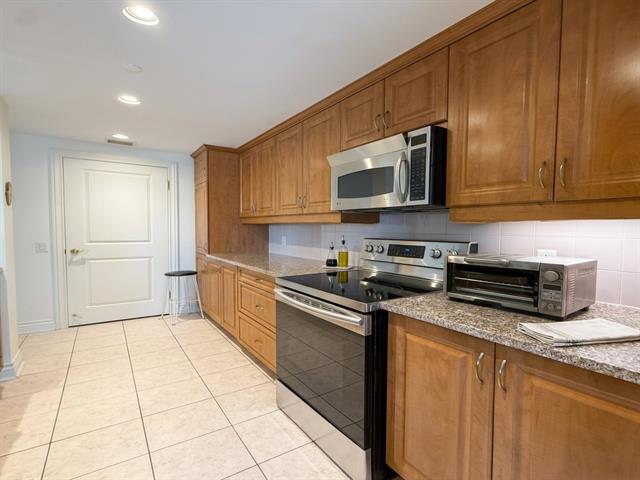
Corridor
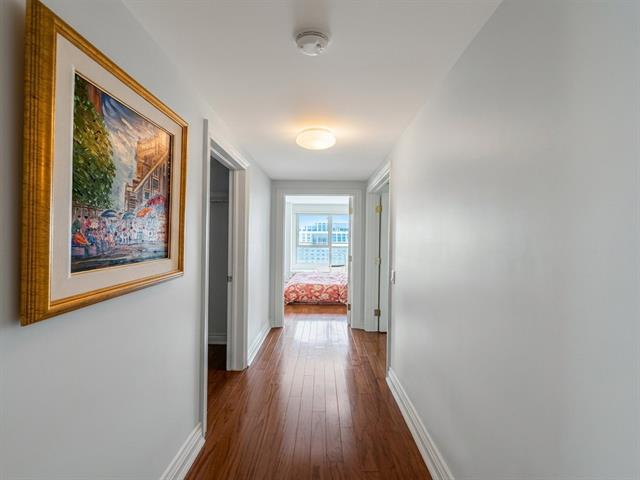
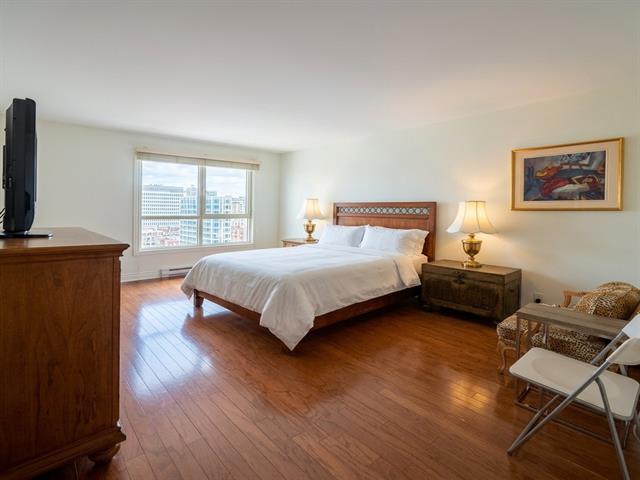
Primary bedroom
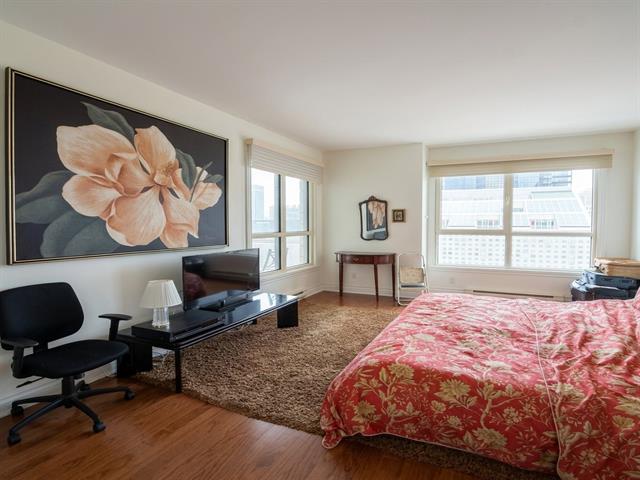
Bathroom
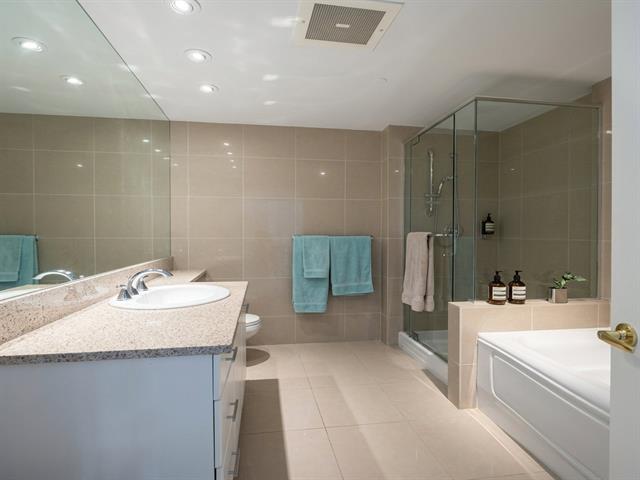
Bathroom
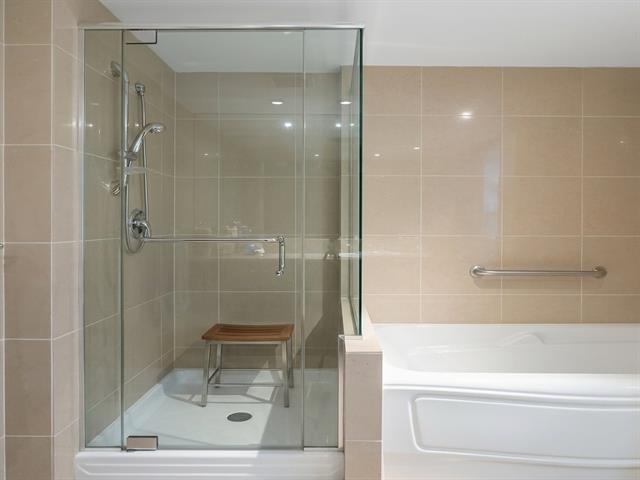
Walk-in closet
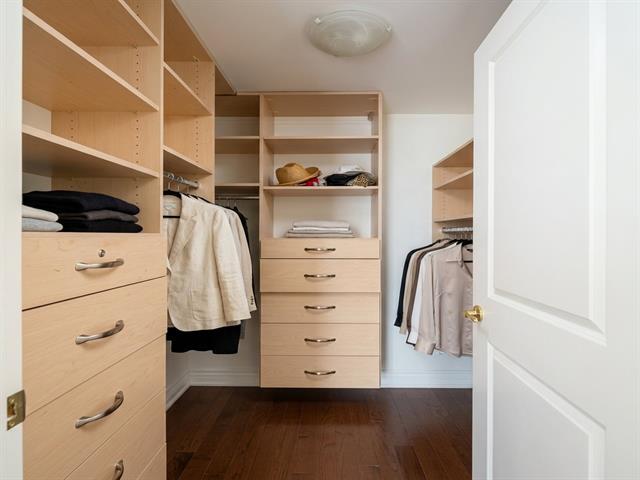
Bedroom
Bathroom
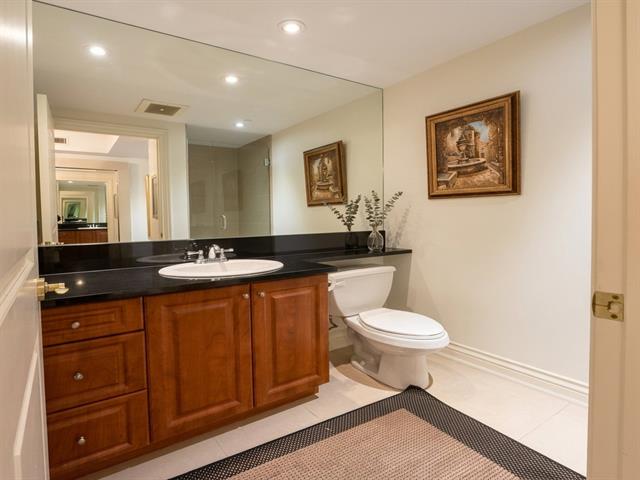
Bathroom
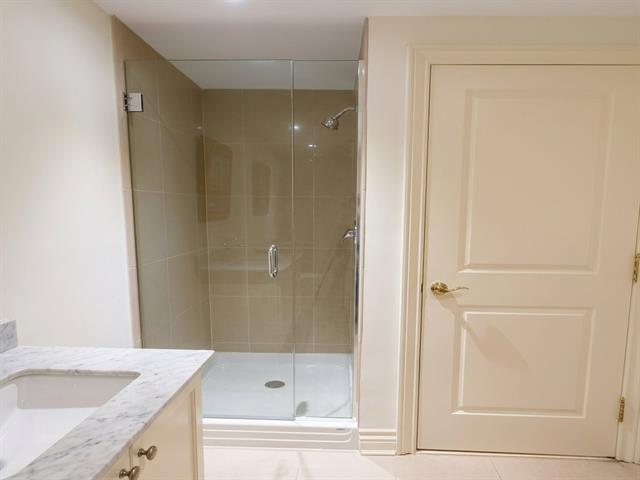
Balcony
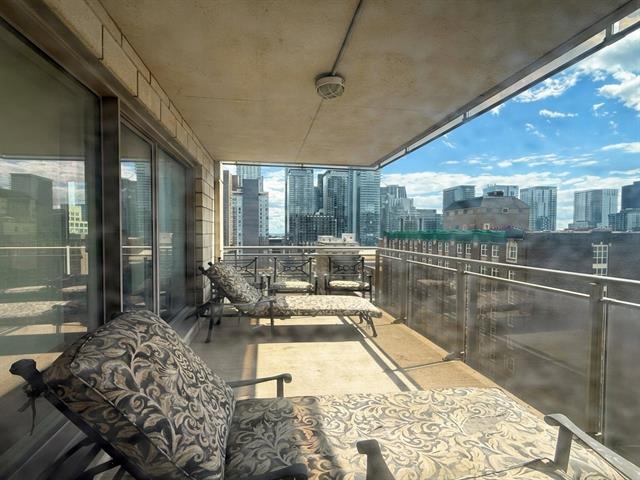
Balcony
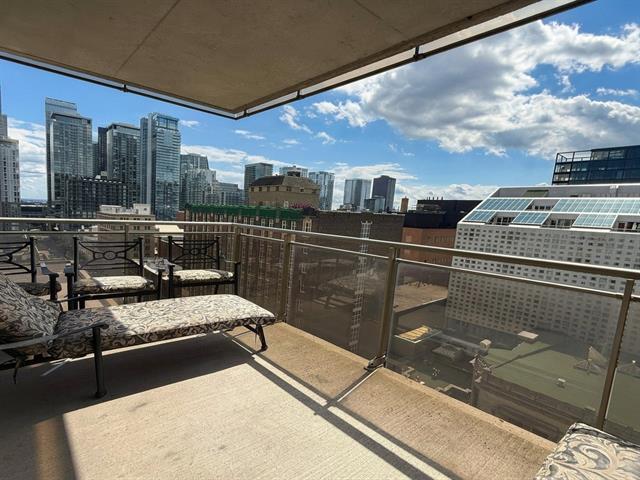
Balcony
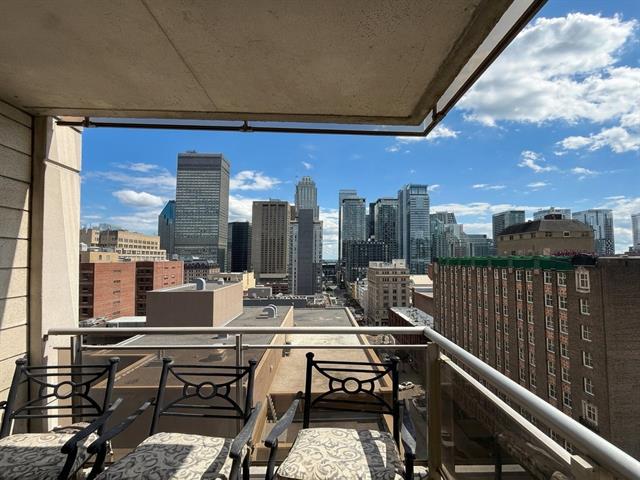
Other
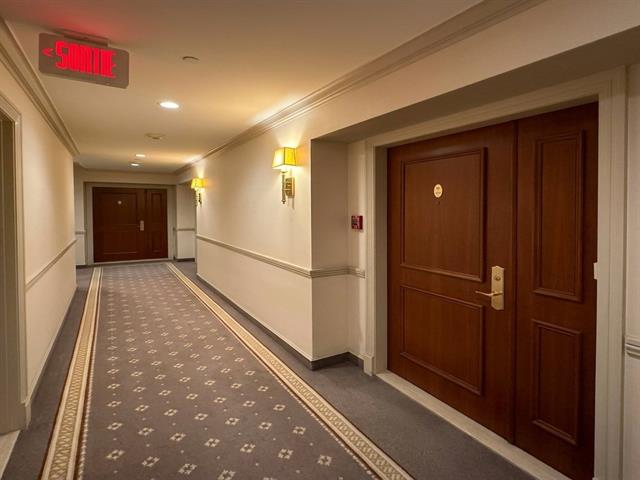
Other
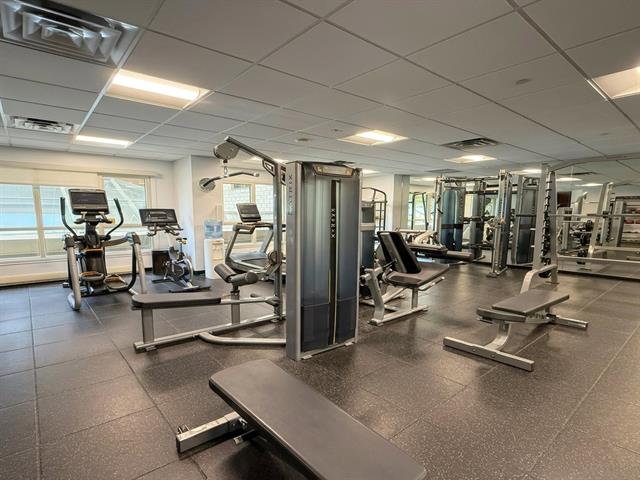
Exercise room
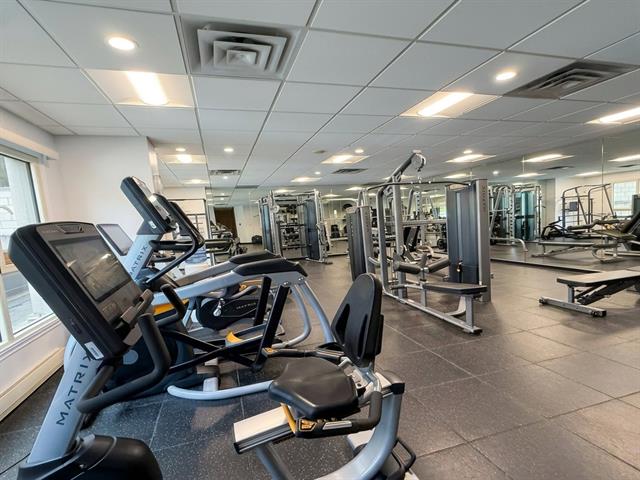
Exercise room
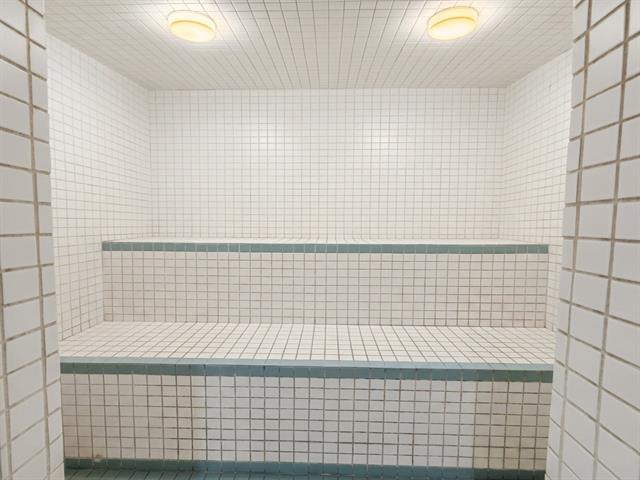
Sauna
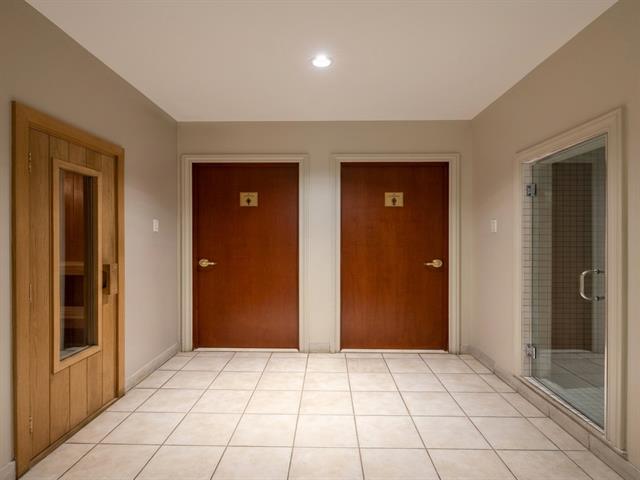
Sauna
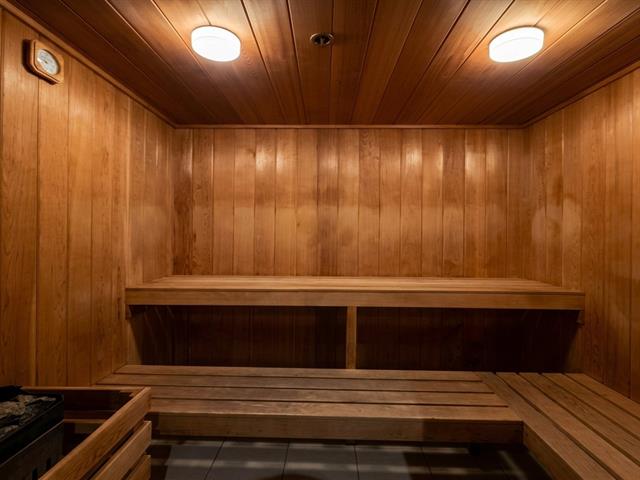
Sauna
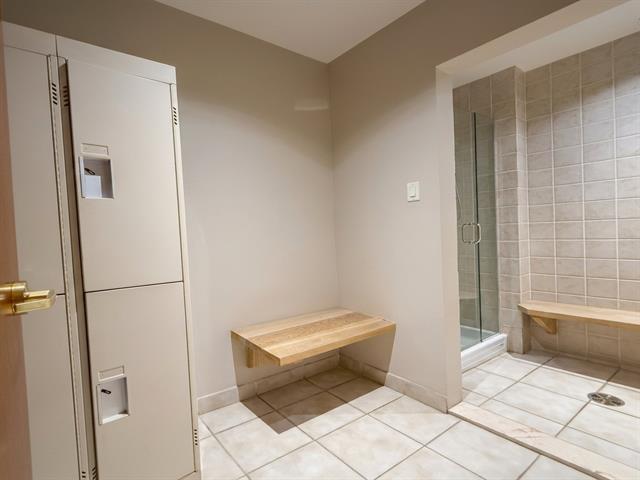
Other
Hallway
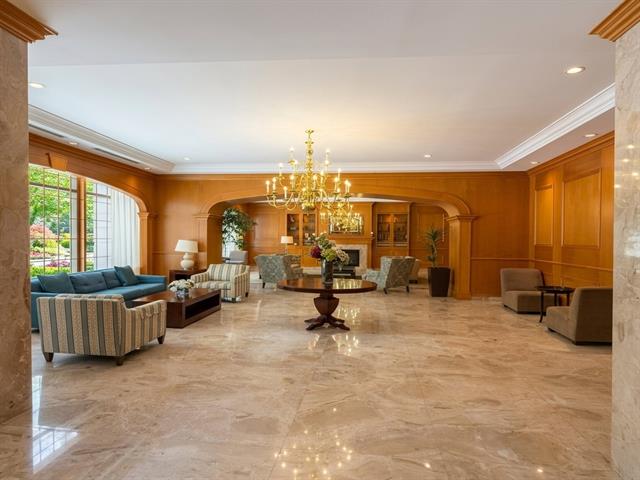
Hallway
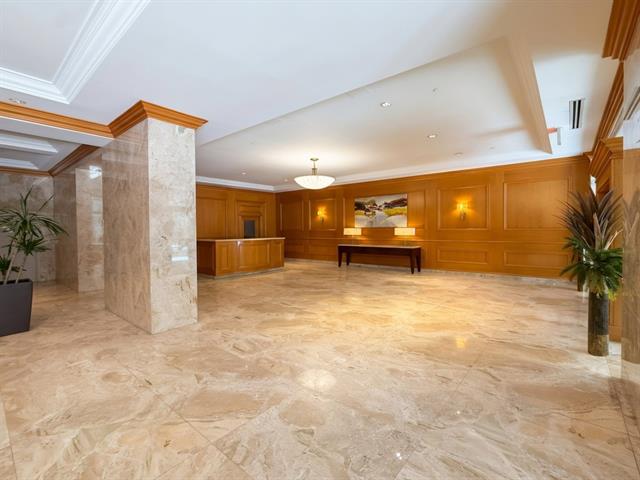
Pool
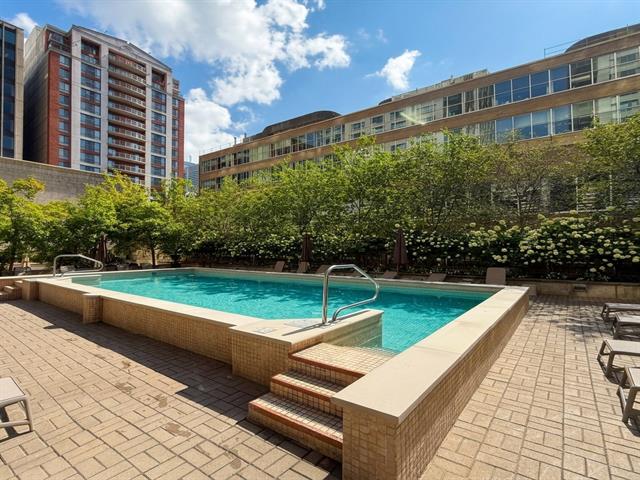
Overall View
Overall View
Hallway
Corridor
Living room
Living room
Dining room
Dining room
Kitchen
Kitchen
Corridor
Primary bedroom
Bathroom
Bathroom
Walk-in closet
Bedroom
Bathroom
Bathroom
Balcony
Balcony
Balcony
Other
Other
Exercise room
Exercise room
Sauna
Sauna
Sauna
Other
Hallway
Hallway
Pool

1210 Boul. De Maisonneuve O., Montréal (Ville-Marie), QC H3A 0A1

$1,100,000 | 145.1 MC

  • 2 Bedrooms
  • 2 Bathrooms
  • 2026
  • MLS: 21076041

Description

Located on the 12th floor in a desirable corner position, this unit offers stunning, unobstructed views and an abundance of natural sunlight throughout the day. The owner has always occupied the property personally, and it has been exceptionally well maintained and kept in excellent condition. Enjoy 24-hour security, concierge services, a luxurious lobby, a gym, sauna and steam room, as well as an outdoor pool and terrace and a reception room. Excellent downtown location, close to everything the city has to offer.

Loading maps...

Loading street view...

INCLUDED
Fridge, Stove, Dishwasher, Washer, Dryer,
ROOM DETAILS
Room Dimensions Level Flooring
Living room 16 x 18 P 12THth Floor Wood
Dining room 13.5 x 12.8 P 12THth Floor Wood
Primary bedroom 17 x 12.3 P 12THth Floor Wood
Bathroom 8.5 x 8.6 P 12THth Floor Ceramic tiles
Bedroom 15.4 x 12 P 12THth Floor Wood
Bathroom 6 x 6.2 P 12THth Floor Ceramic tiles
Kitchen 13.4 x 8.2 P 12THth Floor Ceramic tiles
BUILDING
Type Apartment
Style Detached
Dimensions 0x0
Lot Size 0
EXPENSES
Co-ownership fees $ 10284 / year
Municipal Taxes (2026) $ 6844 / year
School taxes (2026) $ 848 / year
CHARACTERISTICS
Sewage system Municipal sewer
Water supply Municipality
Zoning Residential