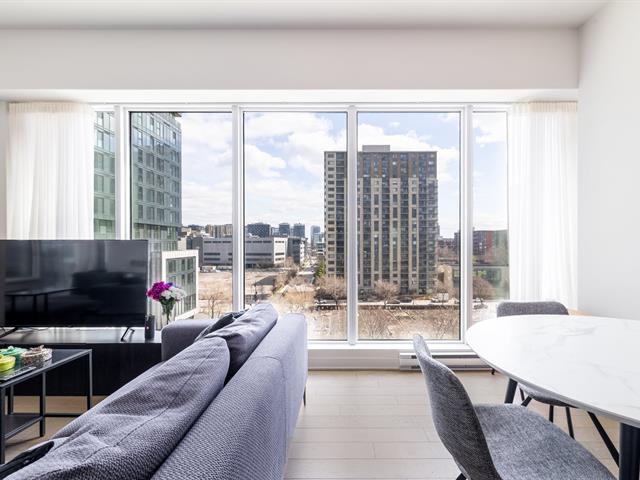
Living room
Living room
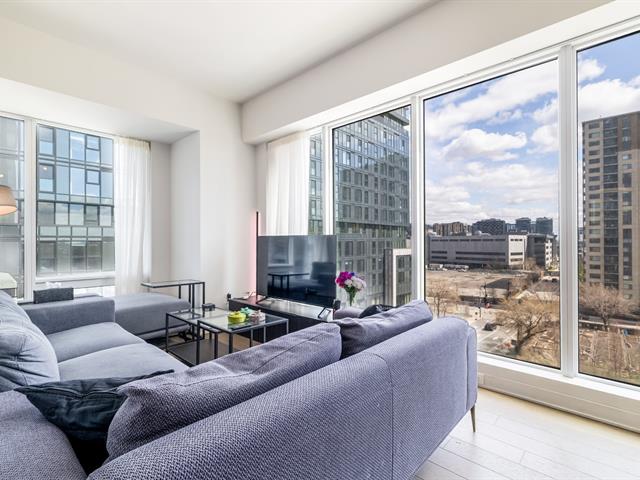
Living room
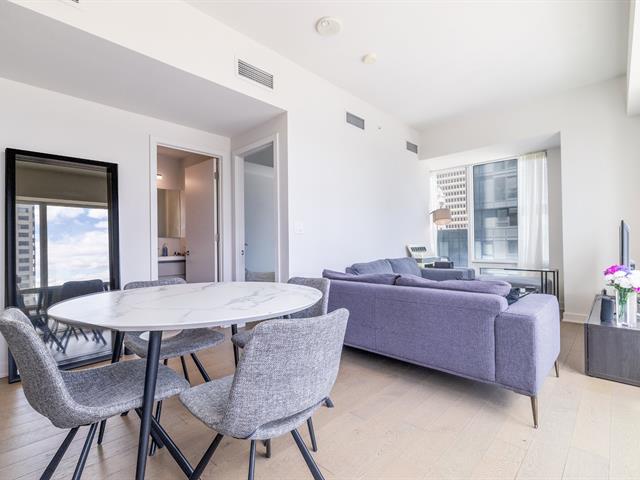
Living room
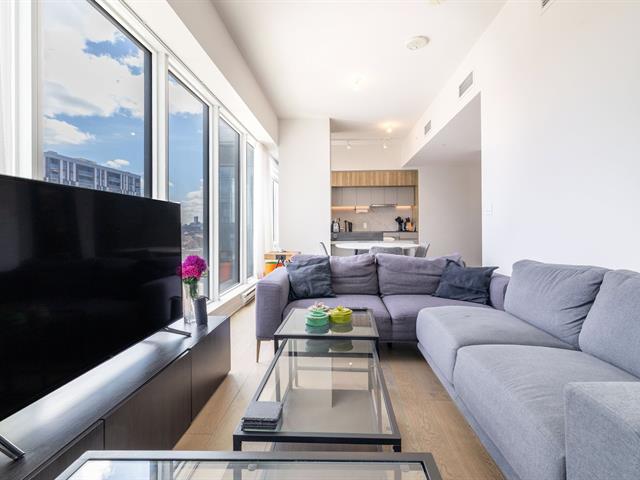
Living room
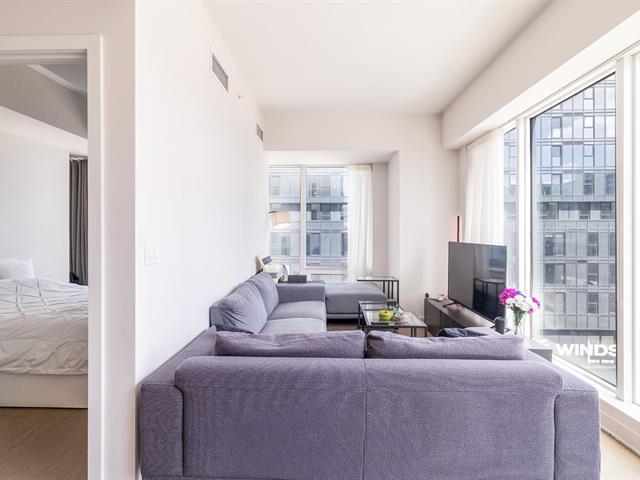
Dining room
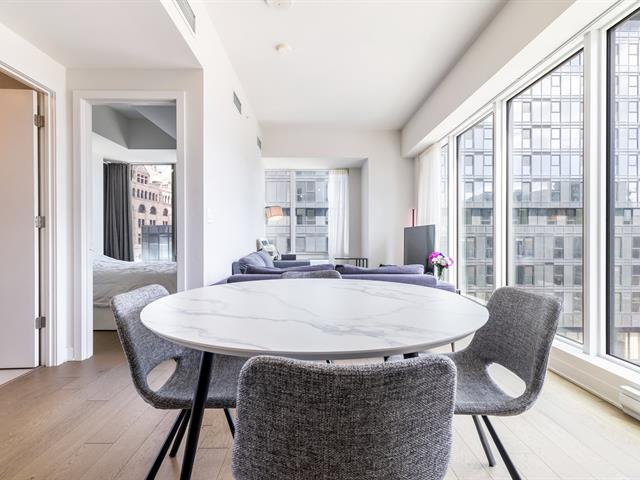
Dining room
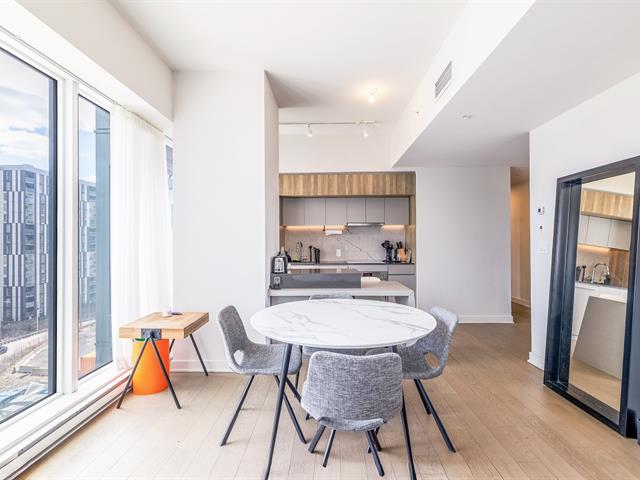
Kitchen
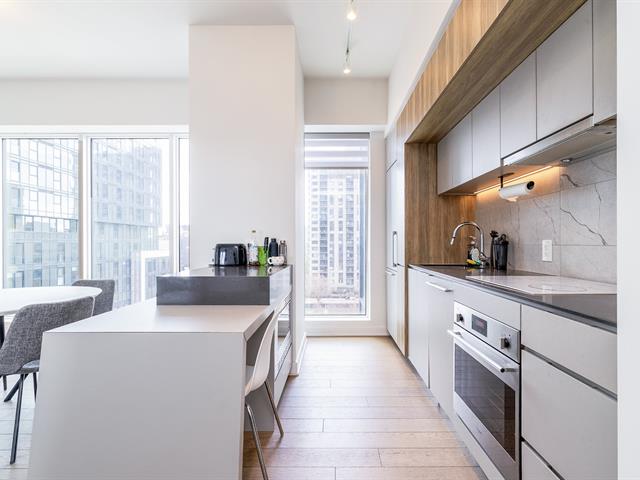
Dining room
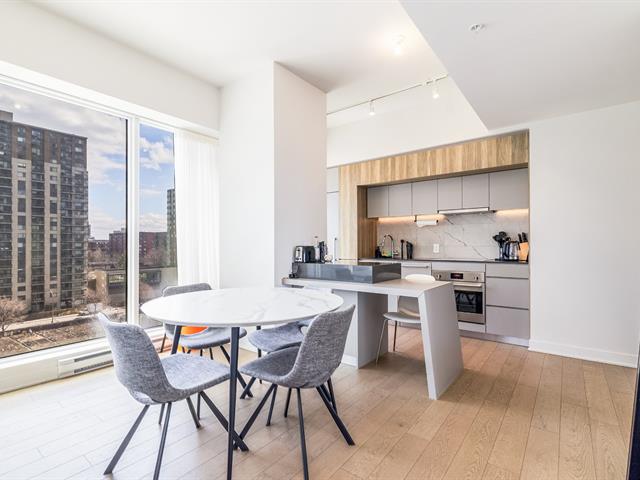
Kitchen
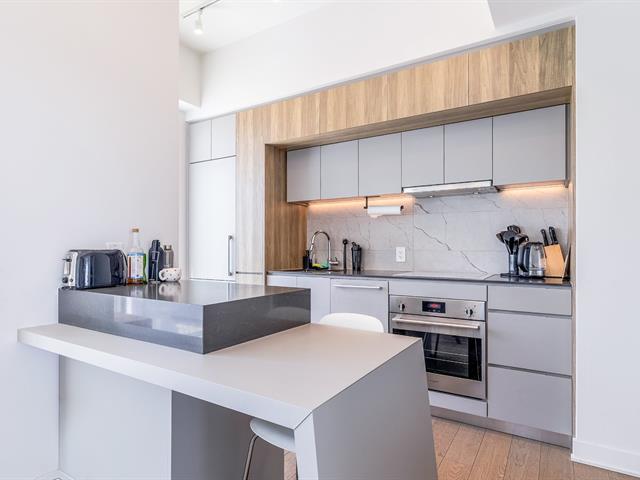
Kitchen
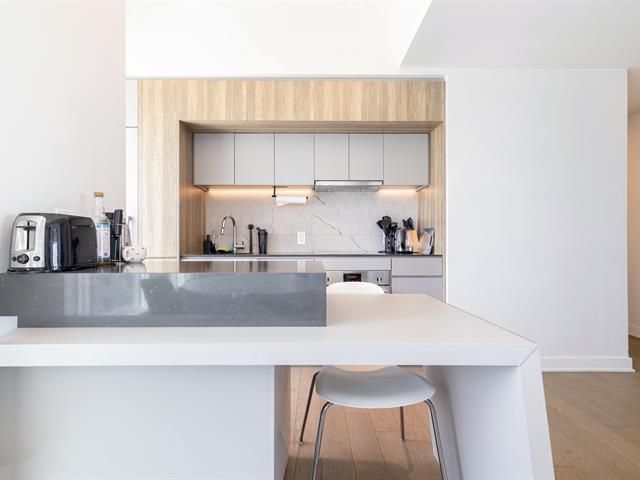
Kitchen
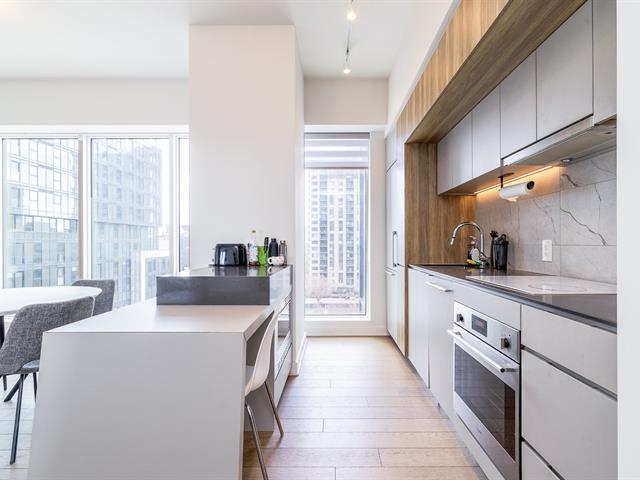
Primary bedroom
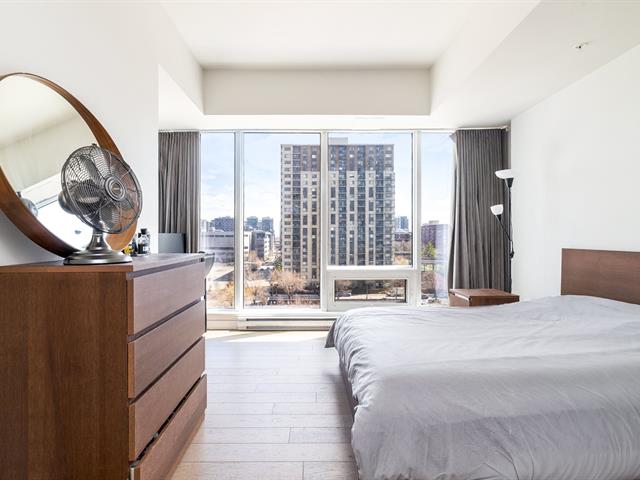
Primary bedroom
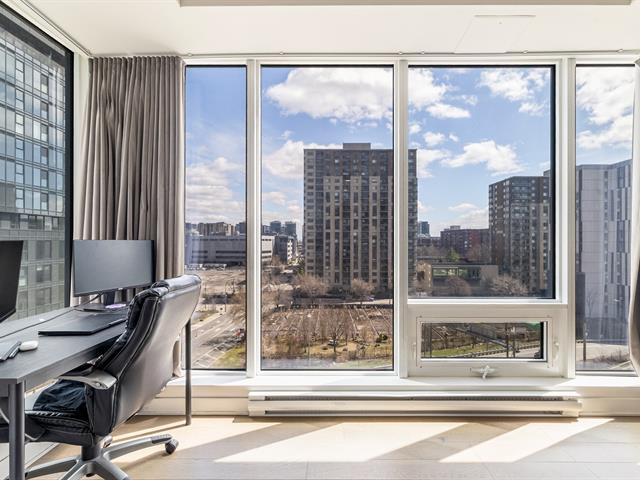
Primary bedroom
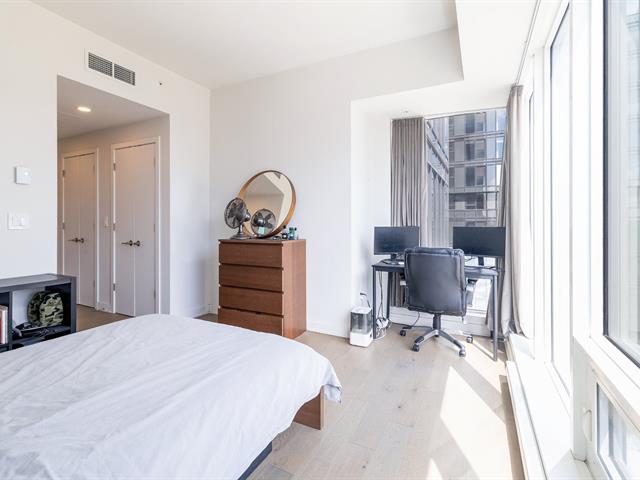
Primary bedroom
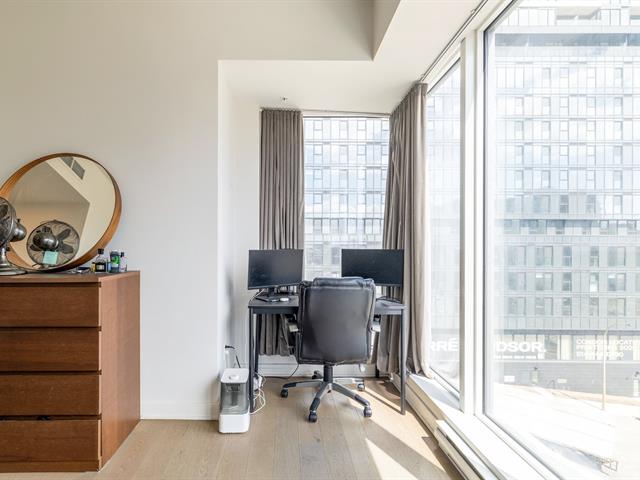
Primary bedroom
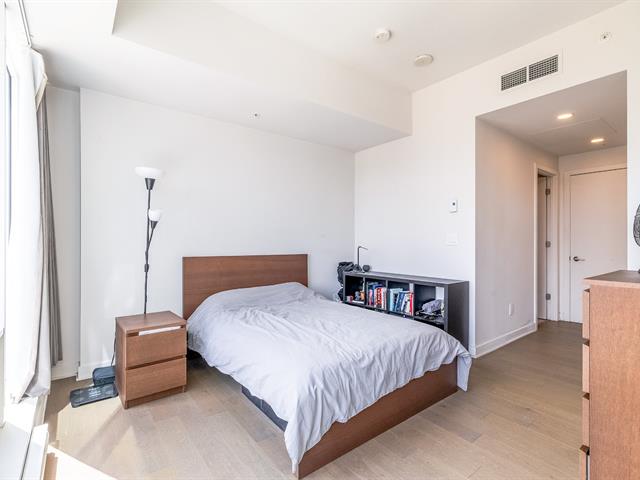
Primary bedroom
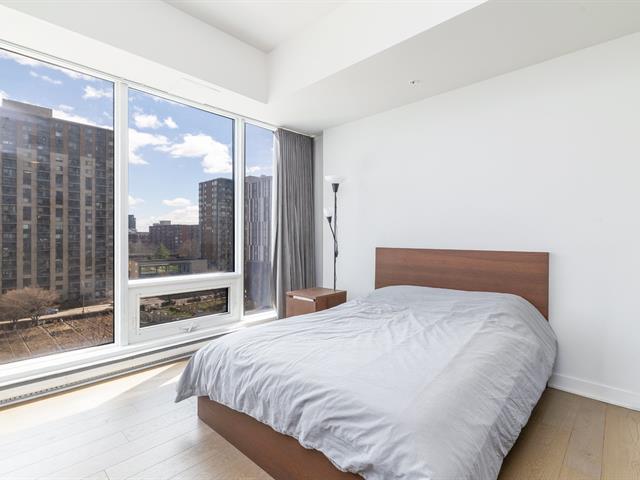
Primary bedroom
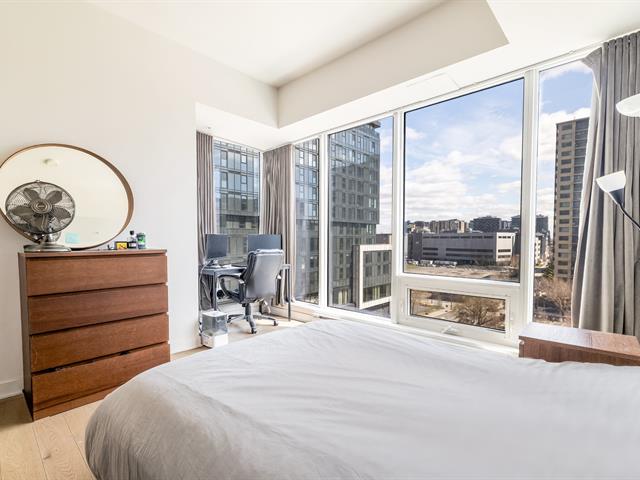
Ensuite bathroom
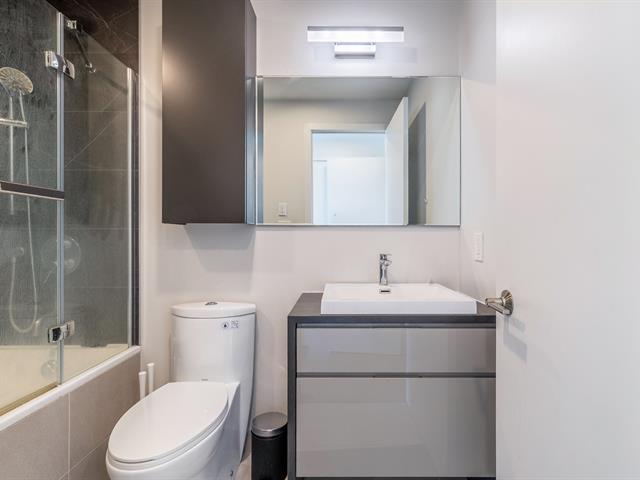
Ensuite bathroom
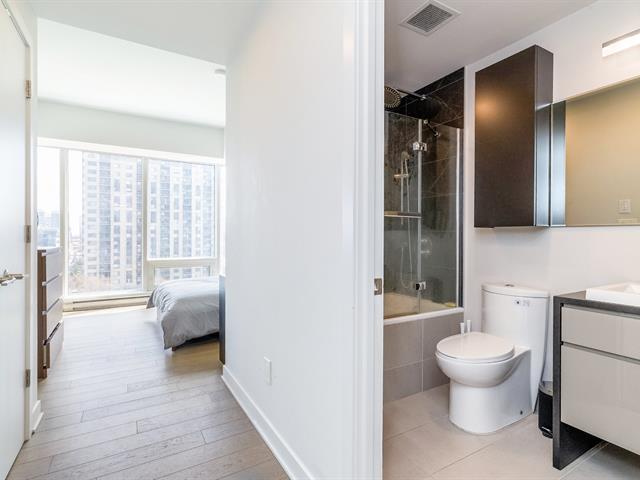
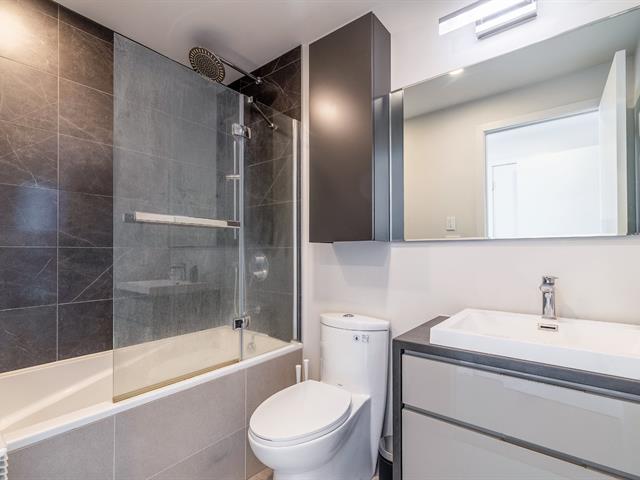
Ensuite bathroom
Bedroom
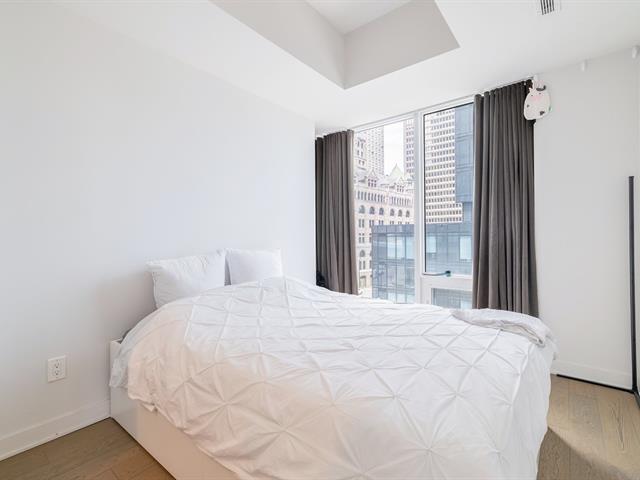
Bedroom
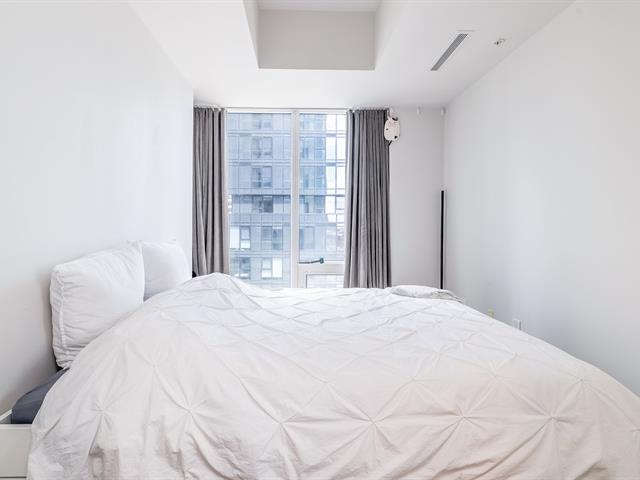
Bedroom
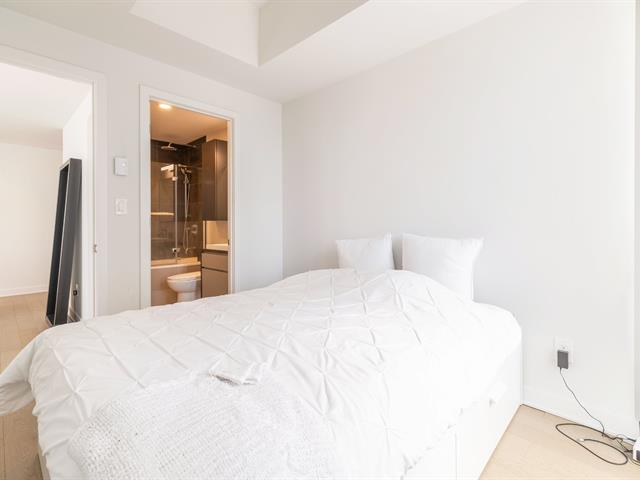
Bathroom
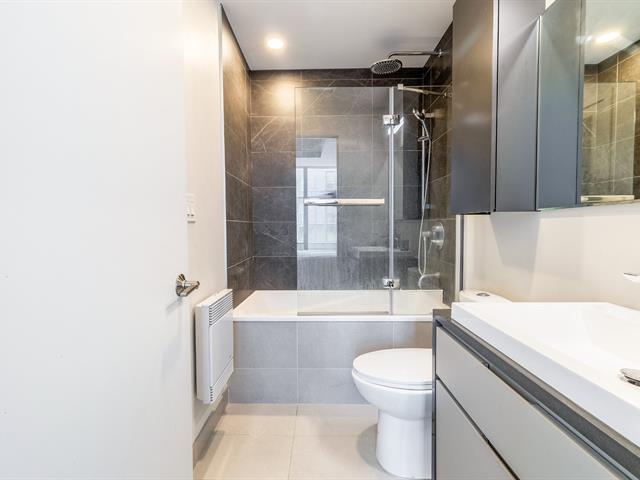
Bathroom
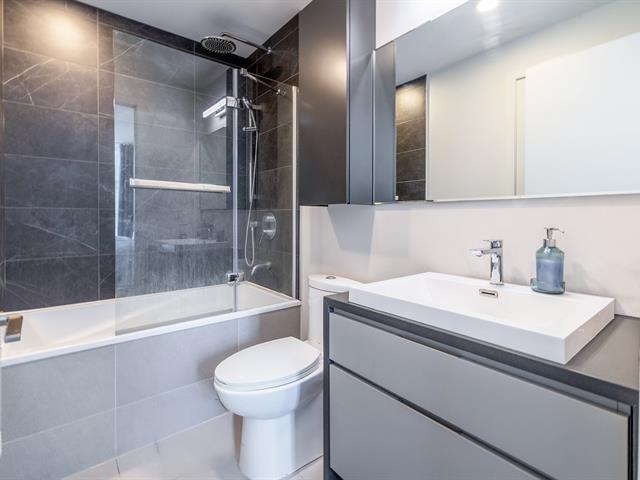
Bathroom
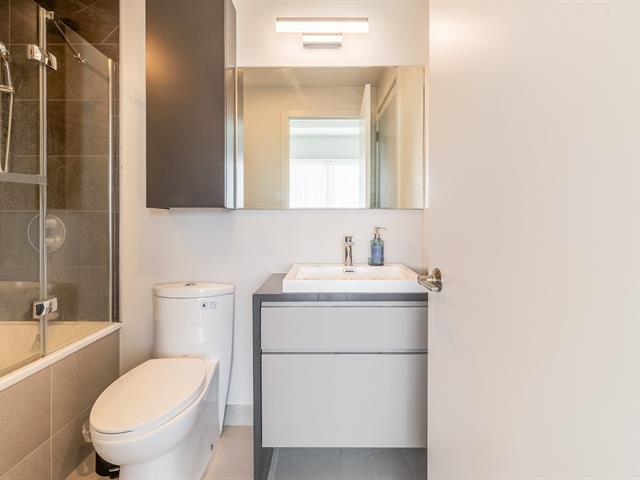
Laundry room
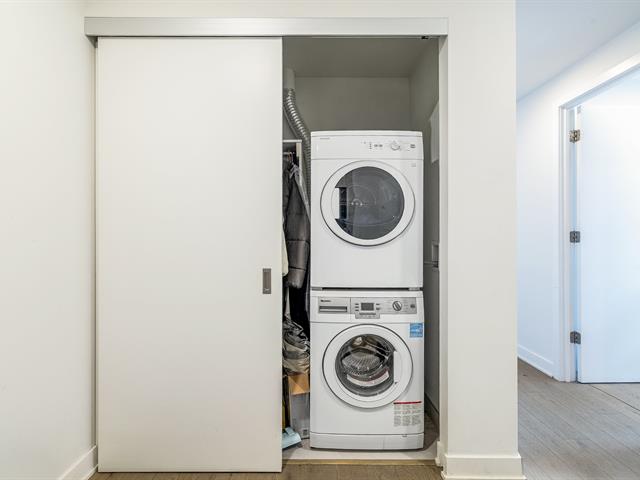
Hallway
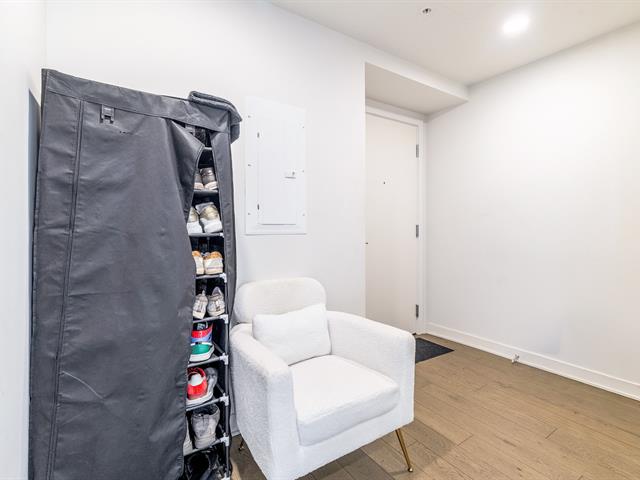
Hallway
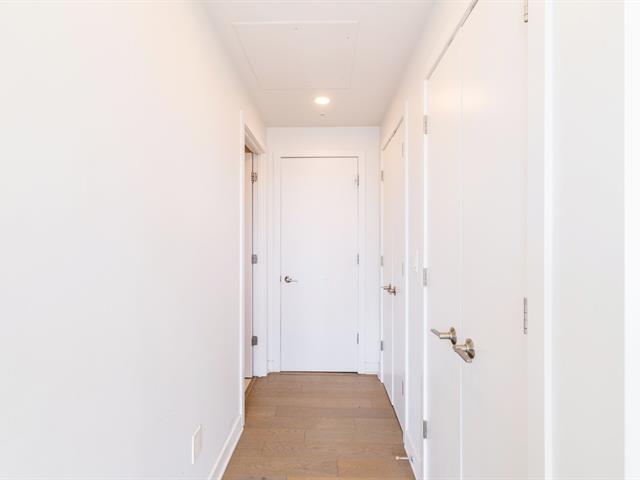
View
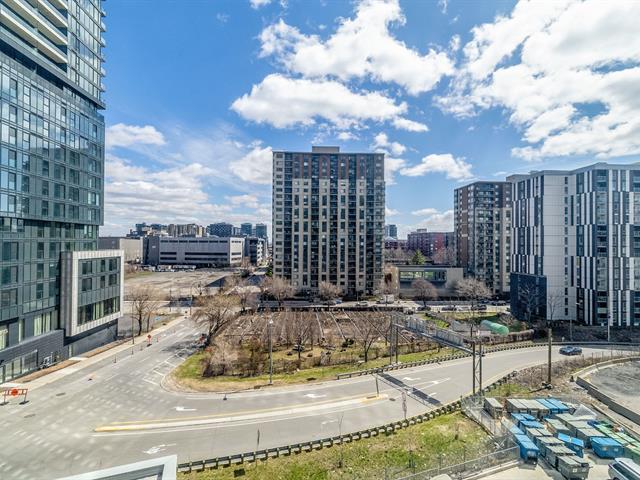
View
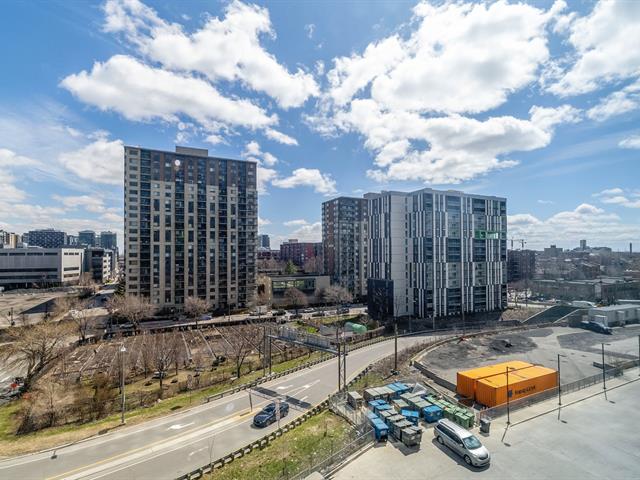
View
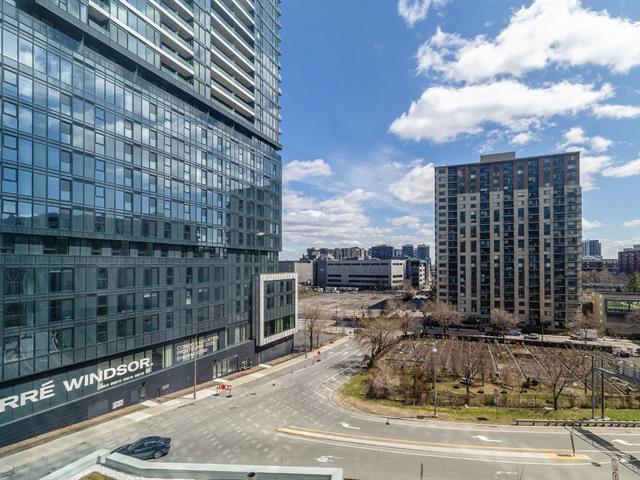
View
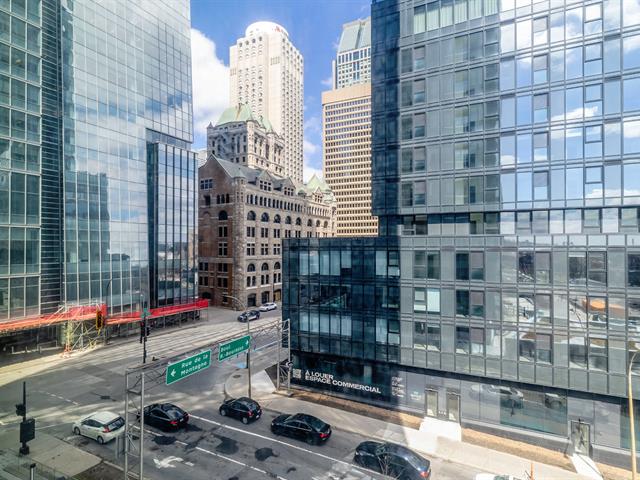
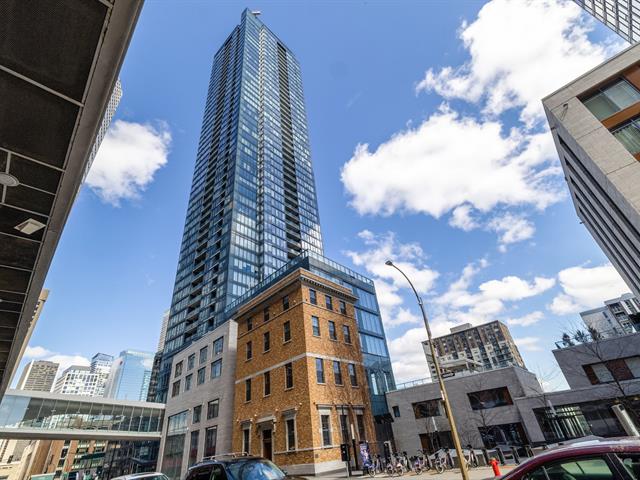
Exterior
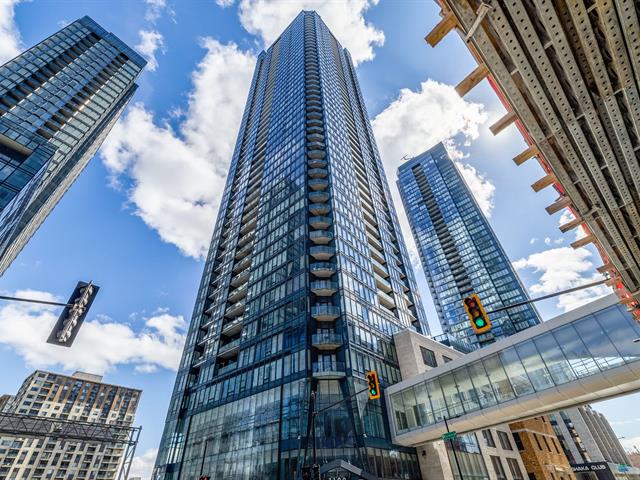
Exterior
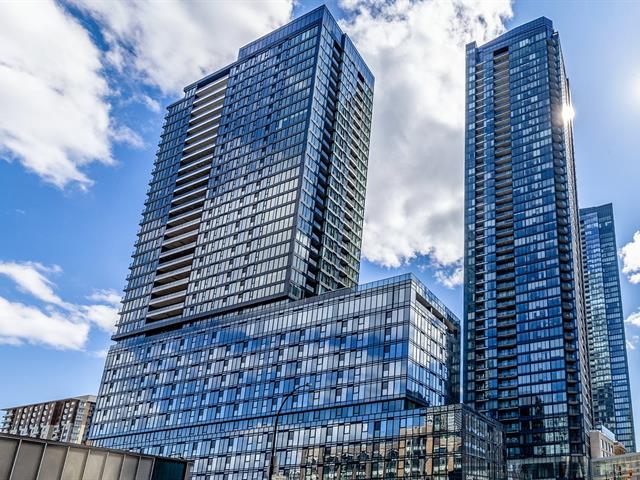
Exterior
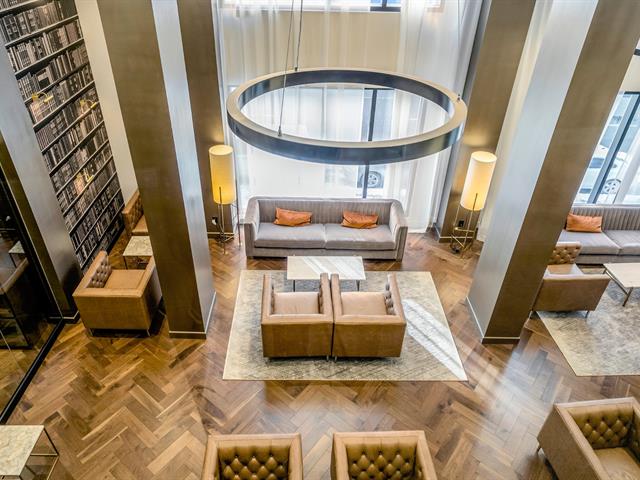
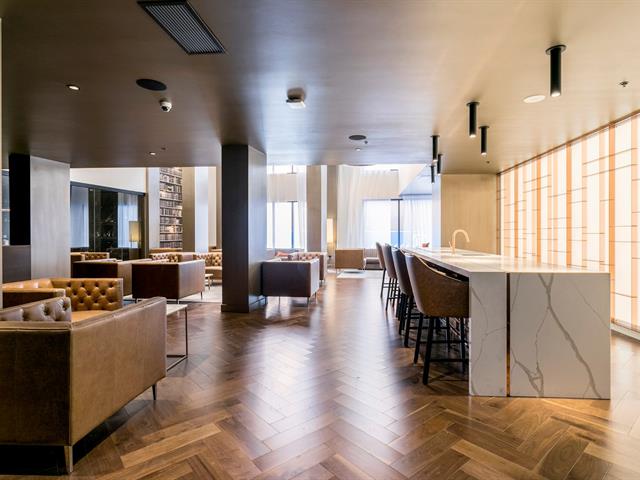
Common room
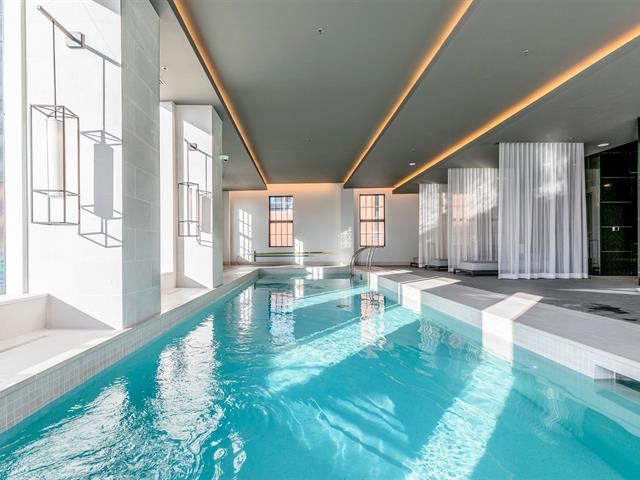
Pool
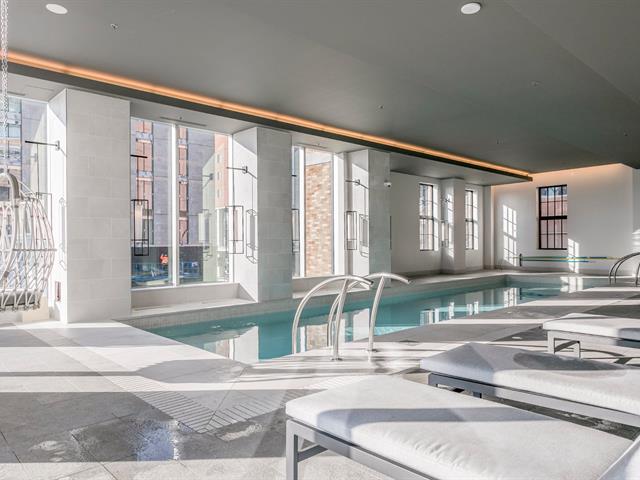
Pool
Hallway
Hallway
Hallway
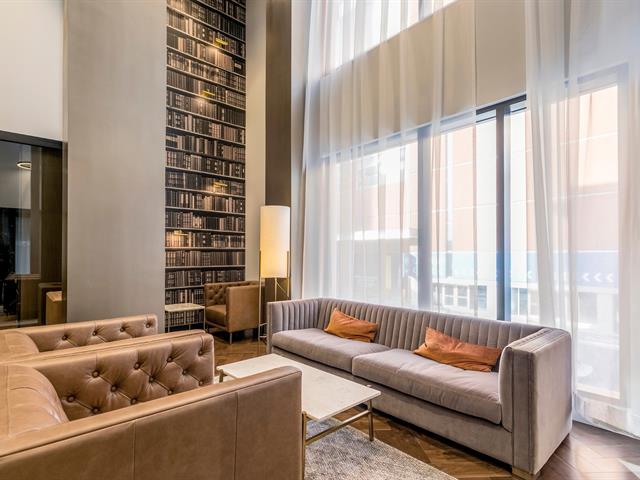
Common room
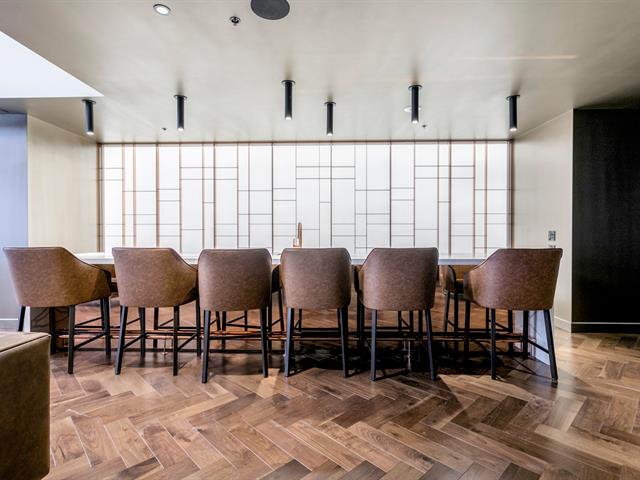
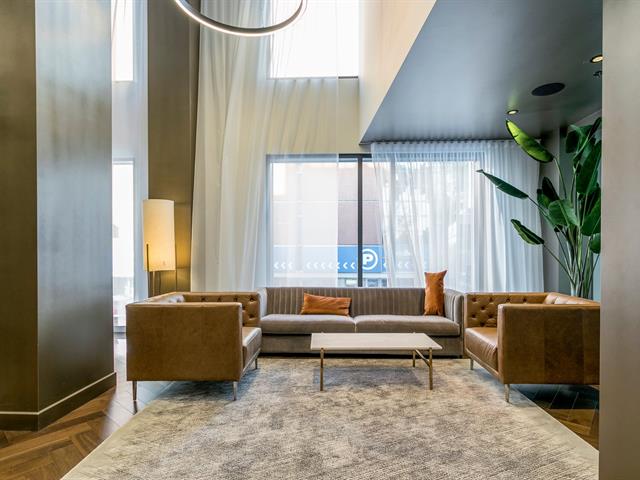
Common room
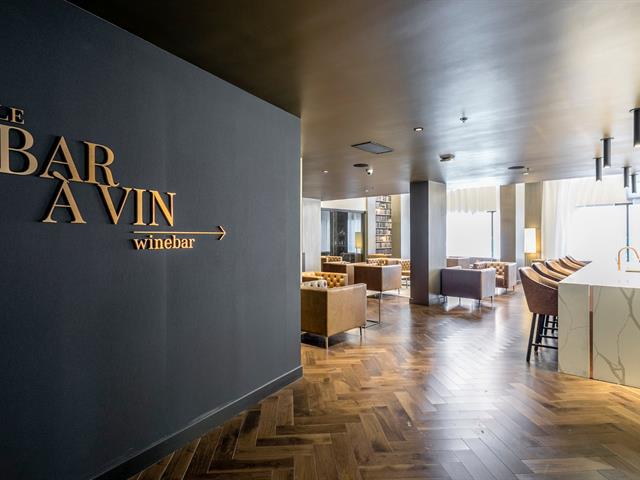
Common room
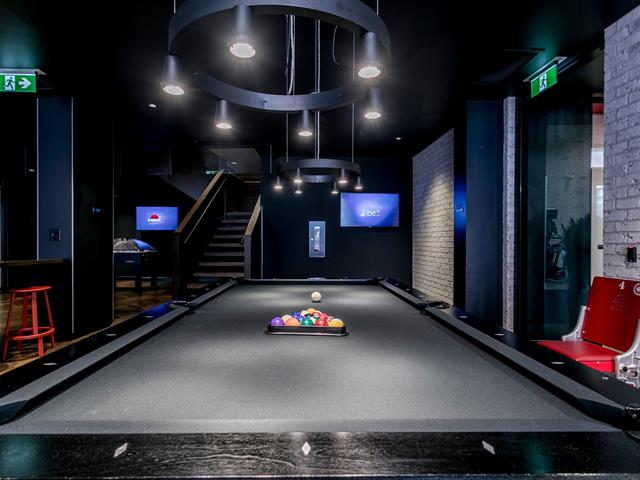
Exercise room
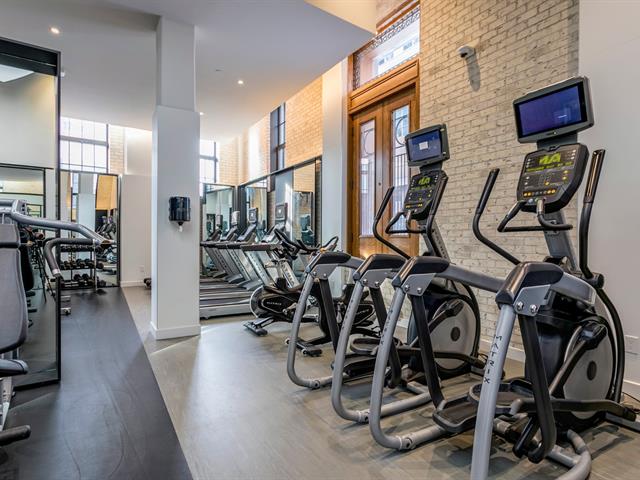
Exercise room
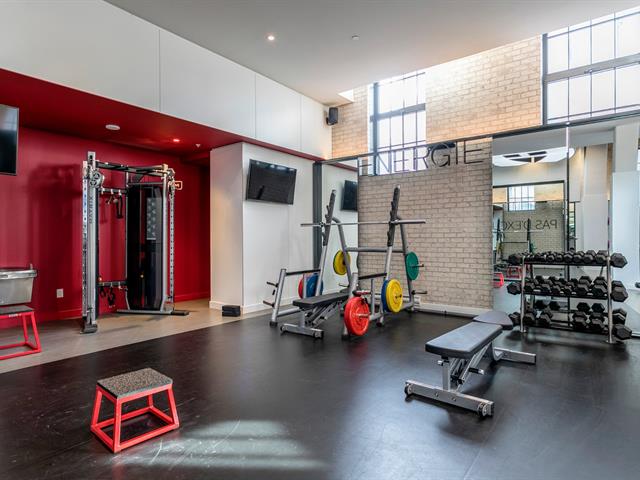
Exercise room
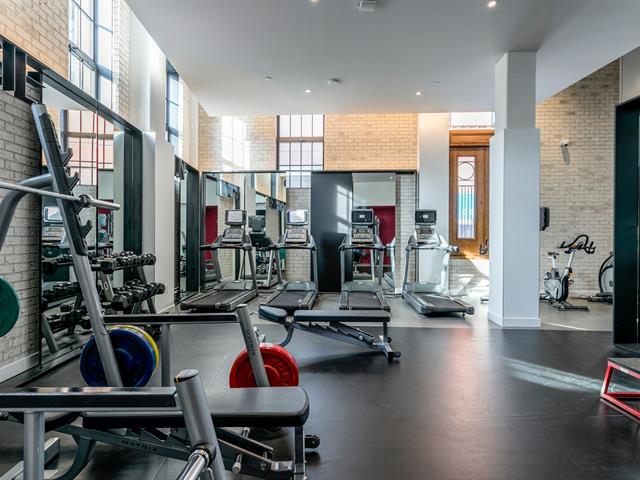
Exercise room
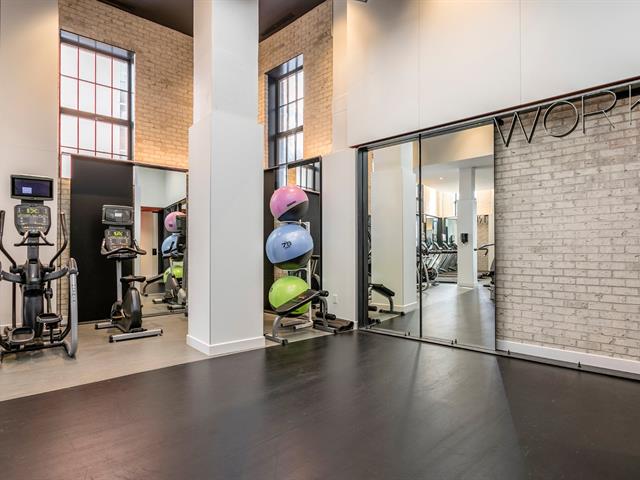
Hallway
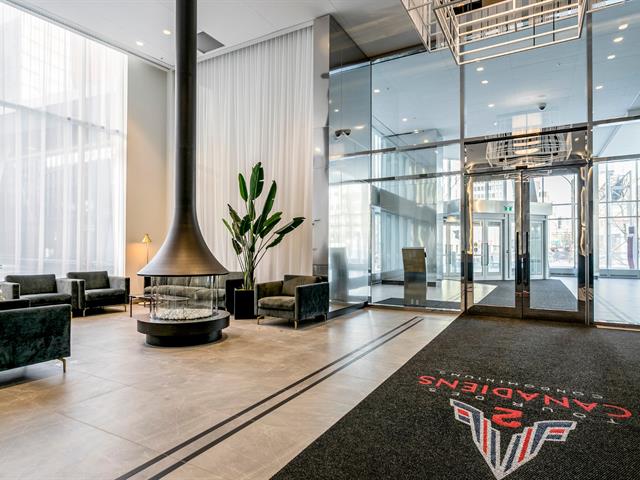
Hallway
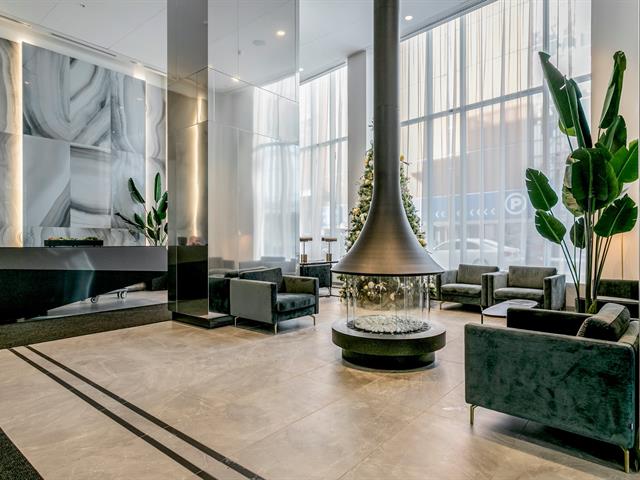
Hallway
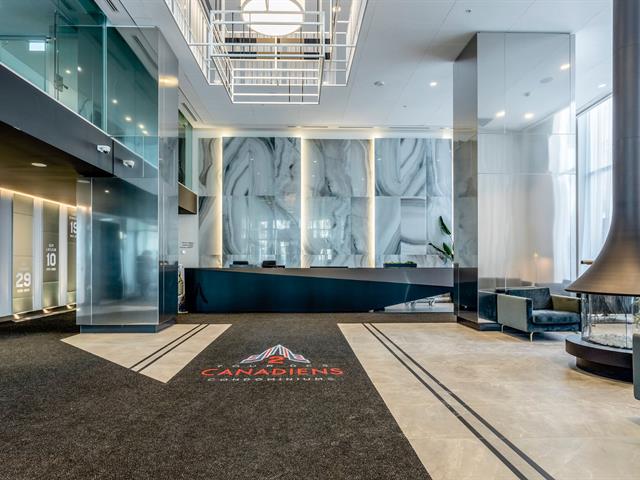
Common room
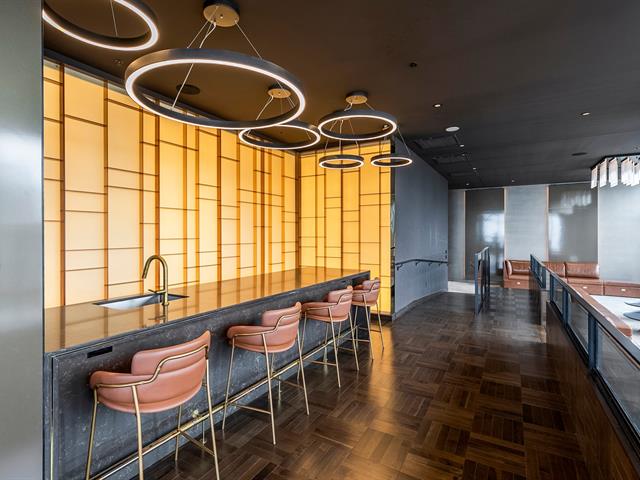
Common room
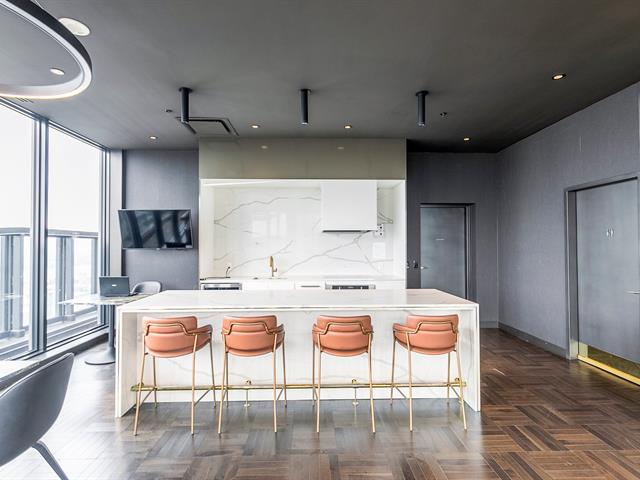
Common room
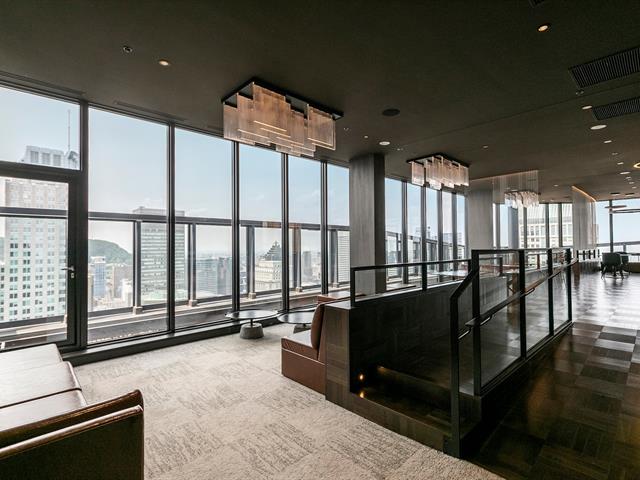
Common room
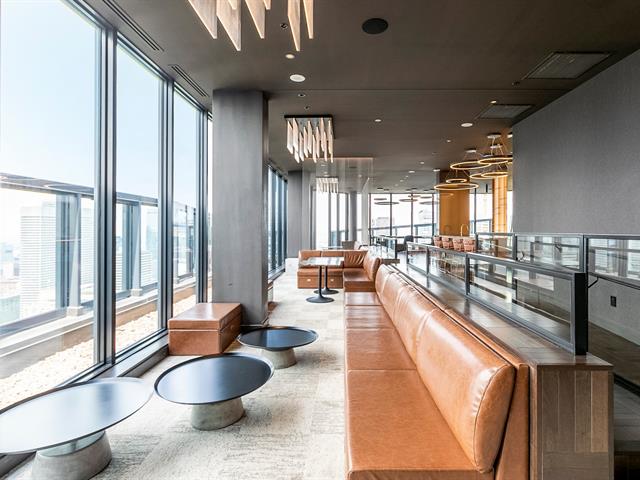
Common room
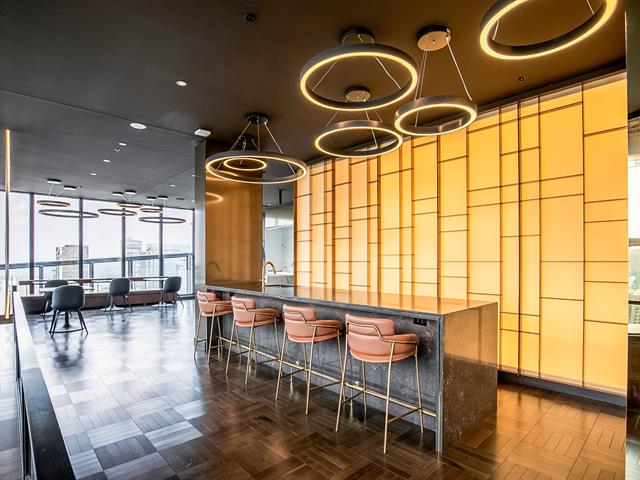
Common room
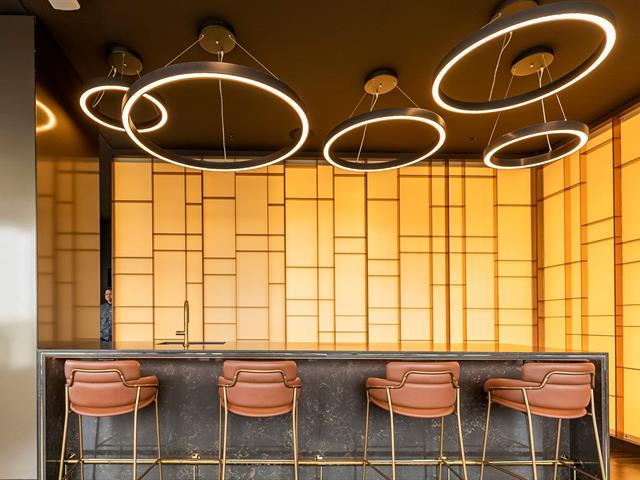
Living room
Living room
Living room
Living room
Living room
Dining room
Dining room
Kitchen
Dining room
Kitchen
Kitchen
Kitchen
Primary bedroom
Primary bedroom
Primary bedroom
Primary bedroom
Primary bedroom
Primary bedroom
Primary bedroom
Ensuite bathroom
Ensuite bathroom
Ensuite bathroom
Bedroom
Bedroom
Bedroom
Bathroom
Bathroom
Bathroom
Laundry room
Hallway
Hallway
View
View
View
View
Exterior
Exterior
Exterior
Common room
Pool
Pool
Hallway
Hallway
Hallway
Common room
Common room
Common room
Exercise room
Exercise room
Exercise room
Exercise room
Hallway
Hallway
Hallway
Common room
Common room
Common room
Common room
Common room
Common room

Sold

1188 Rue St Antoine O., Montréal (Ville-Marie), QC H3C 1B4

  • 2 Bedrooms
  • 2 Bathrooms
  • 2019
  • MLS: 9798414

Description

Two bedrooms with two bathrooms at Tour des Canadiens-Phase2. -Direct access to the Bell Center, metro station, train and the underground city; -Direct access to Lucien-L'Allier Metro Station, AMT train; - Excellent Service: 24/7 Concierge and security, Terrace and exterior heated pool, Gym, Spa and sauna, party room, winebar - AIRBNB is strictly forbidden; - Walking distance to McGill University & Concordia University, Saint-Catherine Street and Cresent Street.

Loading maps...

Loading street view...

INCLUDED
Fridge, Stove, Dishwasher, Washer, Dryer, Microwave, curtains
ROOM DETAILS
Room Dimensions Level Flooring
Living room 26.2 x 10.6 P 5thth Floor Wood
Primary bedroom 11.3 x 10.3 P 5thth Floor Wood
Bedroom 9 x 9 P 5thth Floor Wood
Bathroom 5.5 x 8.11 P 5thth Floor Ceramic tiles
Bathroom 5.4 x 8.5 P 5thth Floor Ceramic tiles
BUILDING
Type Apartment
Style Detached
Dimensions 0x0
Lot Size 0
EXPENSES
Co-ownership fees $ 7560 / year
Municipal Taxes (2026) $ 3703 / year
School taxes (2025) $ 483 / year
CHARACTERISTICS
View City
Sewage system Municipal sewer
Water supply Municipality
Zoning Residential

