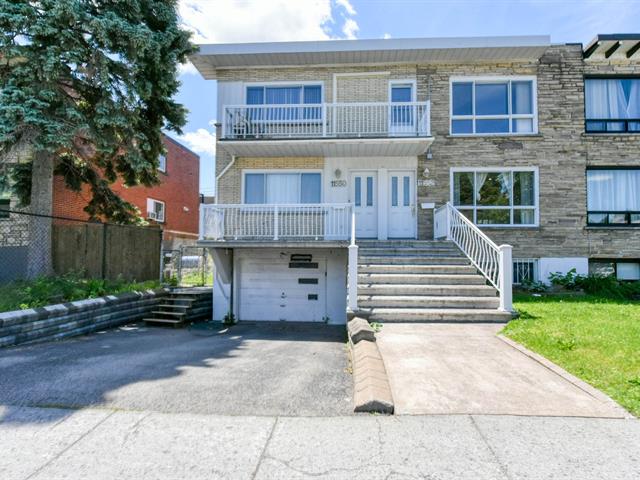
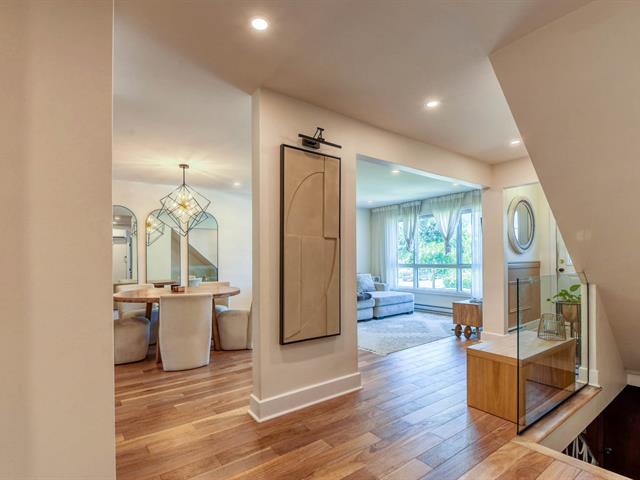
Frontage
Hallway
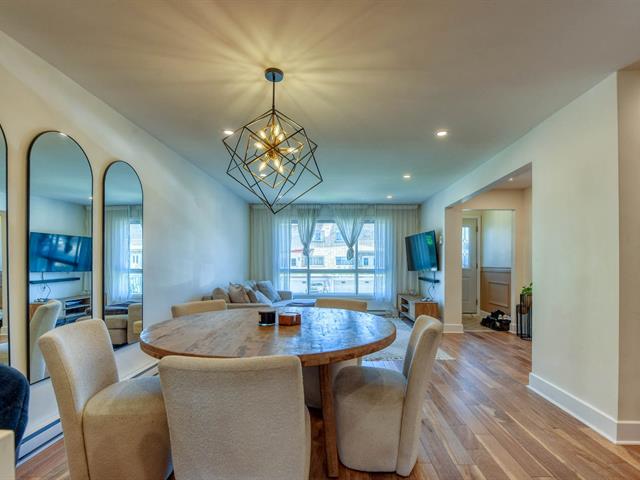
Family room
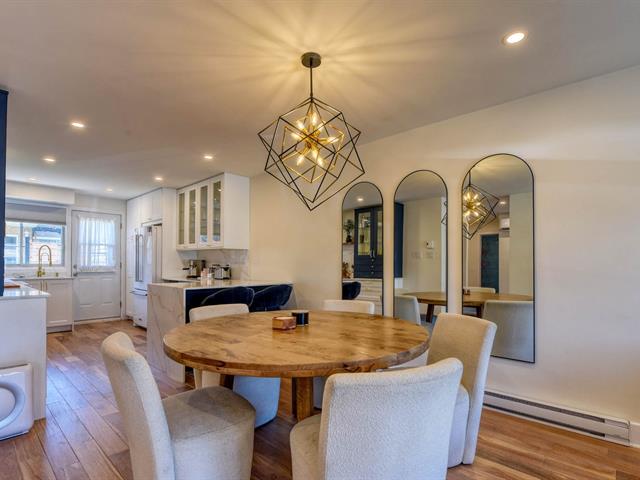
Family room
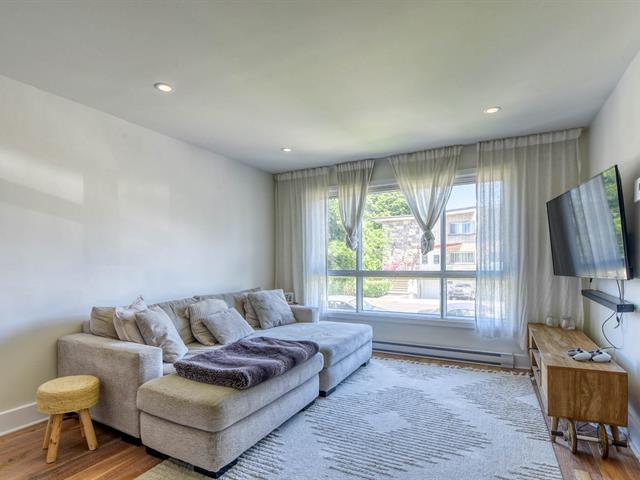
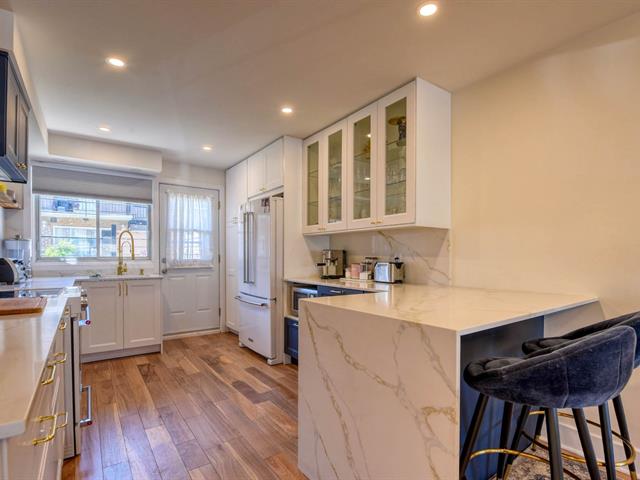
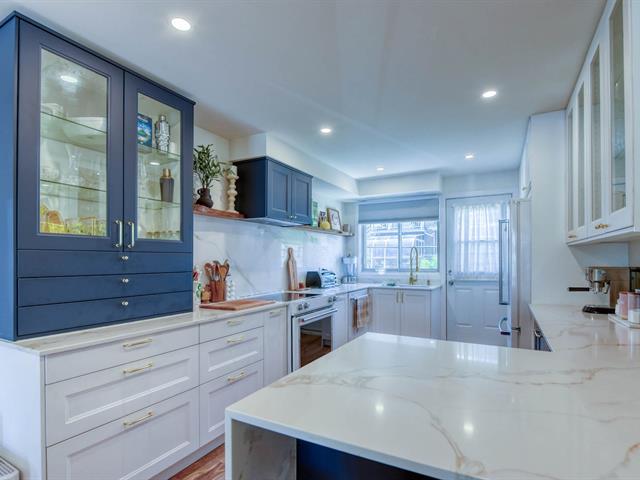
Kitchen
Kitchen
Kitchen
Bathroom
Bathroom
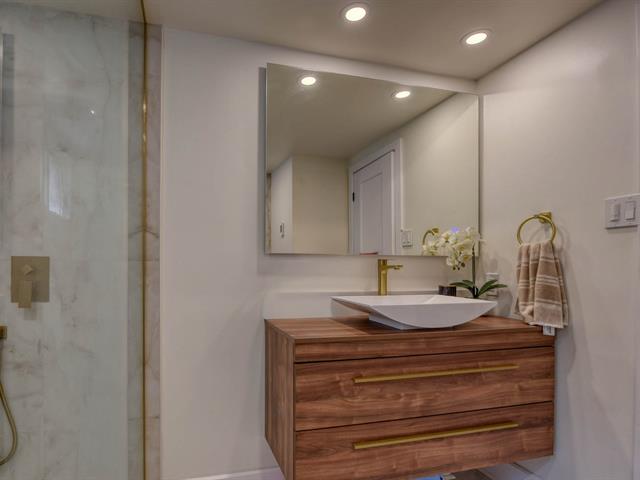
Bedroom
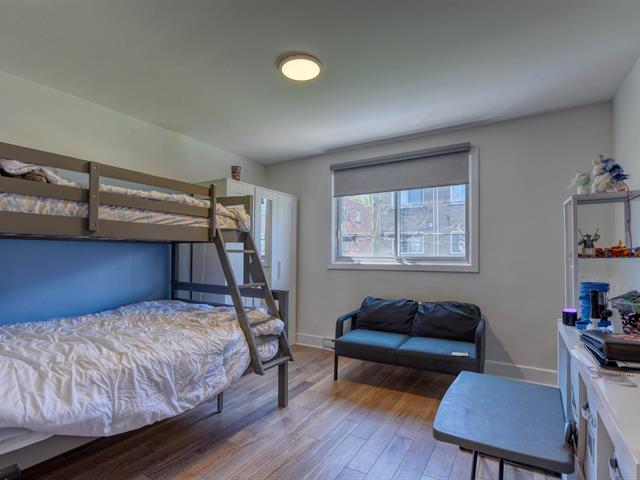
Bedroom
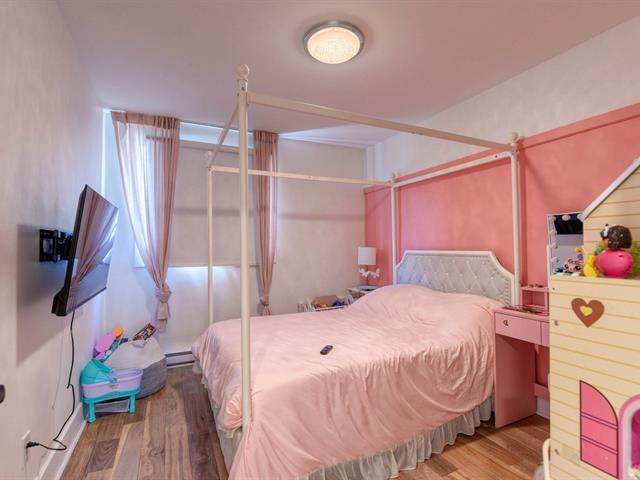
Primary bedroom
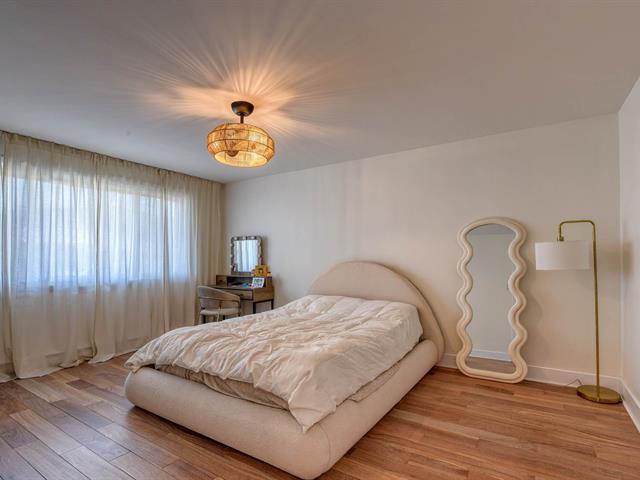
Primary bedroom
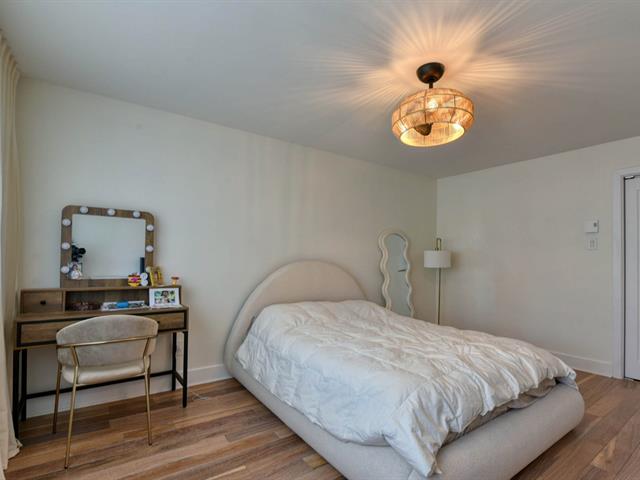
Basement
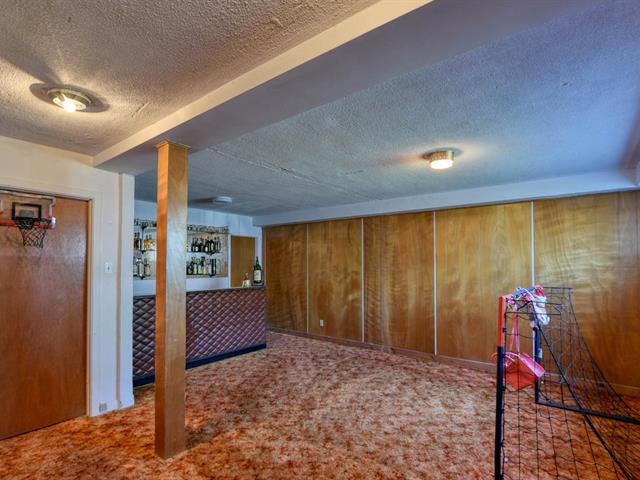
Basement
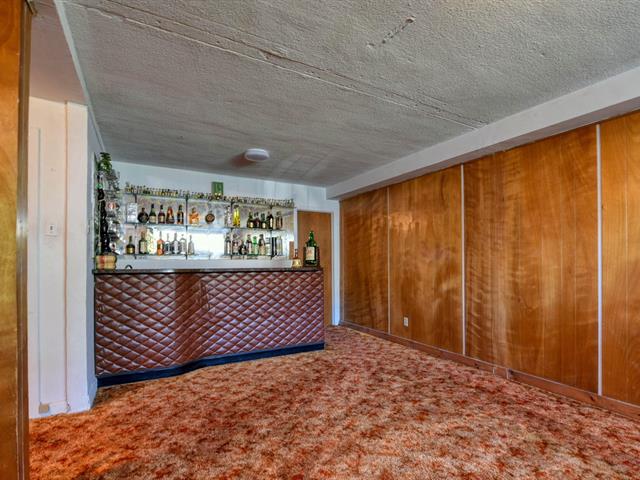
Washroom
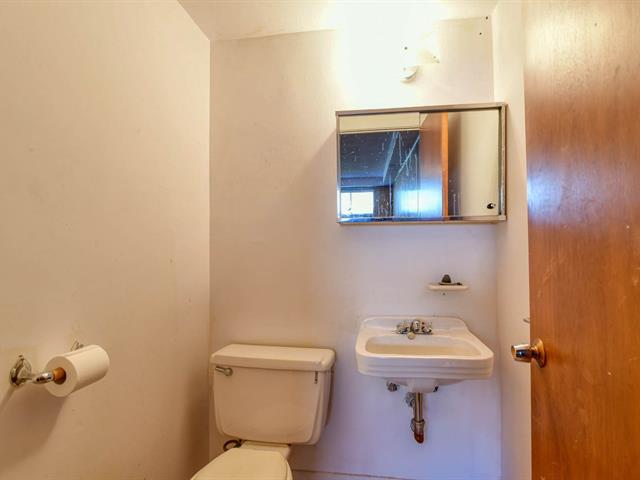
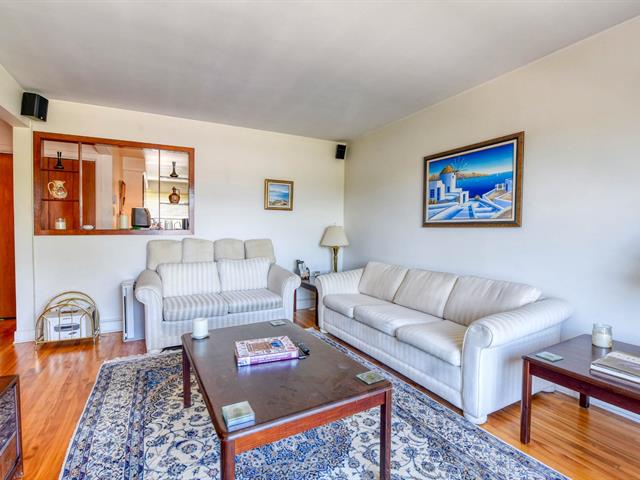
Family room
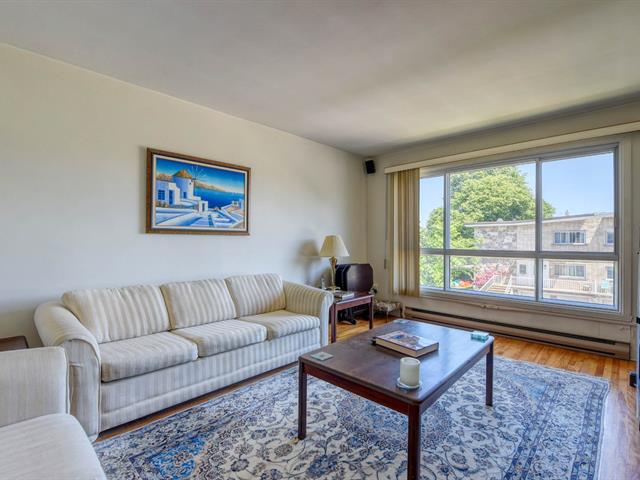
Family room
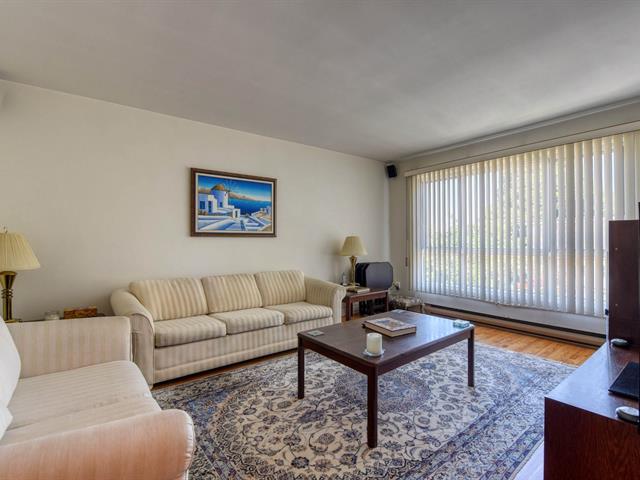
Family room
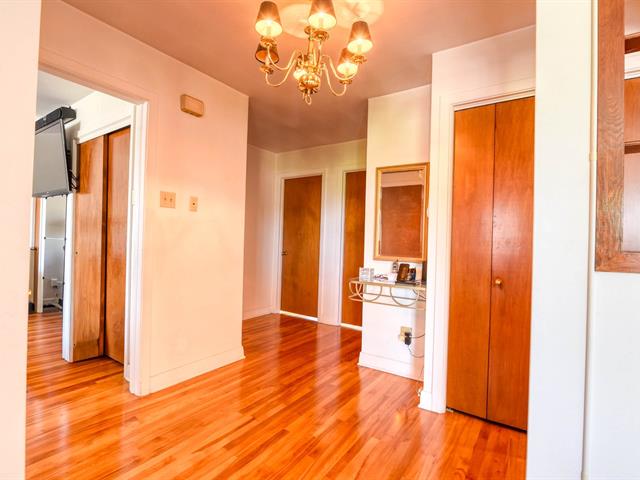
Hallway
Kitchen
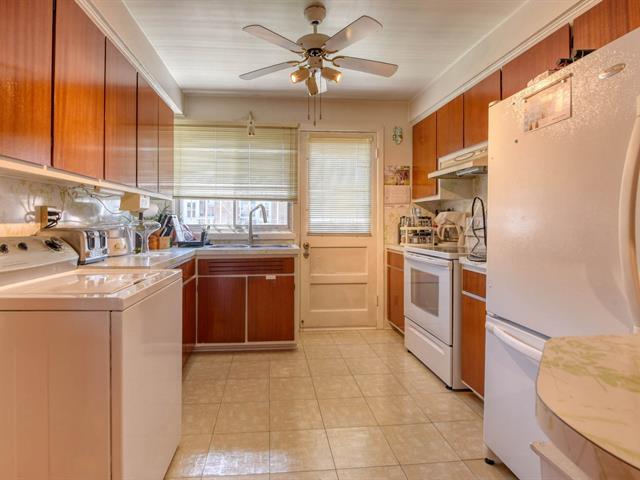
Kitchen
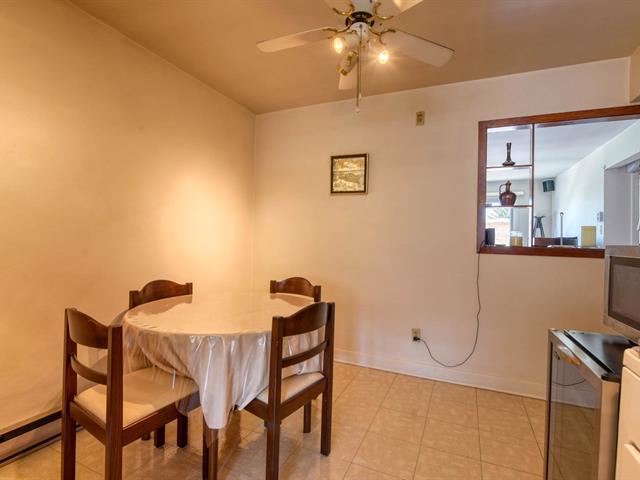
Kitchen
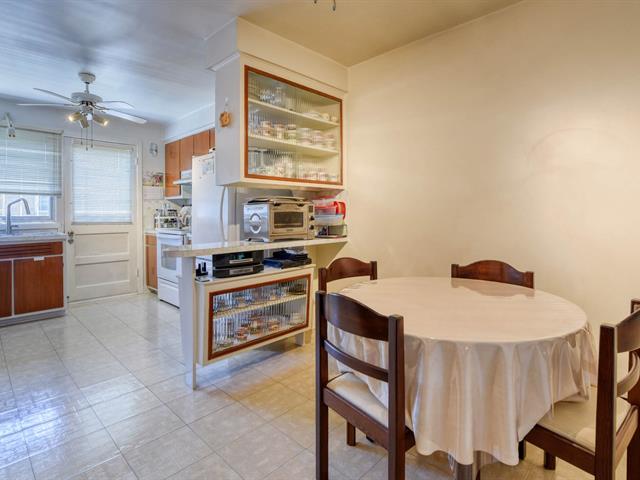
Primary bedroom
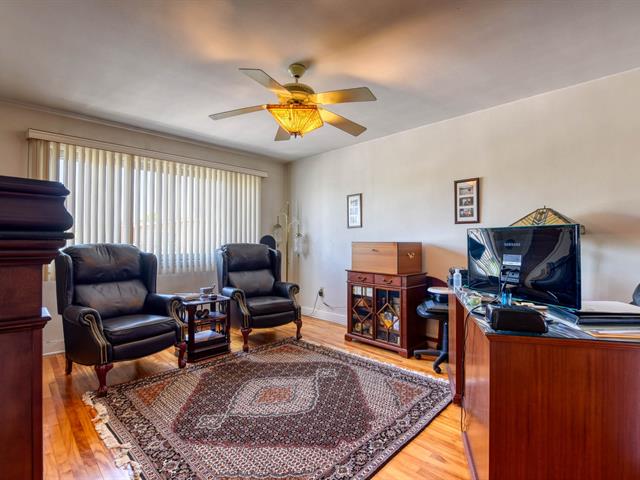
Primary bedroom
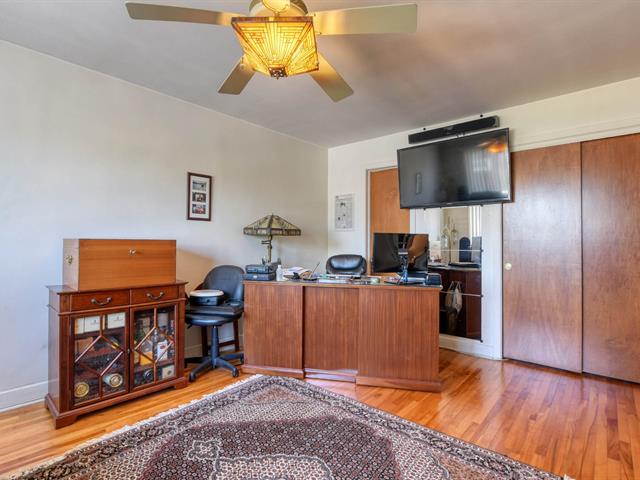
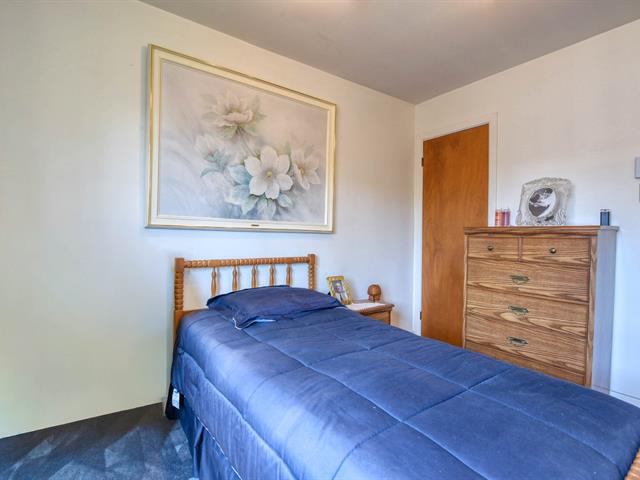
Bedroom
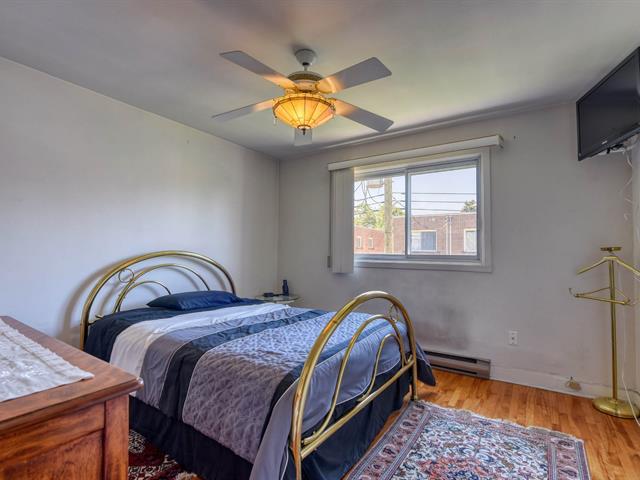
Bedroom
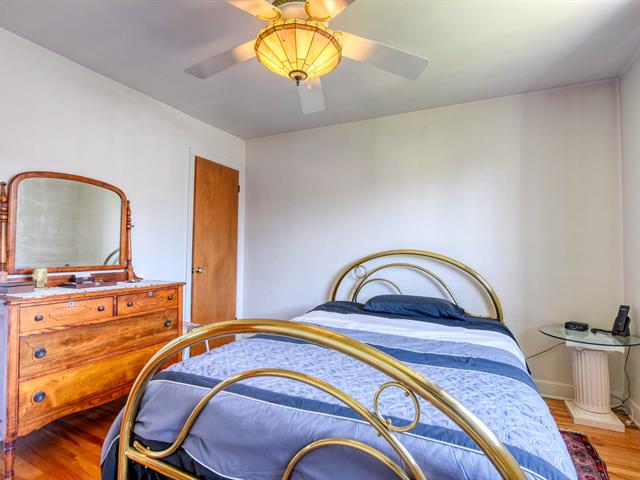
Bedroom
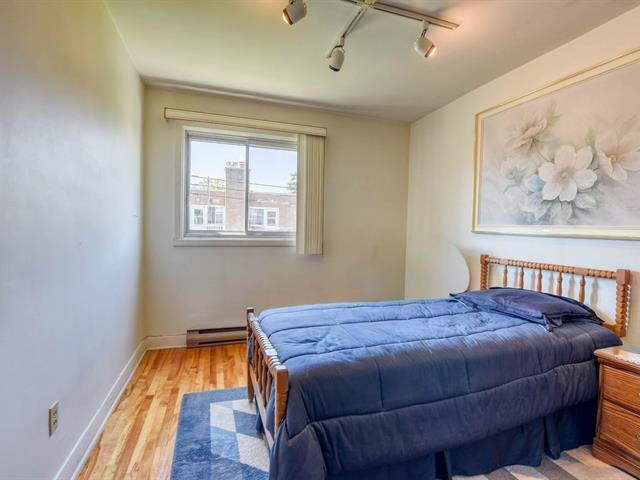
Bedroom
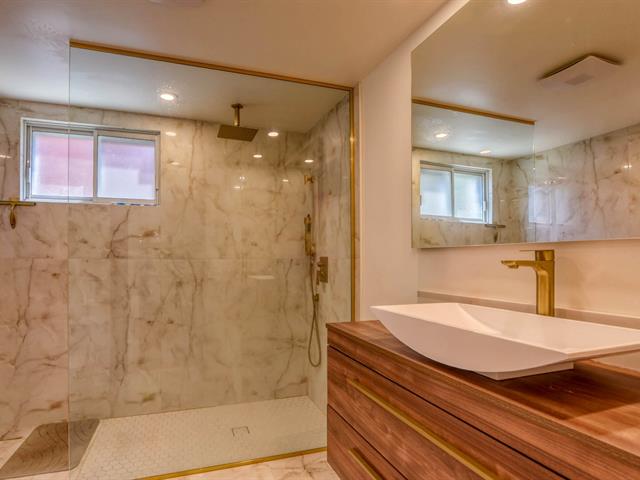
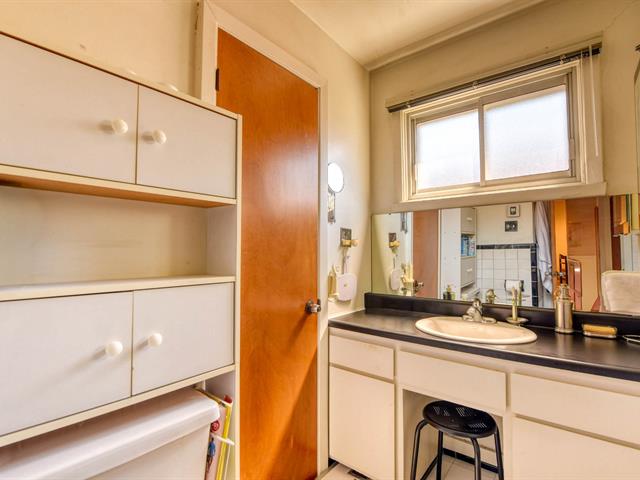
Bathroom
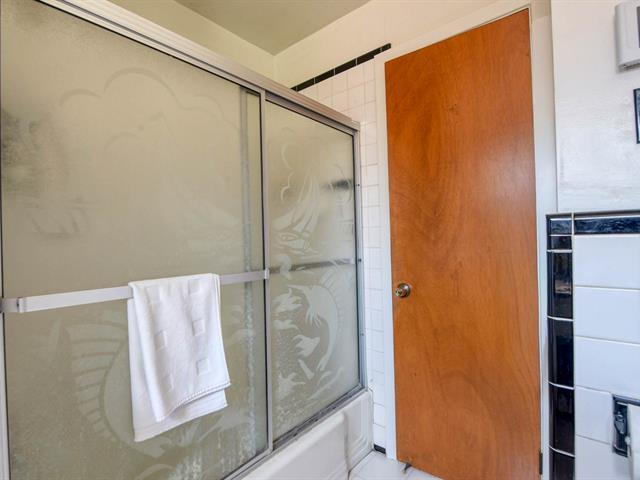
Bathroom
Backyard
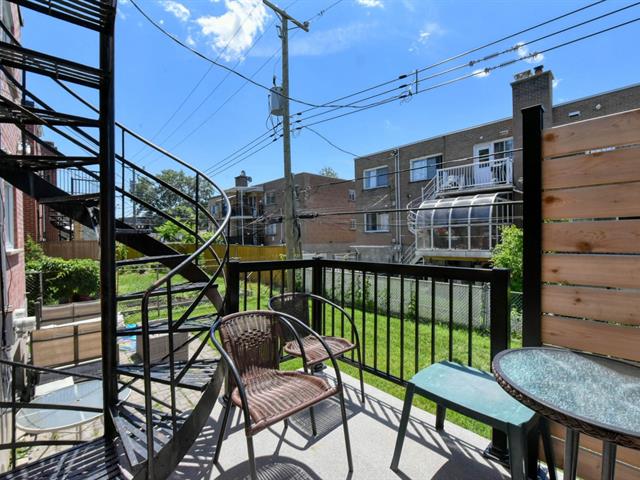
Backyard
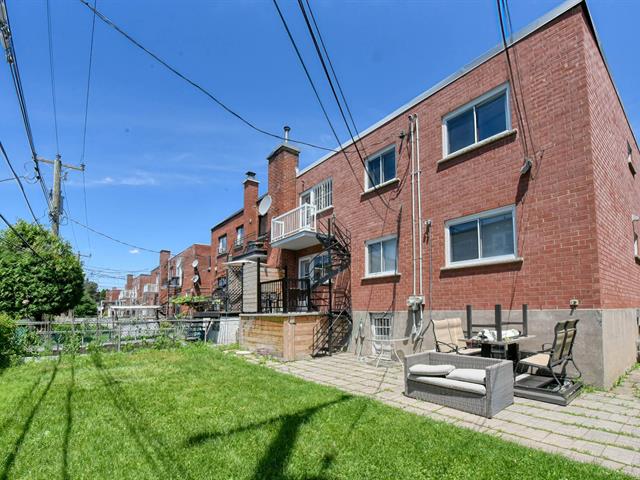
Backyard
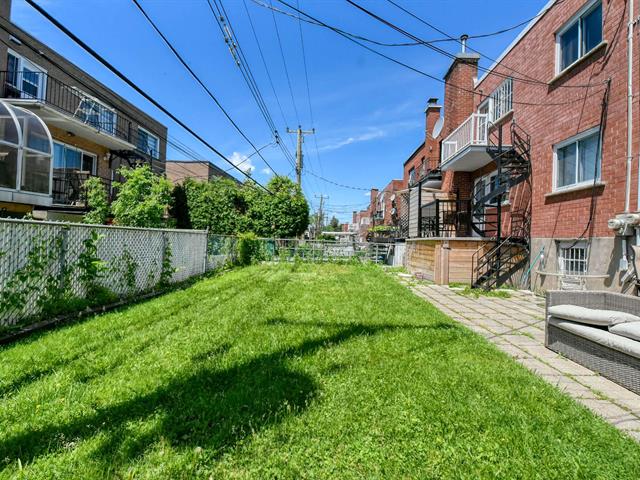
Backyard
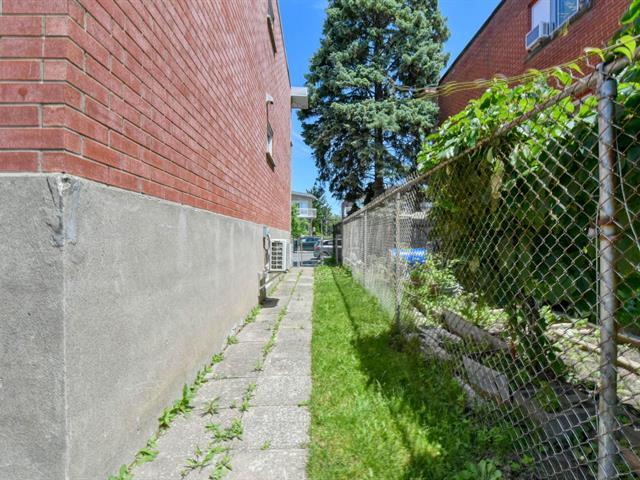
Frontage
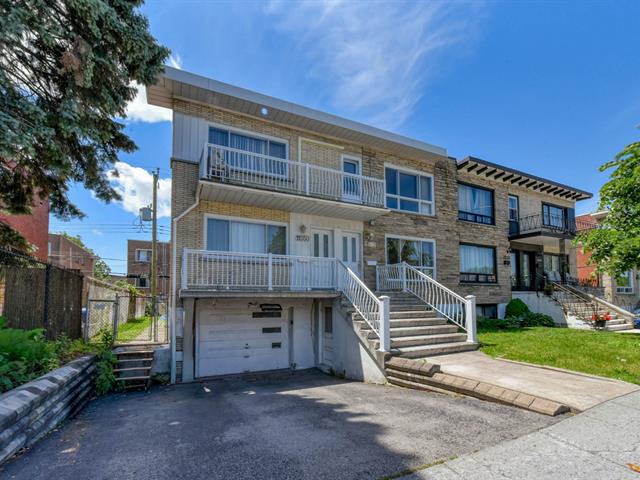
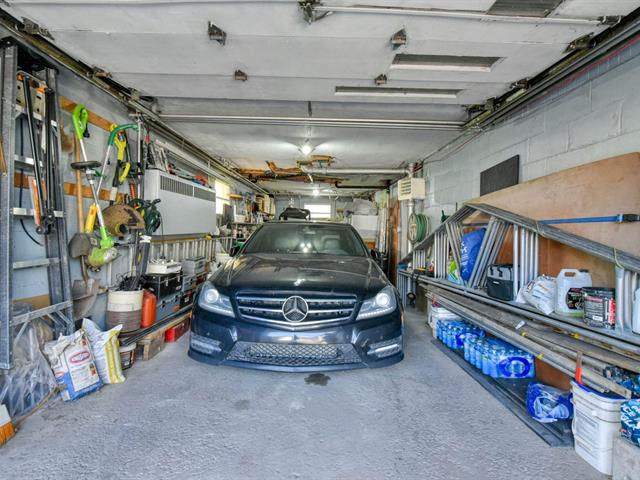
Garage
Frontage
Hallway
Family room
Family room
Kitchen
Kitchen
Kitchen
Bathroom
Bathroom
Bedroom
Bedroom
Primary bedroom
Primary bedroom
Basement
Basement
Washroom
Family room
Family room
Family room
Hallway
Kitchen
Kitchen
Kitchen
Primary bedroom
Primary bedroom
Bedroom
Bedroom
Bedroom
Bedroom
Bathroom
Bathroom
Backyard
Backyard
Backyard
Backyard
Frontage
Garage

11550 Rue James Morrice, Montréal (Ahuntsic-Cartierville), QC H3M 2E8

$939,999

  • 3 Bedrooms
  • 1 Bathrooms
  • 1964
  • MLS: 22688327

Description

Well-maintained duplex offering strong investment and owner-occupant potential. The main-floor unit has been fully modernized and features 3 bedrooms, 1 bathroom, and 1 powder room with a bright and functional layout.The upper unit is in its original condition but has been very well maintained, offering a clean and comfortable living space with future renovation potential.Significant exterior upgrades include complete replacement of all side and rear brickwork. Each unit is equipped with its own wall-mounted heat pump, providing efficient year-round heating and cooling.Ideally located in a sought-after Montreal neighborhood.

Loading maps...

Loading street view...

INCLUDED
11550: blinds, light fixtures, tempo with snowblower ( no legal guarantee ), outdoor round table with 4 chairs, swing. 11552: Blinds, light fixtures. Two wall-mounted heat pumps (2)
EXCLUDED
All of the Seller's personal belongings and movable property not specifically included.
ROOM DETAILS
Room Dimensions Level Flooring
Primary bedroom 12.0 x 16.0 P 2nd Floor Wood
Primary bedroom 15.5 x 12.0 P Ground Floor Wood
Bedroom 12.0 x 11.4 P 2nd Floor Wood
Bedroom 11.4 x 12.0 P Ground Floor Wood
Bedroom 9.3 x 11.4 P 2nd Floor Wood
Bedroom 11.6 x 9.3 P Ground Floor Wood
Family room 12.0 x 16.0 P 2nd Floor Wood
Family room 19.3 x 12.0 P Ground Floor Wood
Kitchen 10.8 x 19.5 P 2nd Floor Floating floor
Kitchen 10.8 x 15.6 P Ground Floor Wood
Bathroom 8.4 x 7.5 P 2nd Floor Tiles
Bathroom 7.5 x 8.4 P Ground Floor Ceramic tiles
Washroom 4.5 x 4.5 P Basement Floating floor
Playroom 19.5 x 14.4 P Basement Carpet
Laundry room 13.5 x 19.5 P Basement Concrete
BUILDING
Type Duplex
Style Semi-detached
Dimensions 33.5x37.5 P
Lot Size 3200 PC
EXPENSES
Energy cost $ 3527 / year
Municipal Taxes (2026) $ 5166 / year
School taxes (2025) $ 643 / year
CHARACTERISTICS
Driveway Asphalt
Siding Brick
Heating system Electric baseboard units
Heating energy Electricity
Proximity Elementary school, High school, Highway, Public transport
Basement Finished basement
Garage Fitted
Parking Garage, Outdoor
Sewage system Municipal sewer
Water supply Municipality
Foundation Poured concrete
Zoning Residential
Equipment available Wall-mounted air conditioning, Wall-mounted heat pump

