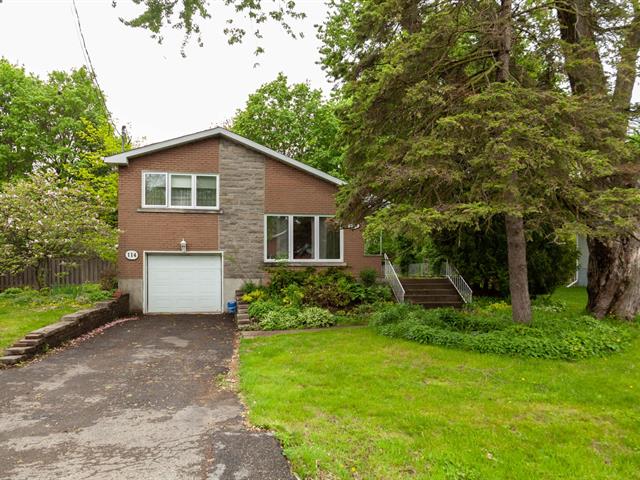
Frontage
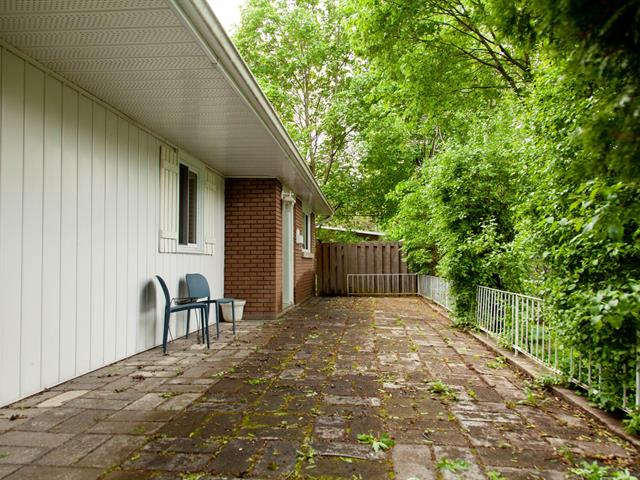
Veranda
Living room
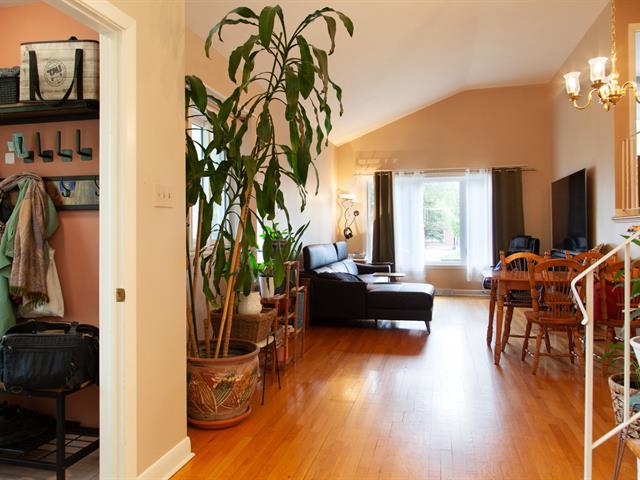
Dining room
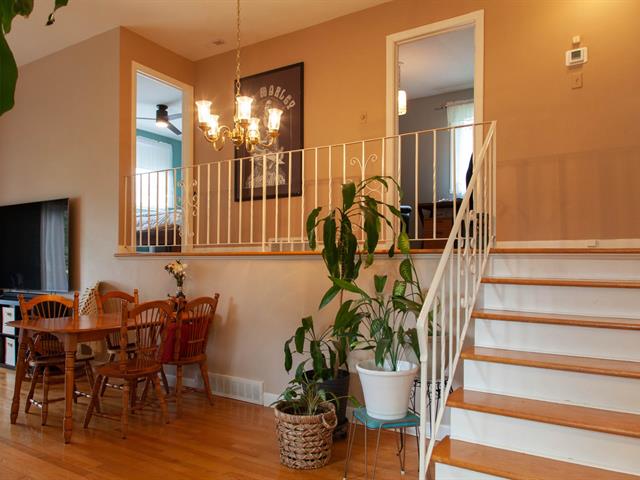
Overall View
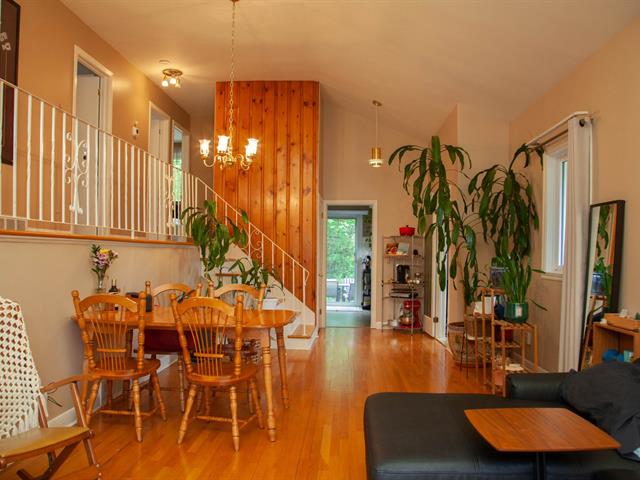
Kitchen
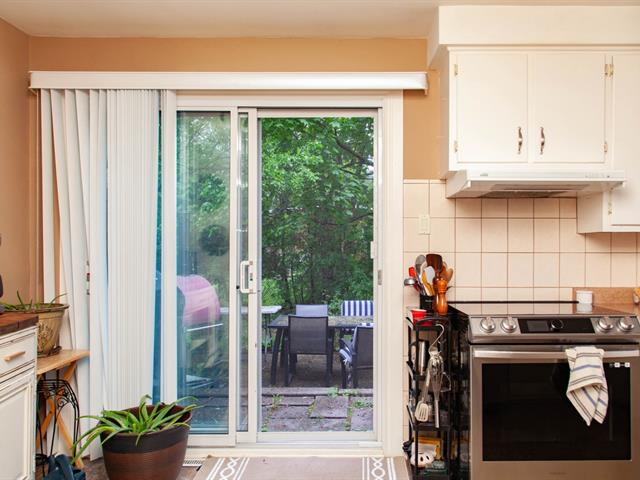
Kitchen
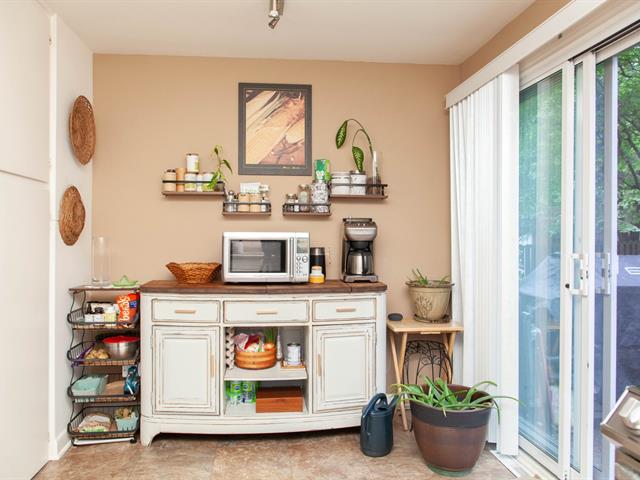
Kitchen
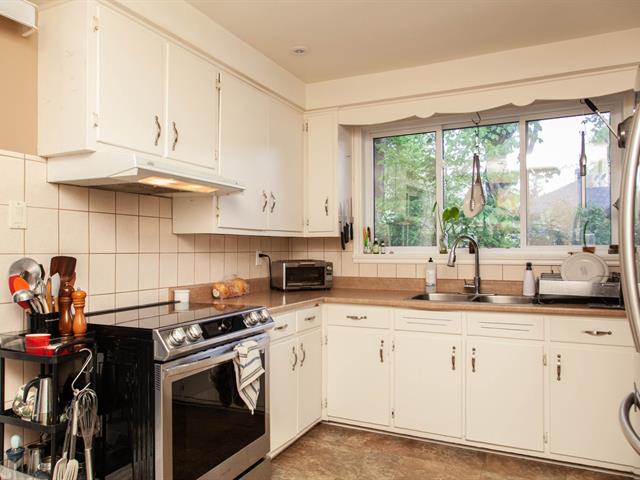
Overall View
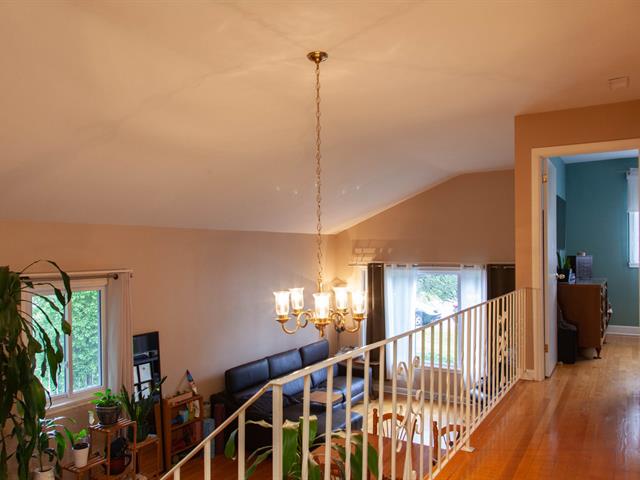
Primary bedroom
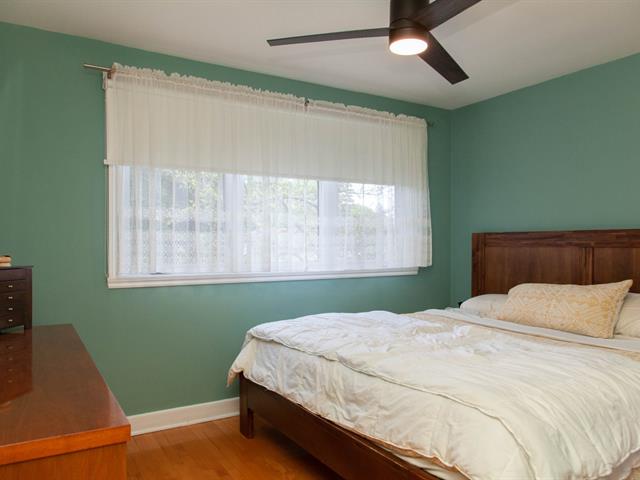
Primary bedroom
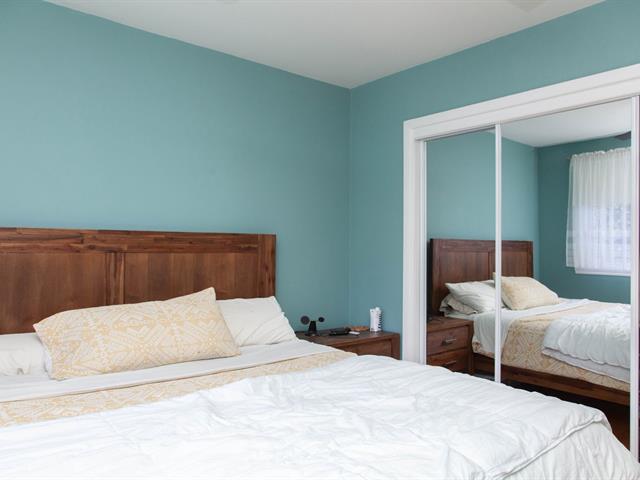
Interior
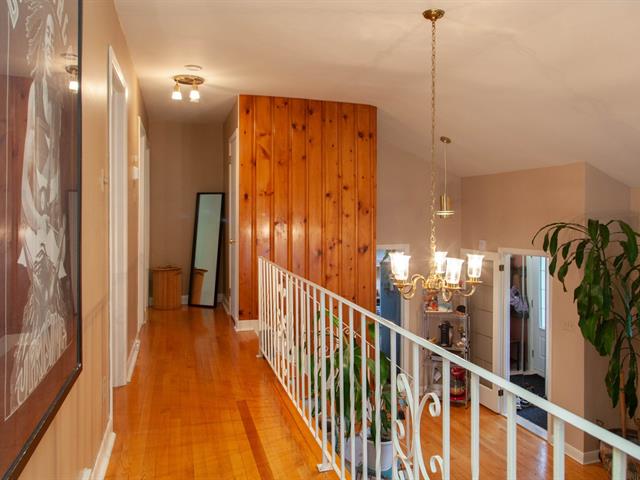
Bedroom
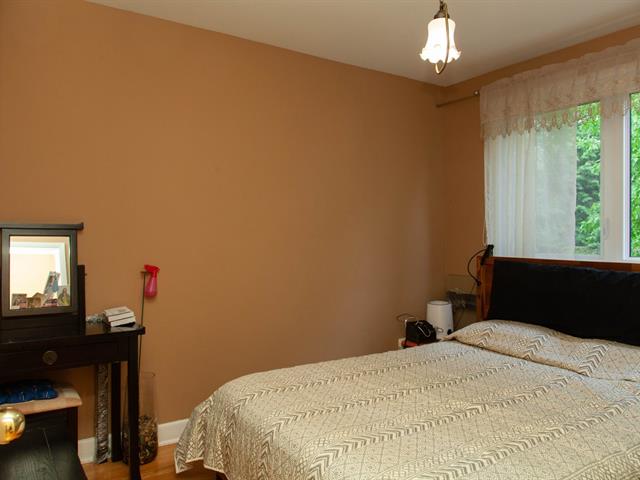
Bedroom
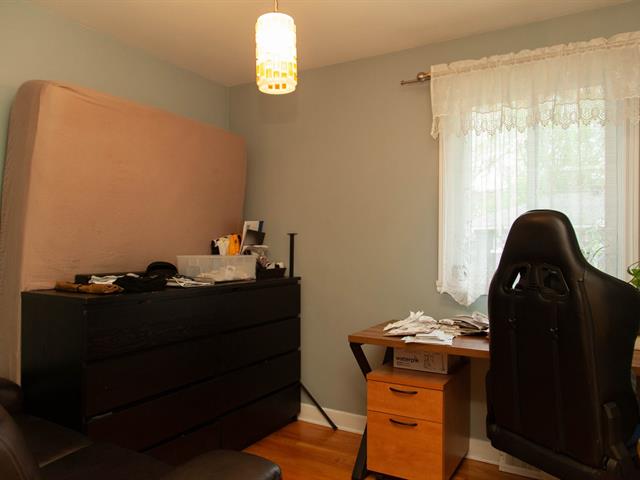
Bathroom
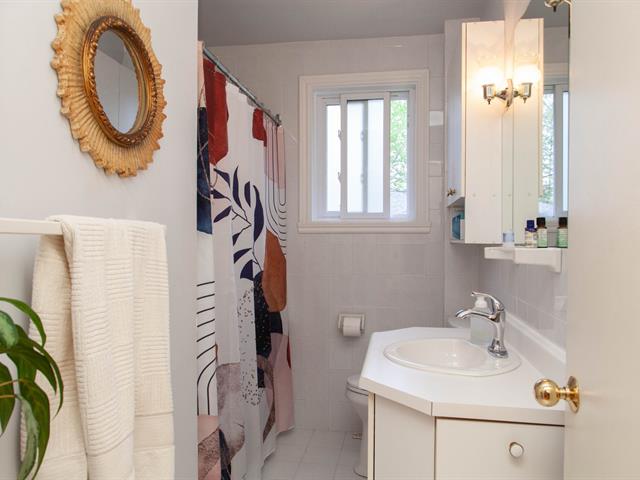
Basement
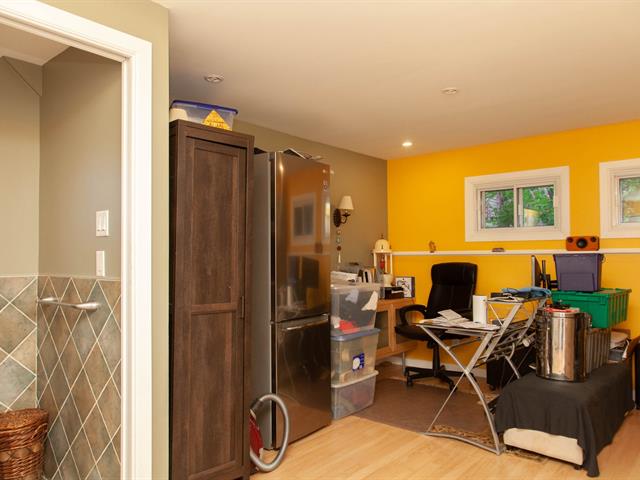
Basement
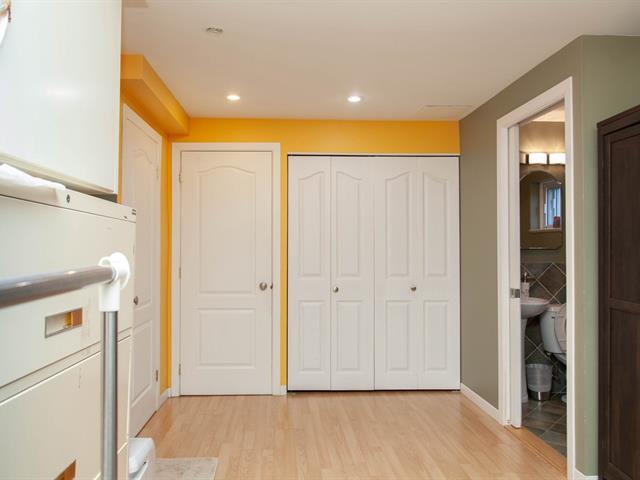
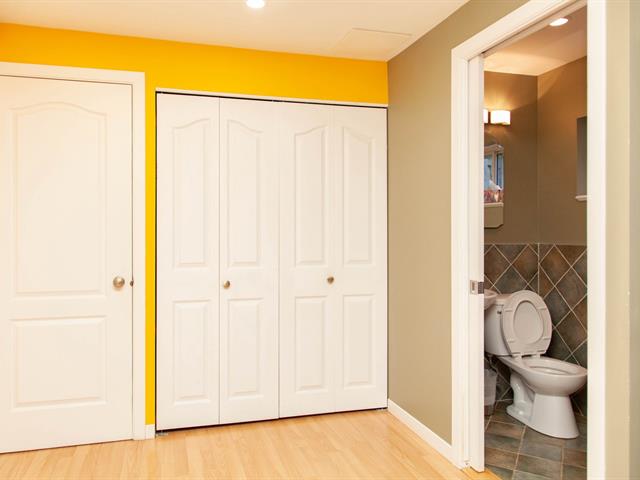
Bathroom
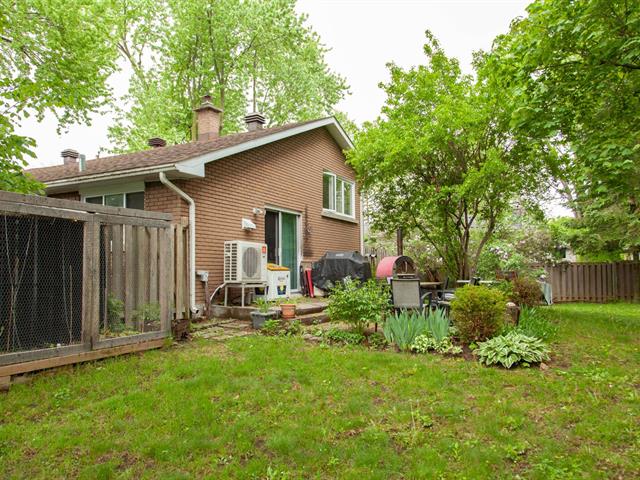
Backyard
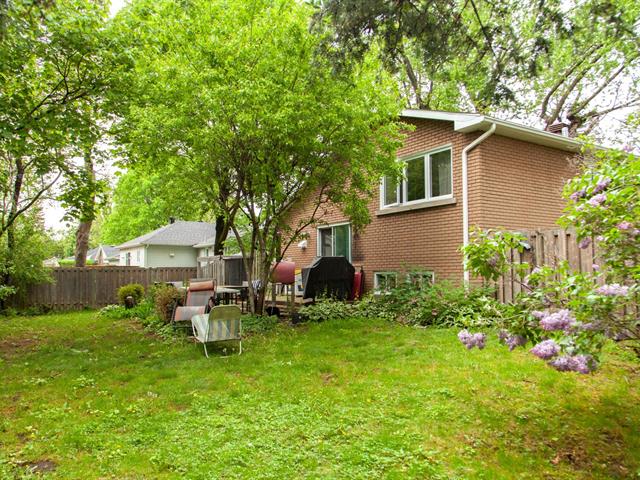
Backyard
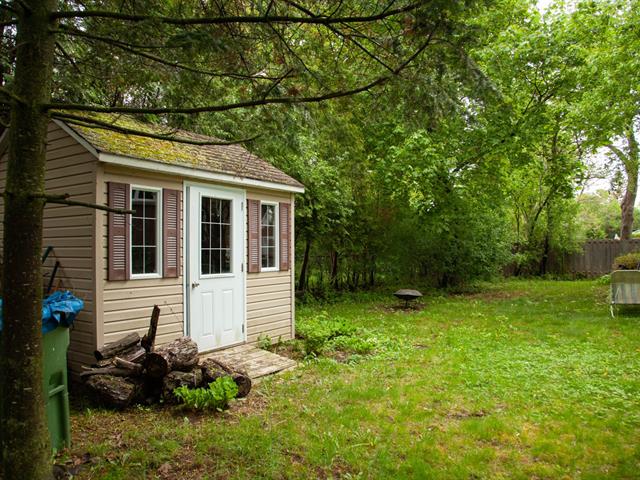
Shed
Frontage
Veranda
Living room
Dining room
Overall View
Kitchen
Kitchen
Kitchen
Overall View
Primary bedroom
Primary bedroom
Interior
Bedroom
Bedroom
Bathroom
Basement
Basement
Bathroom
Backyard
Backyard
Shed

114 York Road, Beaconsfield, QC H9W 4L4

$855,000

  • 3 Bedrooms
  • 1 Bathrooms
  • 1958
  • MLS: 26767353

Description

Nestled on a peaceful street in one of Beaconsfield's most desirable neighborhoods, this charming home sits on a spacious lot surrounded by mature trees and lush landscaping, offering exceptional privacy. Conveniently located near shops, schools, parks, and everyday amenities, it also provides quick access to Highway 20 and the Beaurepaire train station, making commuting a breeze.

Loading maps...

Loading street view...

INCLUDED
light fixtures fixed to the ceilings and walls.
EXCLUDED
All items belonging to the tenant
ROOM DETAILS
Room Dimensions Level Flooring
Hallway 4.9 x 4.3 P Ground Floor Ceramic tiles
Living room 12.6 x 15.8 P Ground Floor Wood
Kitchen 14.8 x 10 P Ground Floor Flexible floor coverings
Dining room 12.6 x 14.1 P Ground Floor Wood
Primary bedroom 12.4 x 10.1 P 2nd Floor Wood
Bedroom 11 x 10 P 2nd Floor Wood
Bedroom 9.3 x 8.7 P 2nd Floor Wood
Bedroom 8.7 x 6.5 P 2nd Floor Ceramic tiles
Storage 4.2 x 3 P 2nd Floor Wood
Family room 17.4 x 11.9 P Basement Floating floor
Washroom 4.9 x 4.3 P Basement Ceramic tiles
Laundry room 5 x 4.1 P Basement Ceramic tiles
Storage 40.5 x 14.5 P Basement Concrete
BUILDING
Type One-and-a-half-storey house
Style Detached
Dimensions 29x42 P
Lot Size 854.89 MC
EXPENSES
Municipal Taxes (2026) $ 4881 / year
School taxes (2025) $ 490 / year
CHARACTERISTICS
Basement 6 feet and over, Low (less than 6 feet), Partially finished
Heating system Air circulation
Driveway Asphalt
Roofing Asphalt shingles
Garage Attached, Heated
Siding Brick
Proximity Cegep, Daycare centre, Elementary school, High school, Highway, Hospital, Park - green area, Public transport, University
Window type Crank handle
Heating energy Electricity
Parking Garage, Outdoor
Sewage system Municipal sewer
Water supply Municipality
Foundation Poured concrete
Windows PVC
Zoning Residential
Cupboard Wood

