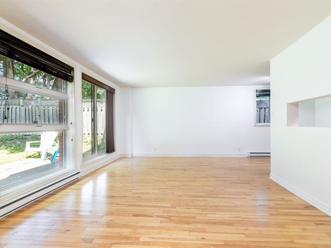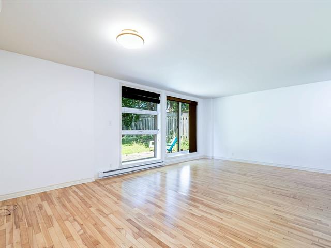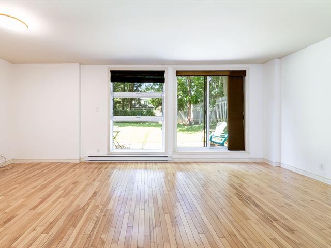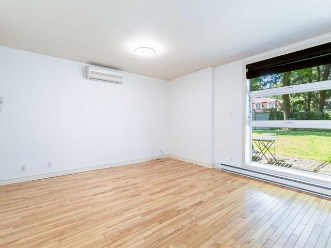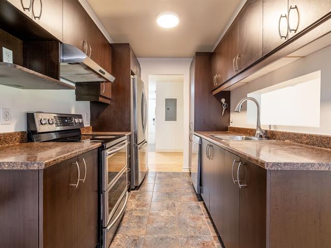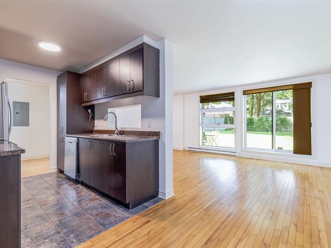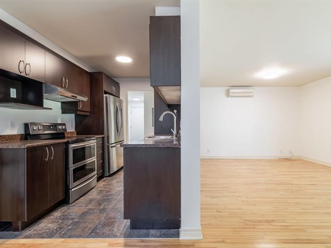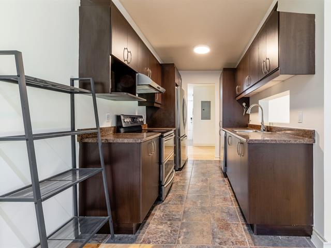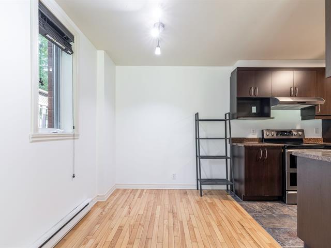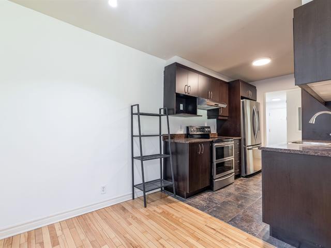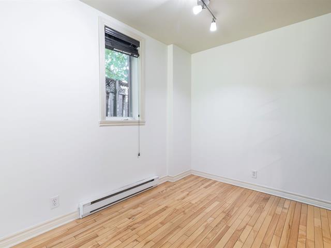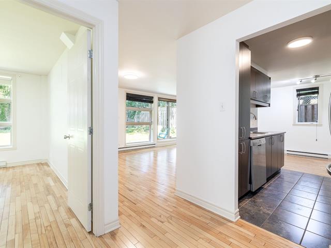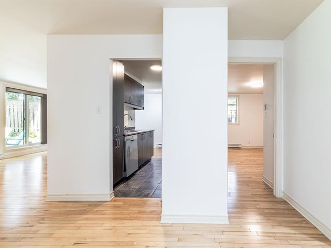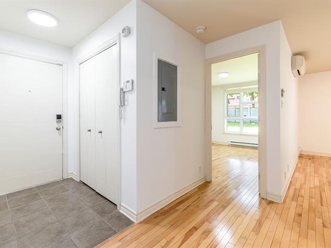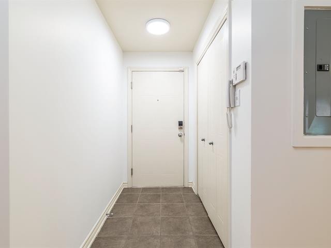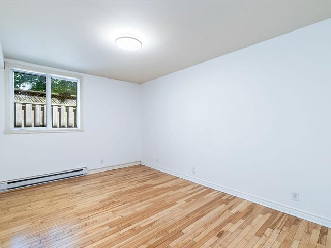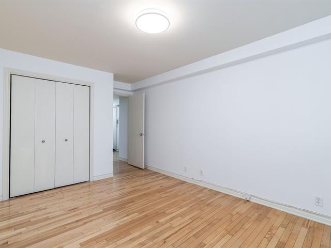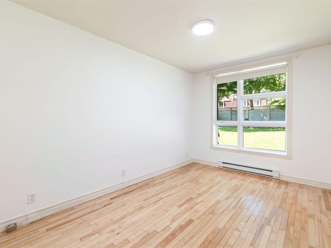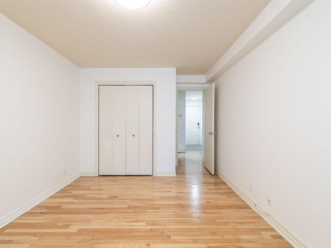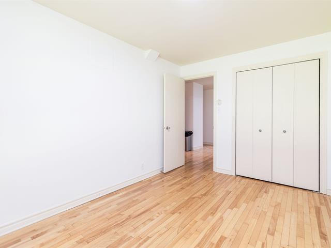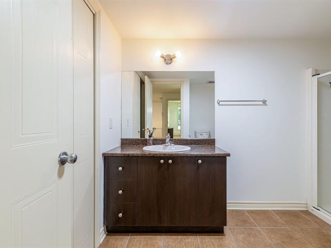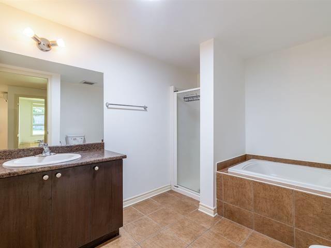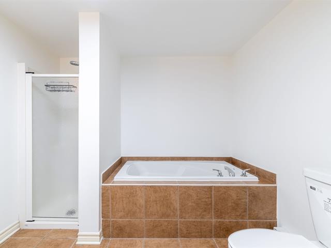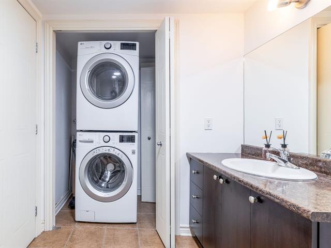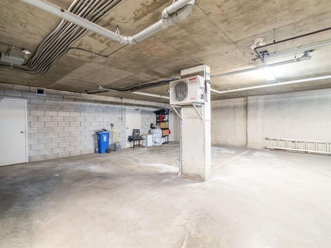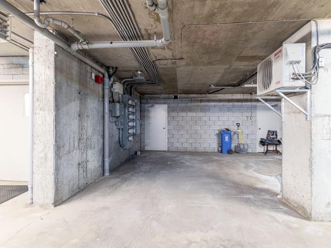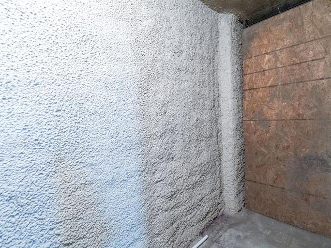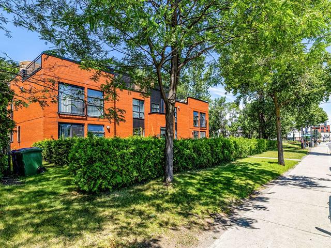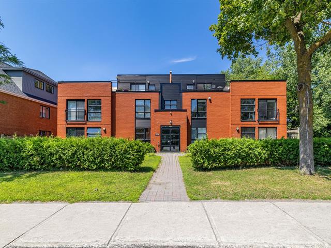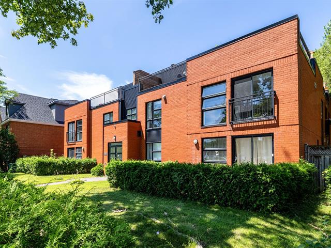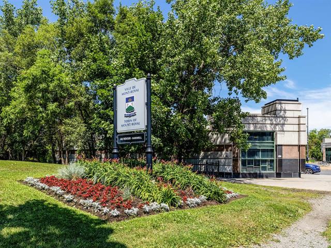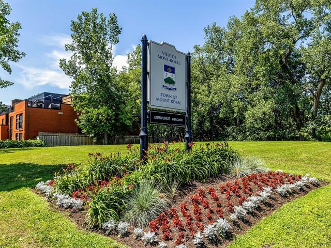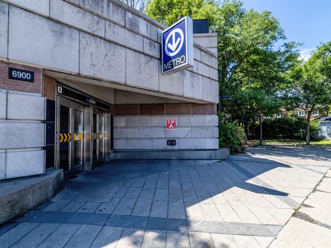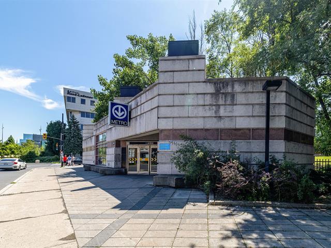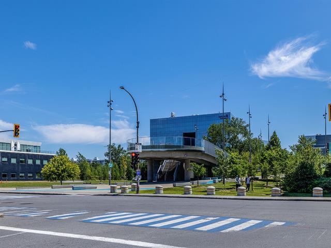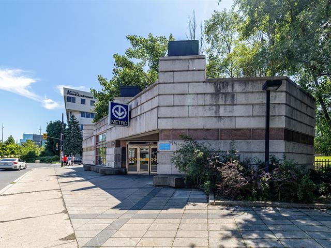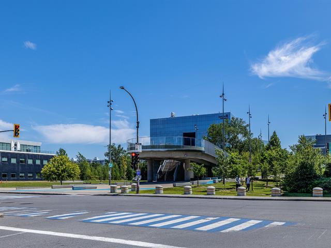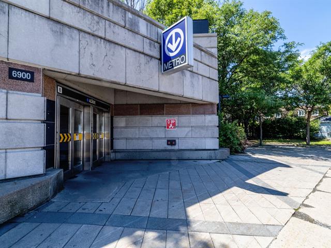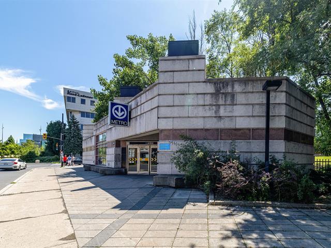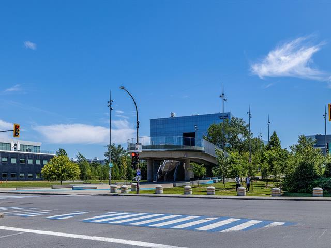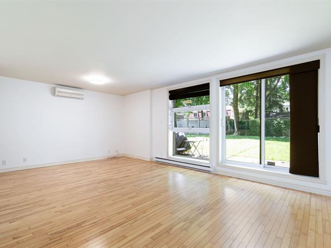
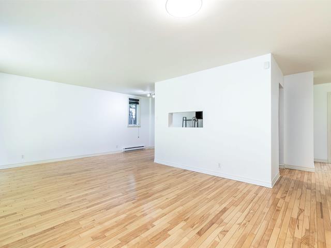
Lovely condo ideally located at 1115 Beaumont Avenue, within walking distance of the Acadie metro station, MIL Campus, shops, restaurants and everyday services. This bright and inviting unit features an open-concept living and dining area, a practical modern kitchen, two generously sized bedrooms, and a bathroom with a separate shower and bathtub. Enjoy a spacious private patio with direct access to the common backyard. One indoor garage space and a storage locker are included.
Loading maps...
Loading street view...
| INCLUDED | |
|---|---|
| Kitchen appliances: Stove, Oven, Microwave, Fridge, Dishawasher; Wahser& Dryer | |
| ROOM DETAILS | |||
|---|---|---|---|
| Room | Dimensions | Level | Flooring |
| Hallway | 7.2 x 4.0 P | Ground Floor | Ceramic tiles |
| Living room | 13.1 x 12.11 P | Ground Floor | Wood |
| Dining room | 7.4 x 13.8 P | Ground Floor | Wood |
| Kitchen | 9.2 x 7.6 P | Ground Floor | Ceramic tiles |
| Bedroom | 9.1 x 13.2 P | Ground Floor | Wood |
| Home office | 7.8 x 8.1 P | Ground Floor | Wood |
| Bathroom | 10.6 x 8.9 P | Ground Floor | Ceramic tiles |
| Bedroom | 13.9 x 10.2 P | Ground Floor | Wood |
| BUILDING | |
|---|---|
| Type | Apartment |
| Style | Detached |
| Dimensions | 0x0 |
| Lot Size | 0 |
| EXPENSES | |
|---|---|
| Co-ownership fees | $ 3300 / year |
| Municipal Taxes (2026) | $ 2580 / year |
| School taxes (2026) | $ 352 / year |
| CHARACTERISTICS | |
|---|---|
| Proximity | Bicycle path, Daycare centre, Elementary school, High school, Highway, Hospital, Park - green area, Public transport, University |
| Heating system | Electric baseboard units |
| Heating energy | Electricity |
| Garage | Fitted |
| Parking | Garage |
| Sewage system | Municipal sewer |
| Water supply | Municipality |
| Landscaping | Patio |
| Zoning | Residential |