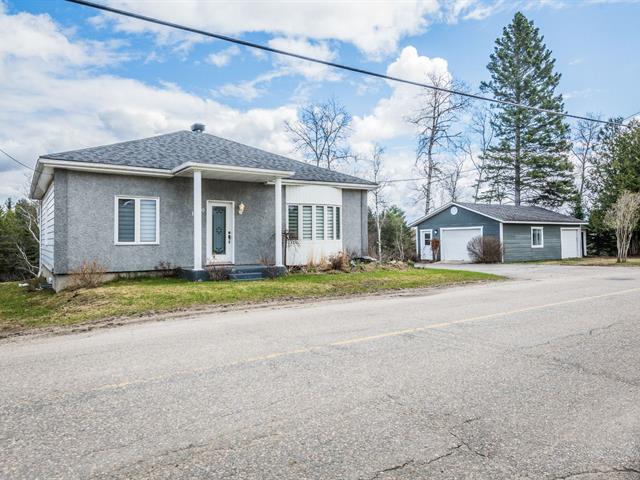
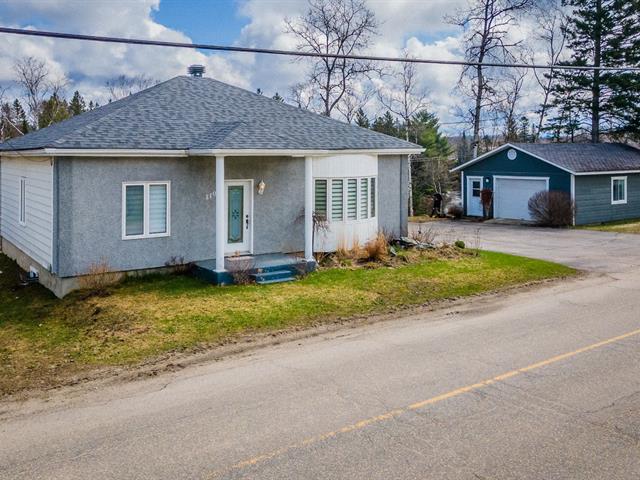
Frontage
Frontage
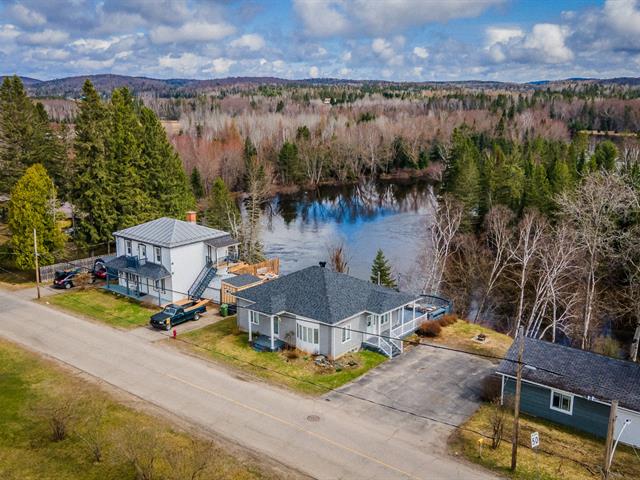
Overall View
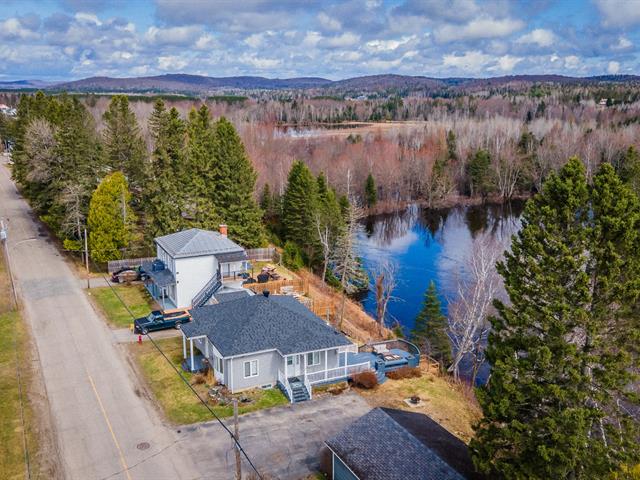
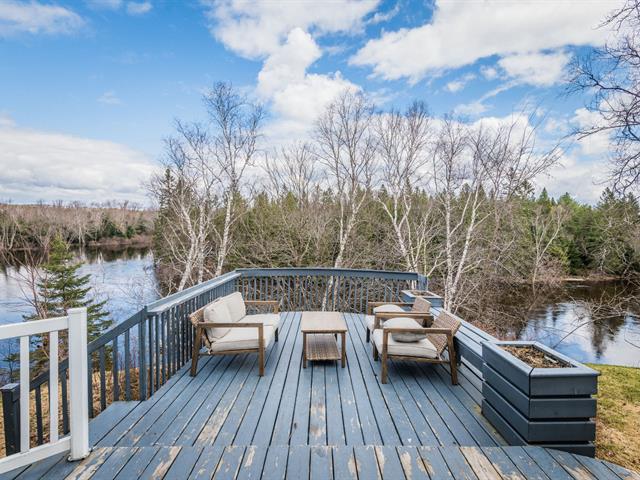
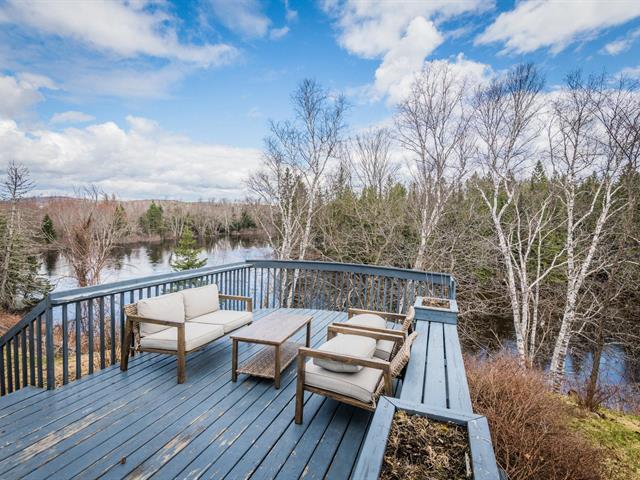
Water view
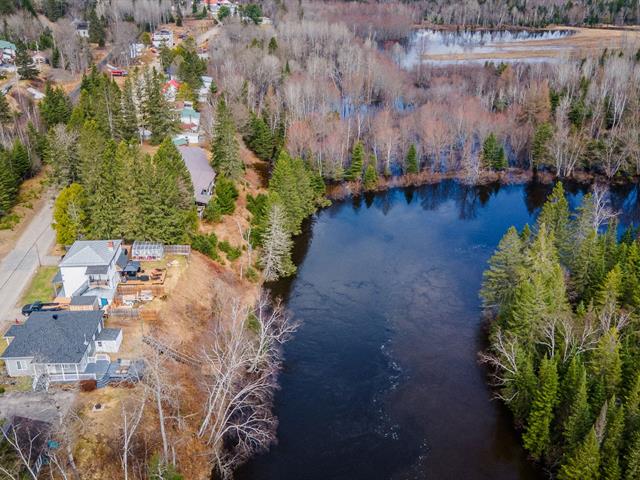
Living room
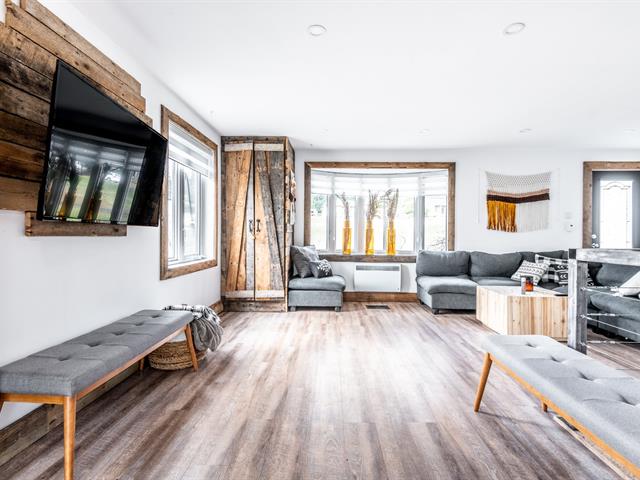
Living room
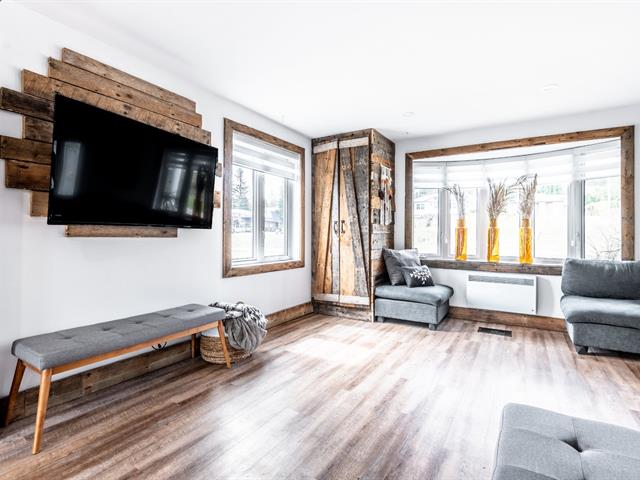
Living room
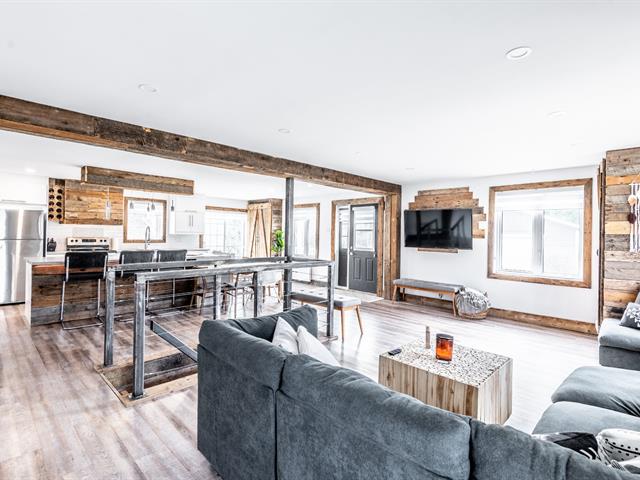
Living room
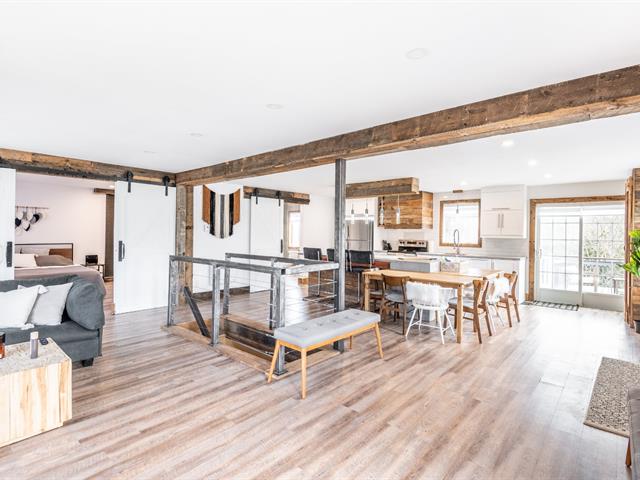
Living room
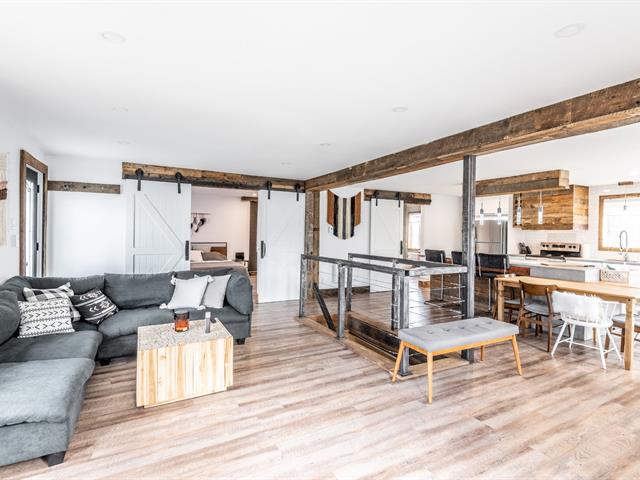
Kitchen
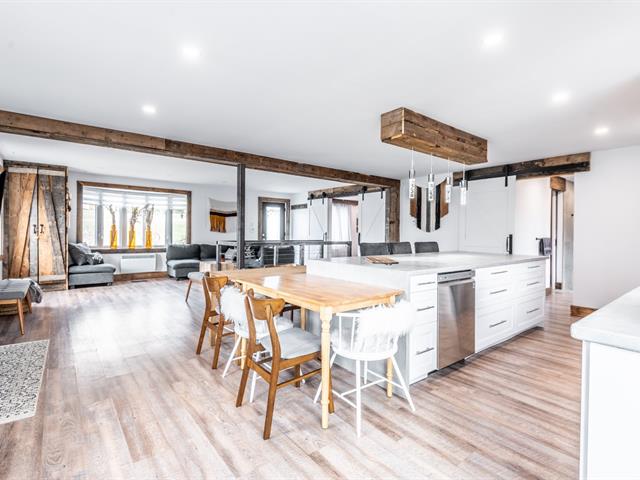
Kitchen
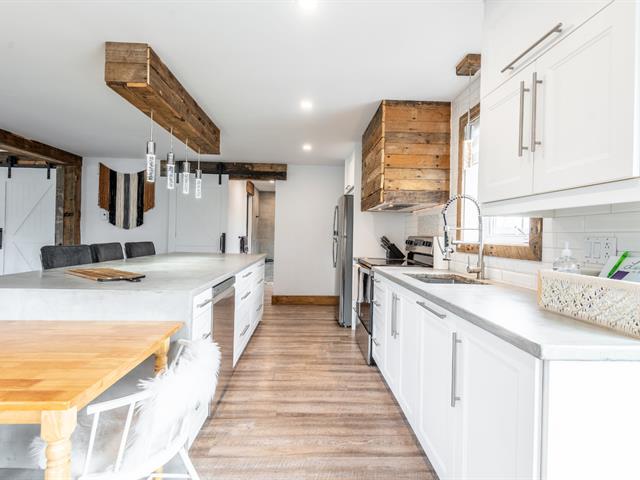
Kitchen
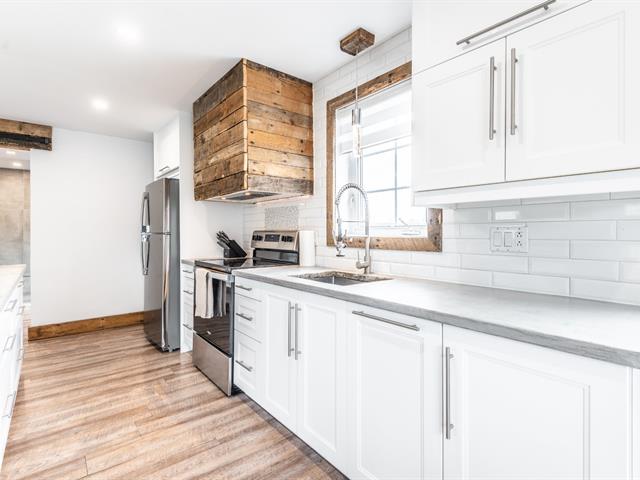
Kitchen
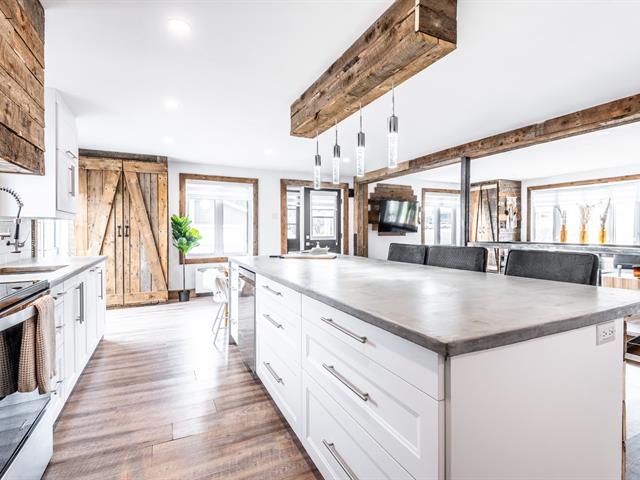
Kitchen
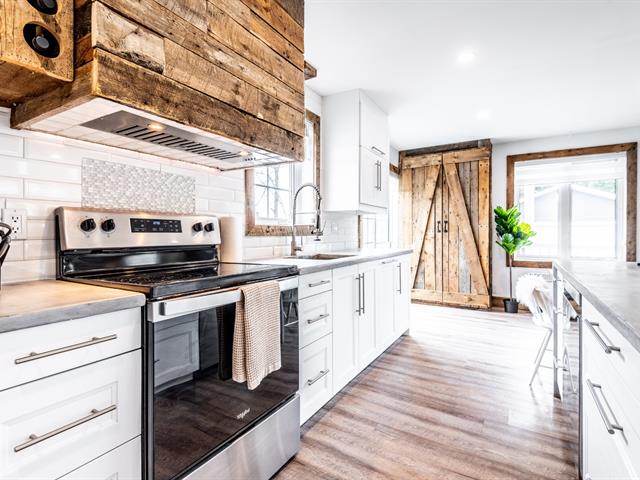
Kitchen
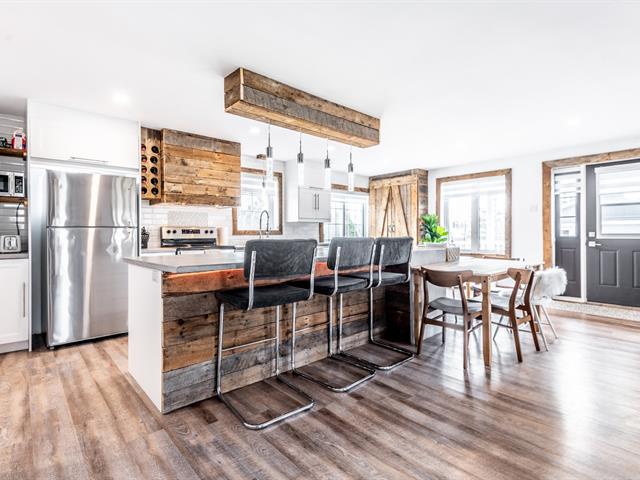
Bathroom
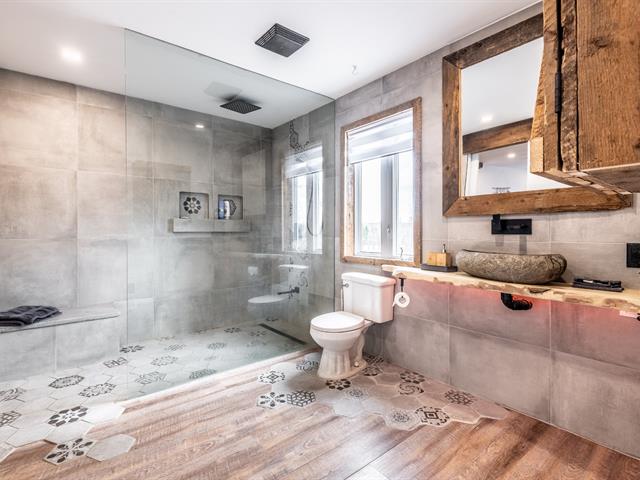
Bathroom
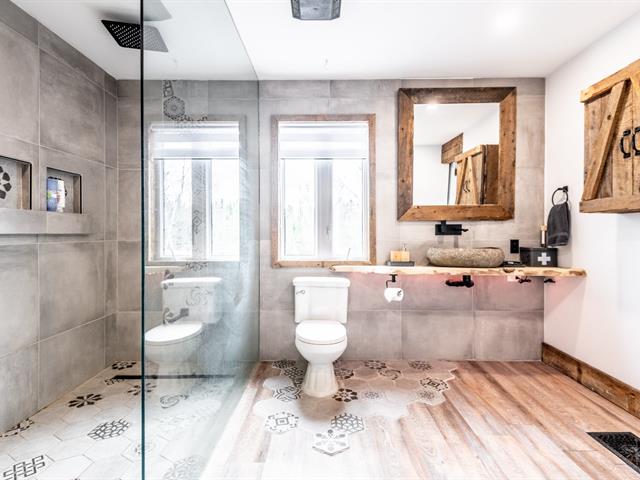
Primary bedroom
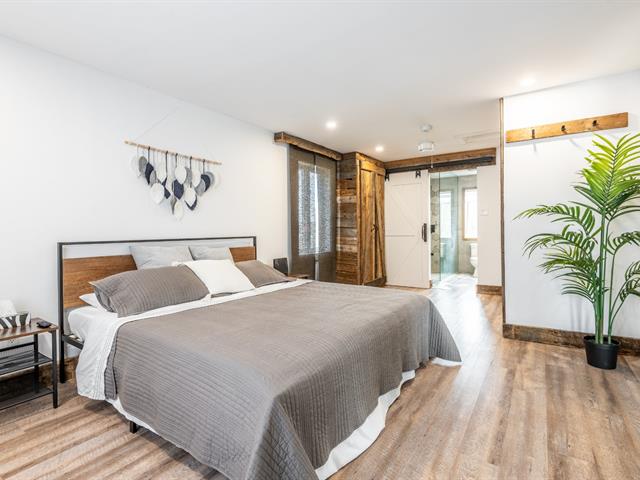
Primary bedroom
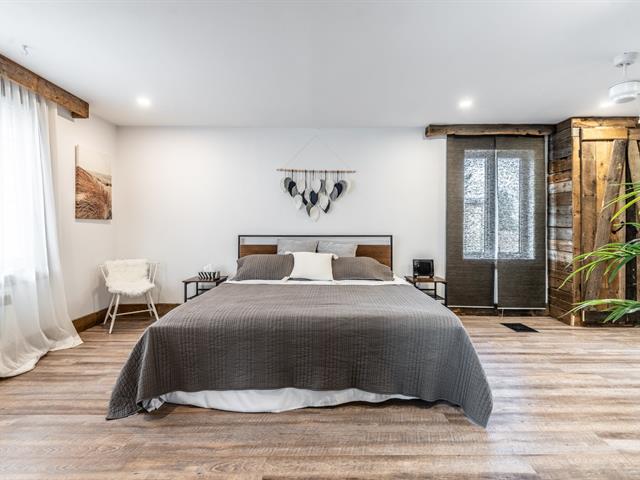
Primary bedroom
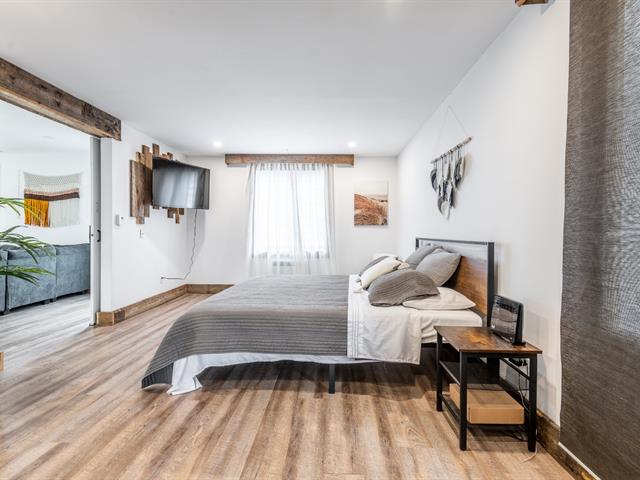
Primary bedroom
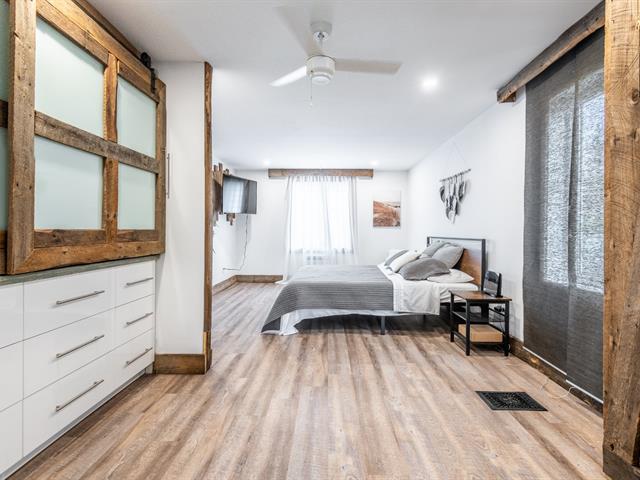
Primary bedroom
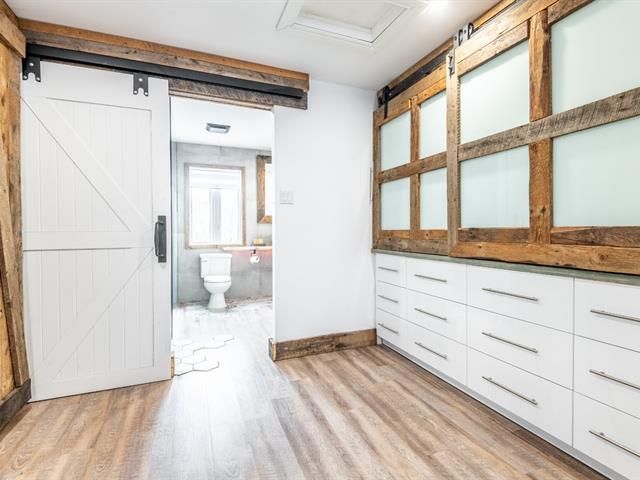
Basement
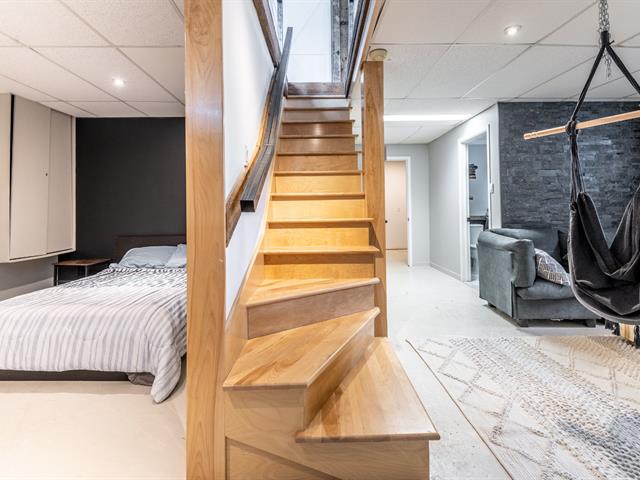
Family room
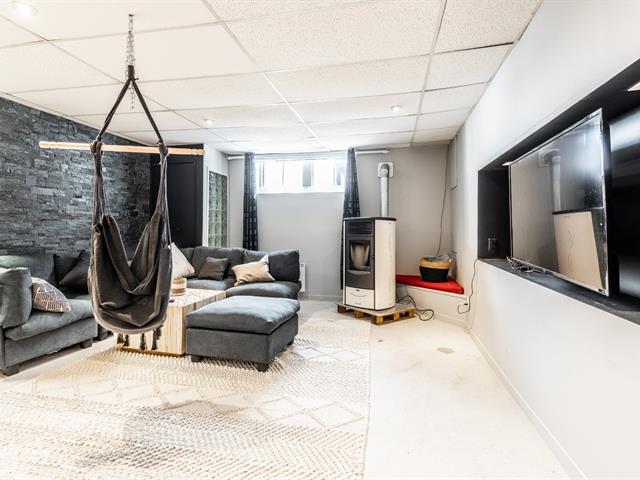
Family room
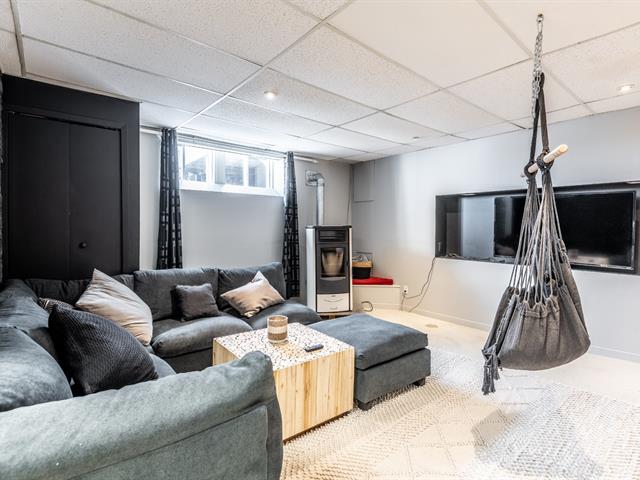
Family room
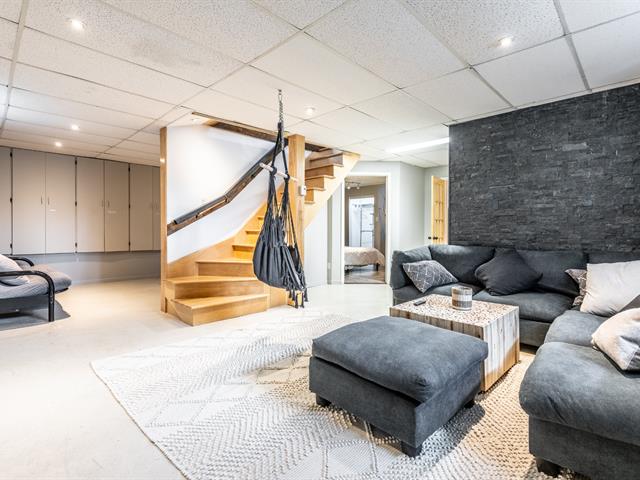
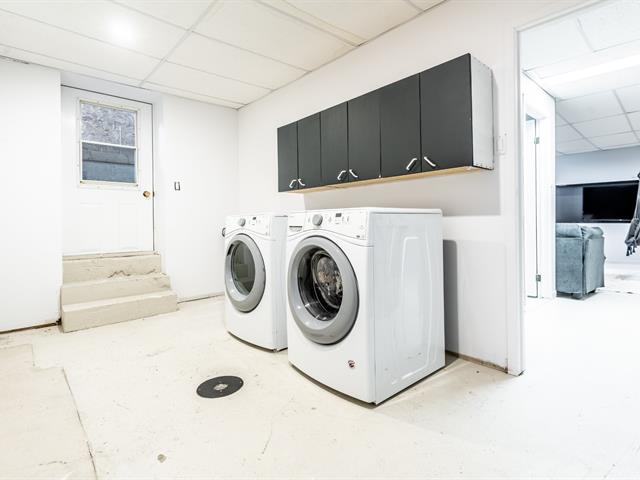
Storage
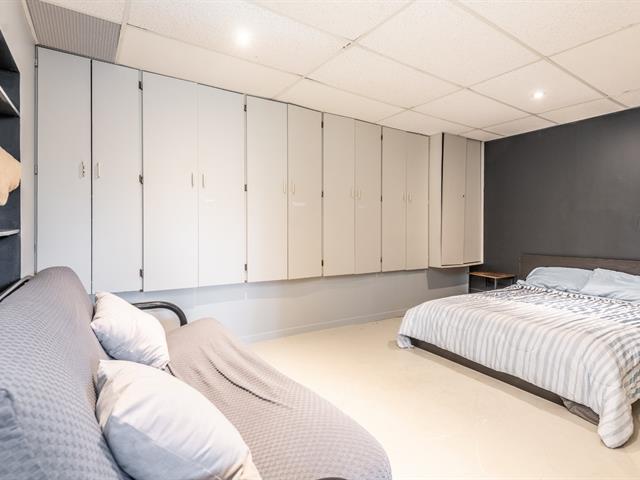
Bathroom
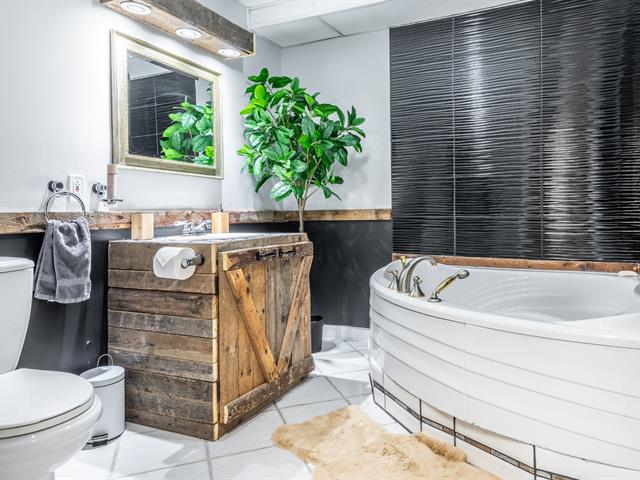
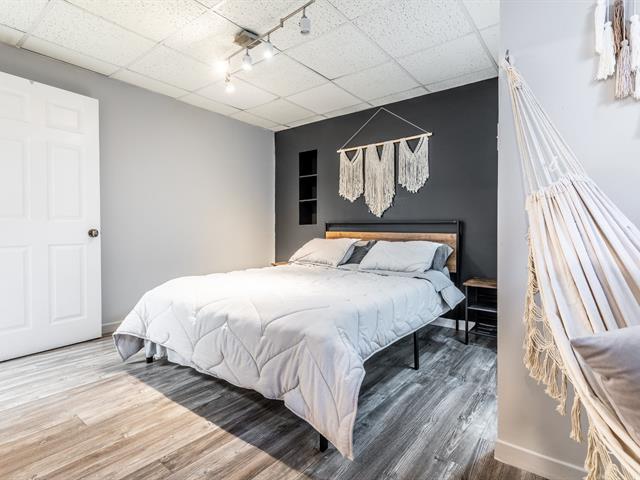
Bedroom
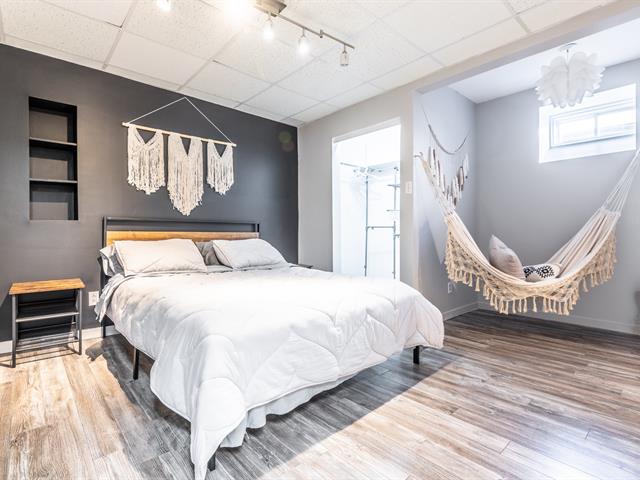
Bedroom
Laundry room
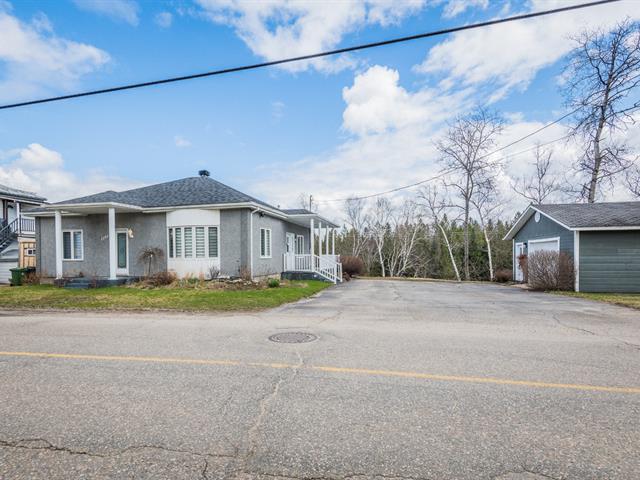
Frontage
Frontage
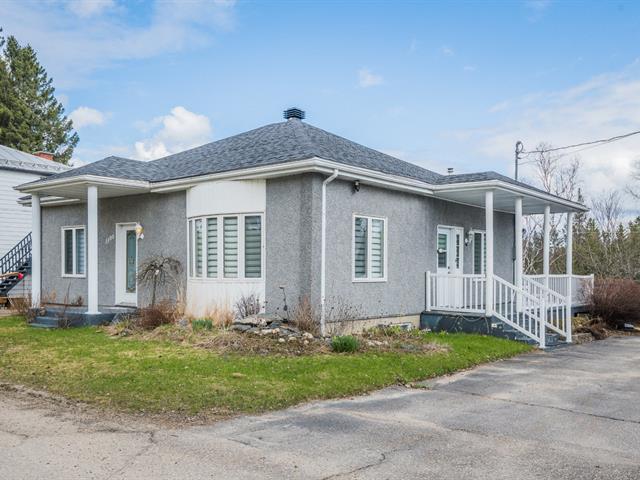
Exterior
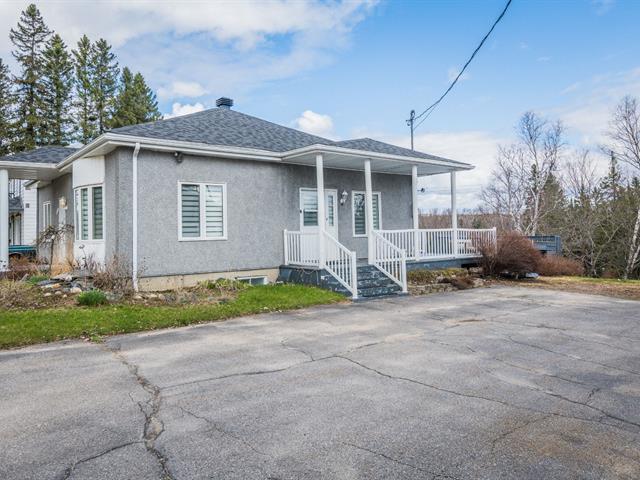
Exterior entrance
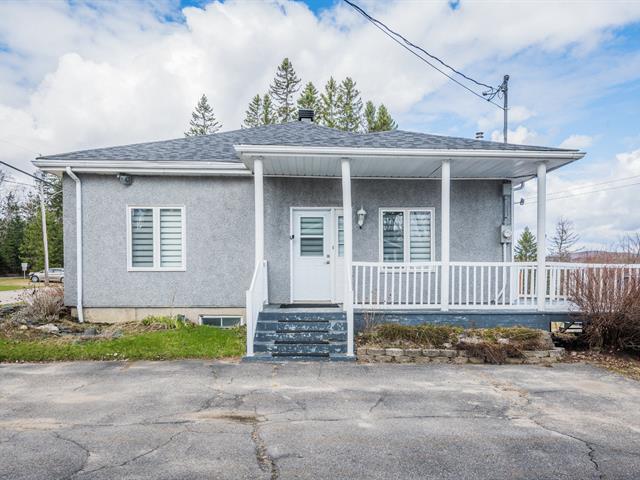
Garage
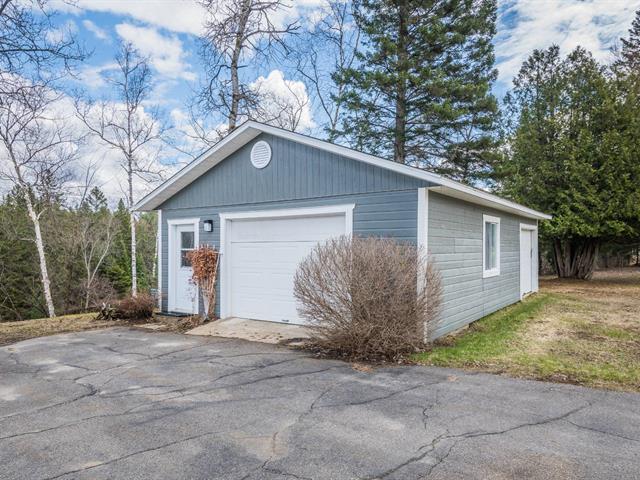
Frontage
View
View
Back facade
Water view
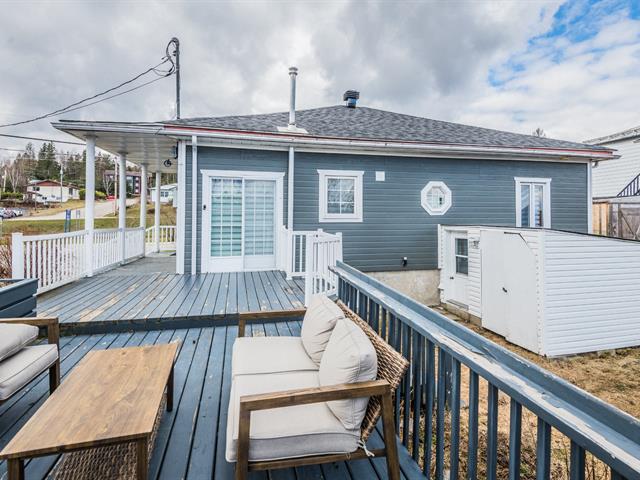
Water view
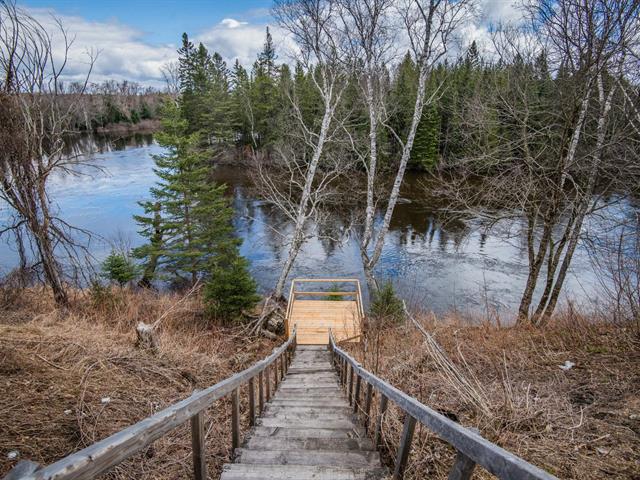
Water view
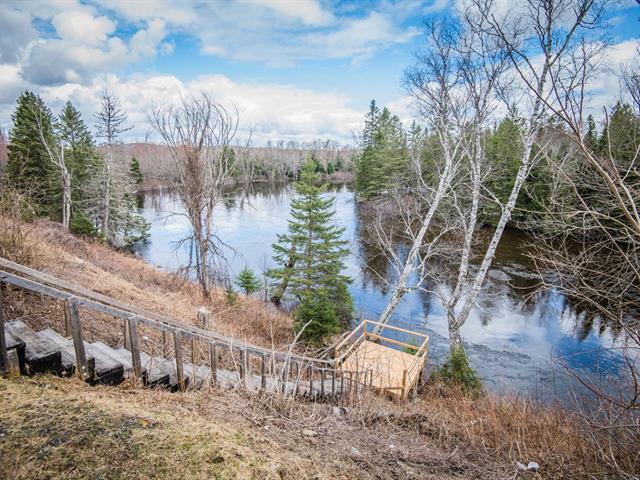
Water view
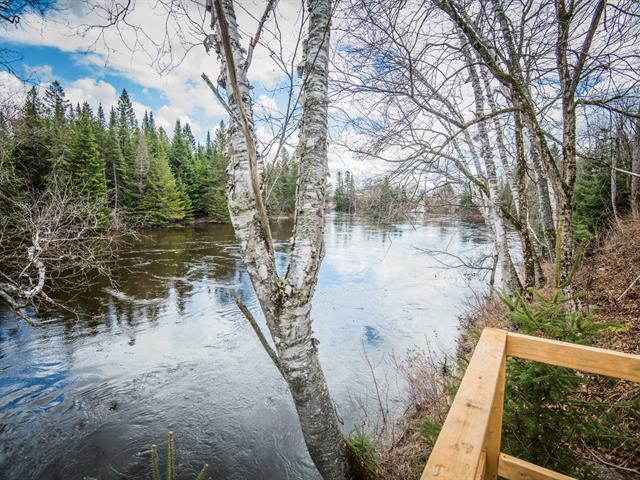
Exterior
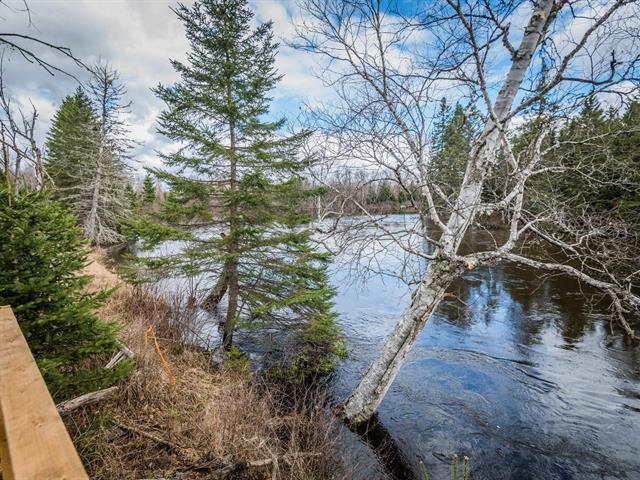
Exterior
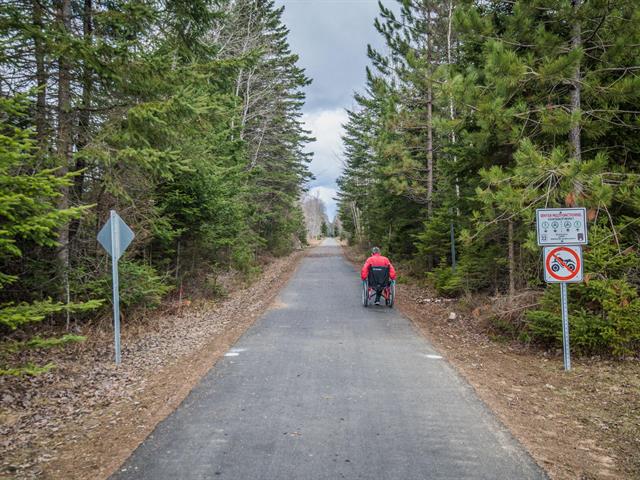
Overall View
Back facade
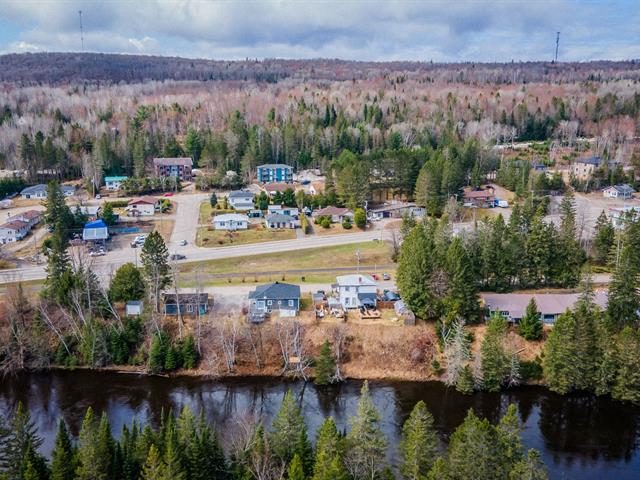
Exterior
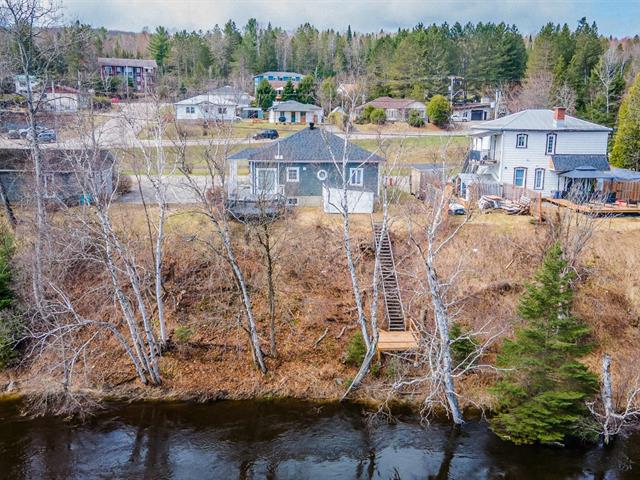
Exterior
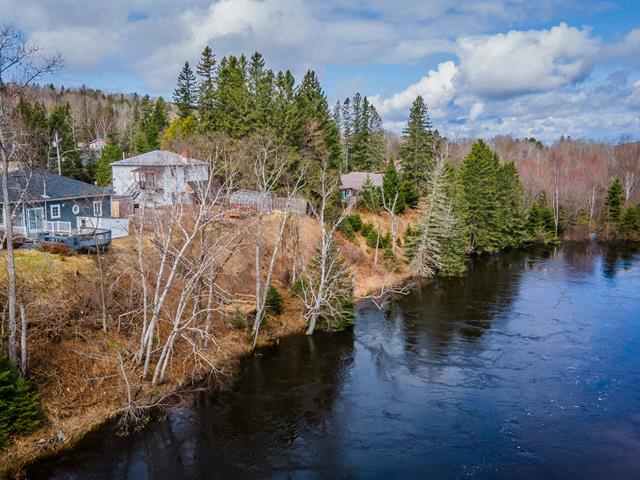
Back facade
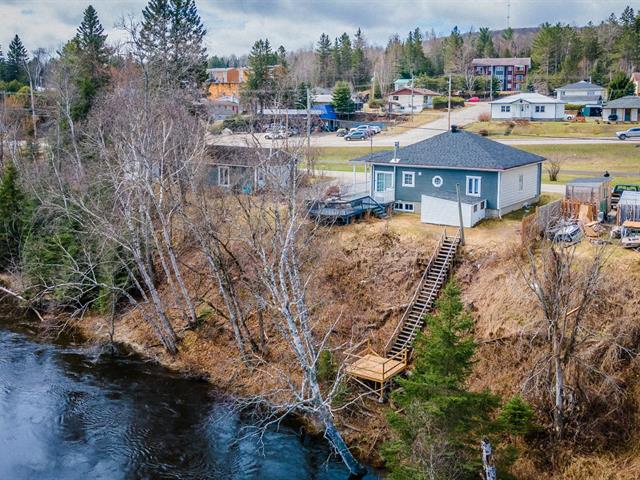
Overall View
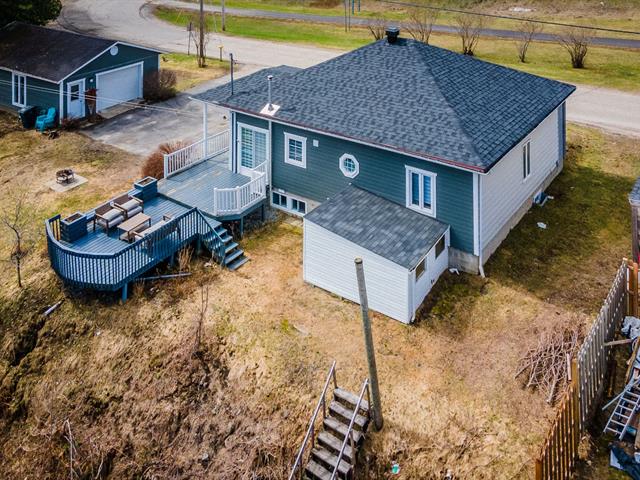
Overall View
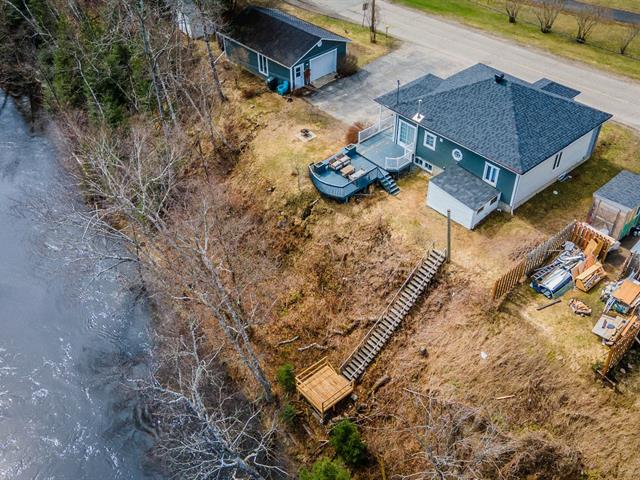
Exterior
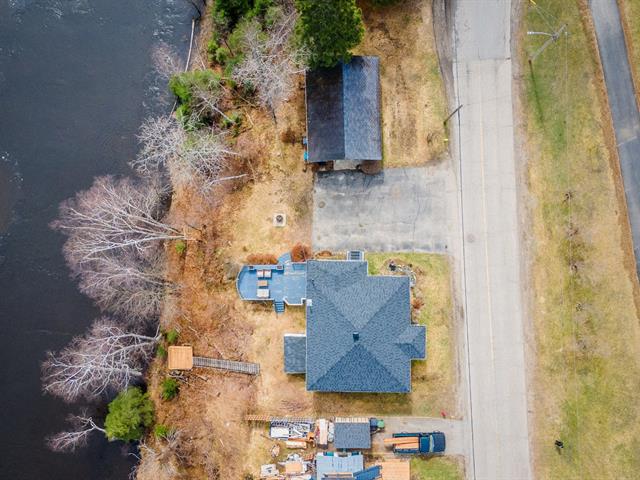
Exterior
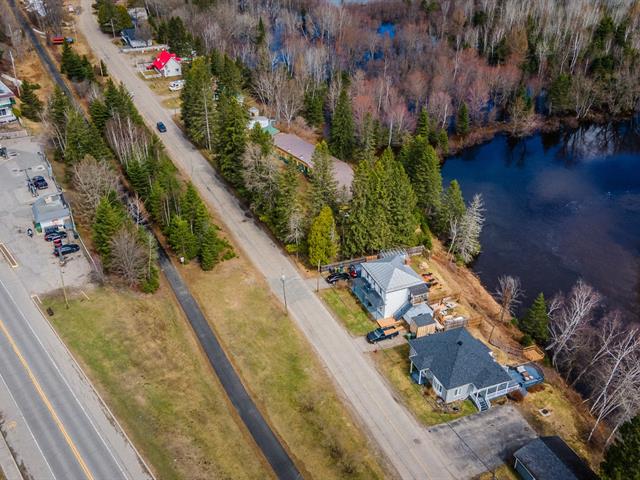
Exterior
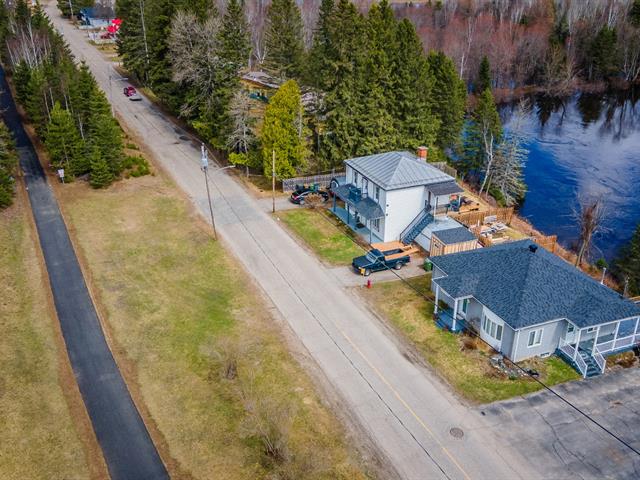
Exterior
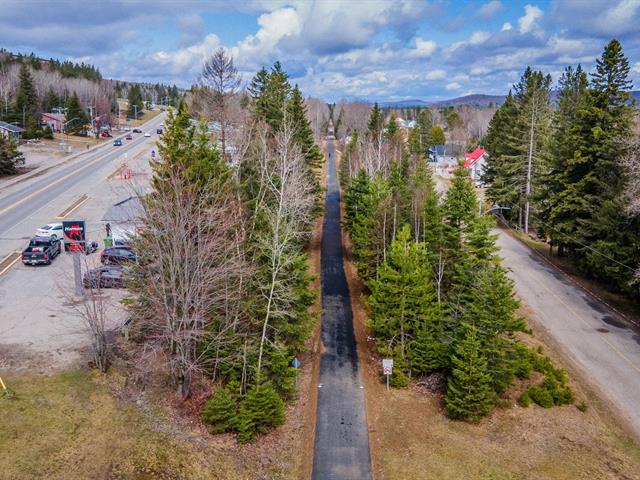
Frontage
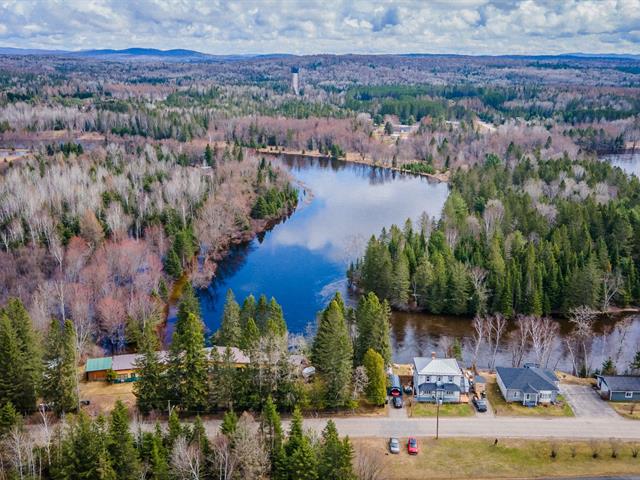
Frontage
Overall View
Water view
Living room
Living room
Living room
Living room
Living room
Kitchen
Kitchen
Kitchen
Kitchen
Kitchen
Kitchen
Bathroom
Bathroom
Primary bedroom
Primary bedroom
Primary bedroom
Primary bedroom
Primary bedroom
Basement
Family room
Family room
Family room
Storage
Bathroom
Bedroom
Bedroom
Laundry room
Frontage
Frontage
Exterior
Exterior entrance
Garage
Frontage
View
View
Back facade
Water view
Water view
Water view
Water view
Exterior
Exterior
Overall View
Back facade
Exterior
Exterior
Back facade
Overall View
Overall View
Exterior
Exterior
Exterior
Exterior

1100 Rue Landry, Rivière-Rouge, QC J0T 1T0

$420,000

  • 2 Bedrooms
  • 2 Bathrooms
  • 1956
  • MLS: 10376454

Description

Discover this charming 1950s bungalow, fully renovated in 2020 with a contemporary touch in a warm and timeless farmhouse style. Located in Rivière-Rouge, in the heart of the Laurentians, this property offers the perfect balance of modern comfort, nature, and tranquility. The approximately 20,000-square-foot lot, bordering the Rivière Rouge, is a true haven for outdoor enthusiasts. The river is not navigable by motorboat, ensuring unparalleled tranquility. It's ideal for canoeing, kayaking, swimming, or simply enjoying the calm waters.

Loading maps...

Loading street view...

INCLUDED
Blinds, curtain rods, curtains, dishwashers
ROOM DETAILS
Room Dimensions Level Flooring
Kitchen 21.7 x 9.11 P Ground Floor Floating floor
Living room 21.4 x 10.11 P Ground Floor Floating floor
Primary bedroom 11.10 x 21.7 P Ground Floor Floating floor
Bathroom 11.10 x 8.3 P Ground Floor Ceramic tiles
Bedroom 11.9 x 14.7 P Basement Floating floor
Family room 14.3 x 14.5 P Basement Concrete
Bathroom 7.5 x 8.10 P Basement Ceramic tiles
Laundry room 7.11 x 14.5 P Basement Concrete
Storage 15.7 x 8.8 P Basement Concrete
BUILDING
Type Bungalow
Style Detached
Dimensions 10.96x9.7 M
Lot Size 1945.7 MC
EXPENSES
Municipal Taxes (2026) $ 3534 / year
School taxes (2025) $ 140 / year
CHARACTERISTICS
Basement 6 feet and over, Partially finished, Separate entrance
Siding Aggregate, Aluminum
Driveway Asphalt, Double width or more
Roofing Asphalt shingles
Foundation Concrete block
Window type Crank handle, Sliding
Garage Detached
Heating system Electric baseboard units
Heating energy Electricity
Available services Fire detector
Parking Garage, Outdoor
Cupboard Melamine
Sewage system Municipal sewer
Water supply Municipality
Distinctive features No neighbours in the back, Non navigable, Resort/Cottage, Water access, Waterfront
Landscaping Patio
Hearth stove Pellet fireplace
Equipment available Private yard
Windows PVC
Zoning Residential
Bathroom / Washroom Seperate shower
Restrictions/Permissions Short-term rentals allowed
Topography Sloped
View Water