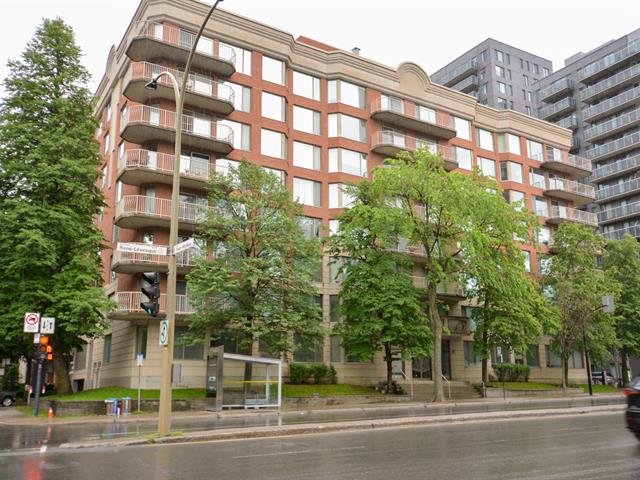
Exterior
Exterior entrance
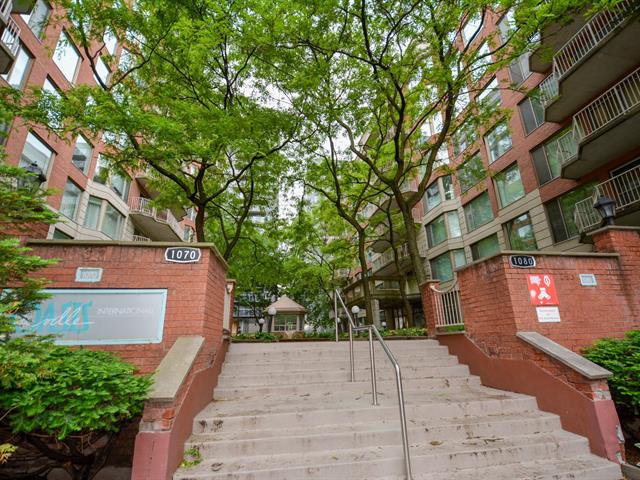
Frontage
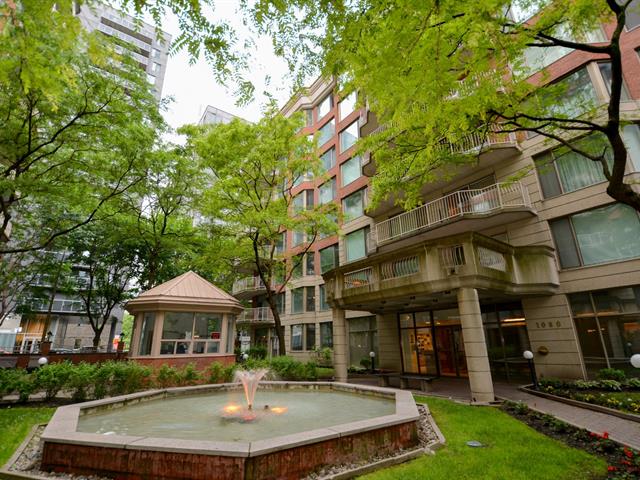
Exterior
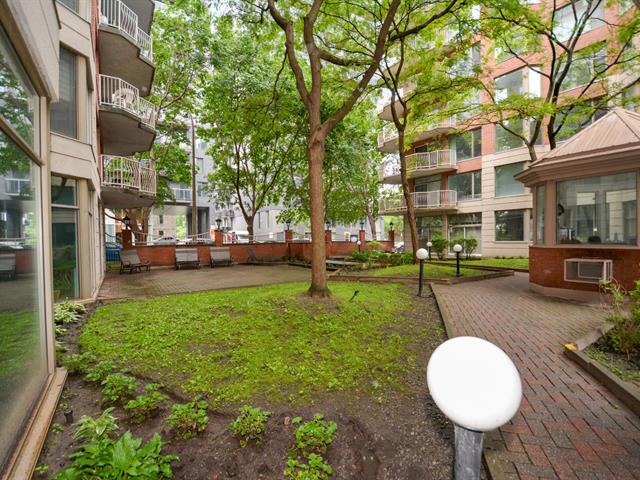
Frontage
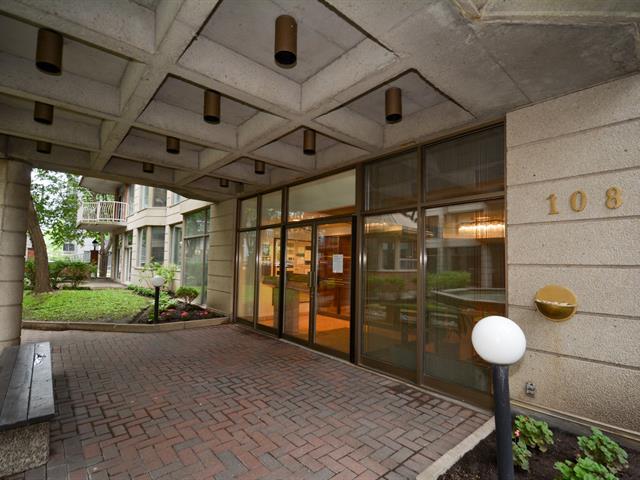
Frontage
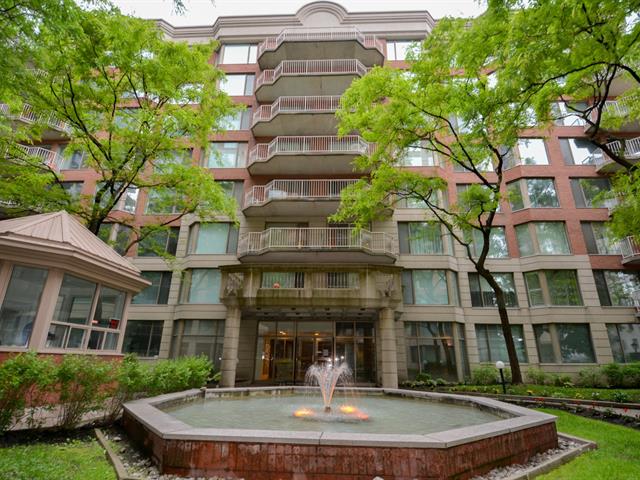
Other
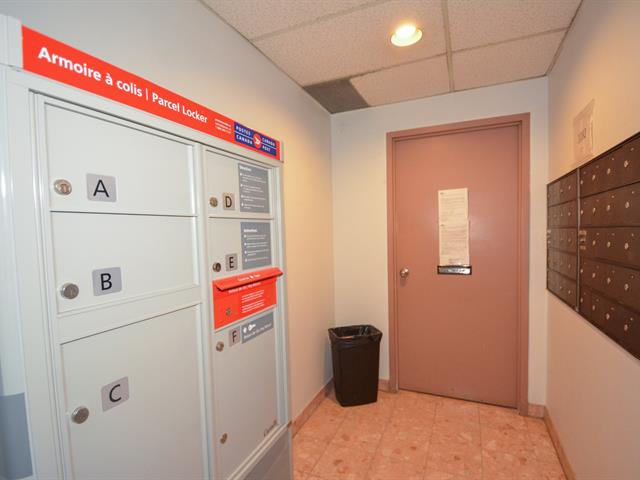
Reception Area
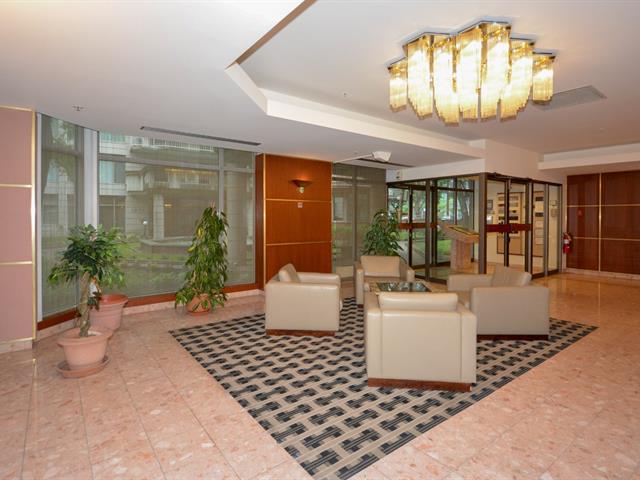
Exterior entrance
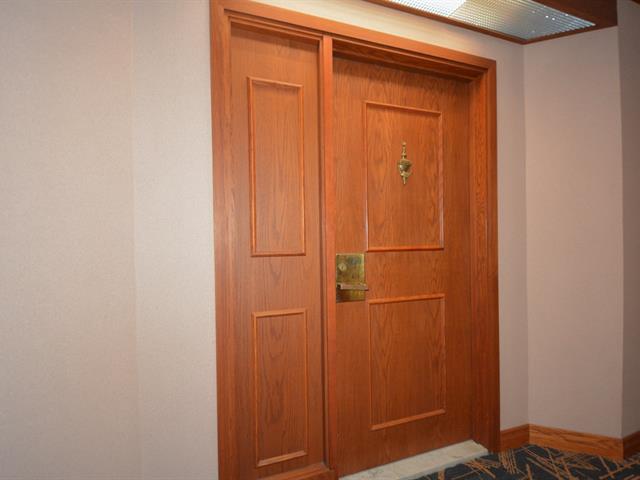
Hallway
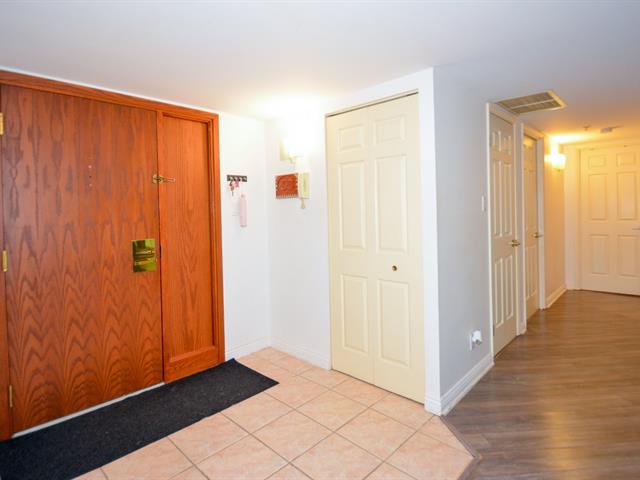
Hallway
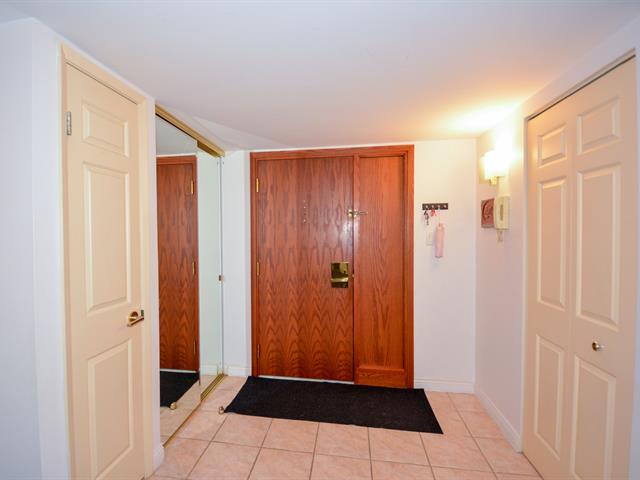
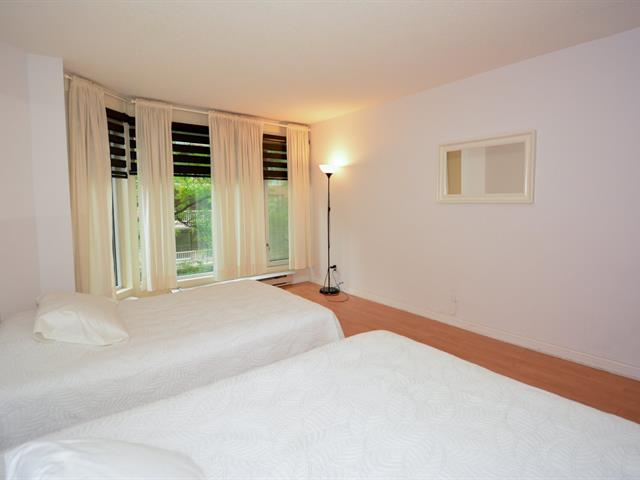
Primary bedroom
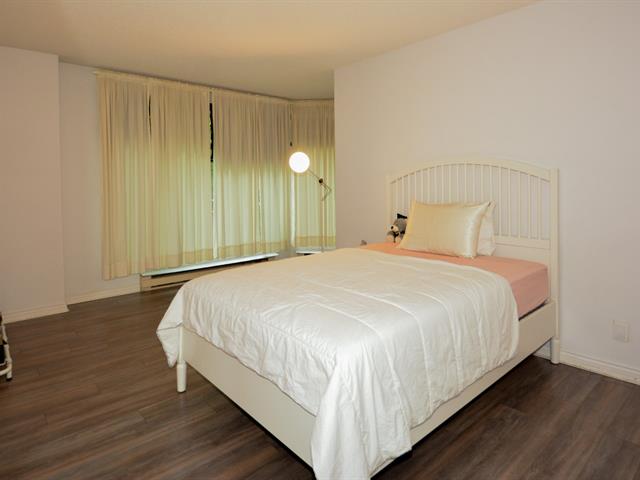
Primary bedroom
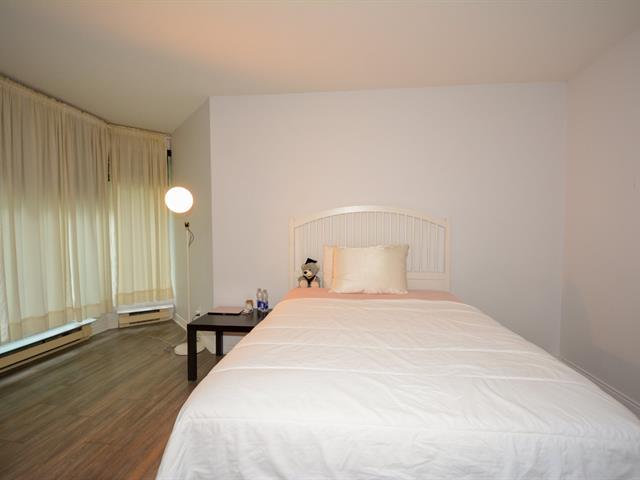
Primary bedroom
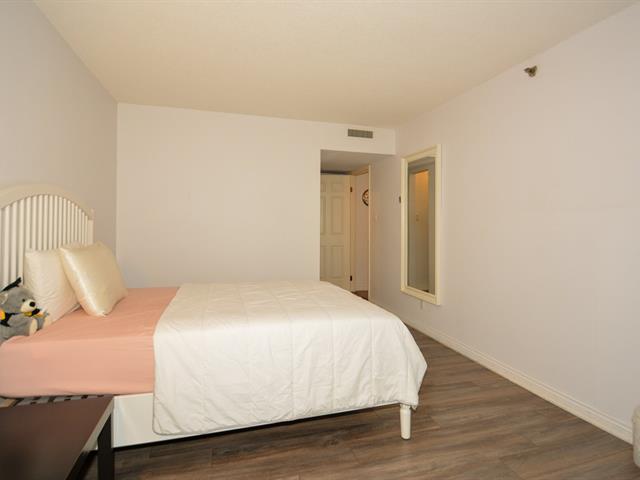
Primary bedroom
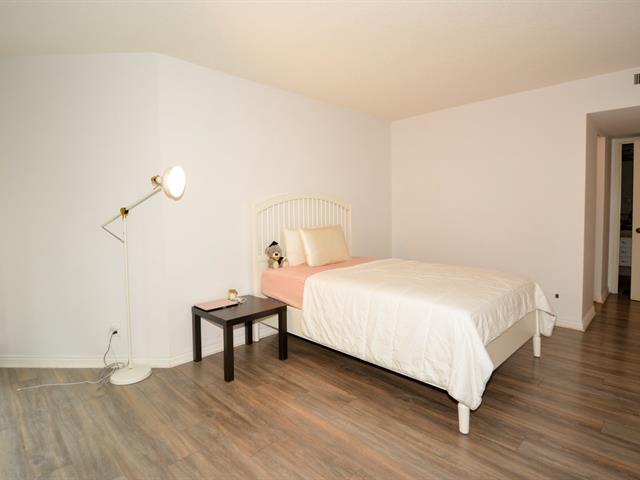
Walk-in closet
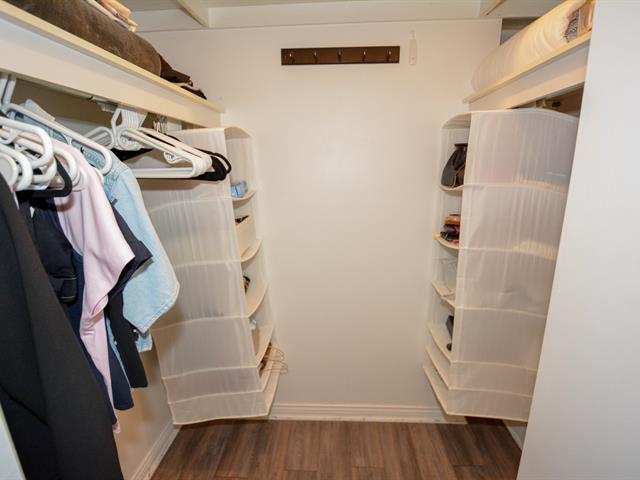
Ensuite bathroom
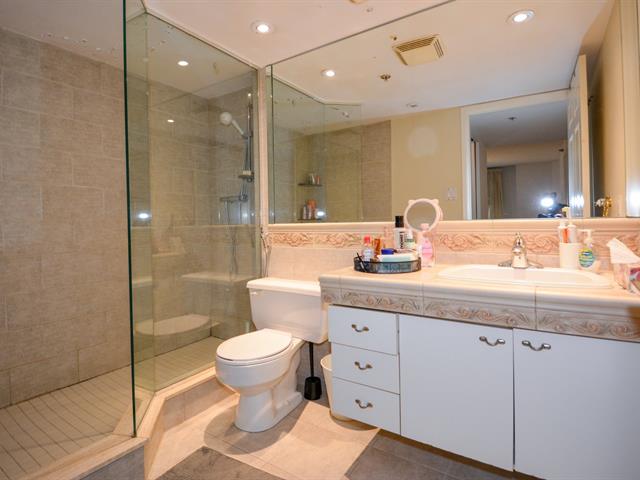
Ensuite bathroom
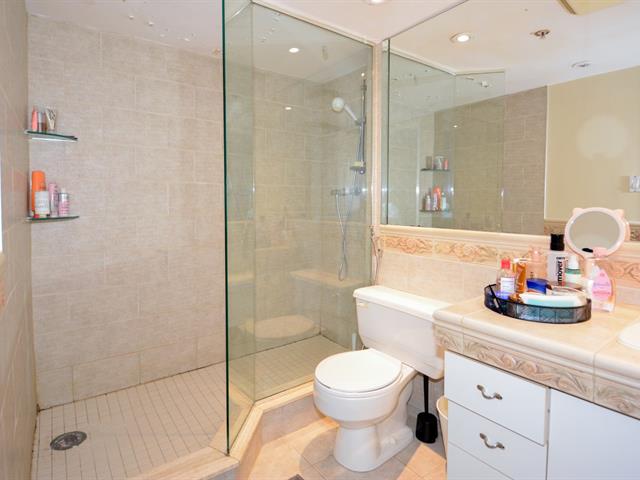
Bedroom
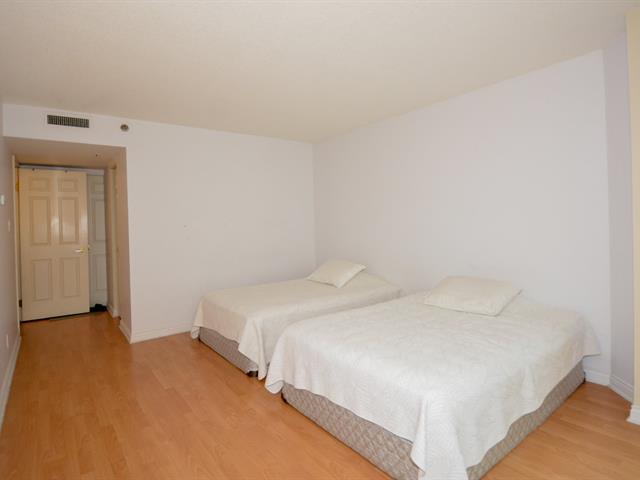
Bedroom
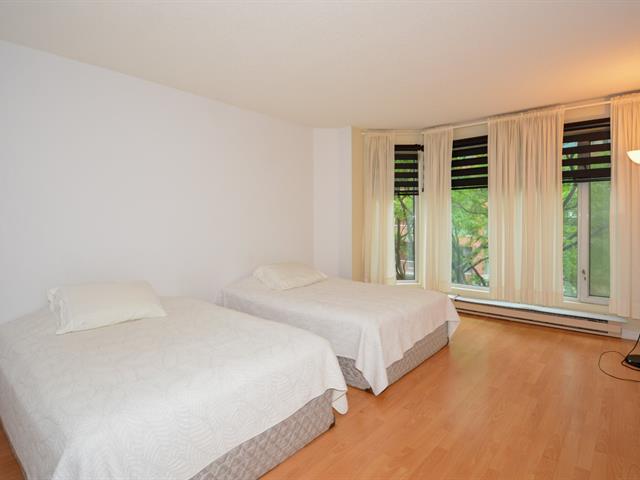
Bedroom
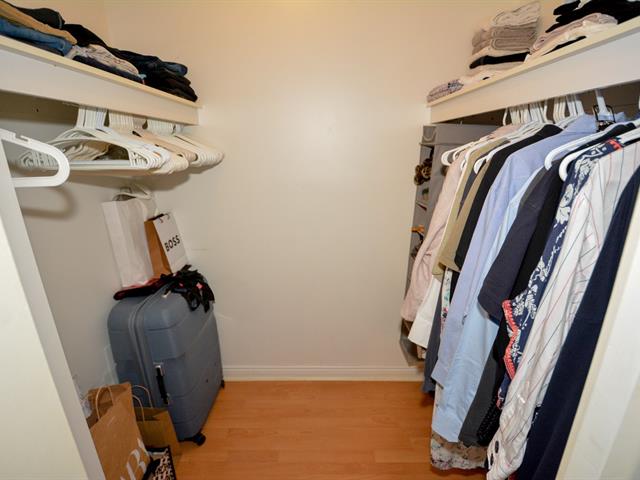
Walk-in closet
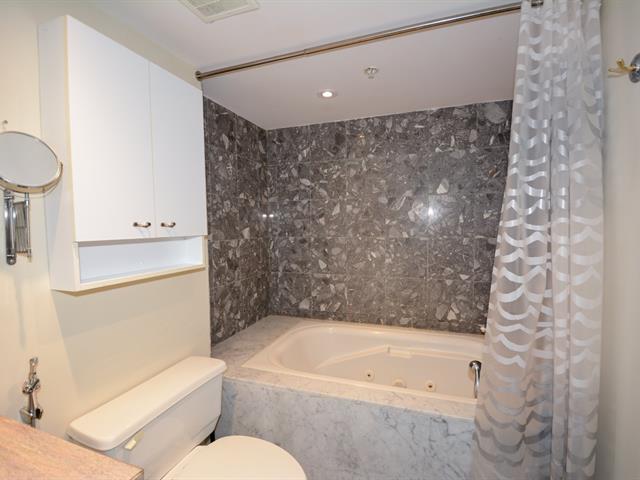
Ensuite bathroom
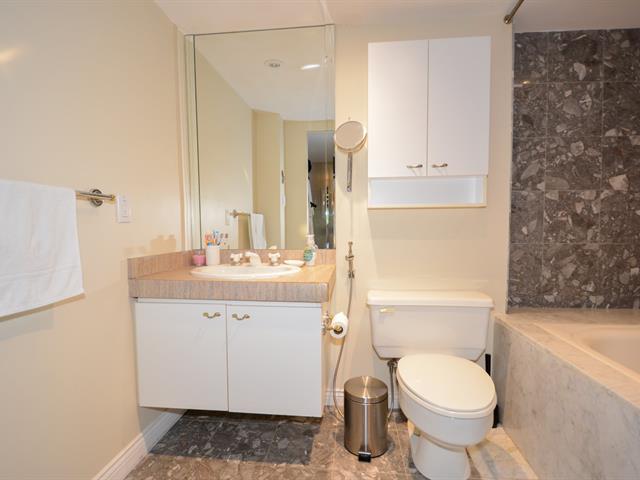
Ensuite bathroom
Kitchen
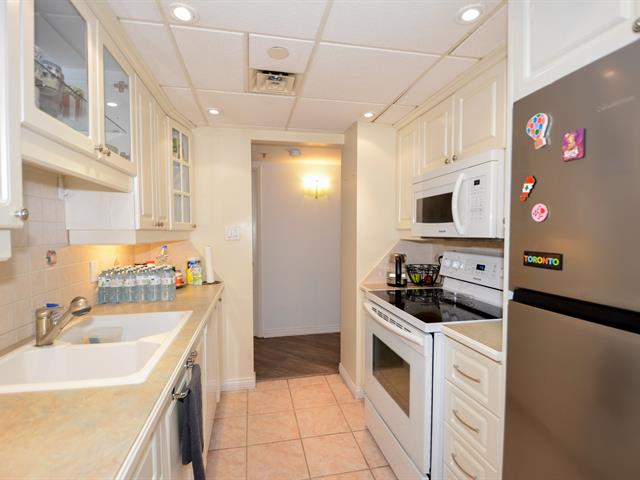
Kitchen
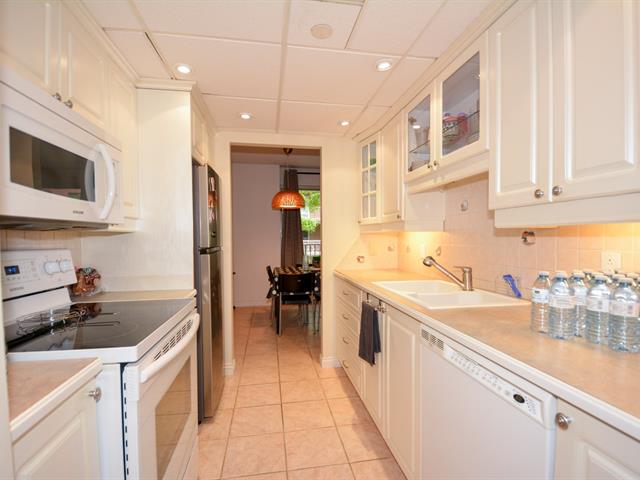
Dining room
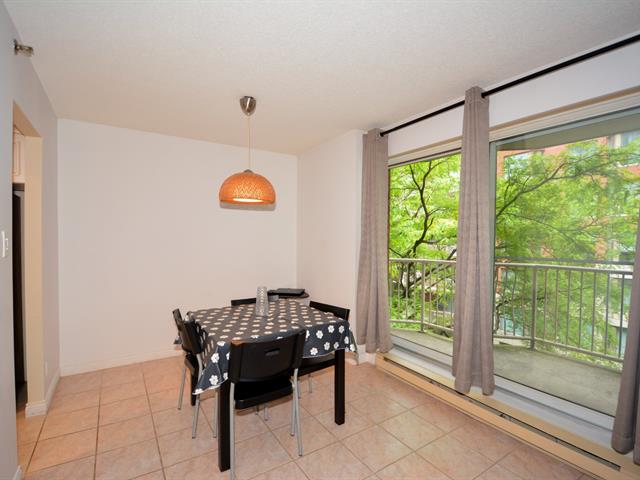
Dining room
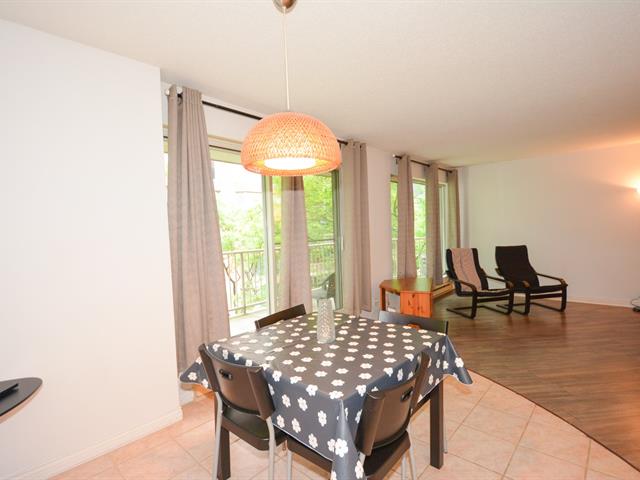
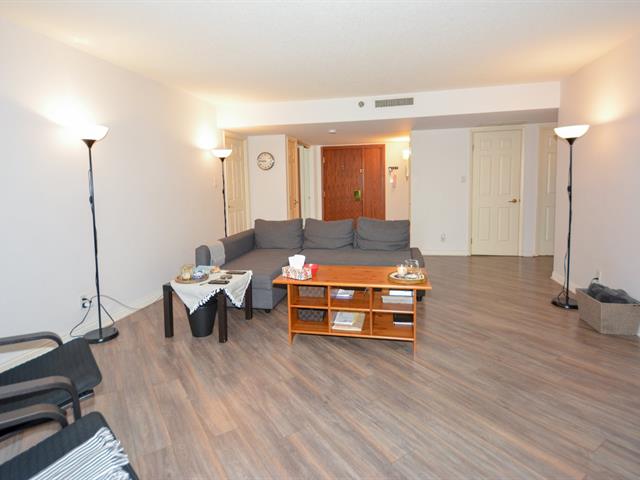
Living room
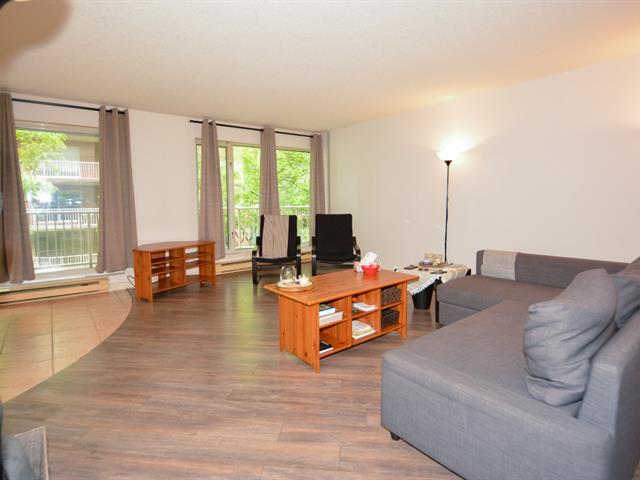
Living room
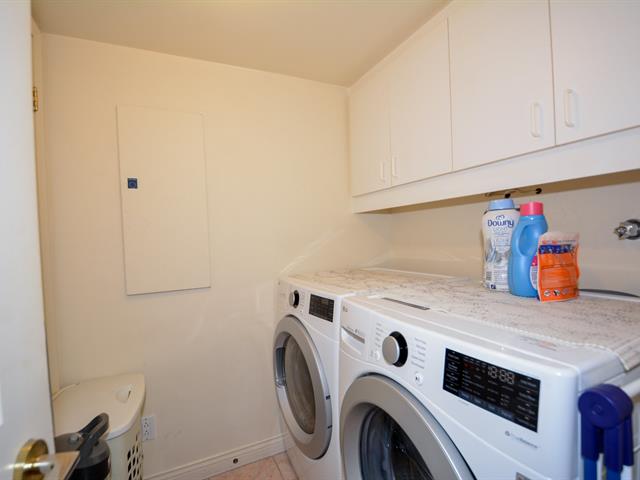
Laundry room
Balcony
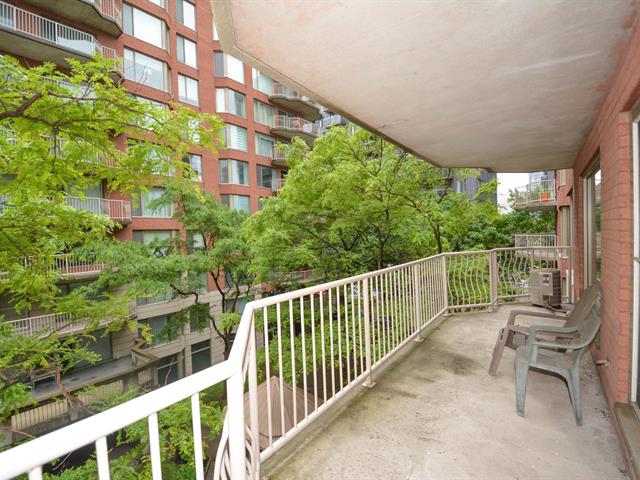
Balcony
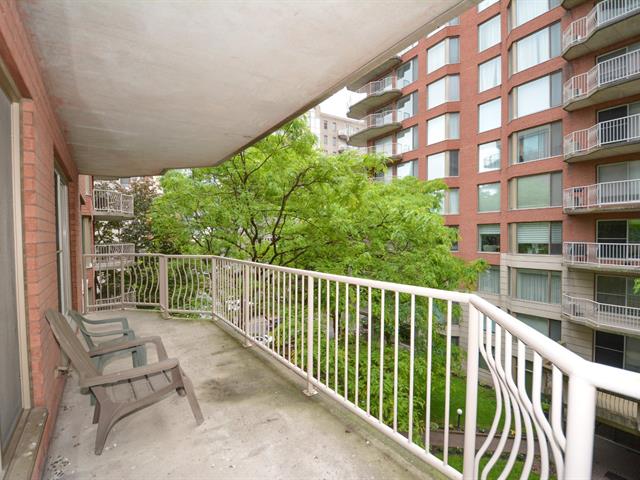
Exterior
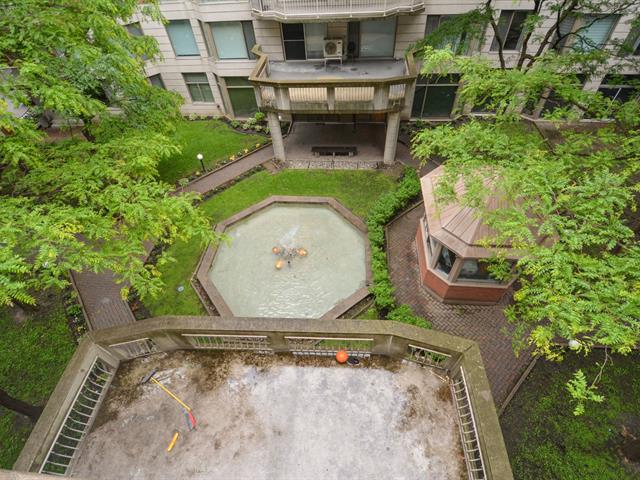
Exterior
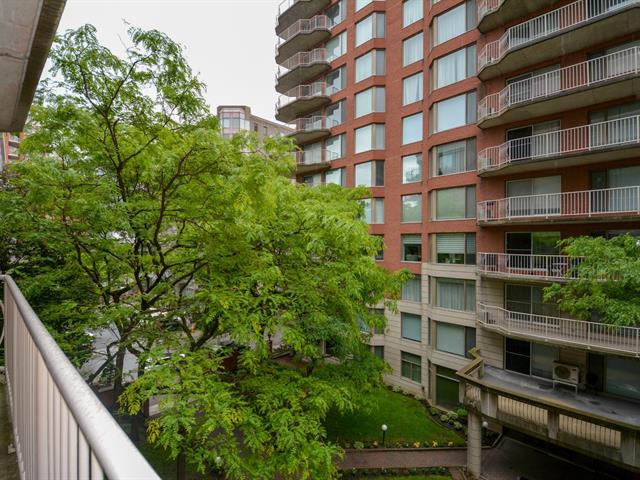
Pool
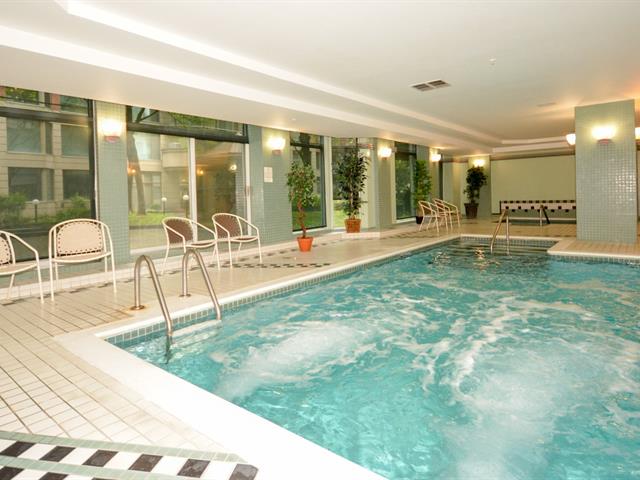
Pool
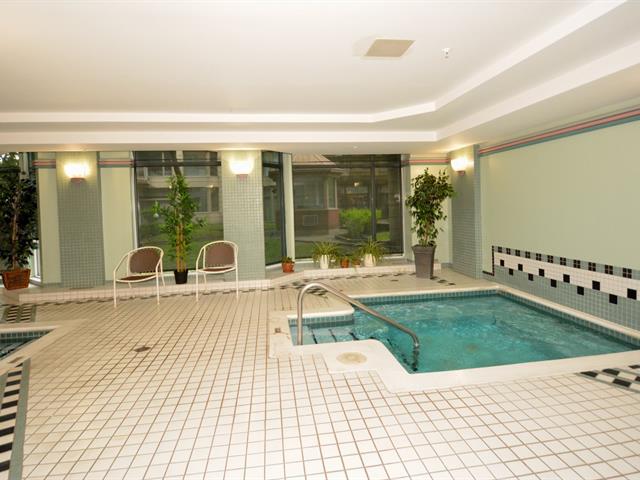
Pool
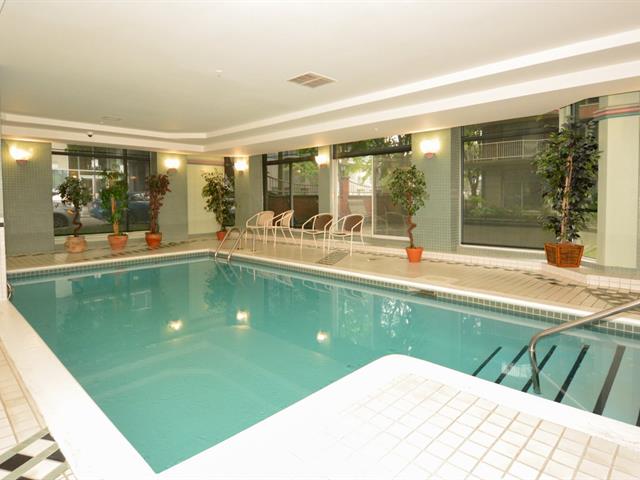
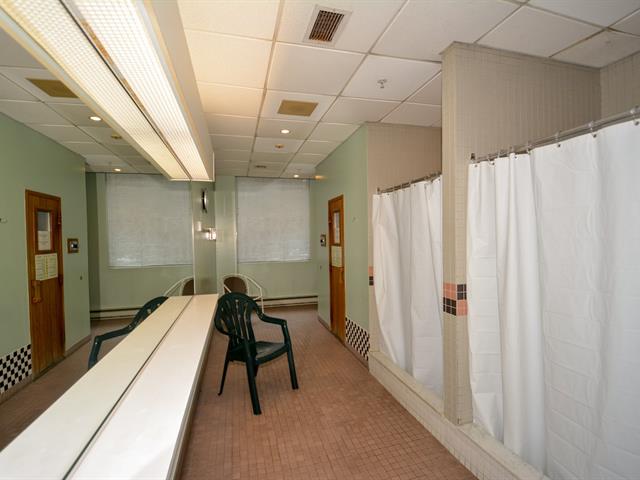
Sauna
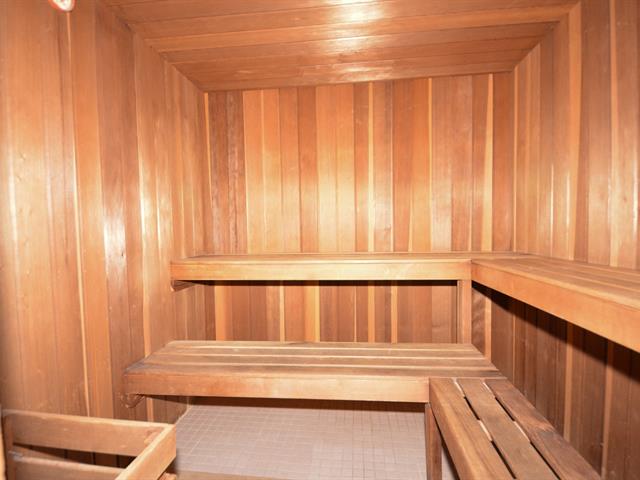
Washroom
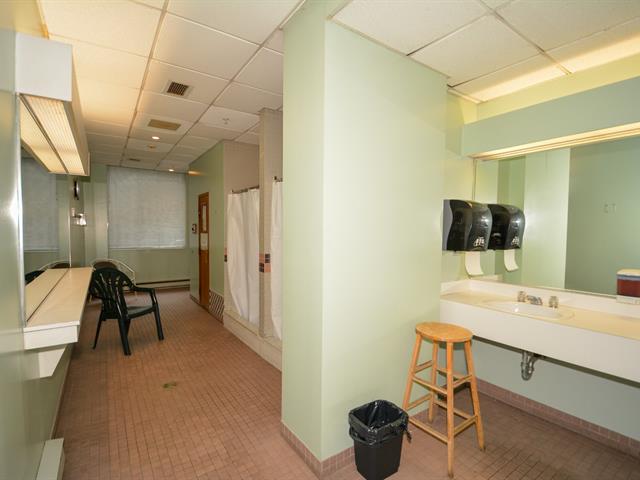
Bathroom
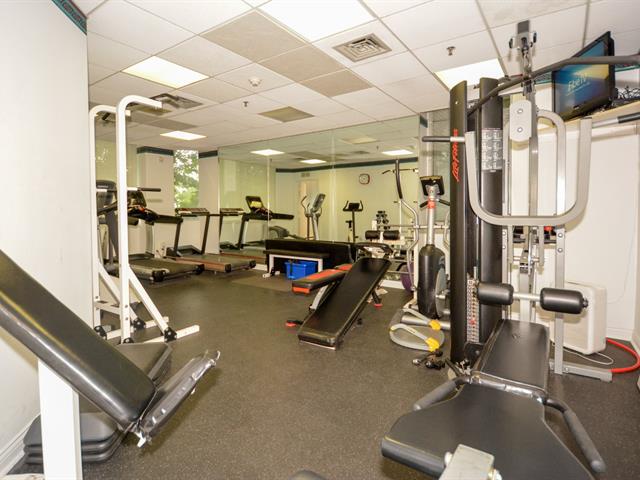
Exercise room
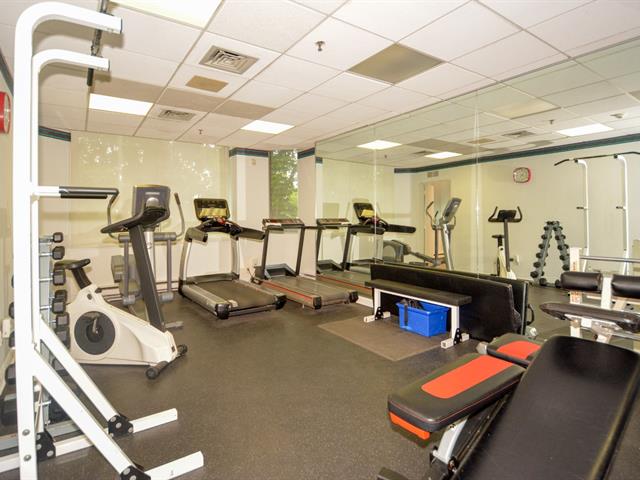
Exercise room
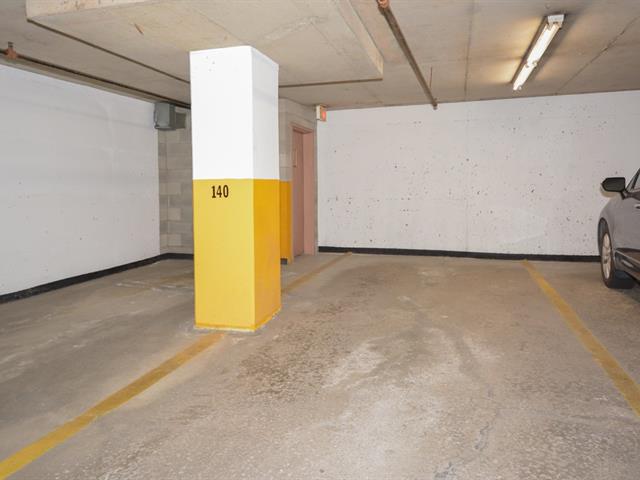
Parking
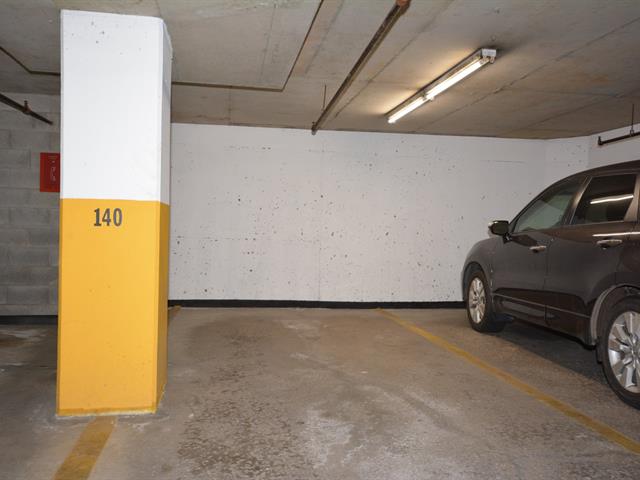
Parking
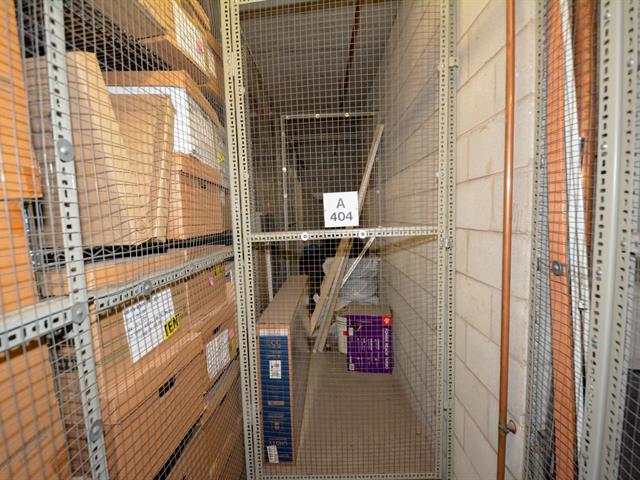
Storage
Street
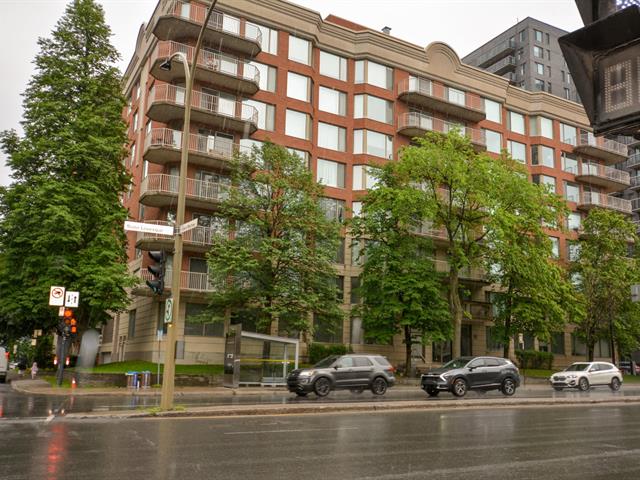
Exterior
Exterior entrance
Frontage
Exterior
Frontage
Frontage
Other
Reception Area
Exterior entrance
Hallway
Hallway
Primary bedroom
Primary bedroom
Primary bedroom
Primary bedroom
Walk-in closet
Ensuite bathroom
Ensuite bathroom
Bedroom
Bedroom
Bedroom
Walk-in closet
Ensuite bathroom
Ensuite bathroom
Kitchen
Kitchen
Dining room
Dining room
Living room
Living room
Laundry room
Balcony
Balcony
Exterior
Exterior
Pool
Pool
Pool
Sauna
Washroom
Bathroom
Exercise room
Exercise room
Parking
Parking
Storage
Street

1080 Rue St Mathieu, Montréal (Ville-Marie), QC H3H 2S8

$2,800/M | 1314 PC

  • 2 Bedrooms
  • 2 Bathrooms
  • 1988
  • MLS: 13787504

Loading maps...

Loading street view...

INCLUDED
Washer, Dryer, Stove, Dish Washer, Fridge, Microwave (all appliances as it is), semi- furnished apartment, indoor parking 140- Indoor locker 404 A-ss1.
EXCLUDED
Hydro, heating, hot water, internet, cable, telephone
ROOM DETAILS
Room Dimensions Level Flooring
Living room 26.9 x 14.6 P 4th Floor Wood
Dining room 8.6 x 8.9 P 4th Floor Wood
Primary bedroom 15.3 x 10.4 P 4th Floor Wood
Bedroom 15.9 x 11.5 P 4th Floor Wood
Bathroom 9 x 6 P 4th Floor Ceramic tiles
Kitchen 9 x 7.6 P 4th Floor Ceramic tiles
Bathroom 9 x 6 P 4th Floor Ceramic tiles
Hallway 5.9 x 7.3 P 4th Floor Ceramic tiles
BUILDING
Type Apartment
Style Detached
Dimensions 0x0
Lot Size 0
EXPENSES
Municipal Taxes (2026) $ 616 / year
School taxes (2026) $ 487 / year
CHARACTERISTICS
Equipment available Partially furnished
Zoning Residential

