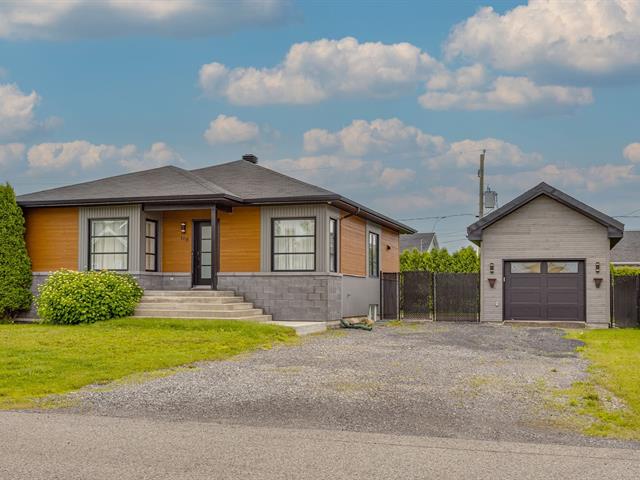
Frontage
Frontage
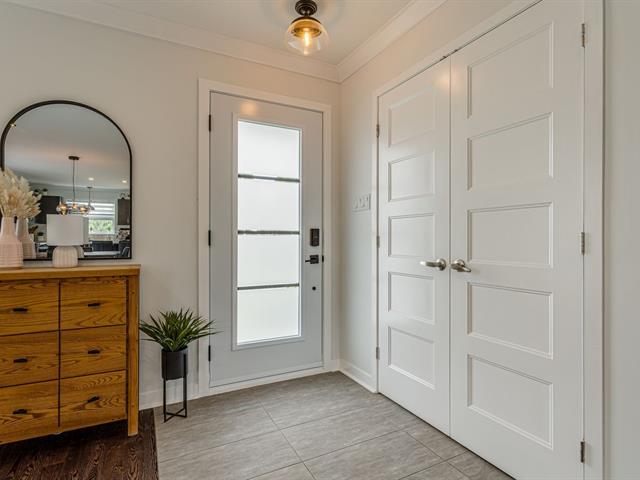
Hallway
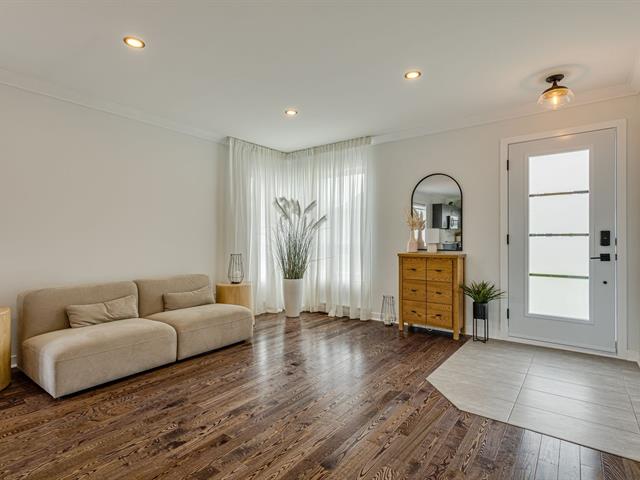
Living room
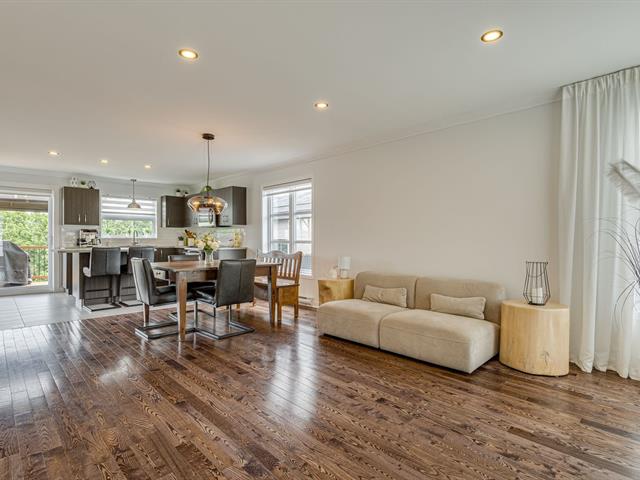
Living room
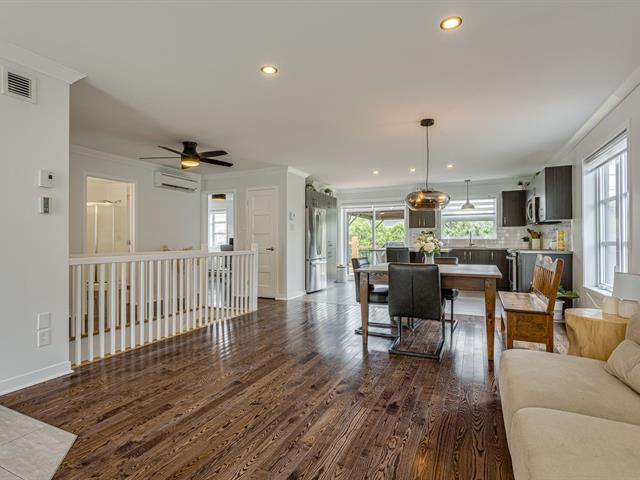
Living room
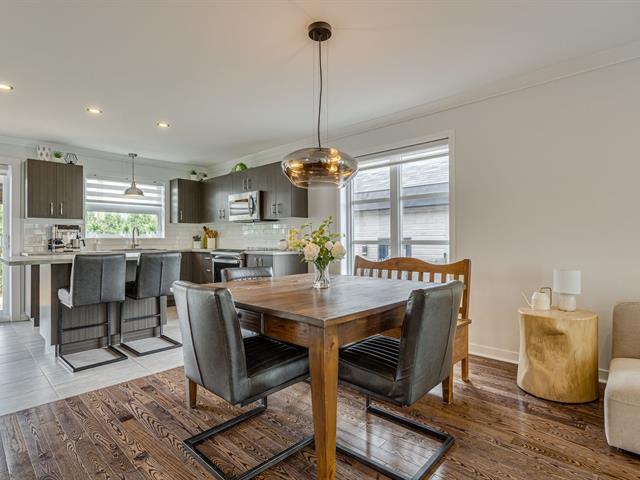
Dining room
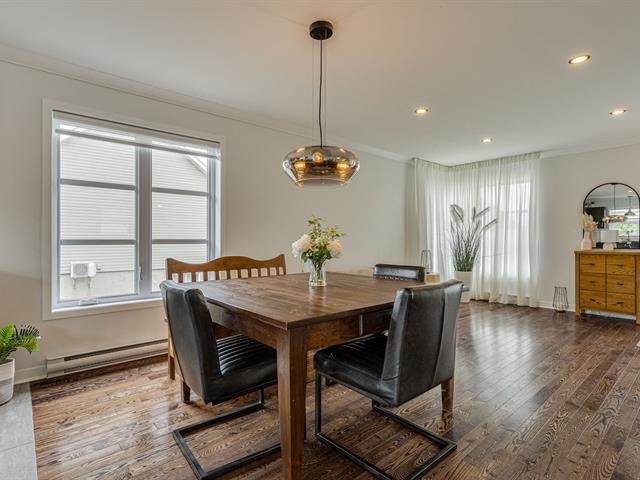
Dining room
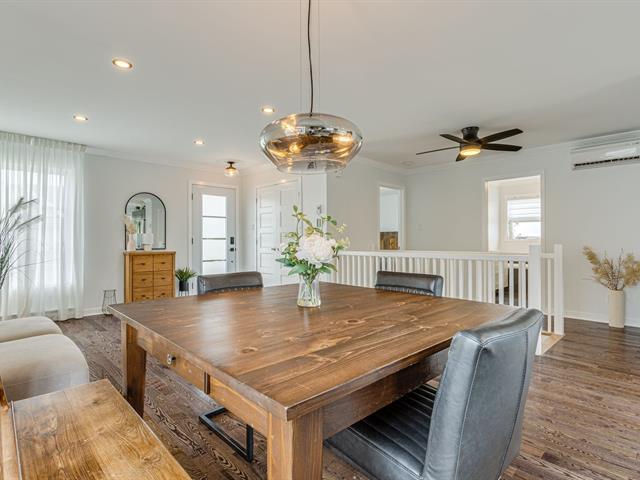
Dining room
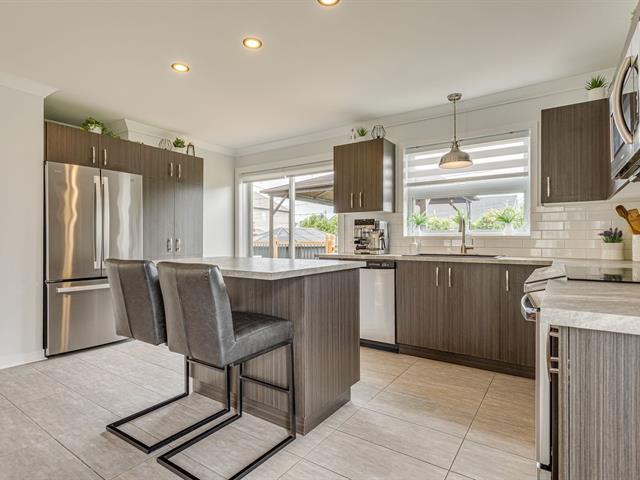
Kitchen
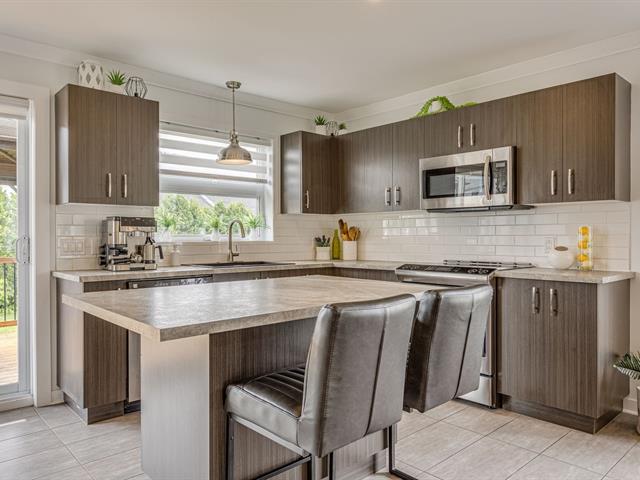
Kitchen
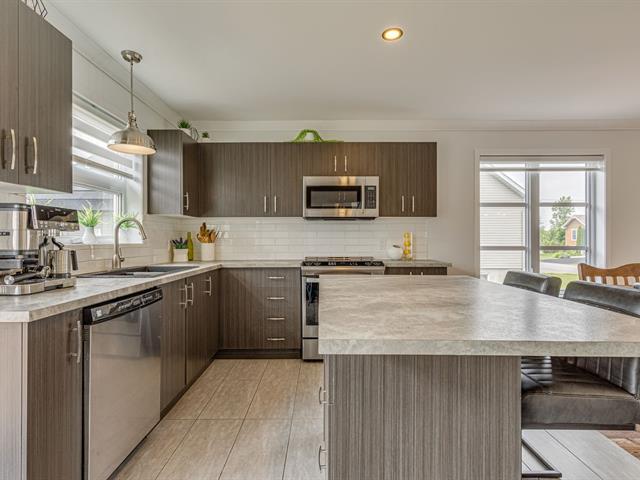
Kitchen
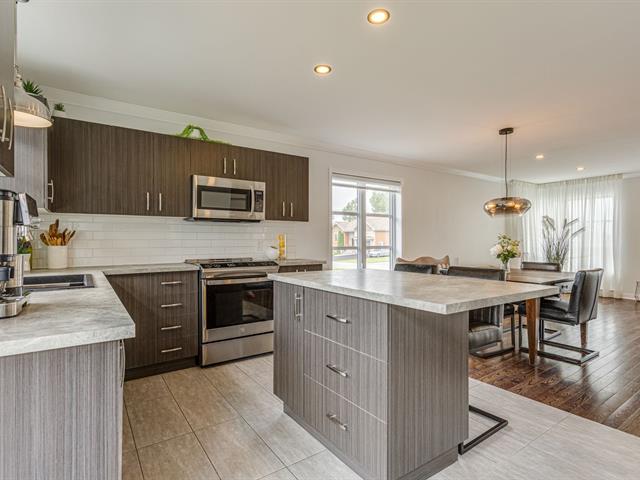
Kitchen
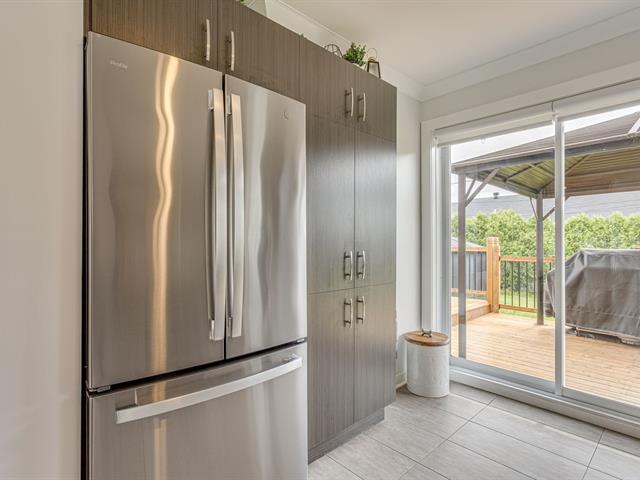
Kitchen
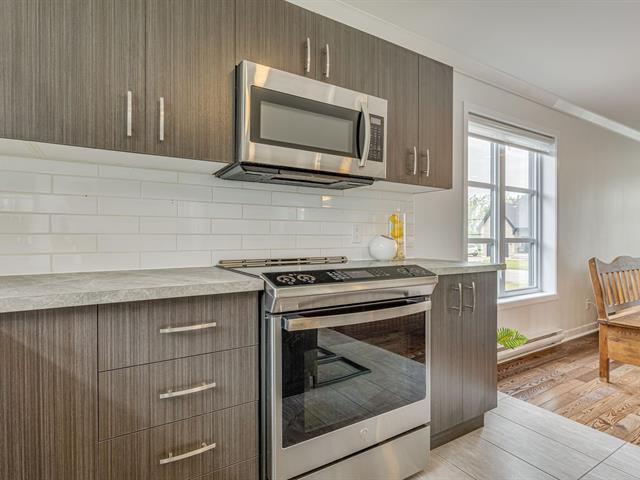
Kitchen
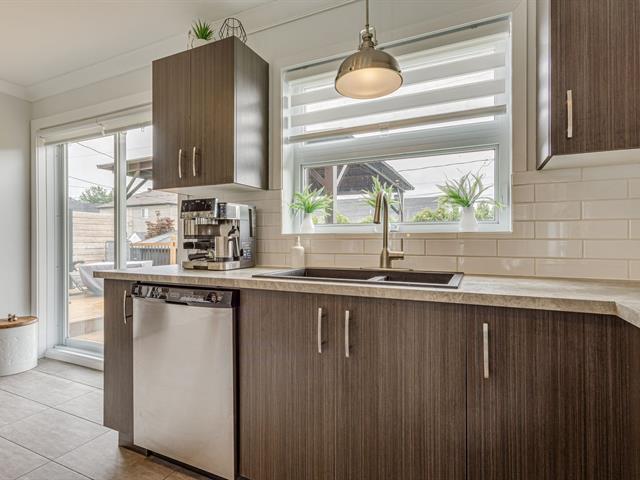
Kitchen
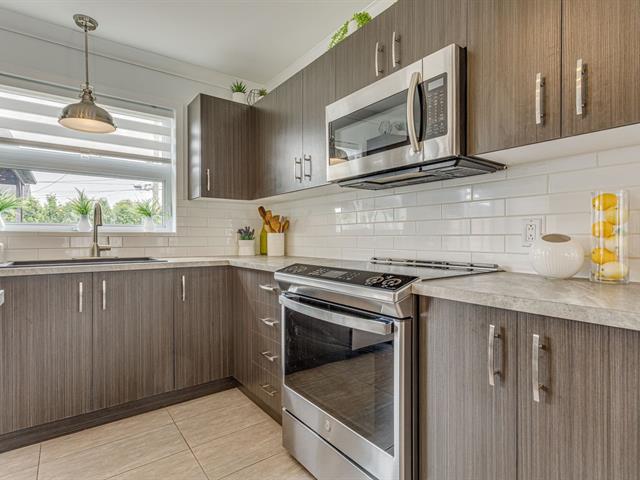
Kitchen
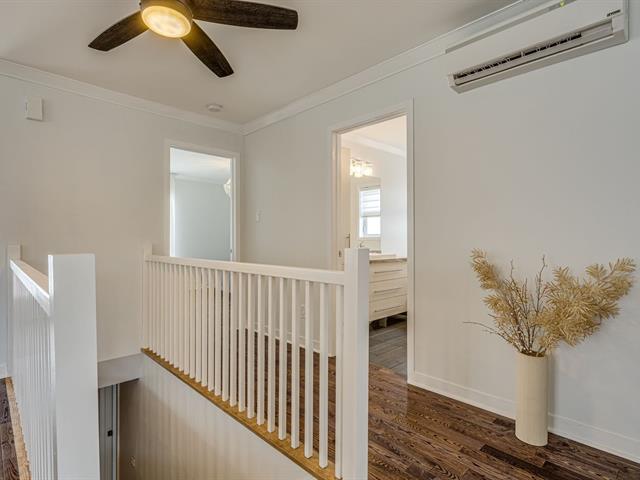
Kitchen
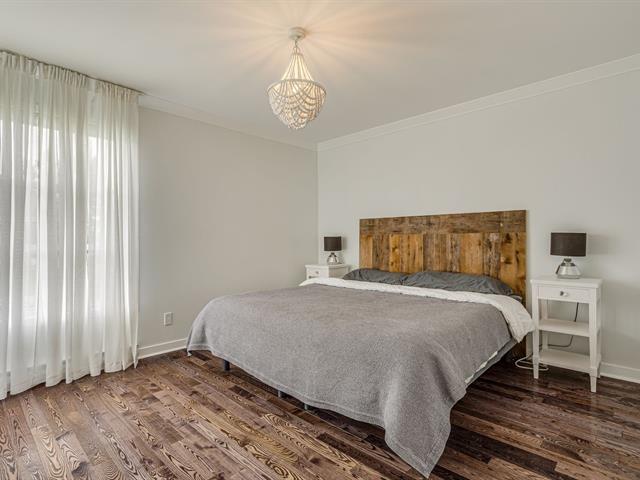
Primary bedroom
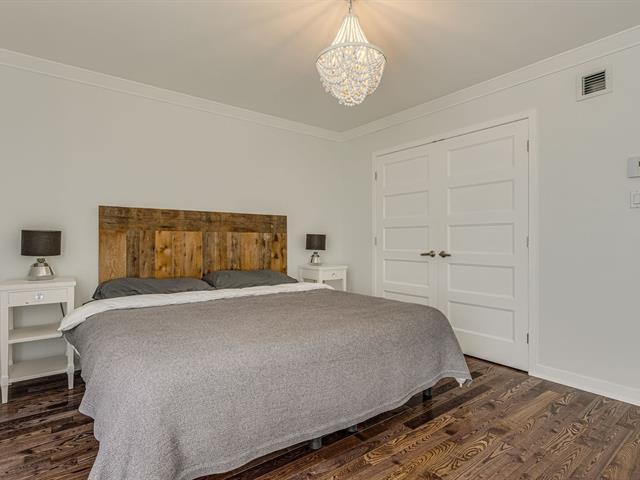
Primary bedroom
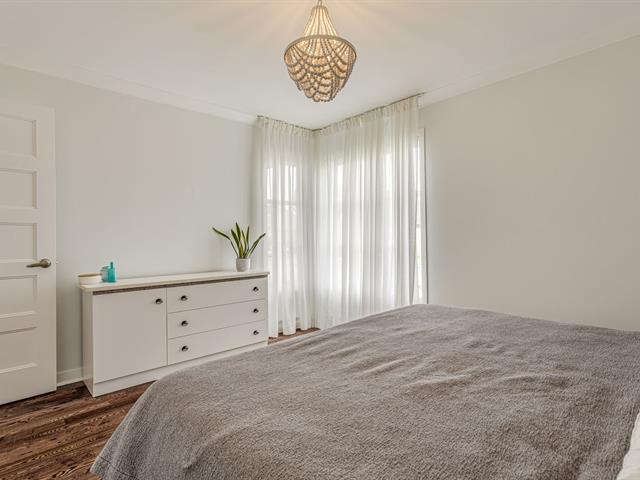
Primary bedroom
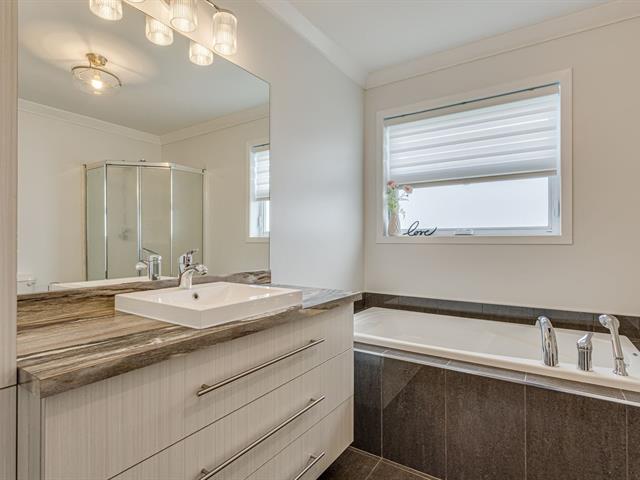
Bathroom
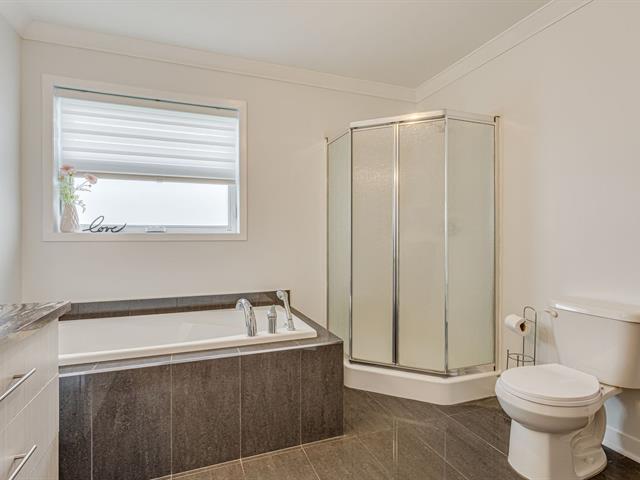
Bathroom
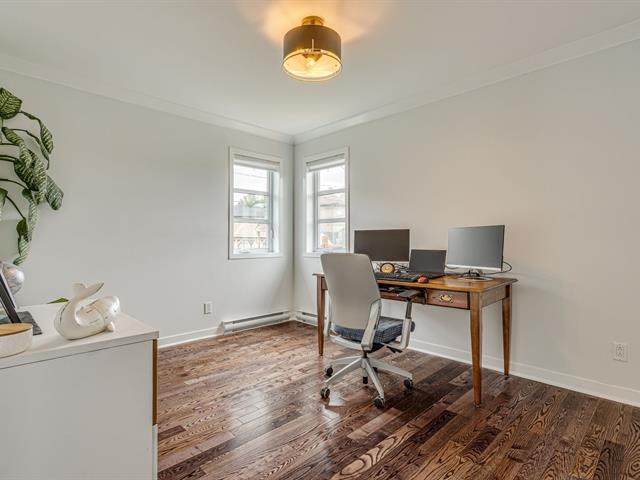
Bedroom
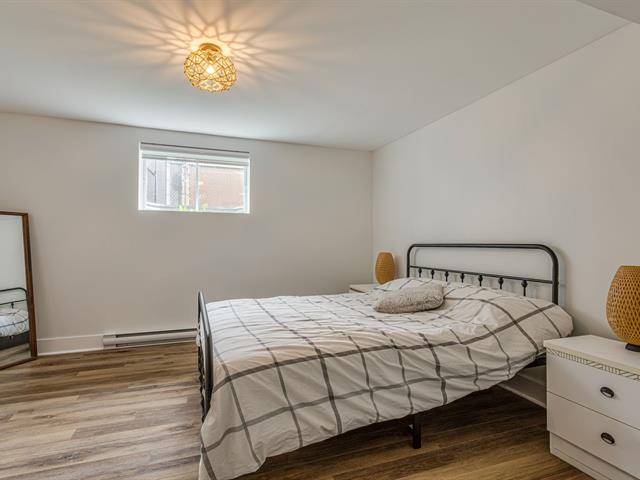
Bedroom
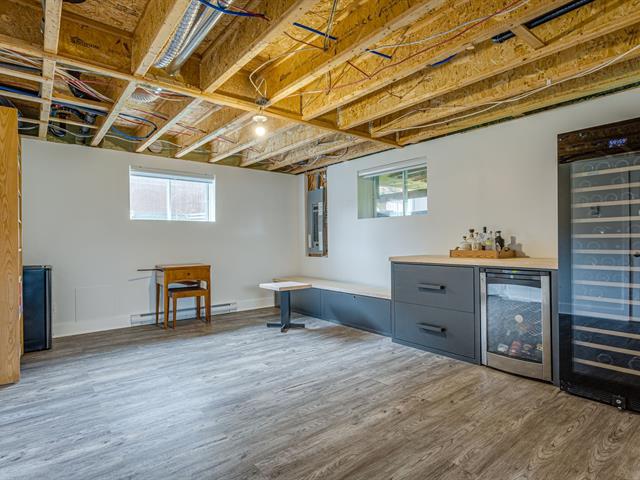
Family room
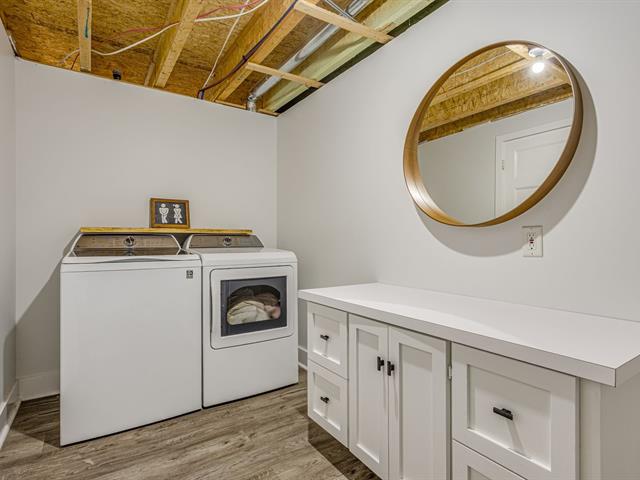
Laundry room
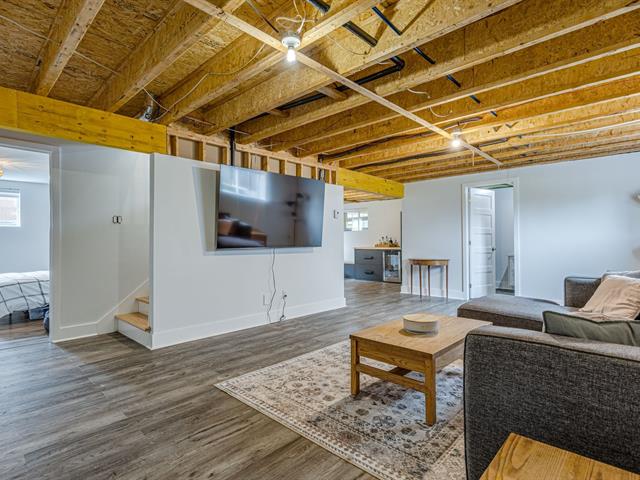
Family room
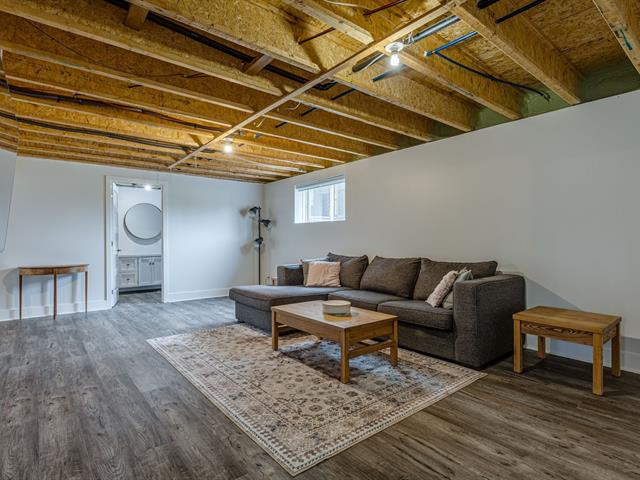
Family room
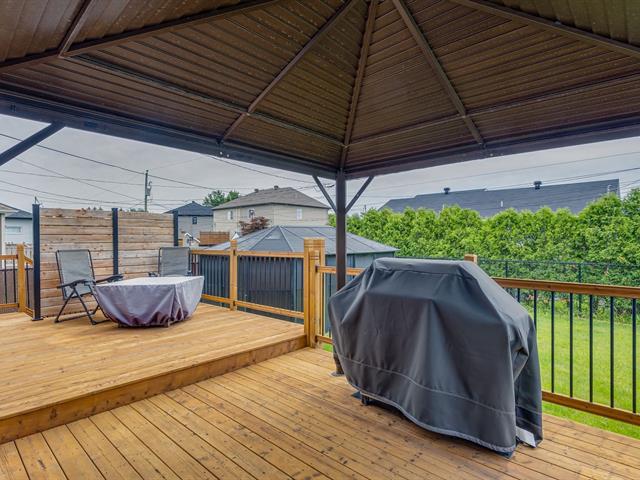
Patio
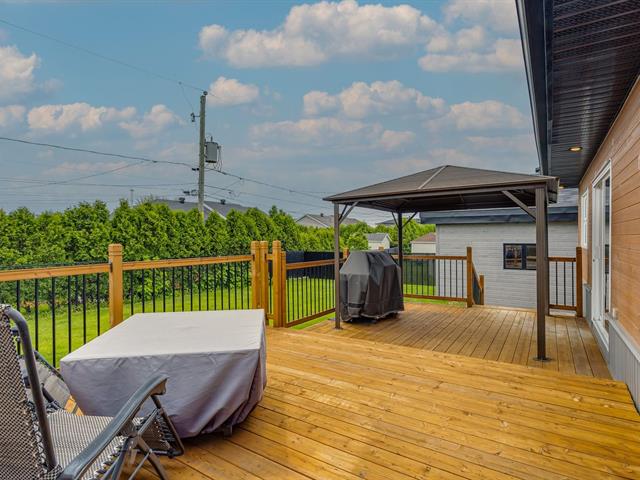
Patio
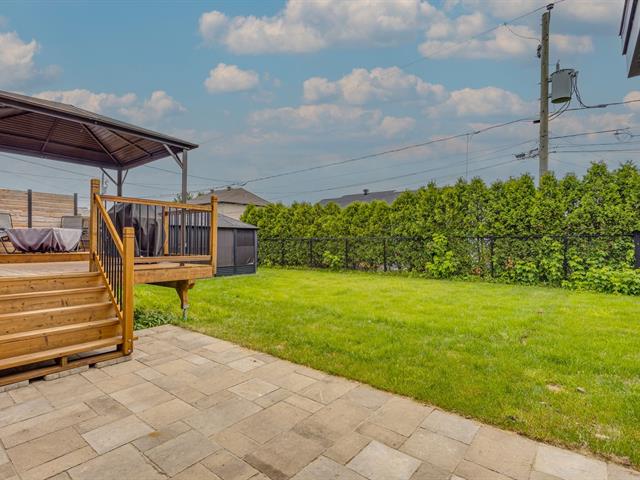
Patio
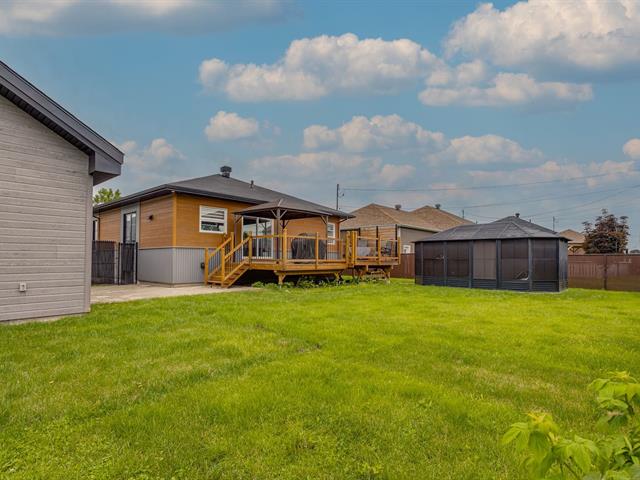
Patio
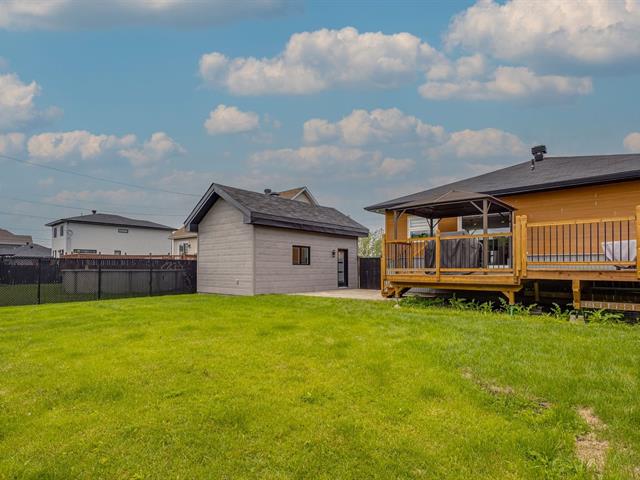
Backyard
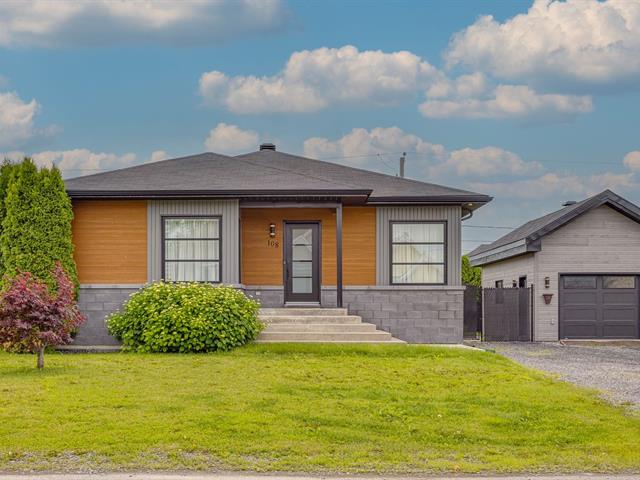
Backyard
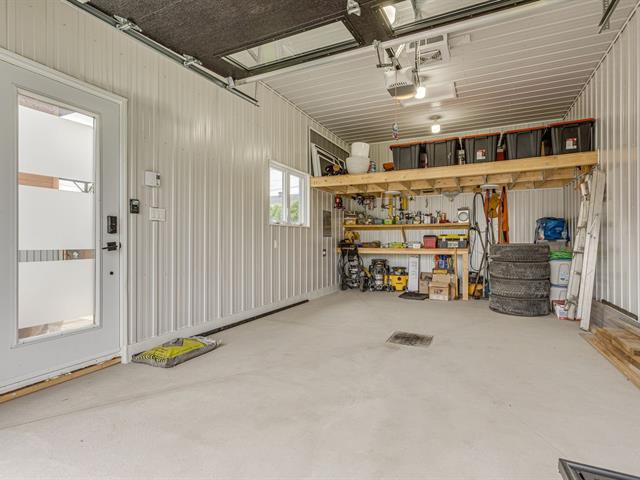
Hot tub
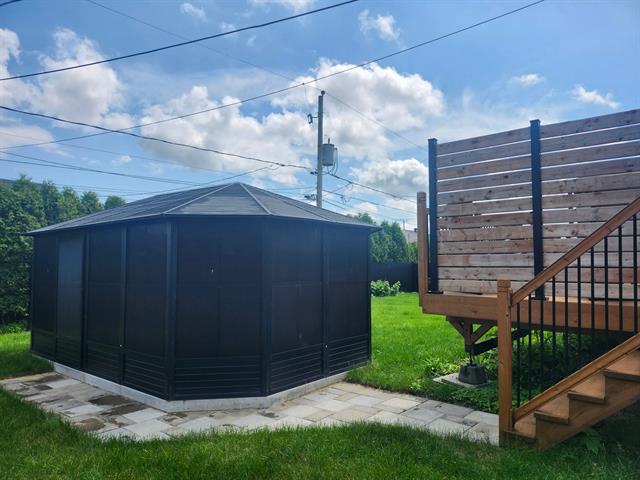
Hot tub
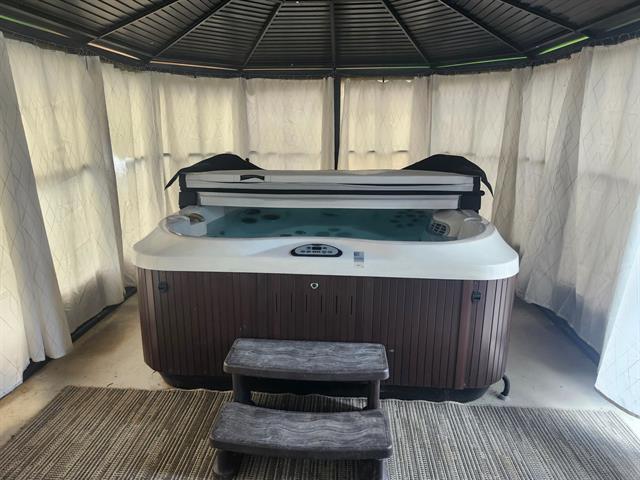
Backyard
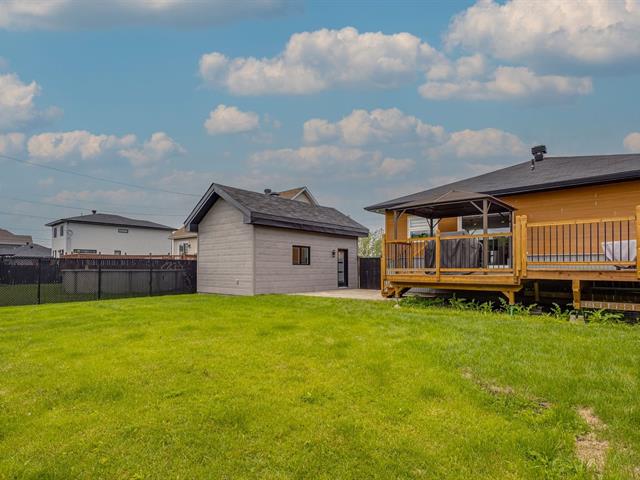
Garage
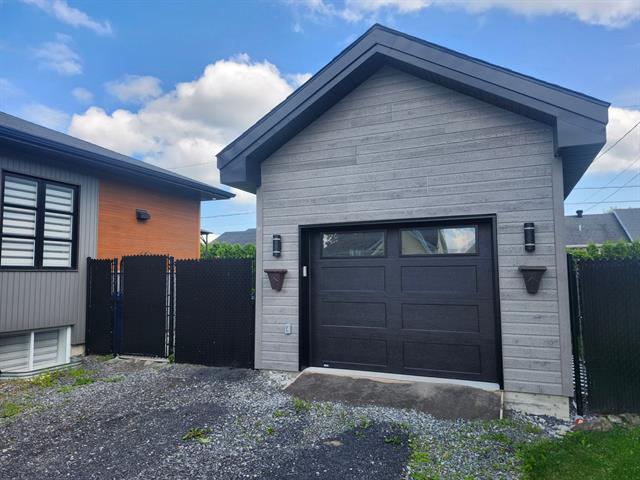
Garage
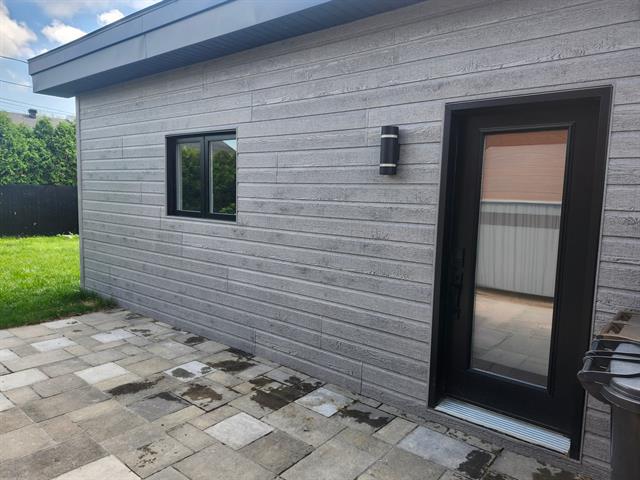
Garage
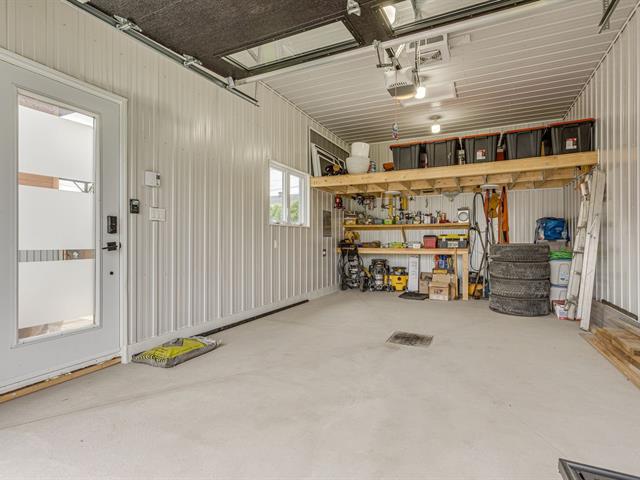
Frontage
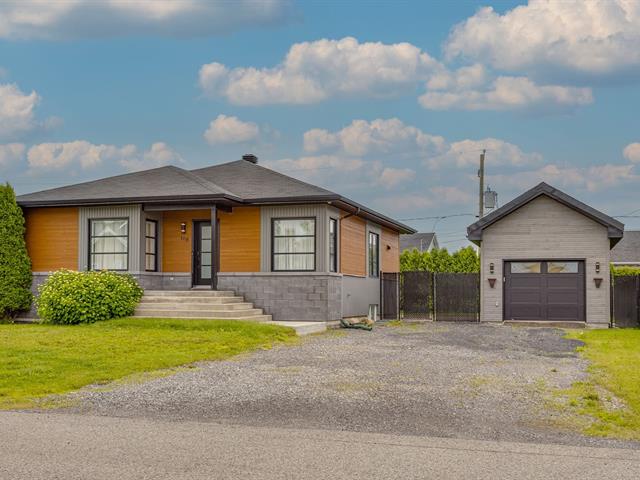
Frontage
Frontage
Hallway
Living room
Living room
Living room
Dining room
Dining room
Dining room
Kitchen
Kitchen
Kitchen
Kitchen
Kitchen
Kitchen
Kitchen
Kitchen
Kitchen
Primary bedroom
Primary bedroom
Primary bedroom
Bathroom
Bathroom
Bedroom
Bedroom
Family room
Laundry room
Family room
Family room
Patio
Patio
Patio
Patio
Backyard
Backyard
Hot tub
Hot tub
Backyard
Garage
Garage
Garage
Frontage

Sold

108 Rue des Rhizomes, Les Coteaux, QC J7X 0A7

  • 3 Bedrooms
  • 1 Bathrooms
  • 2014
  • MLS: 21513568

Description

A true gem! From the moment you step inside, you'll be charmed by this home's abundant natural light, open-concept layout, and warm atmosphere. Thoughtfully designed, it's perfect for a single professional, a couple, or a small family, while also offering an ideal space for entertaining. Beautiful flooring, a modern kitchen with a large island, and inviting living areas make this bungalow a wonderful place to call home. It features three generously sized bedrooms, including two on the main floor, a beautiful bathroom, and numerous recent upgrades, including a stunning detached garage completed in 2025.

Loading maps...

Loading street view...

INCLUDED
All permanent light fixtures, spa, two gazebos, dishwasher, over-the-range microwave, central vacuum system, blinds and curtains, electric garage door opener, TV wall mount, and metal shelving in the mechanical room.
ROOM DETAILS
Room Dimensions Level Flooring
Living room 13.10 x 10 P Ground Floor Wood
Dining room 13.10 x 9.11 P Ground Floor Wood
Kitchen 14.3 x 10.1 P Ground Floor Ceramic tiles
Primary bedroom 13.1 x 11.4 P Ground Floor Wood
Bedroom 12.10 x 10.1 P Ground Floor Wood
Bathroom 9.4 x 9.8 P Ground Floor Ceramic tiles
Bedroom 12.5 x 13.7 P Basement Wood
Family room 15.11 x 19.9 P Basement Floating floor
Laundry room 13.3 x 6.3 P Basement Concrete
BUILDING
Type Bungalow
Style Detached
Dimensions 10.98x9.77 M
Lot Size 801.6 MC
EXPENSES
Municipal Taxes (2026) $ 3068 / year
School taxes (2025) $ 289 / year
CHARACTERISTICS
Proximity Bicycle path, Daycare centre, Elementary school, Highway, Park - green area
Garage Detached, Single width
Heating system Electric baseboard units
Heating energy Electricity
Parking Garage, Outdoor
Sewage system Municipal sewer
Water supply Municipality
Basement Partially finished
Foundation Poured concrete
Bathroom / Washroom Seperate shower

