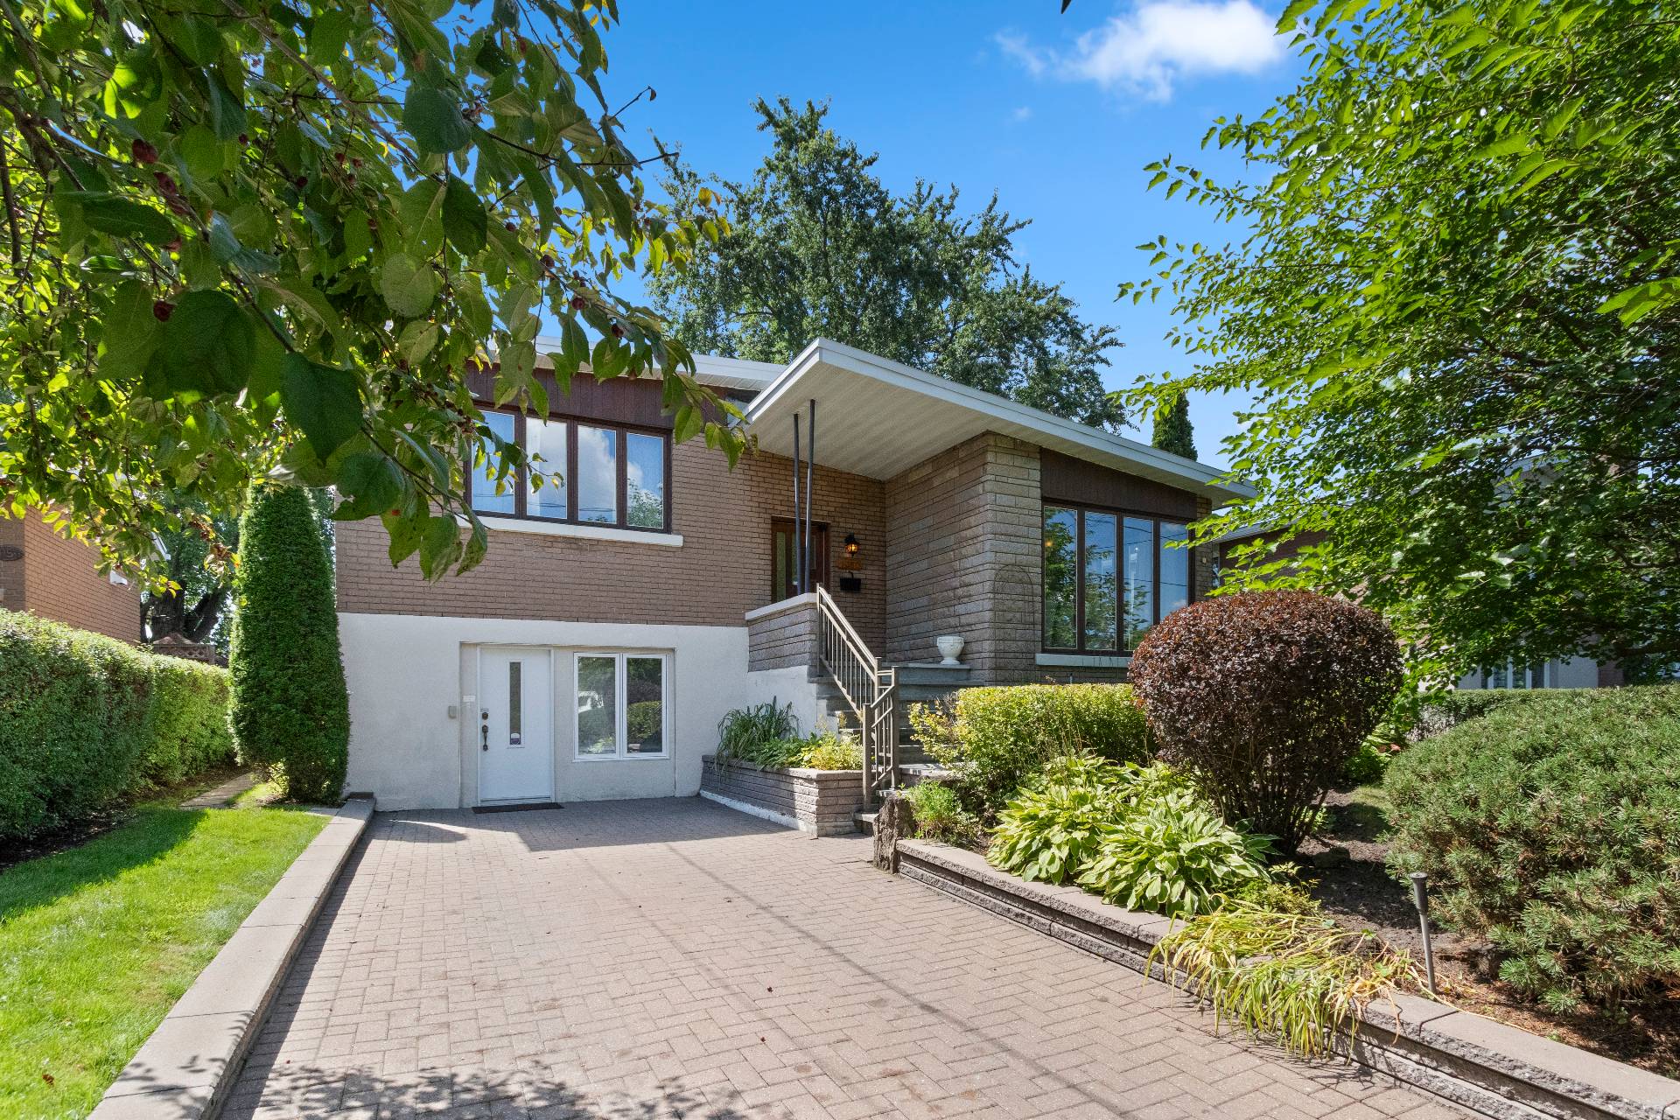
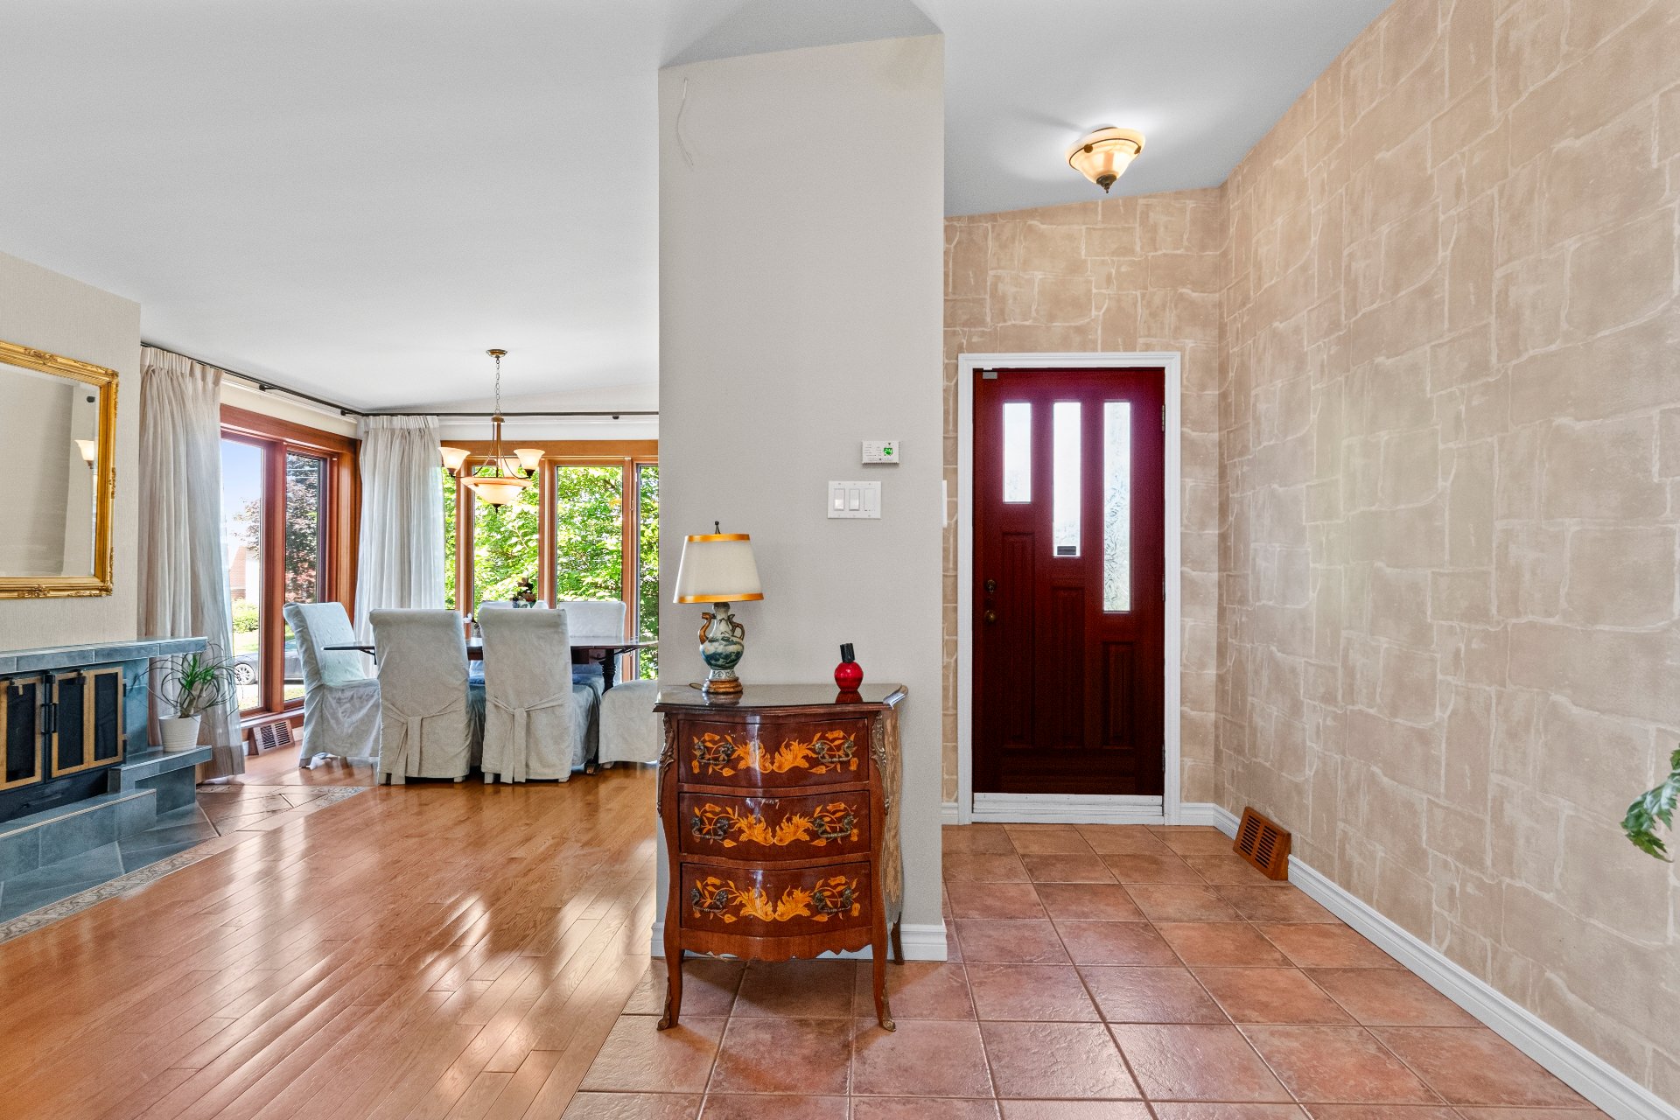
Frontage
Hallway
Overall View
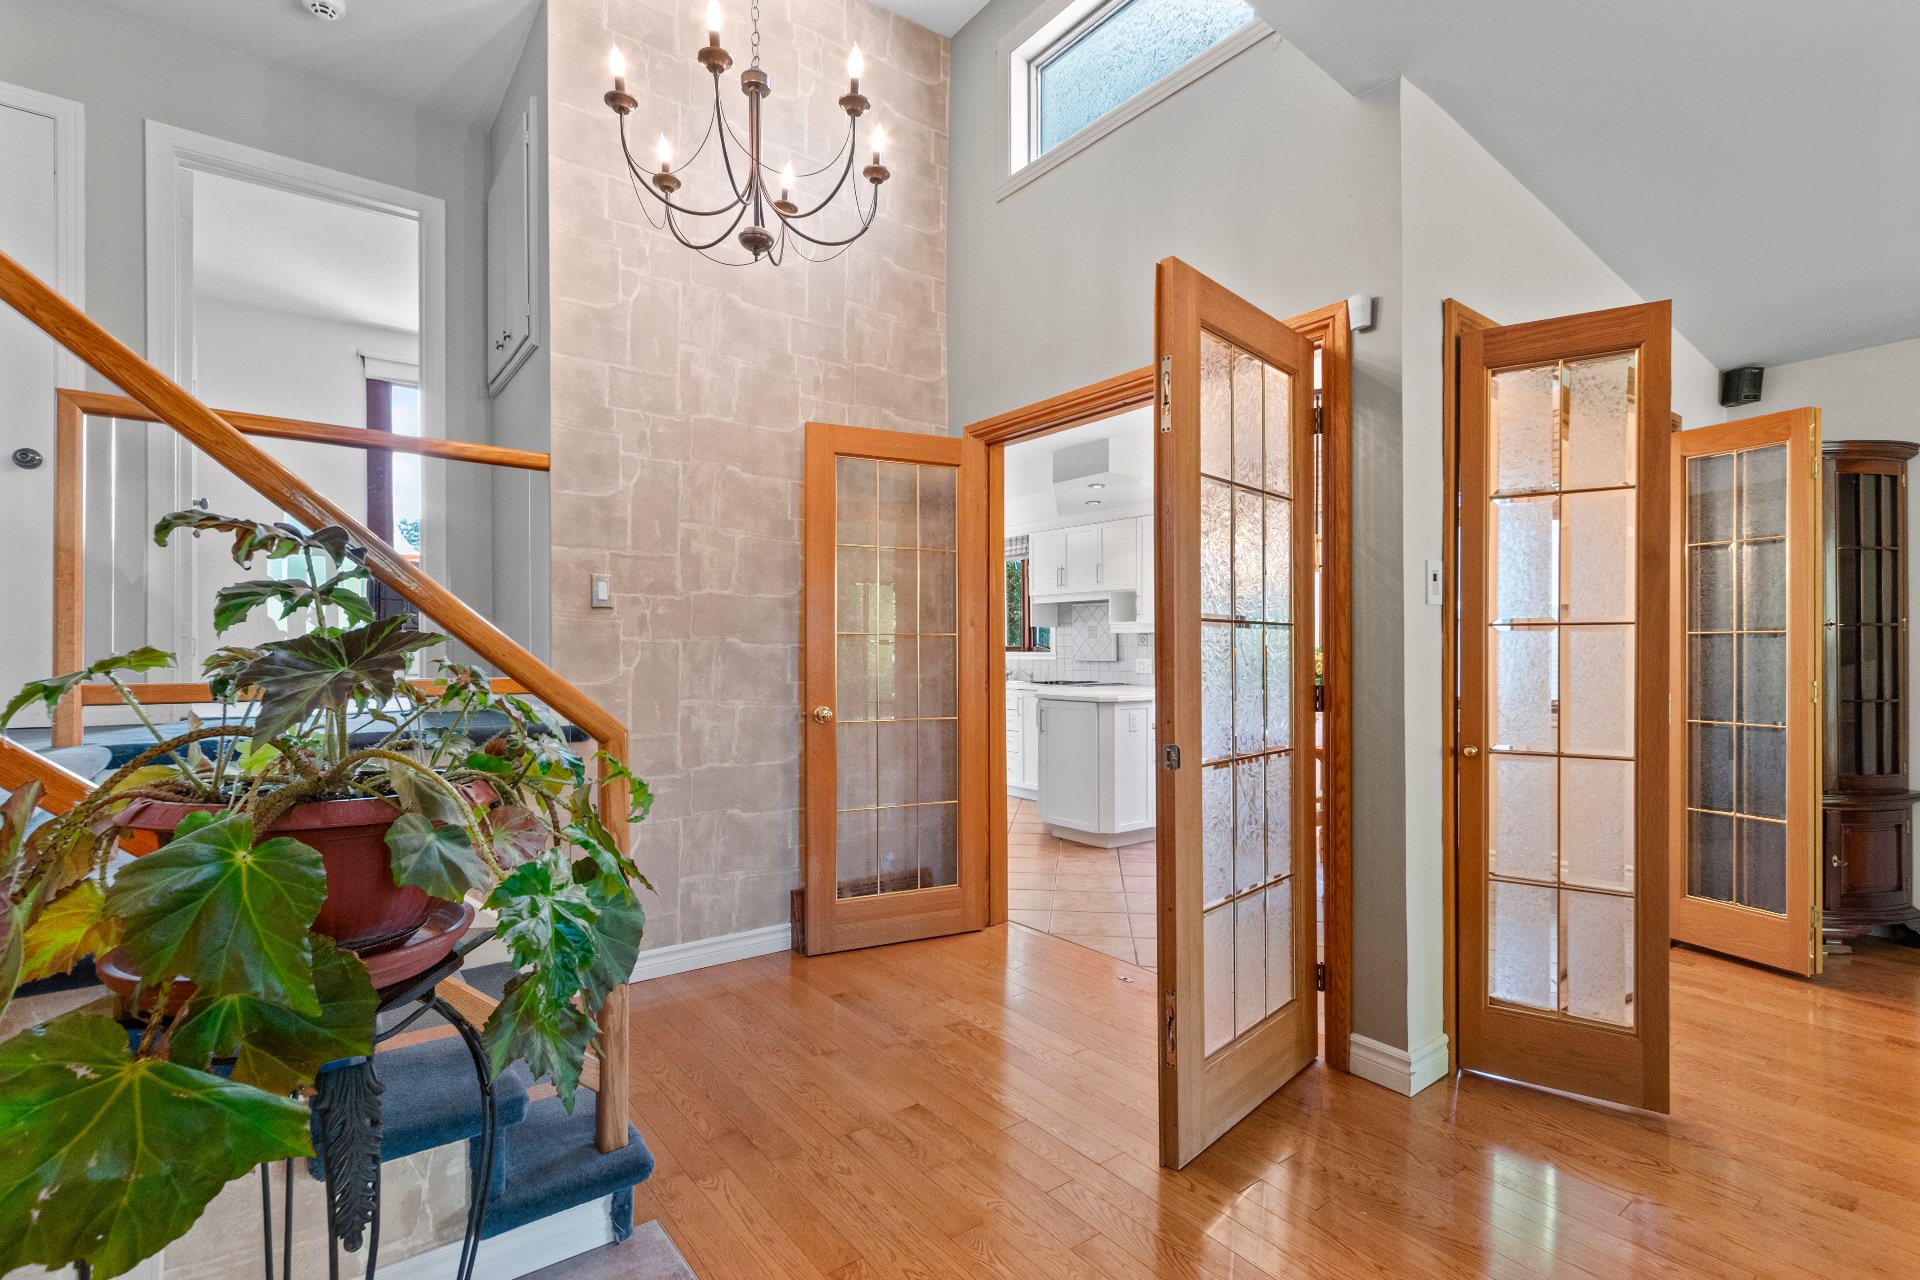
Hallway
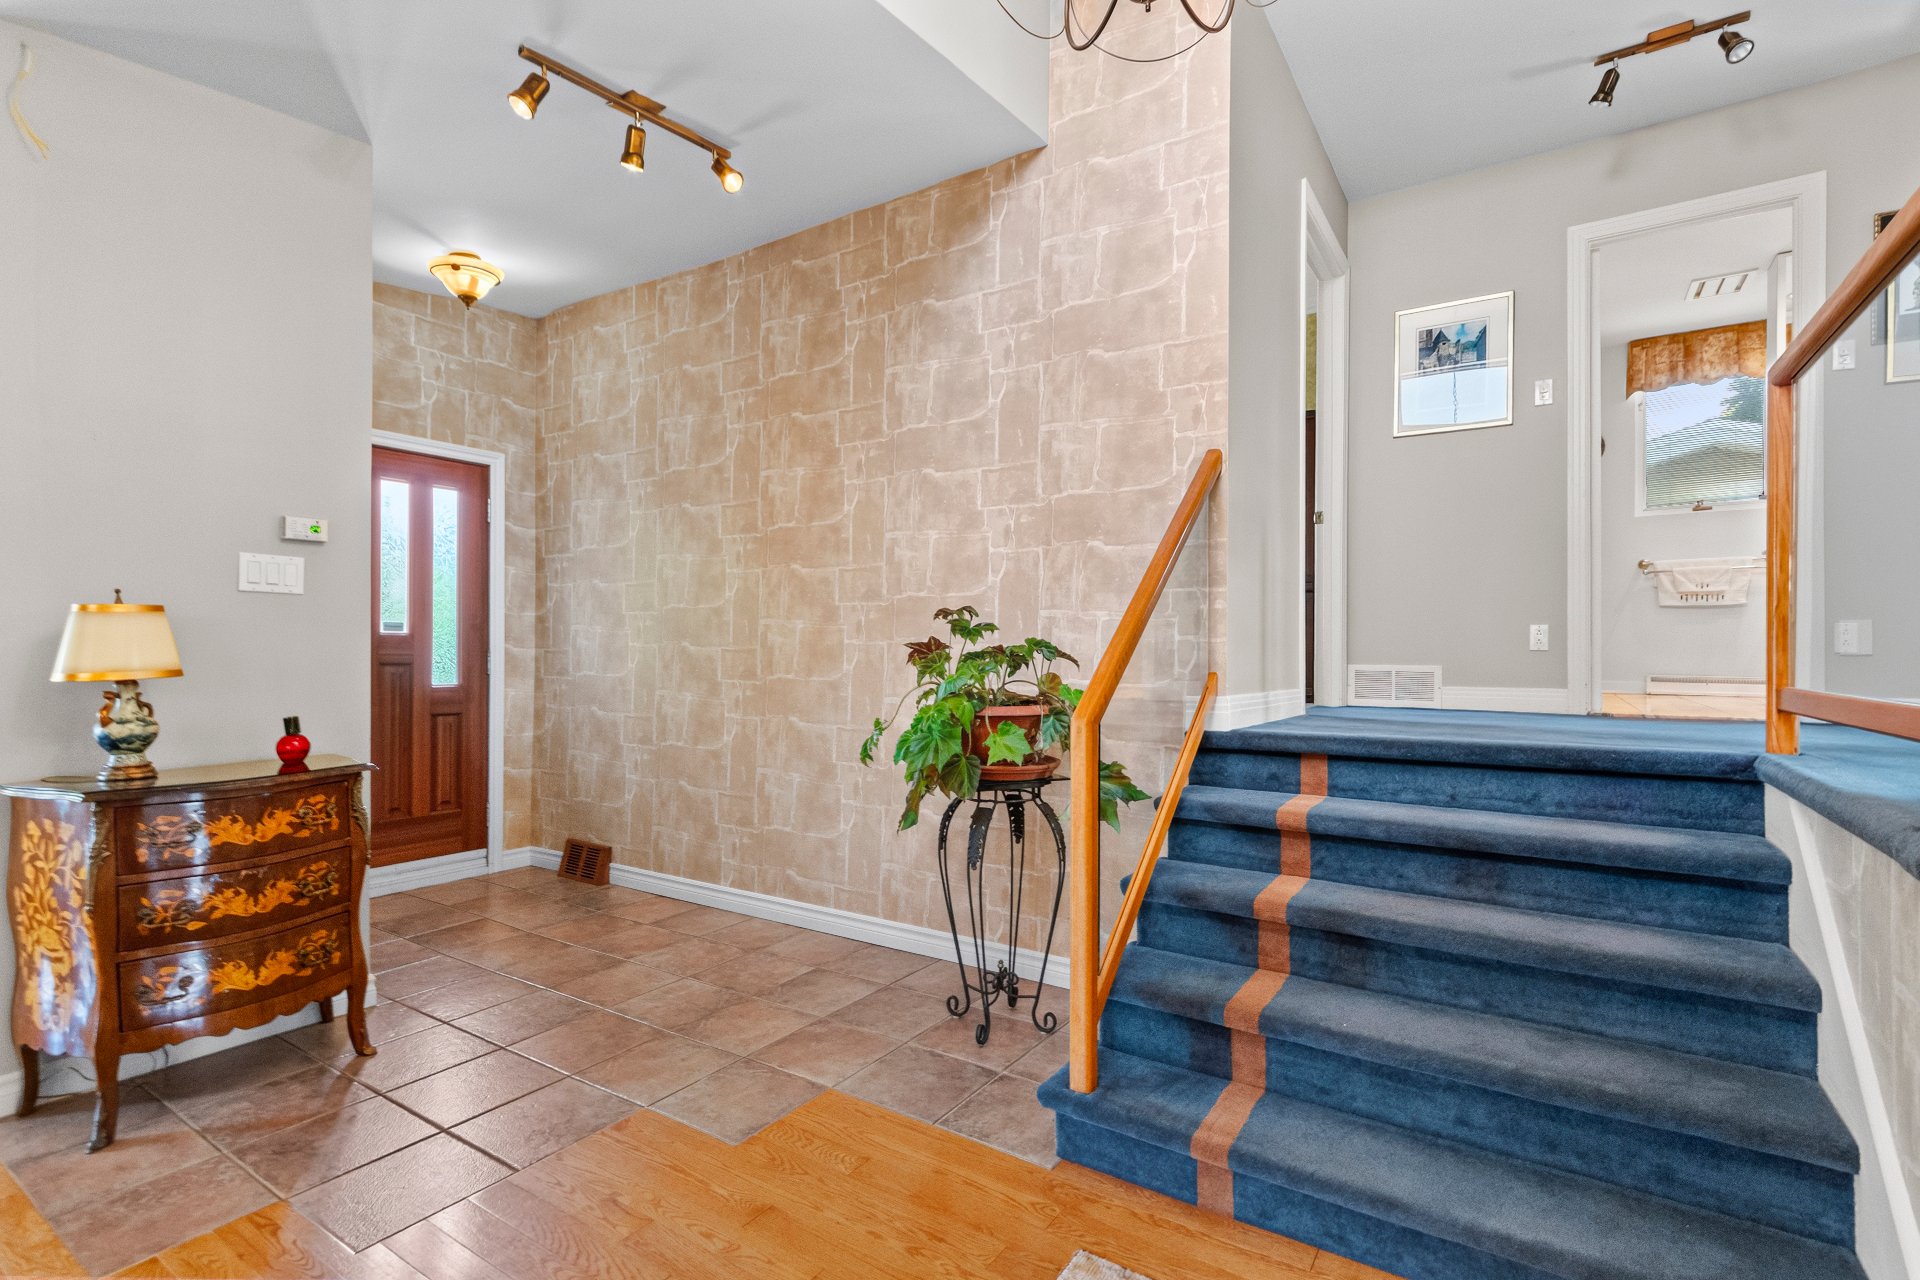
Living room
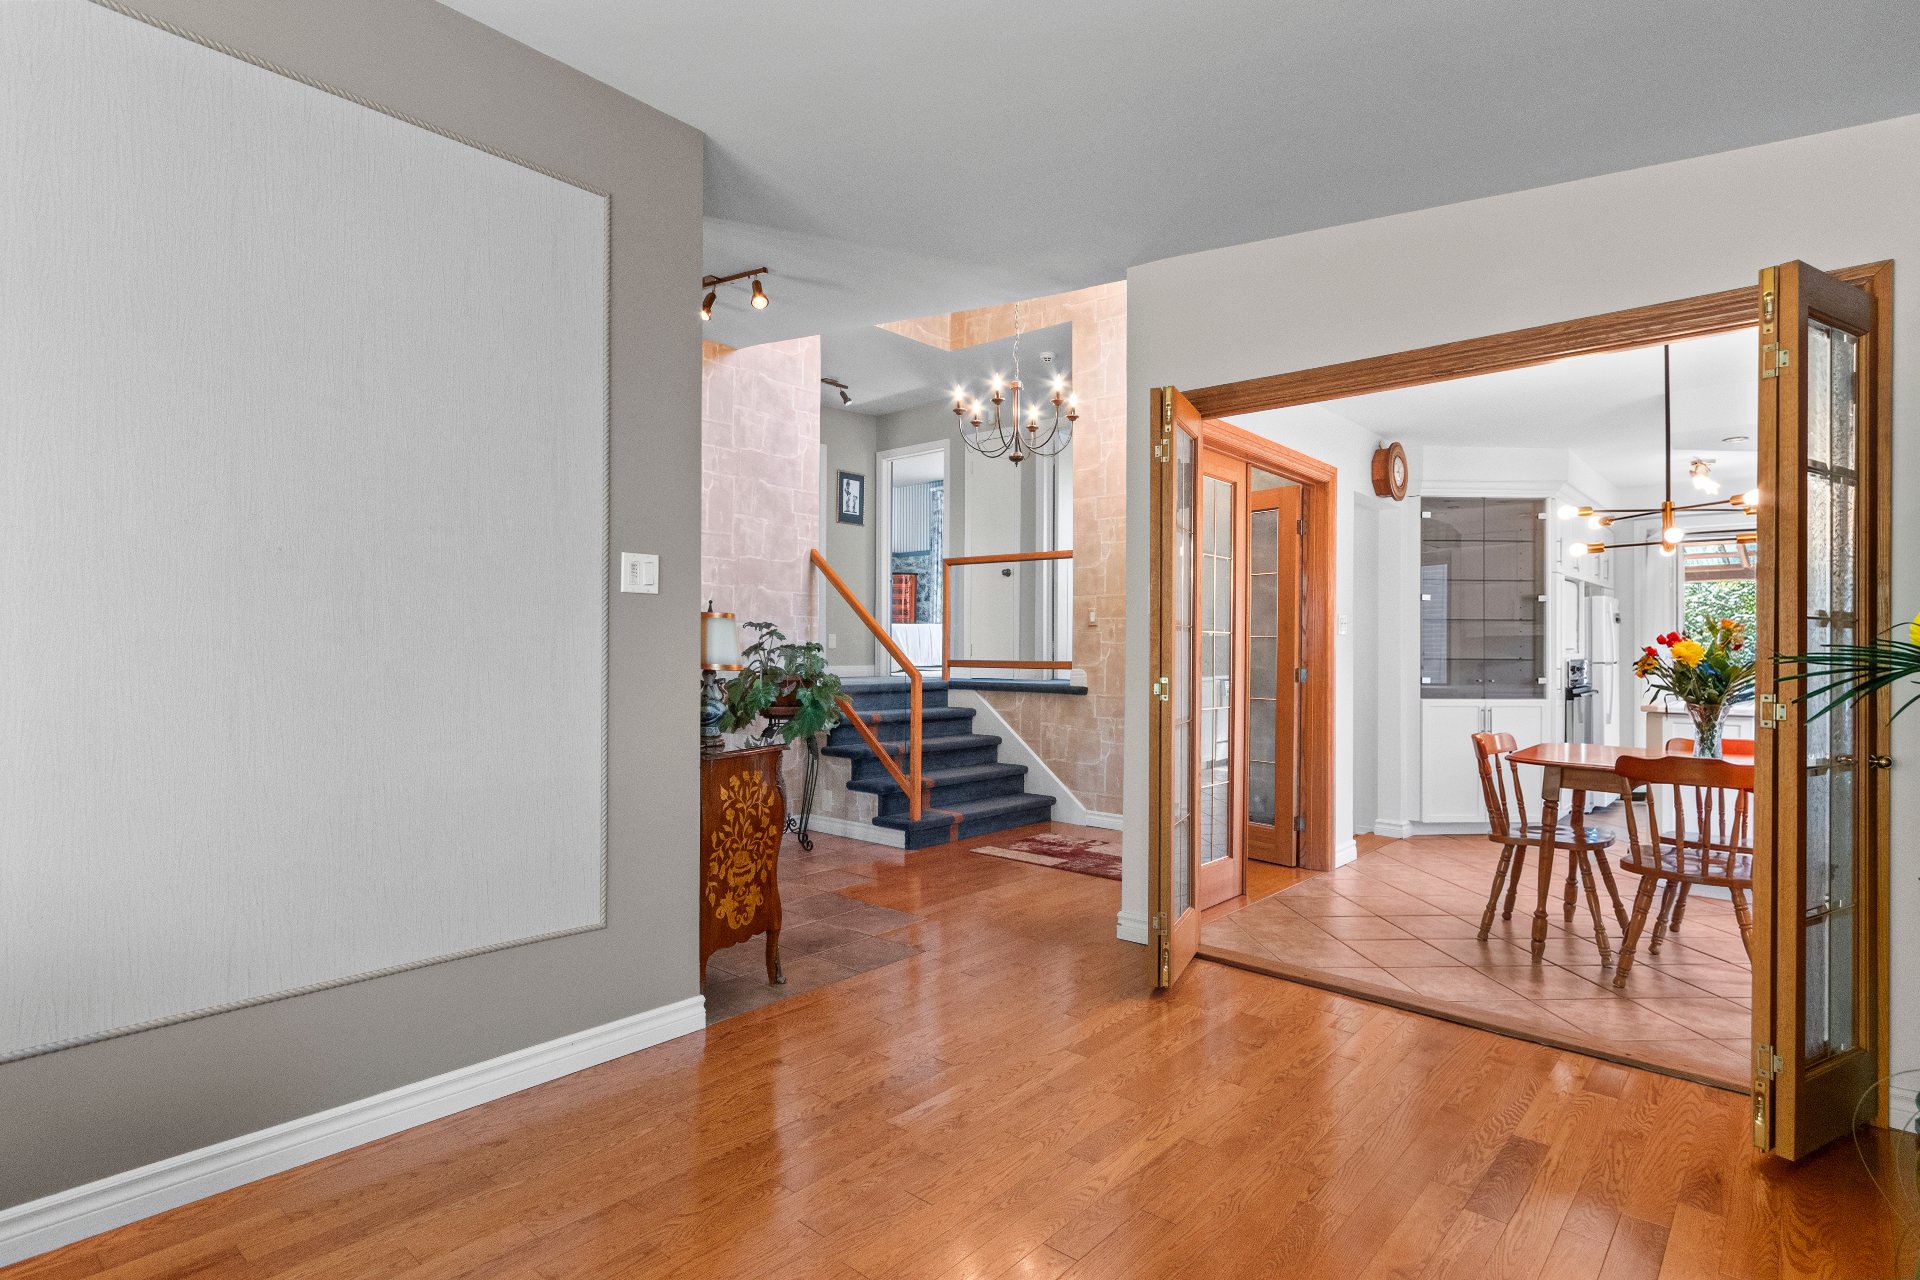
Overall View
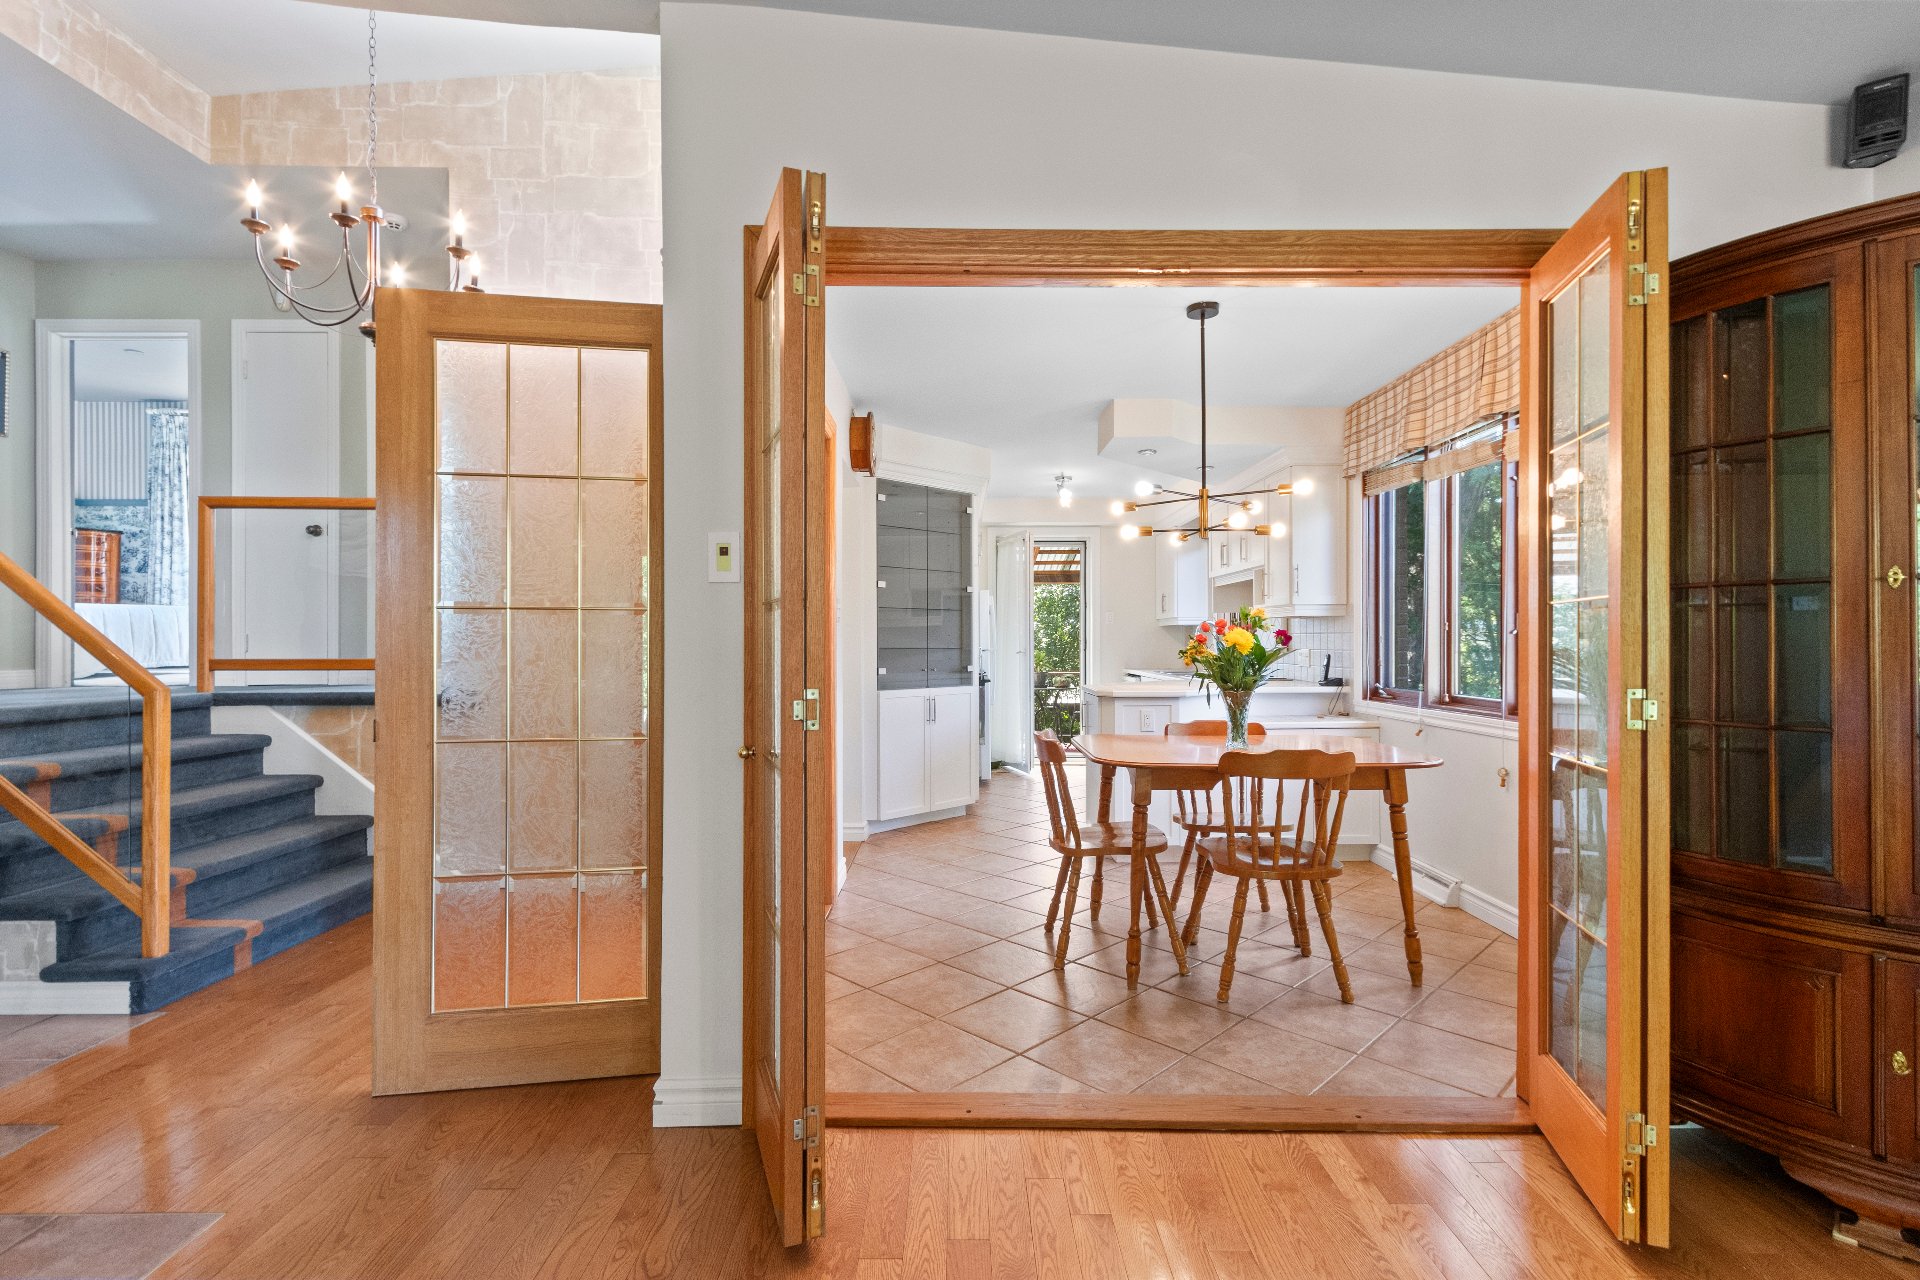
Dining room
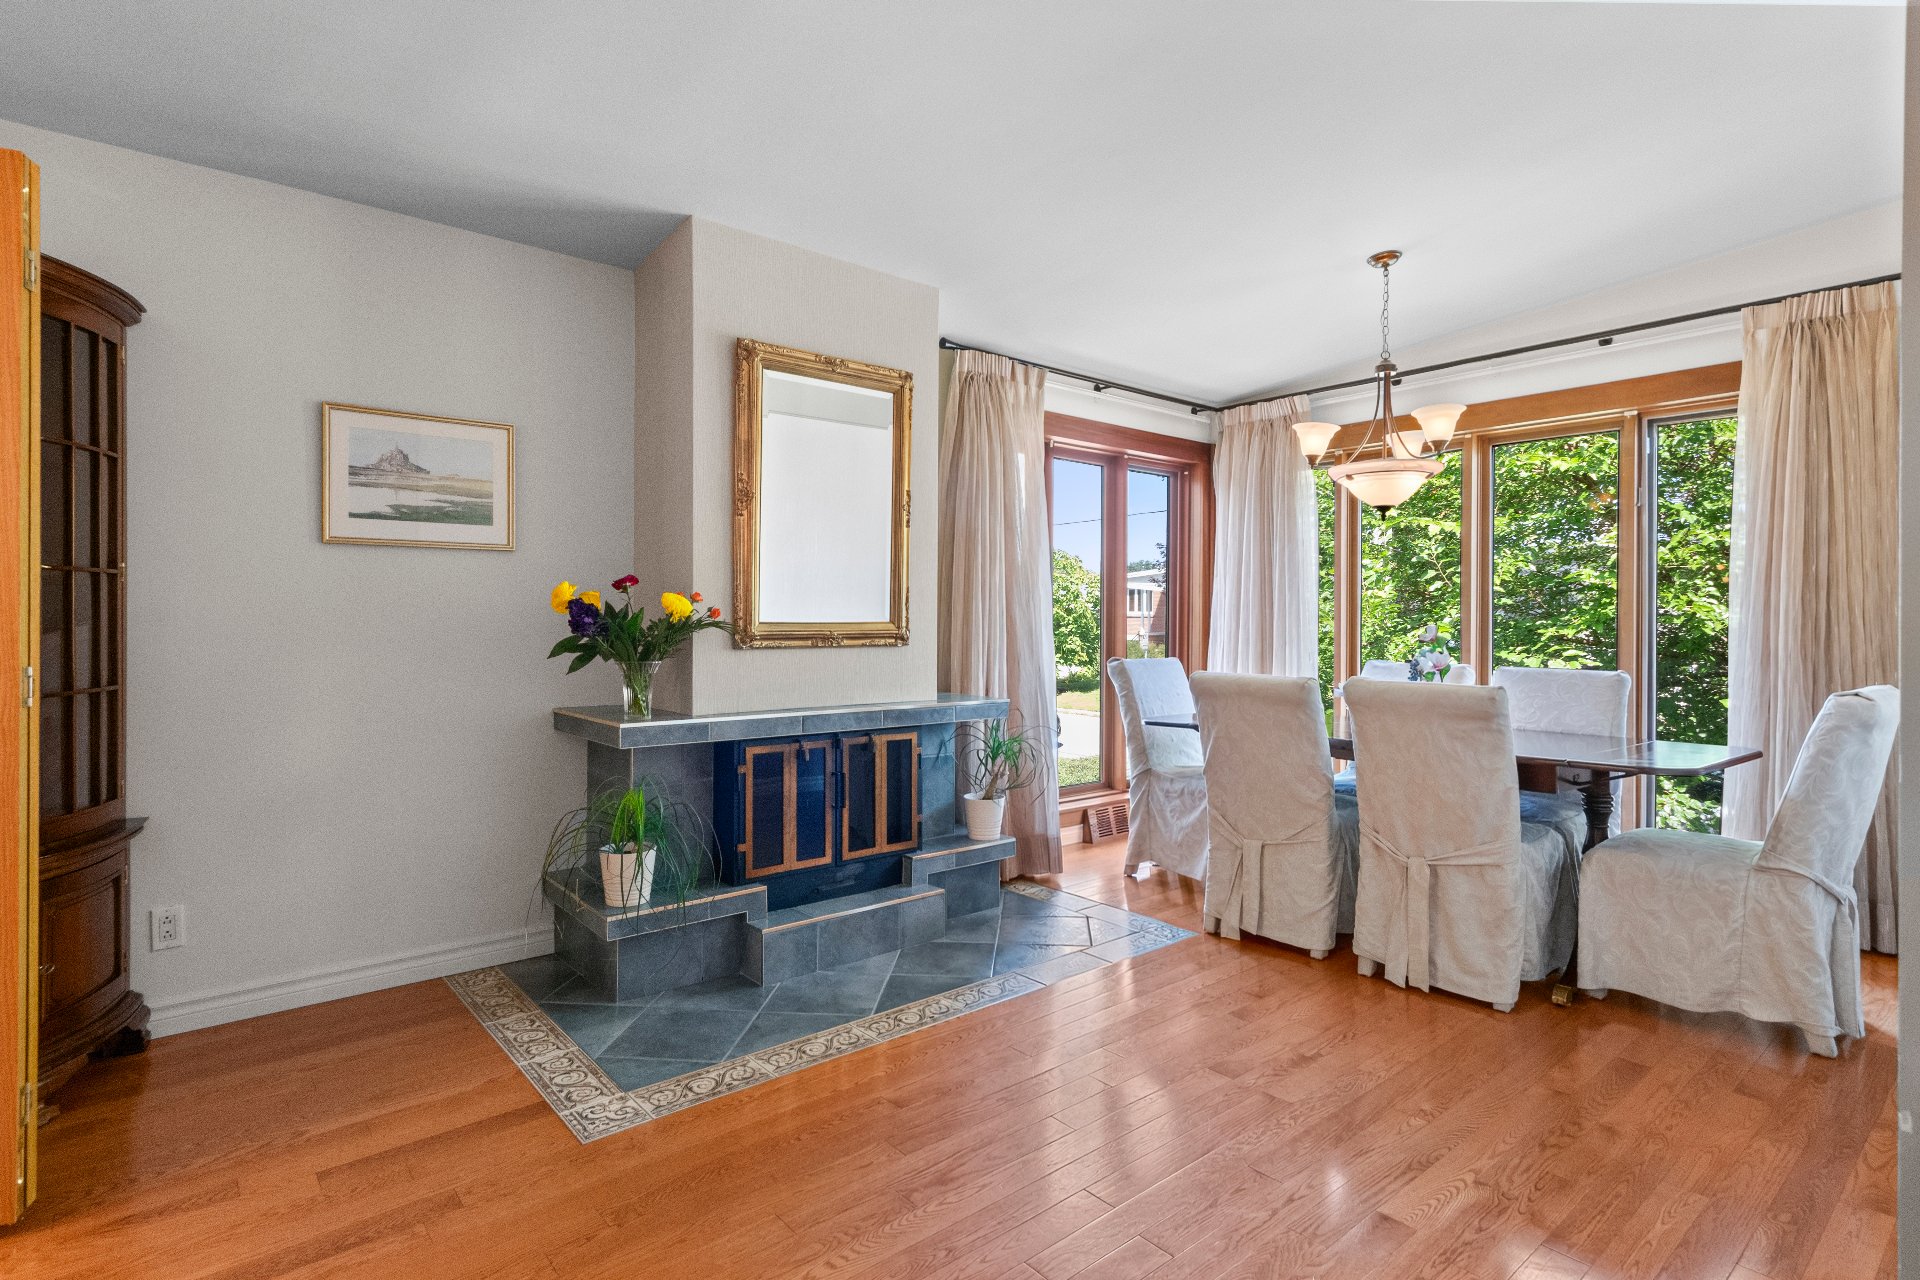
Dinette
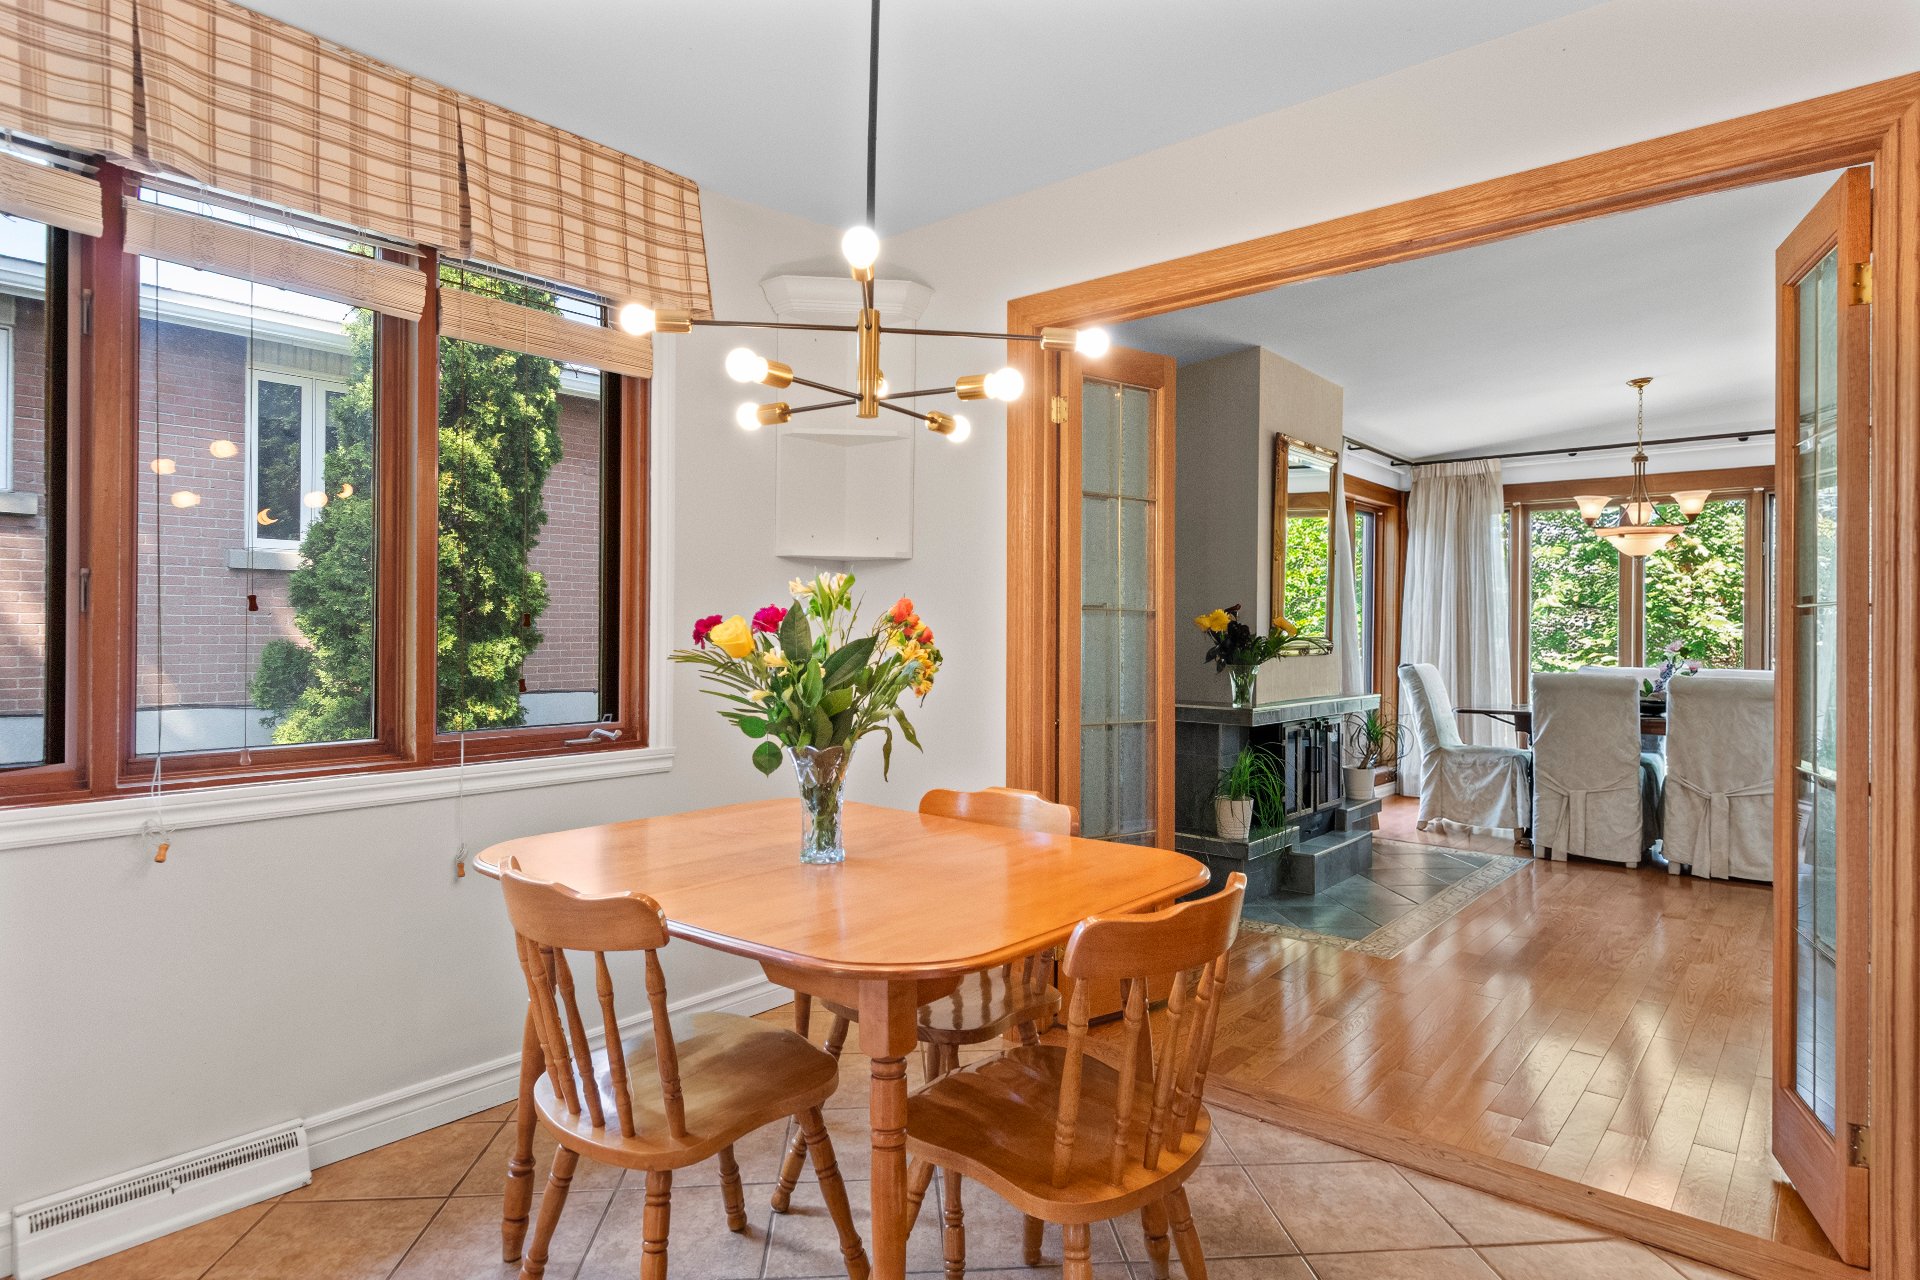
Dinette
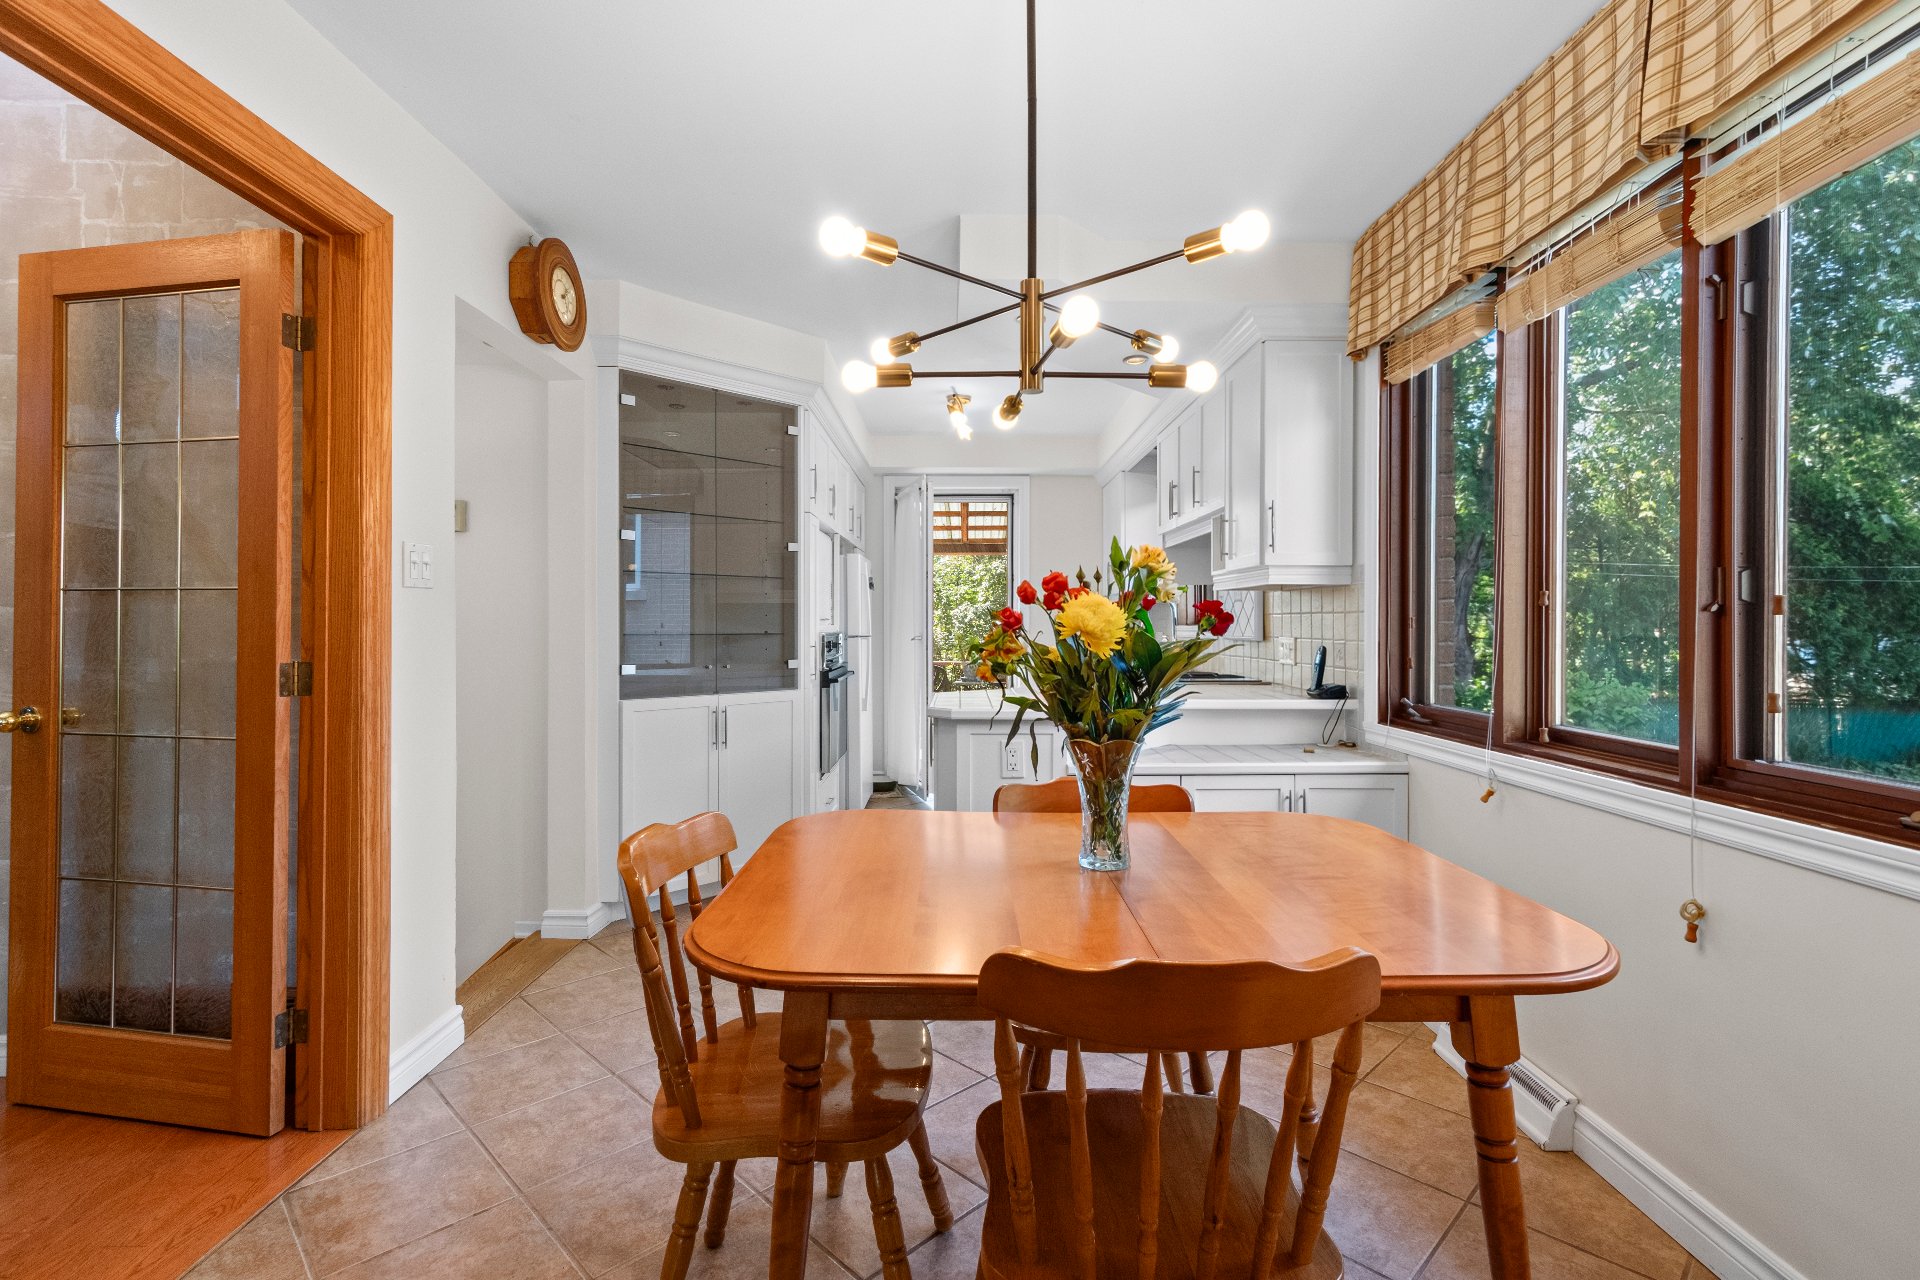
Kitchen
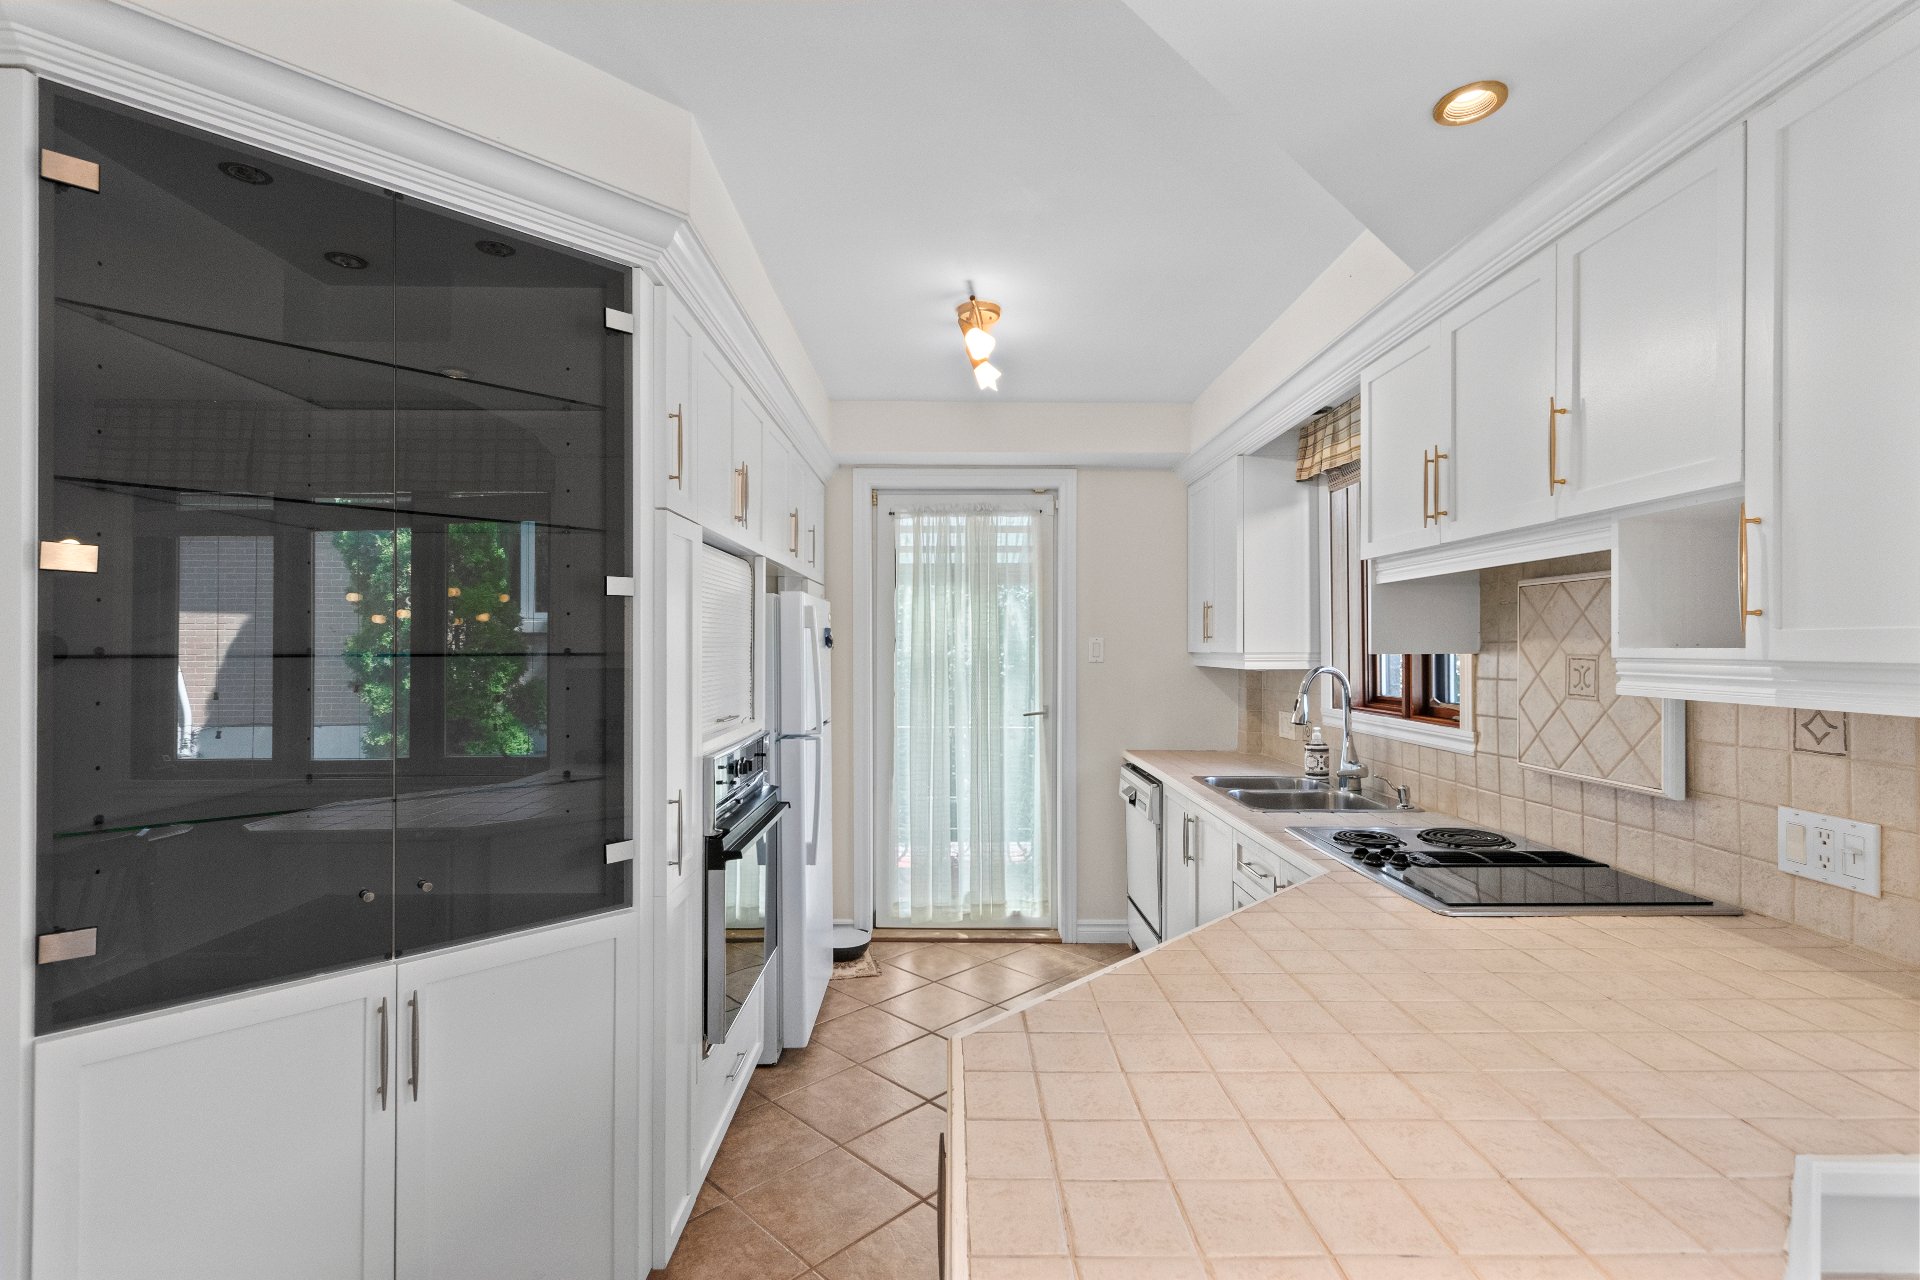
Kitchen
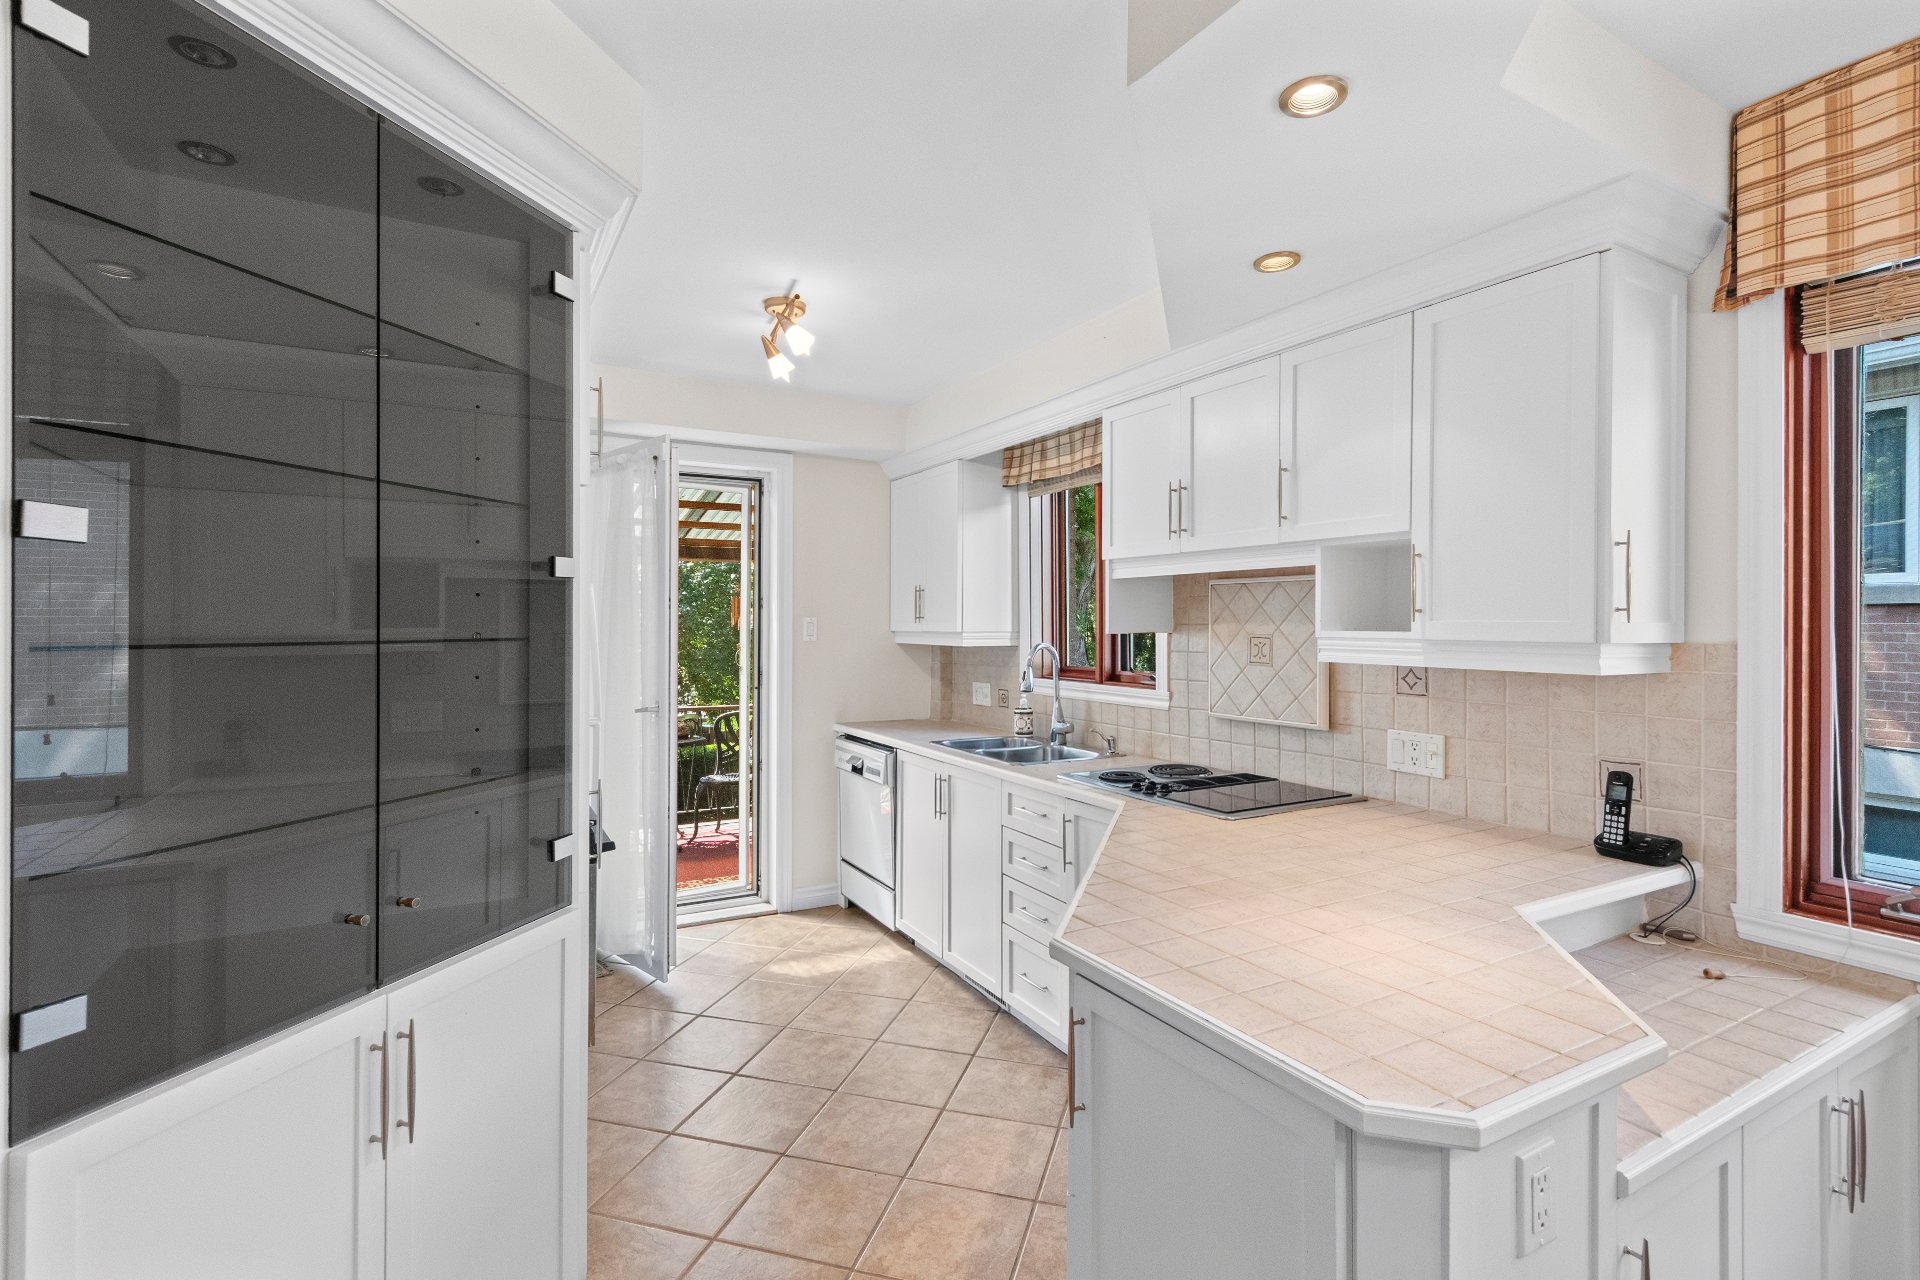
Kitchen
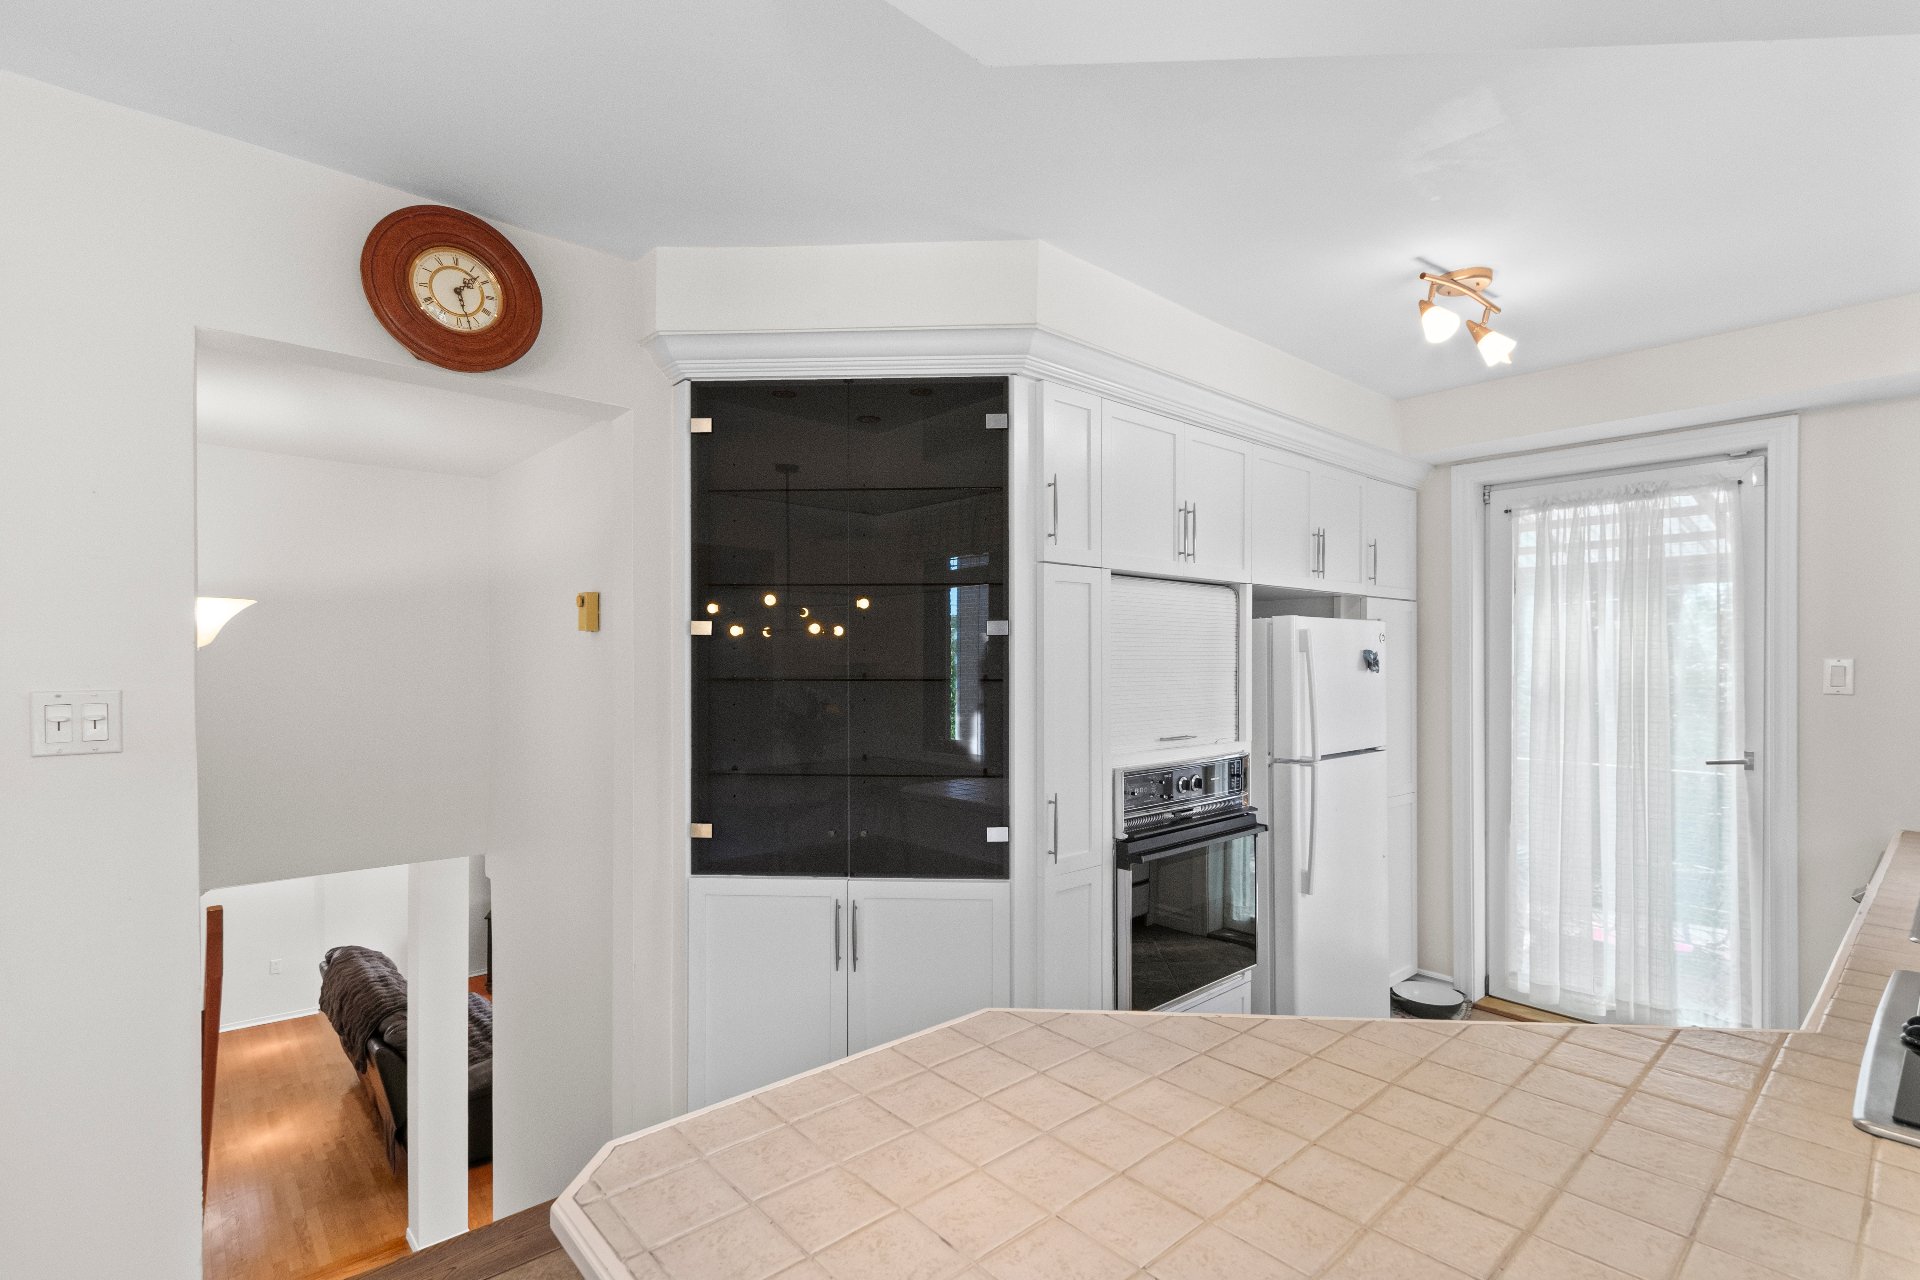
Other
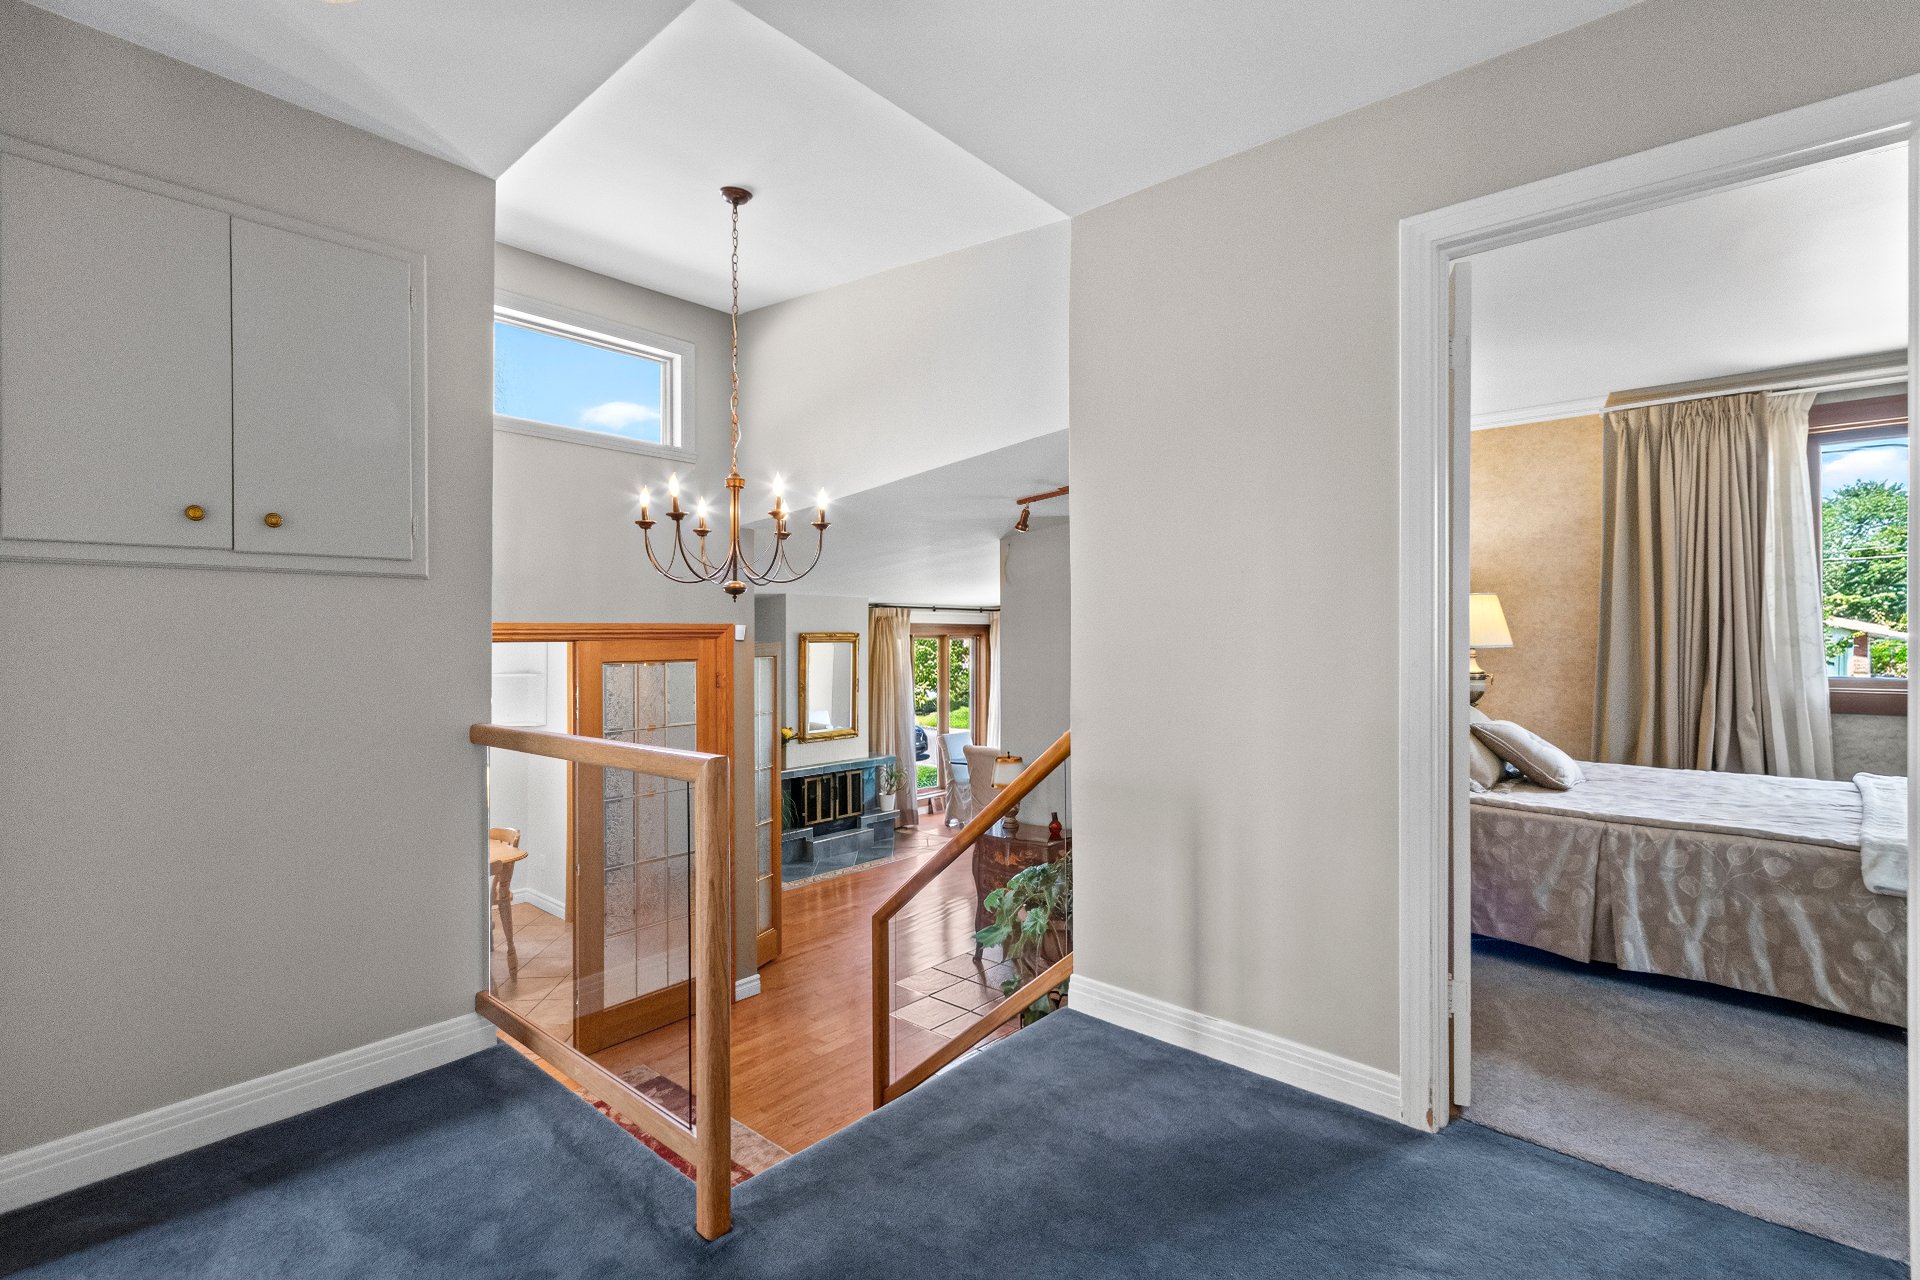
Primary bedroom
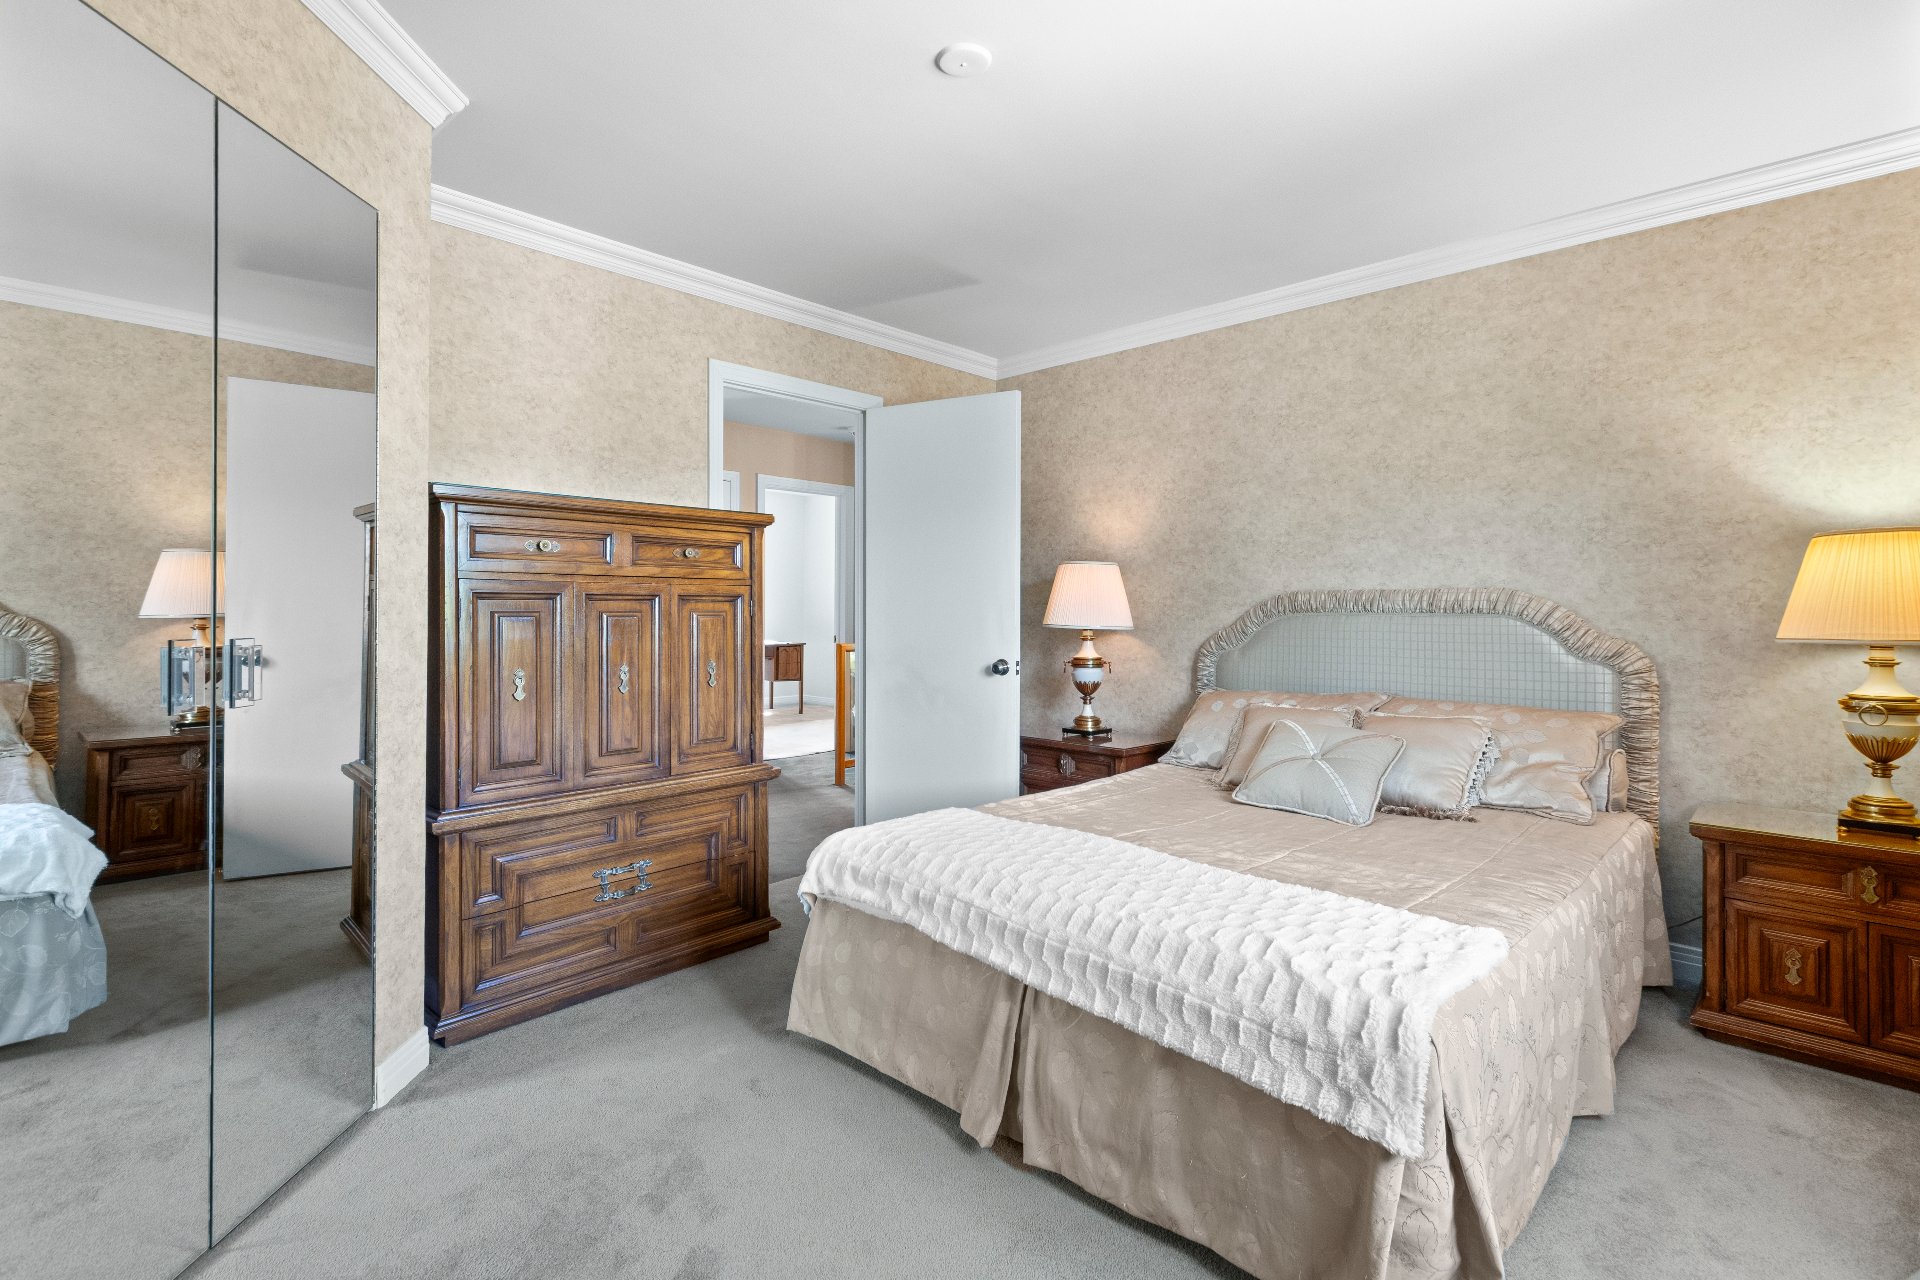
Primary bedroom
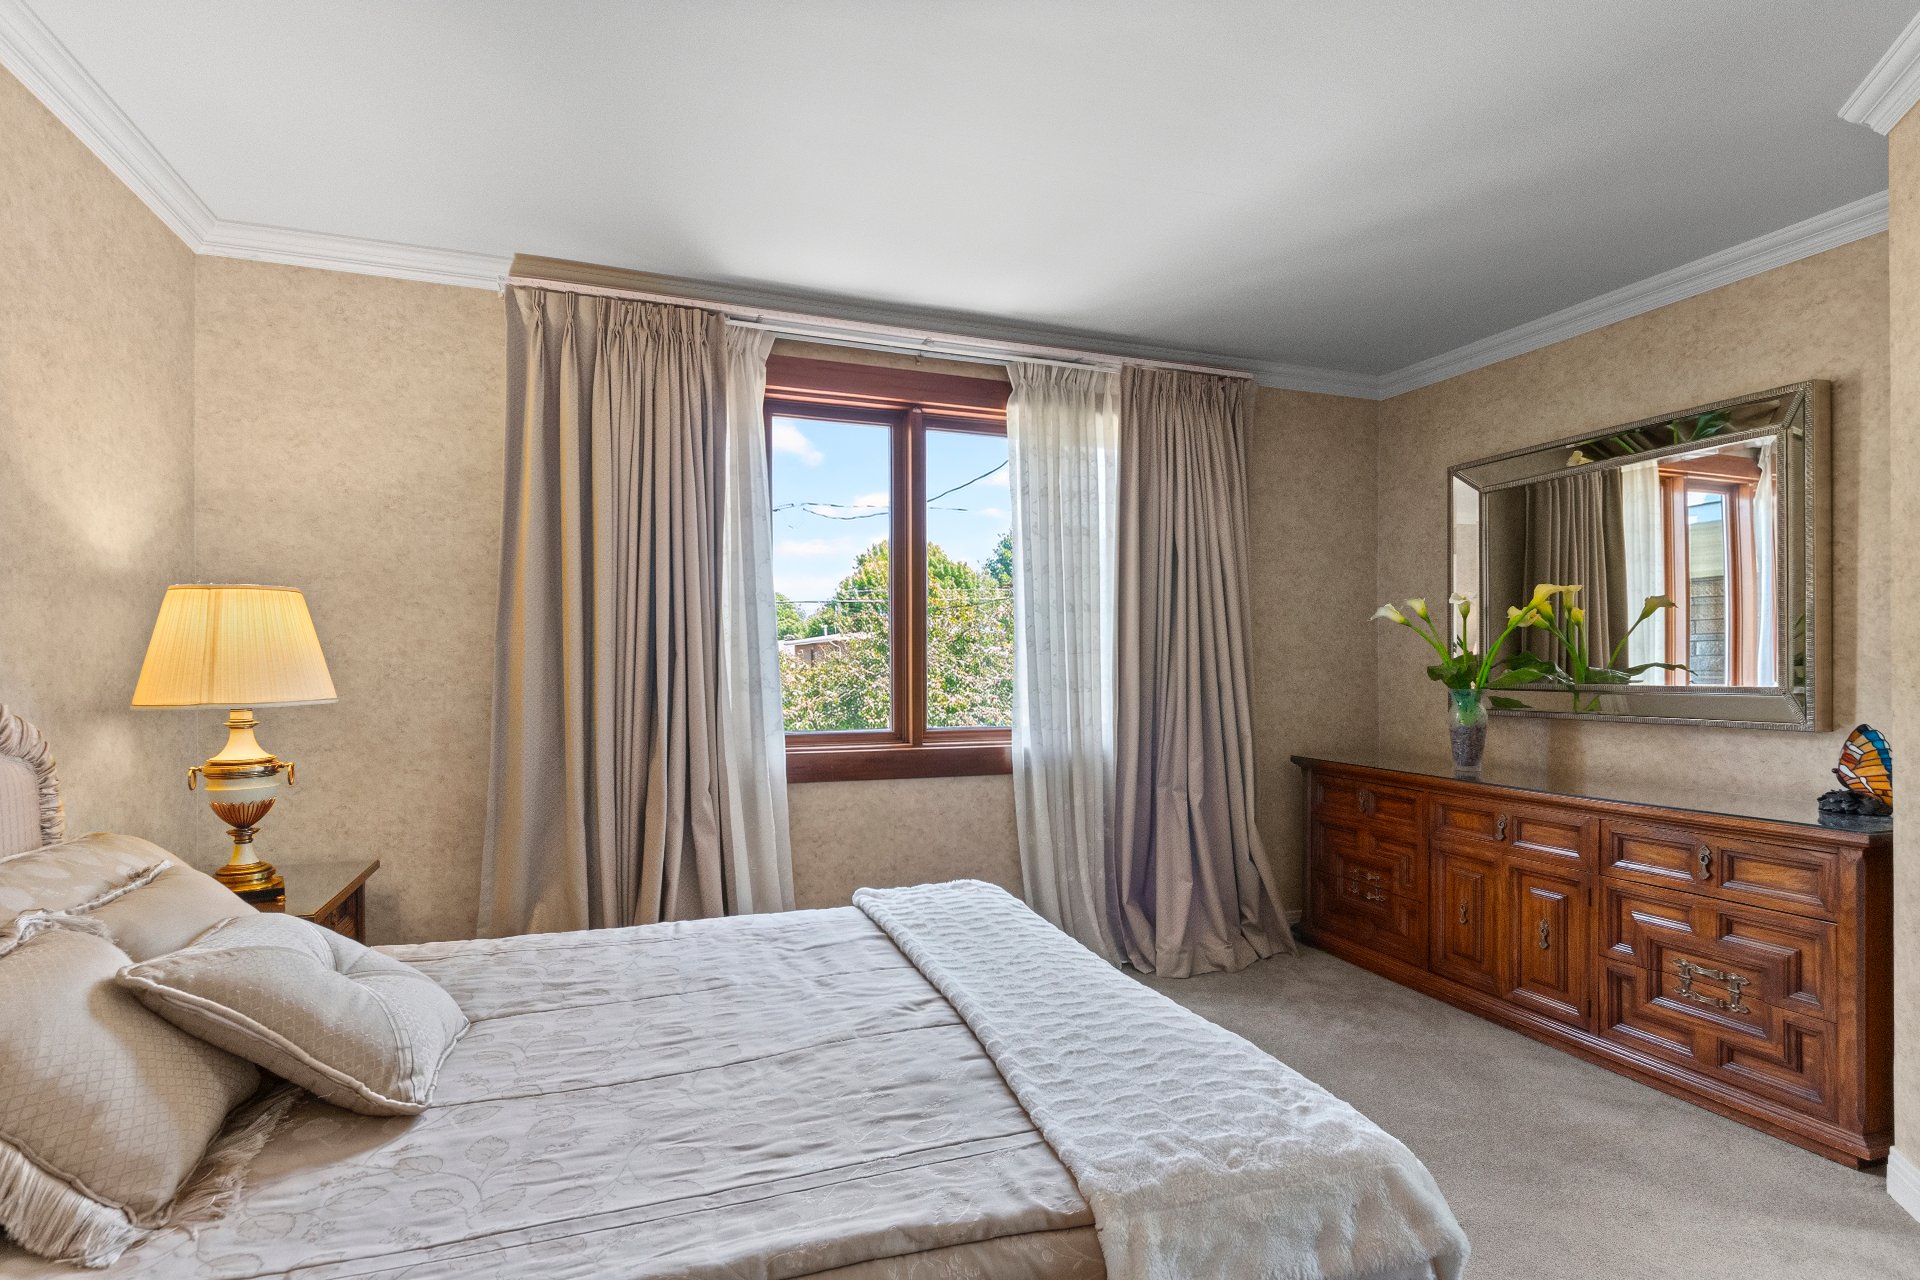
Bedroom
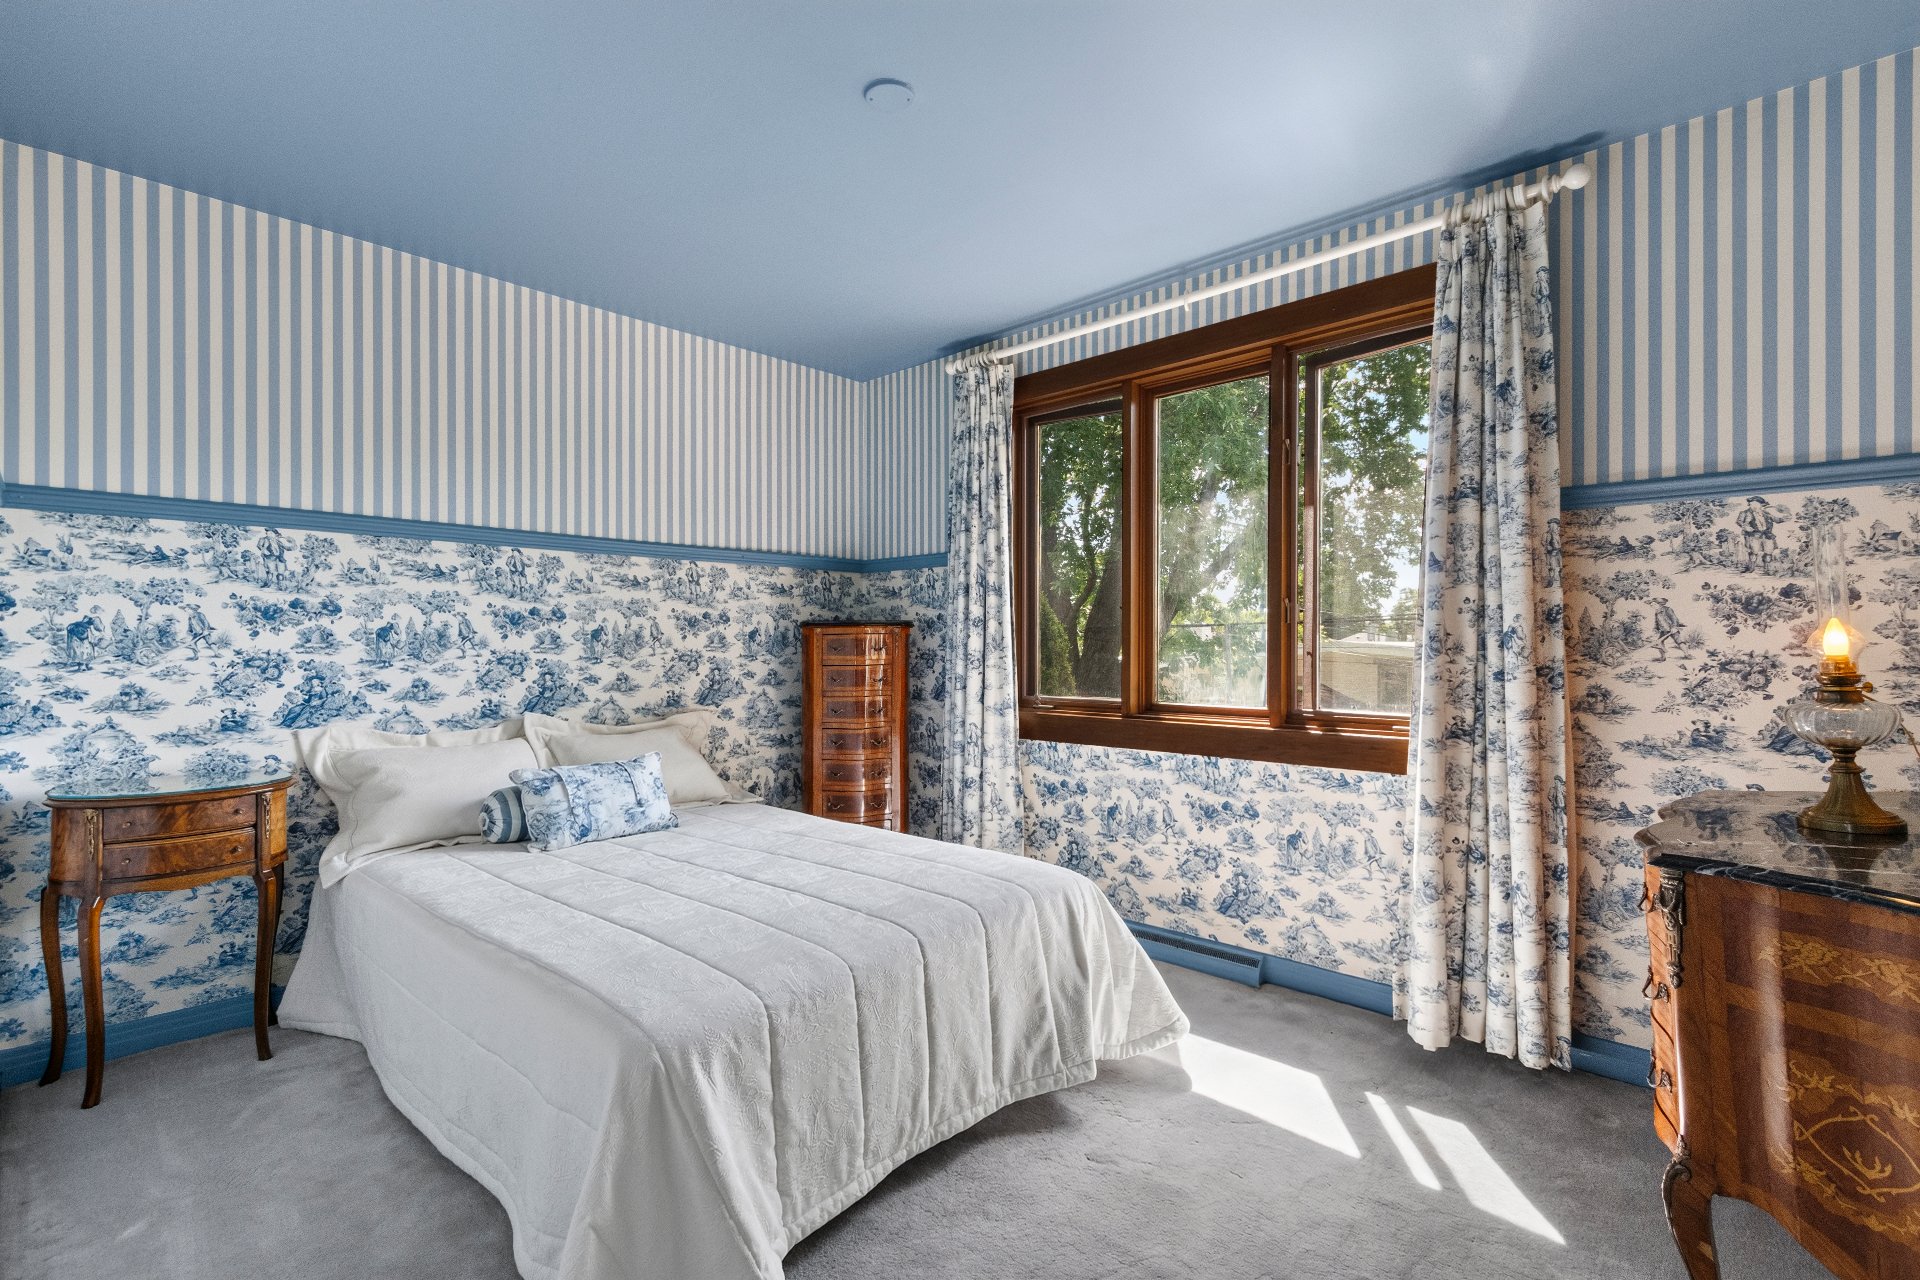
Bedroom
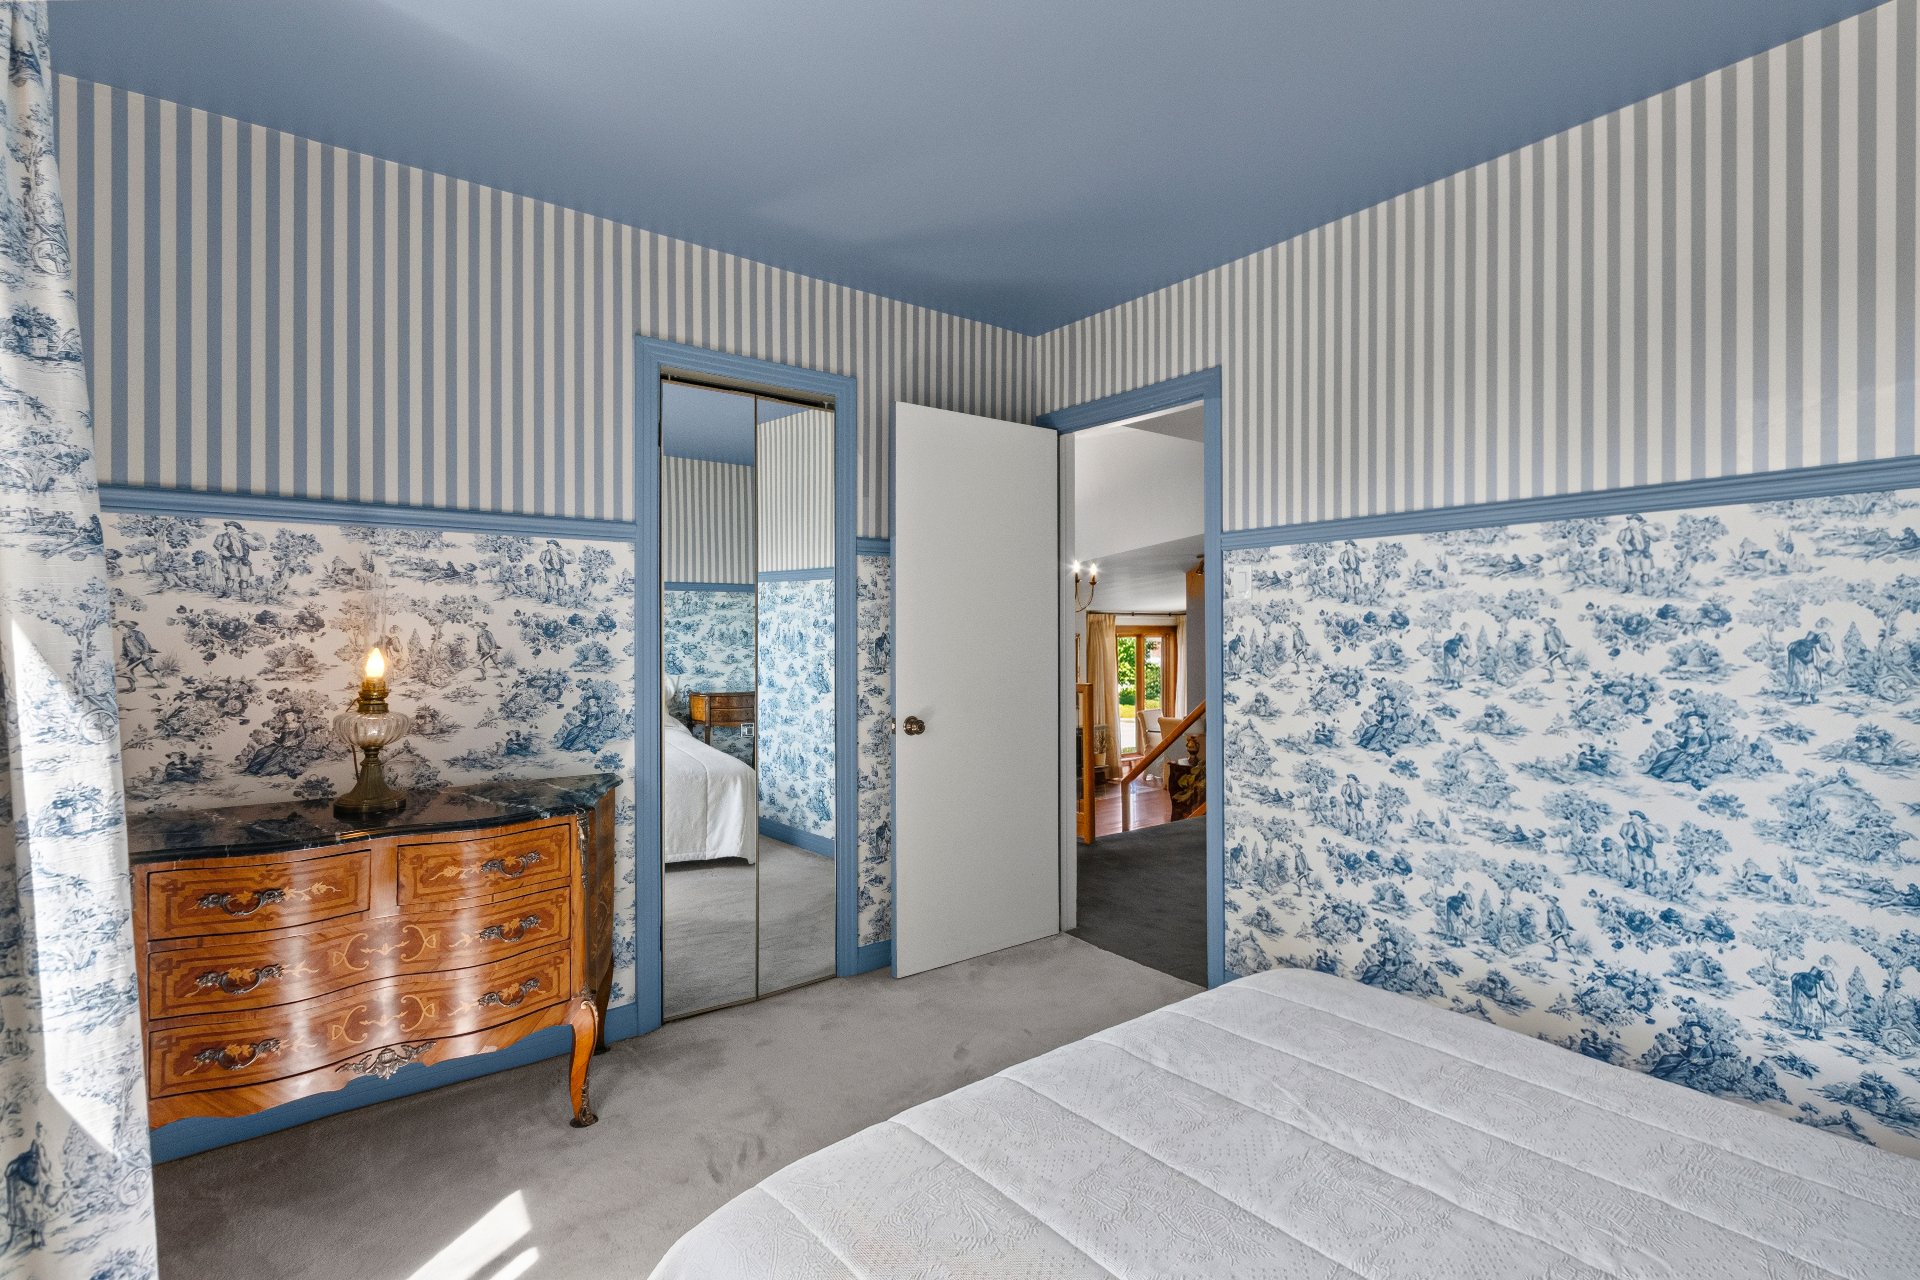
Bedroom
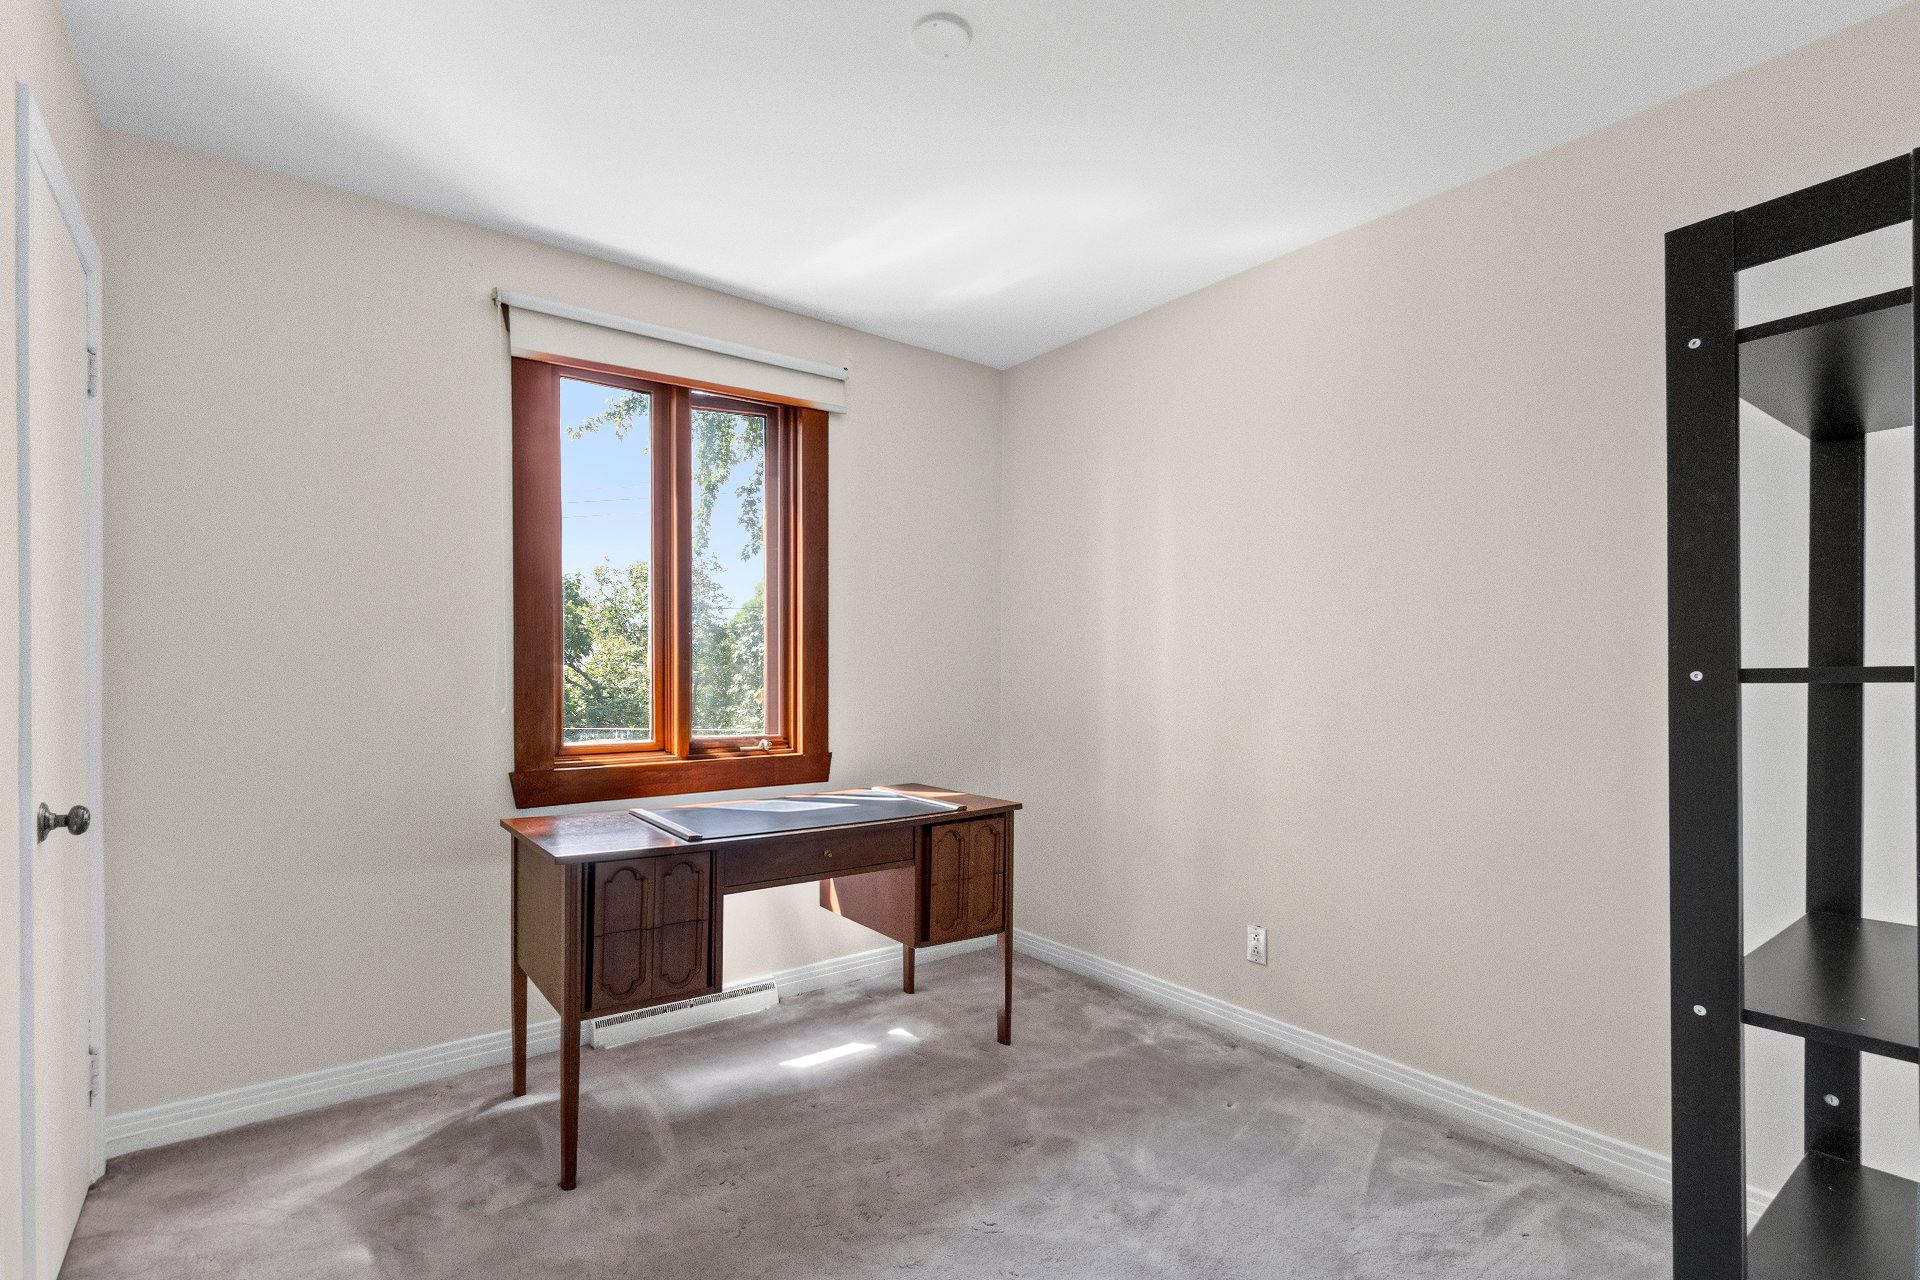
Bedroom
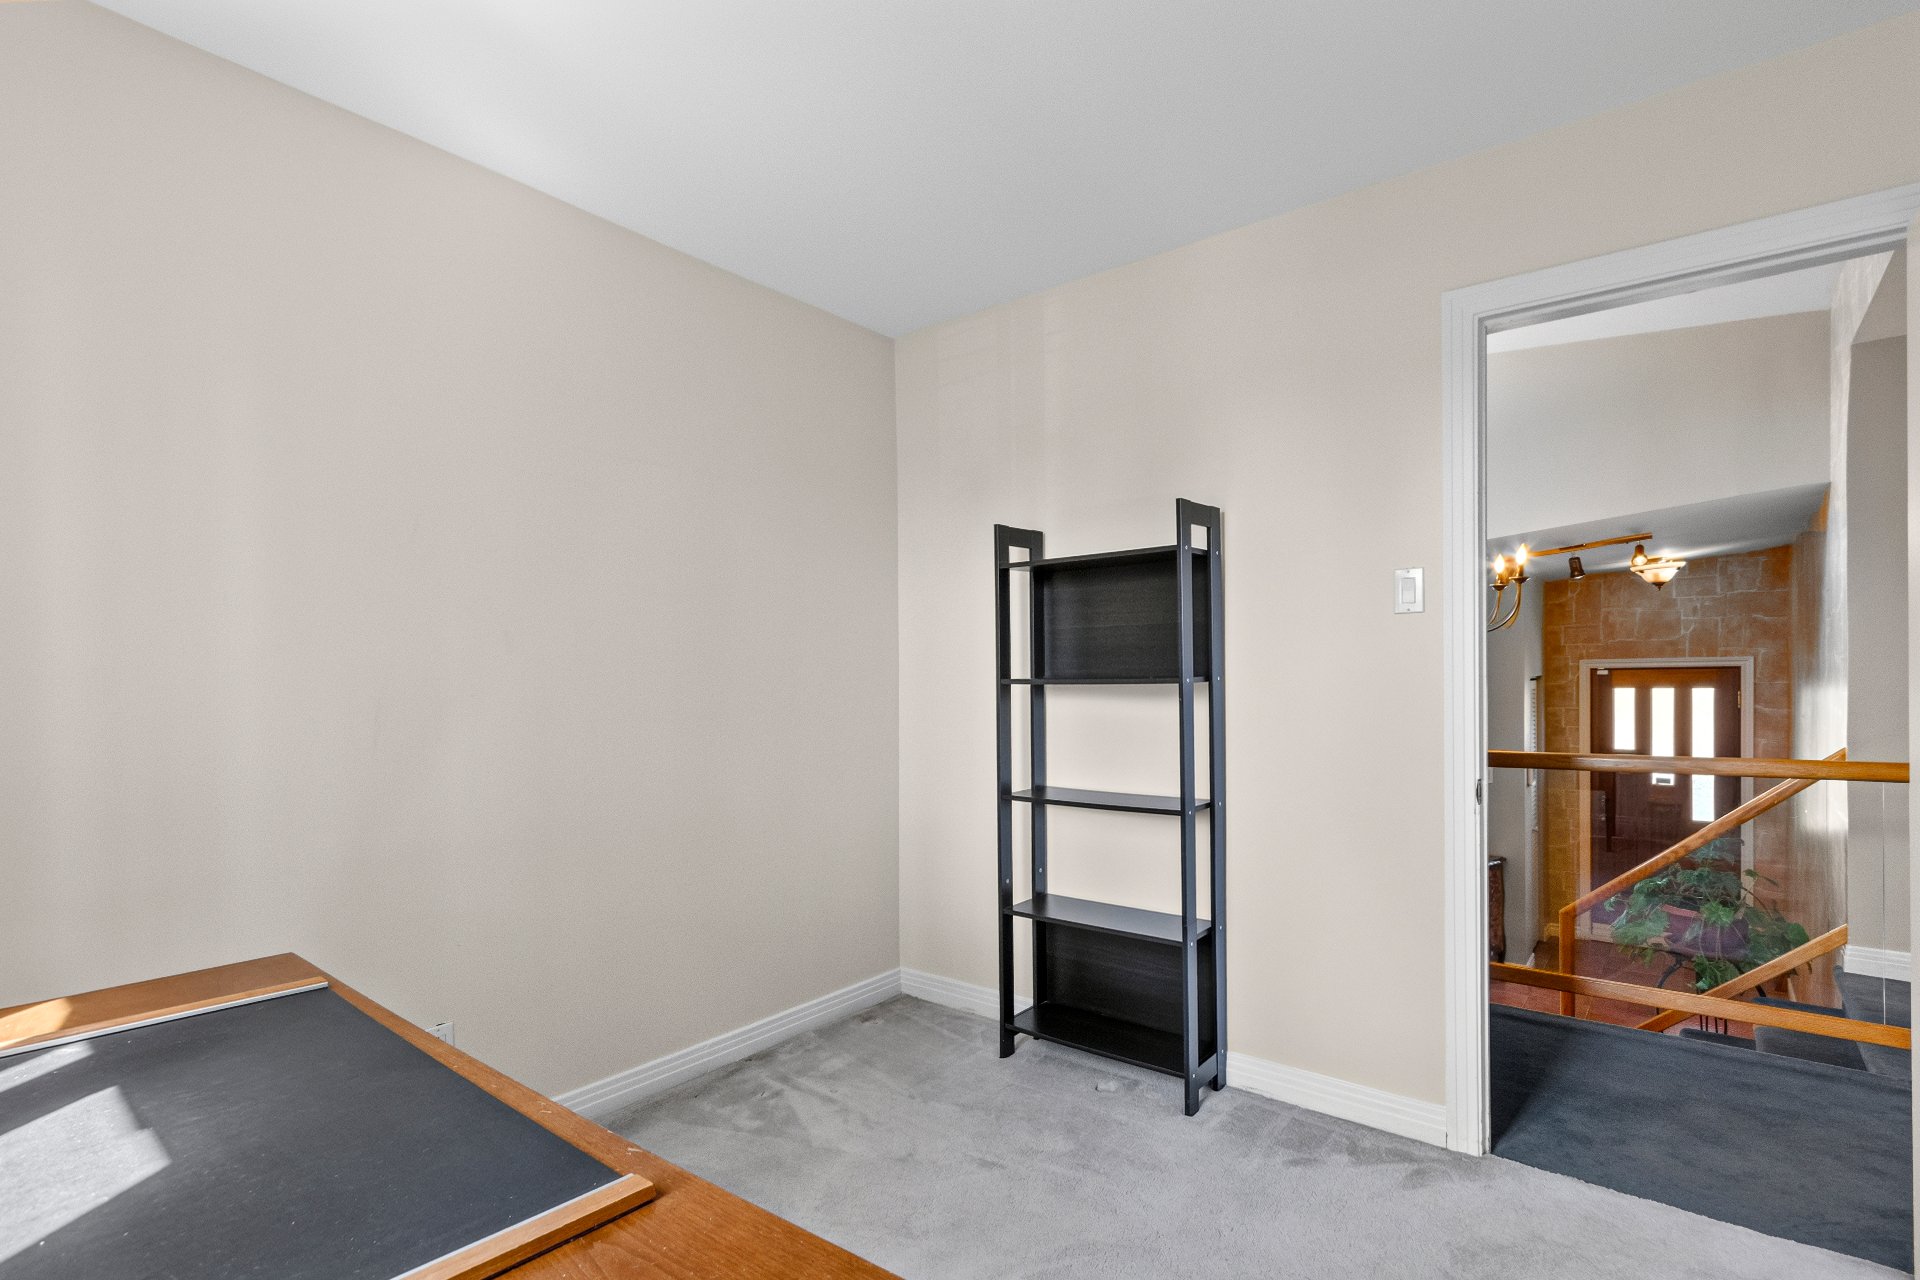
Bathroom
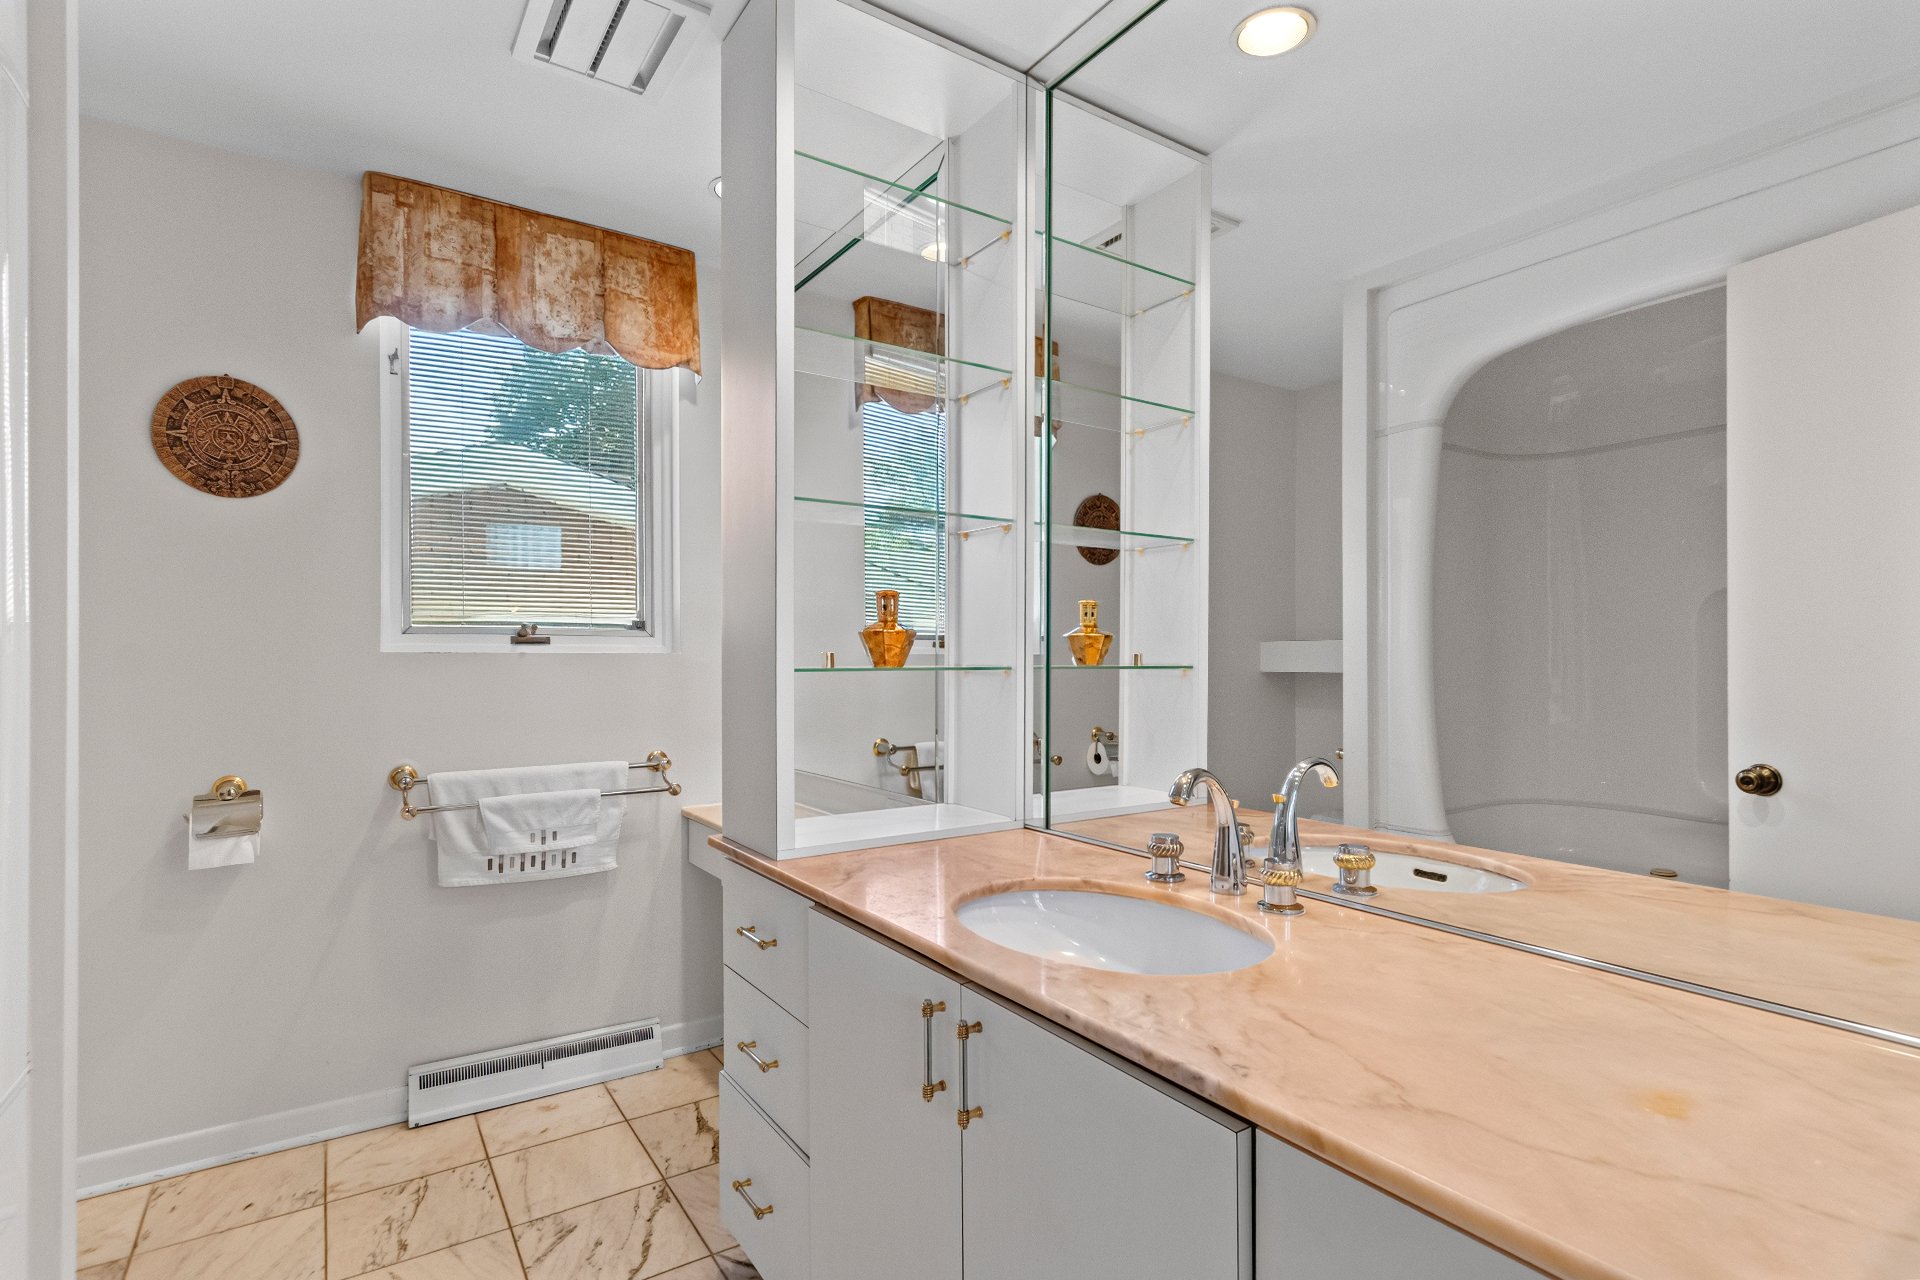
Bathroom
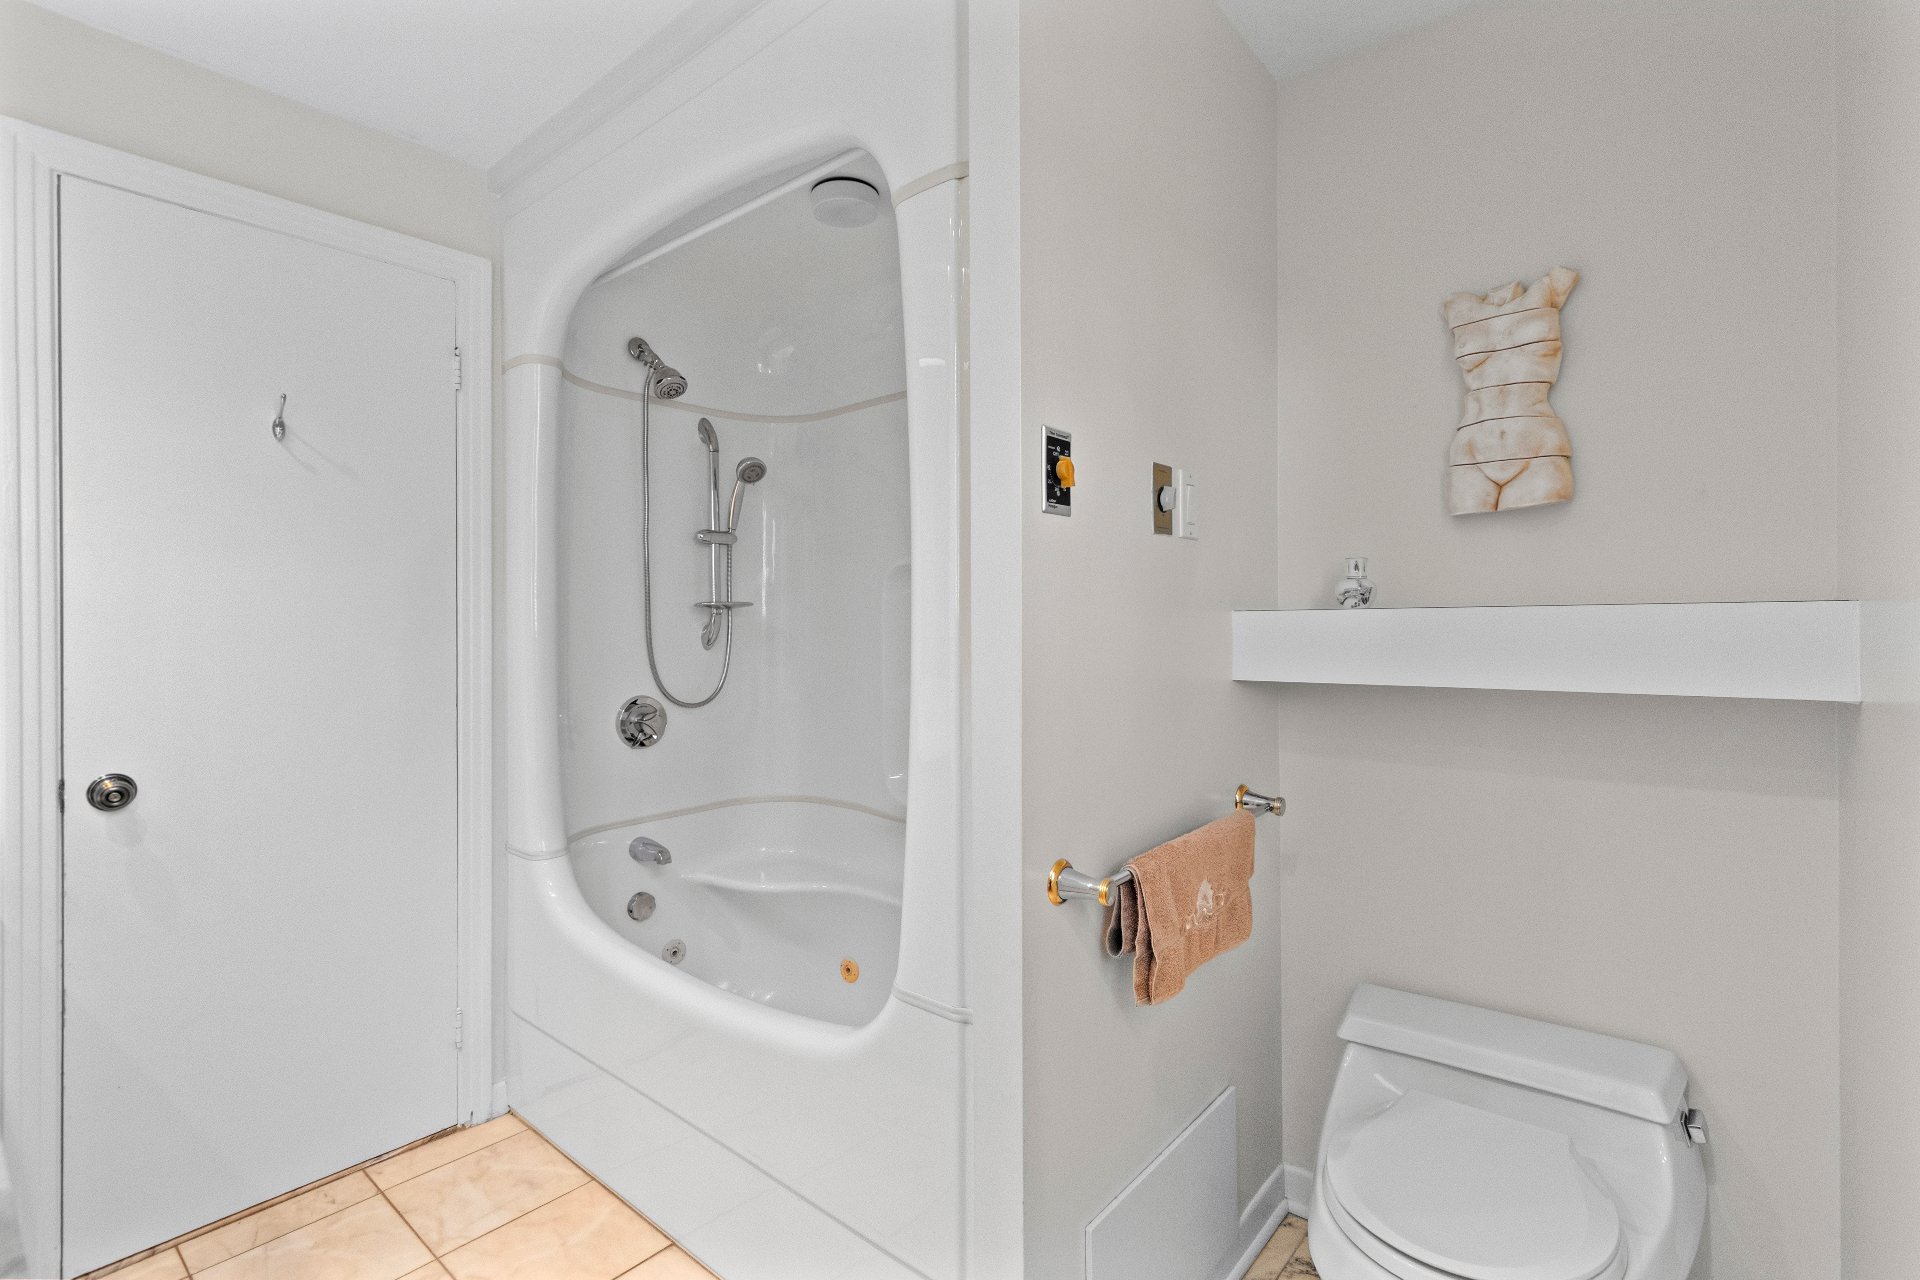
Staircase
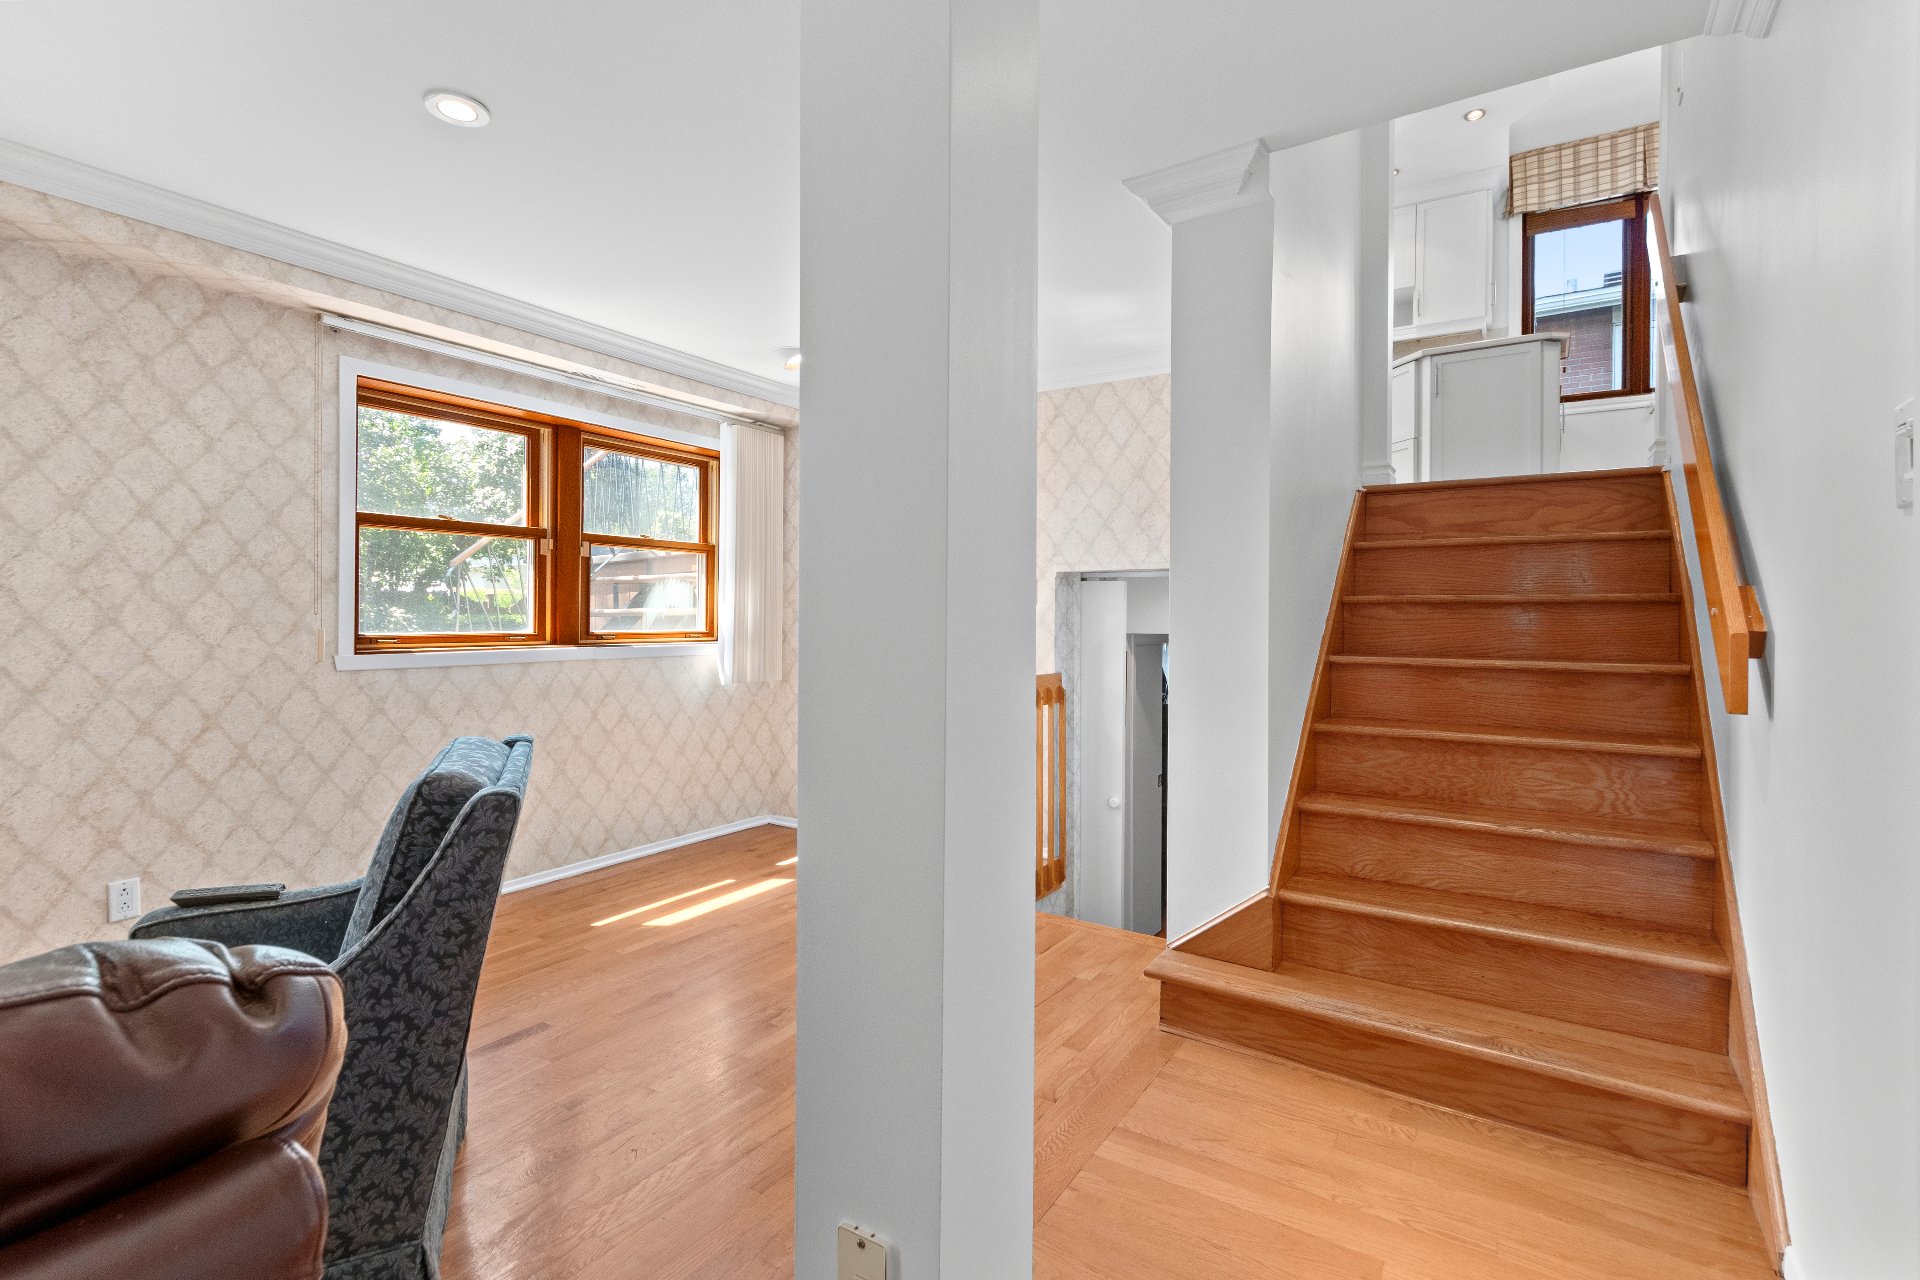
Family room
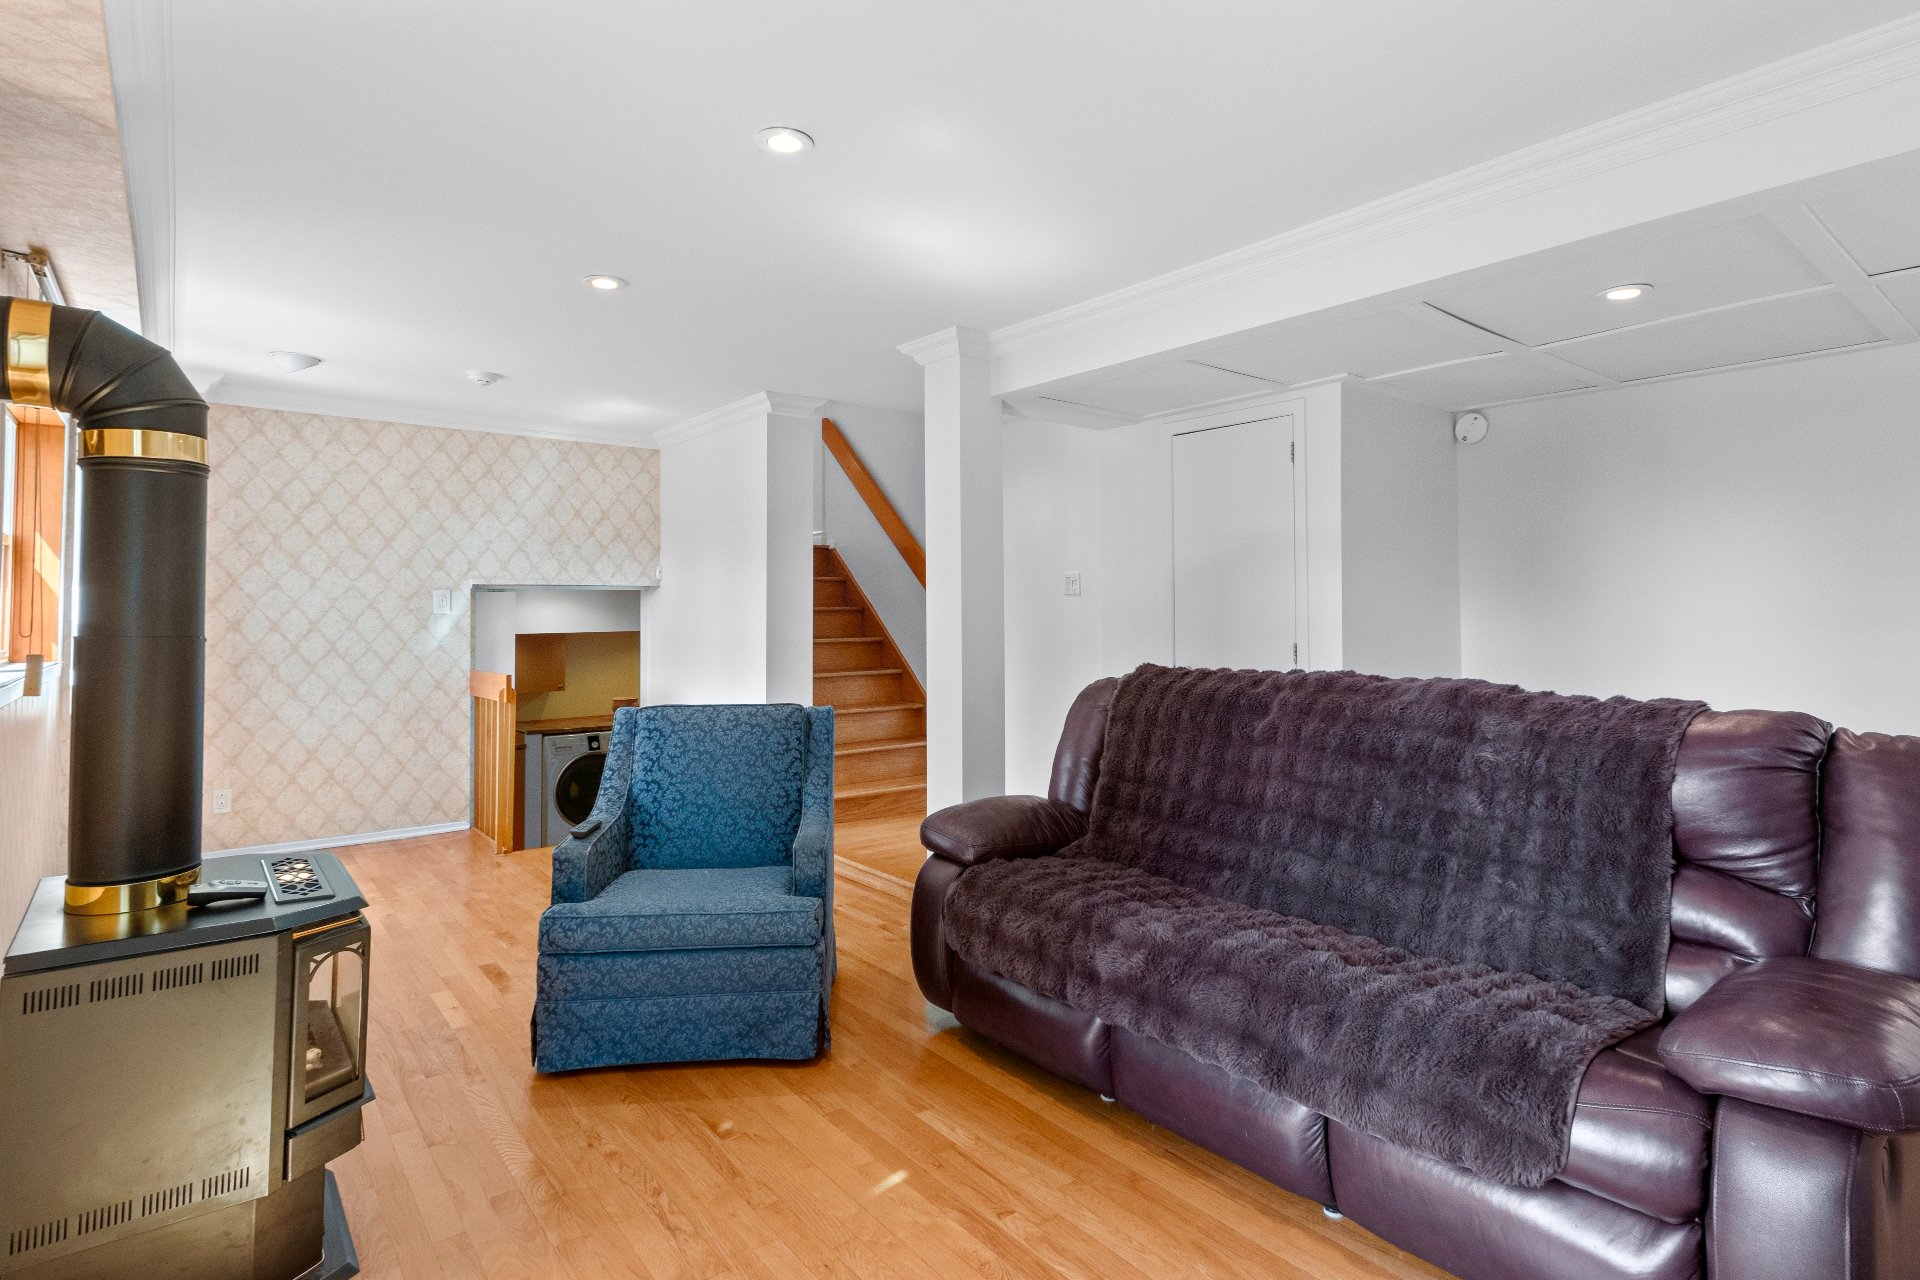
Family room
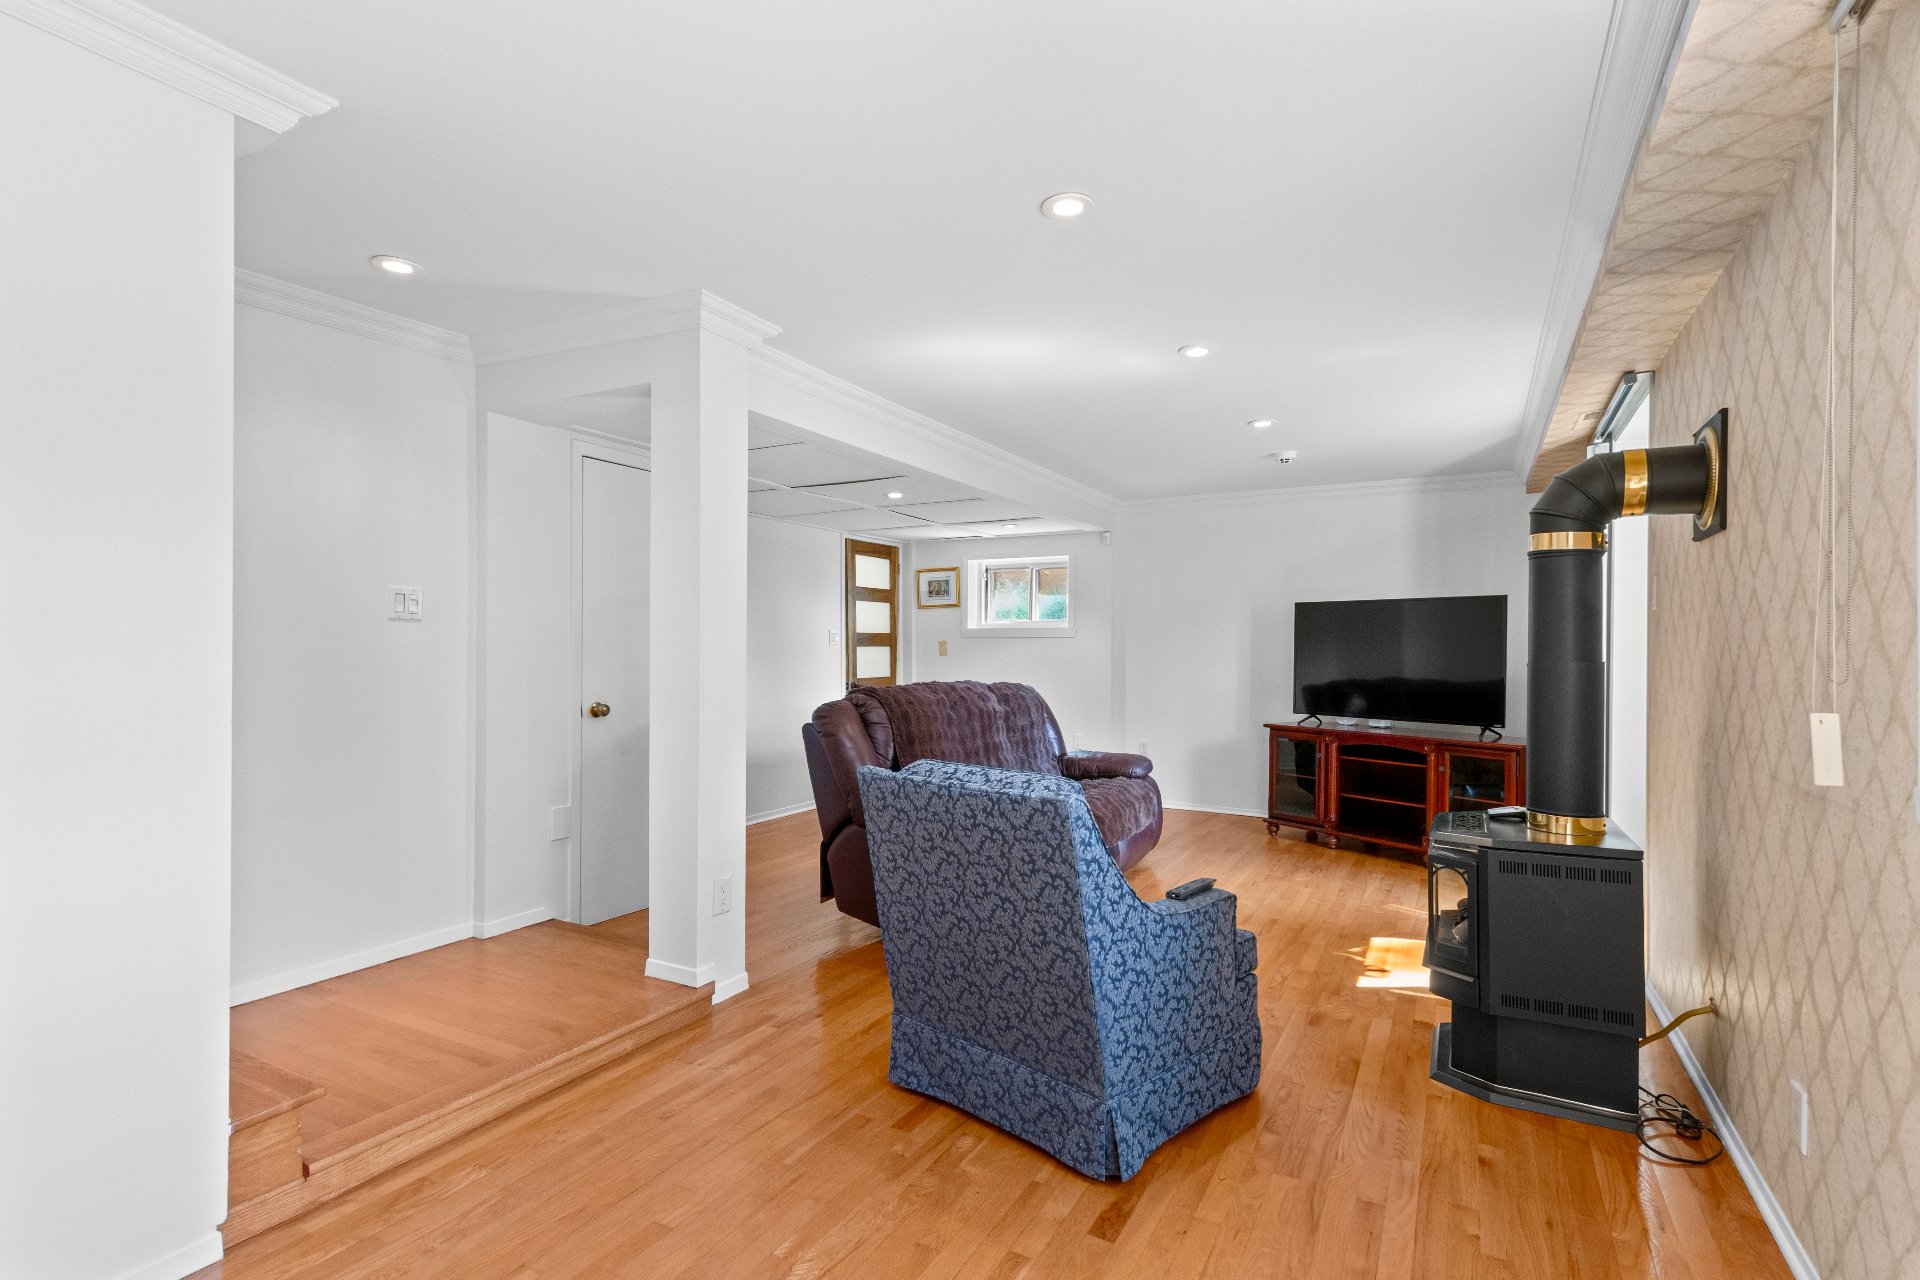
Family room
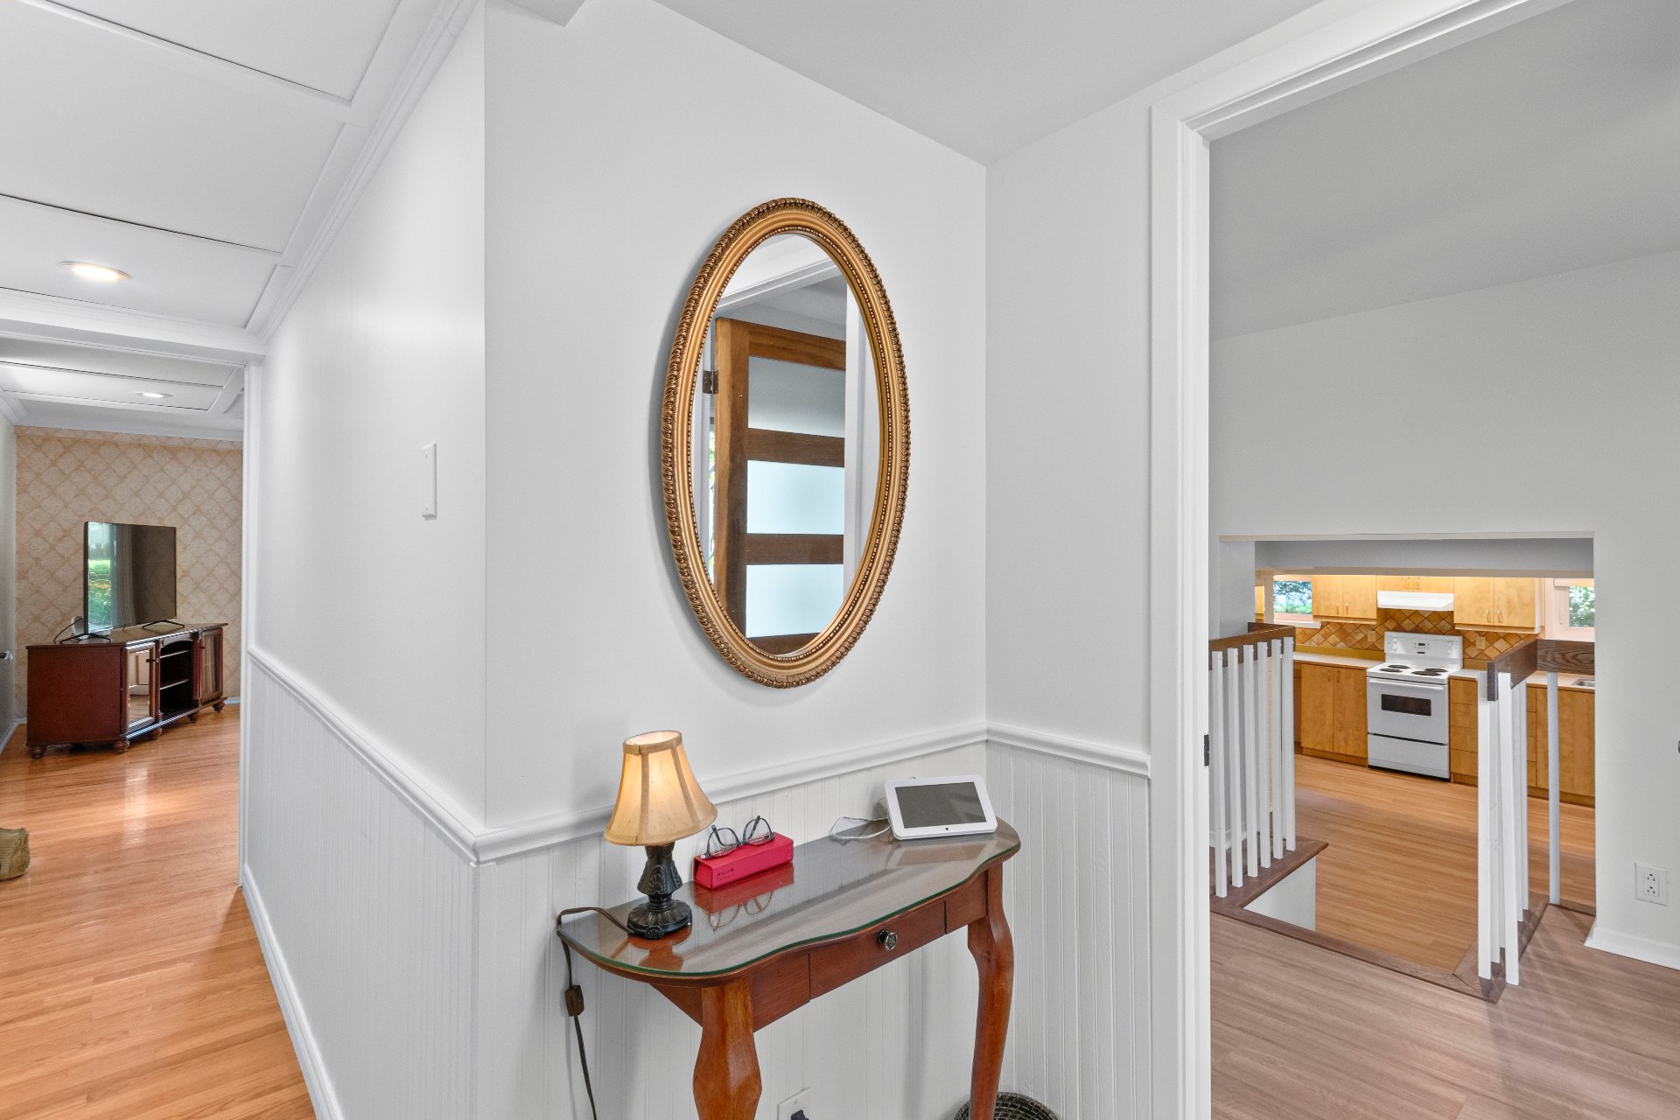
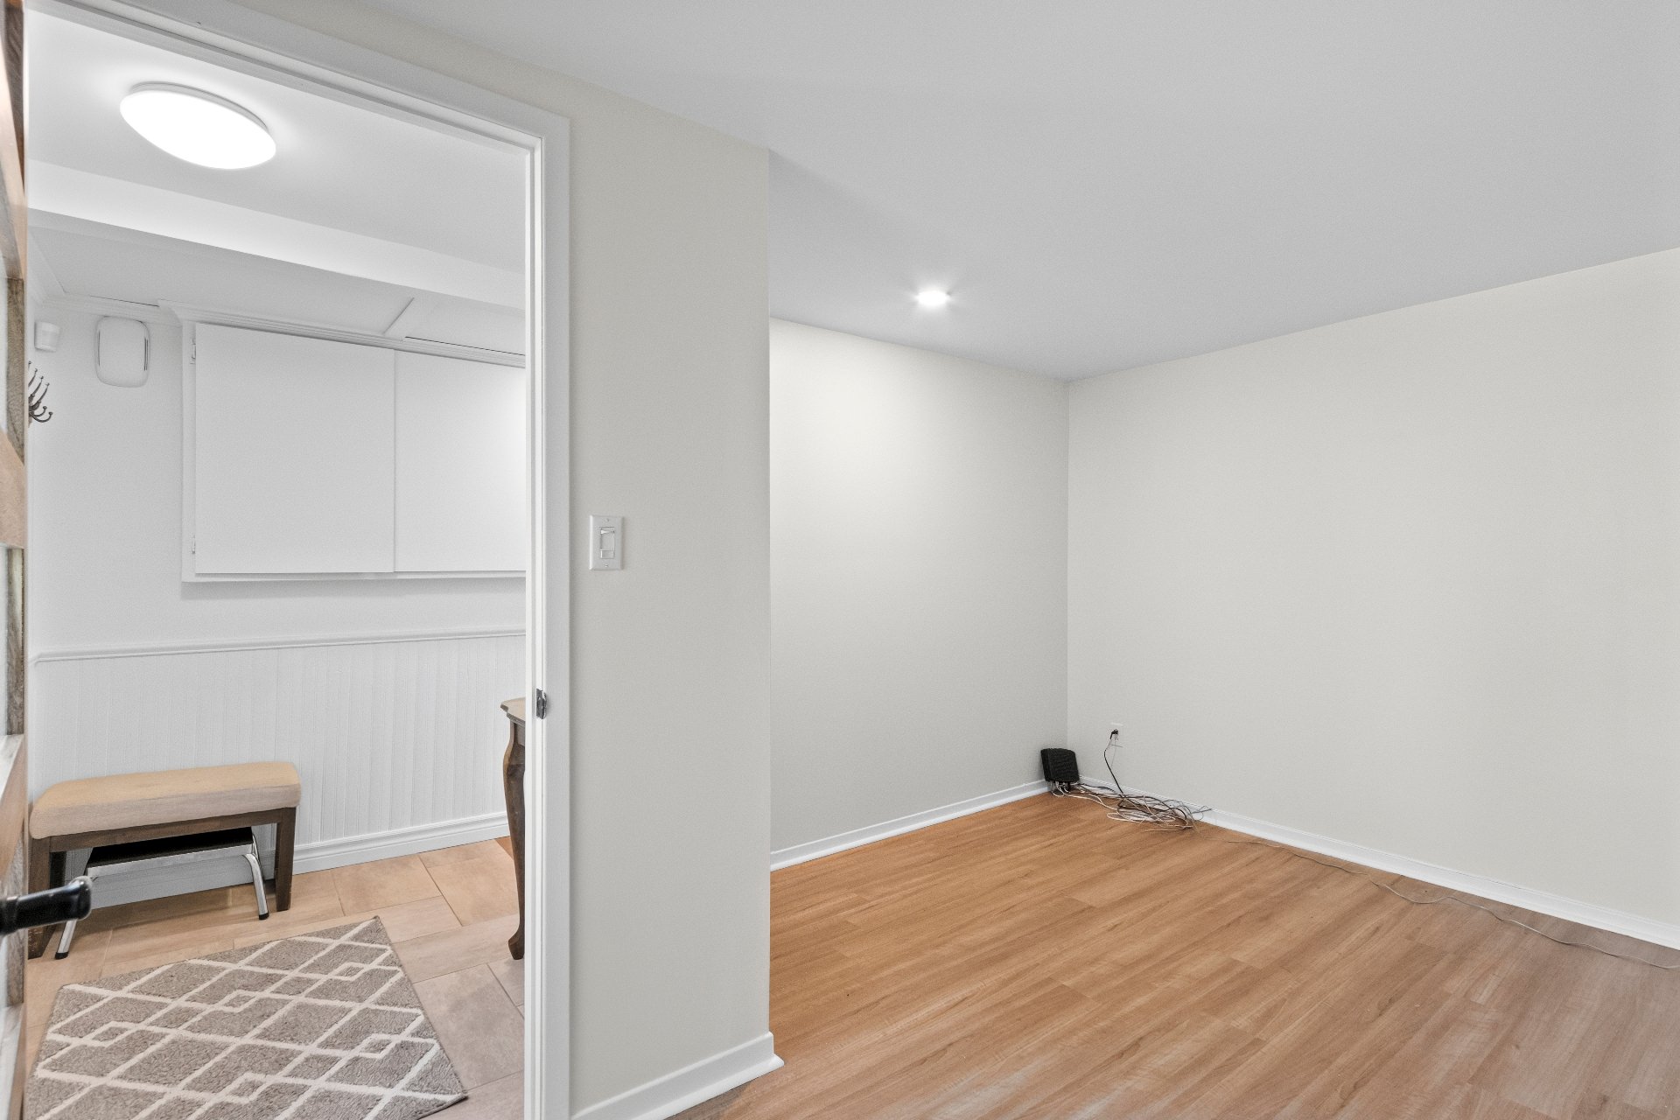
Hallway
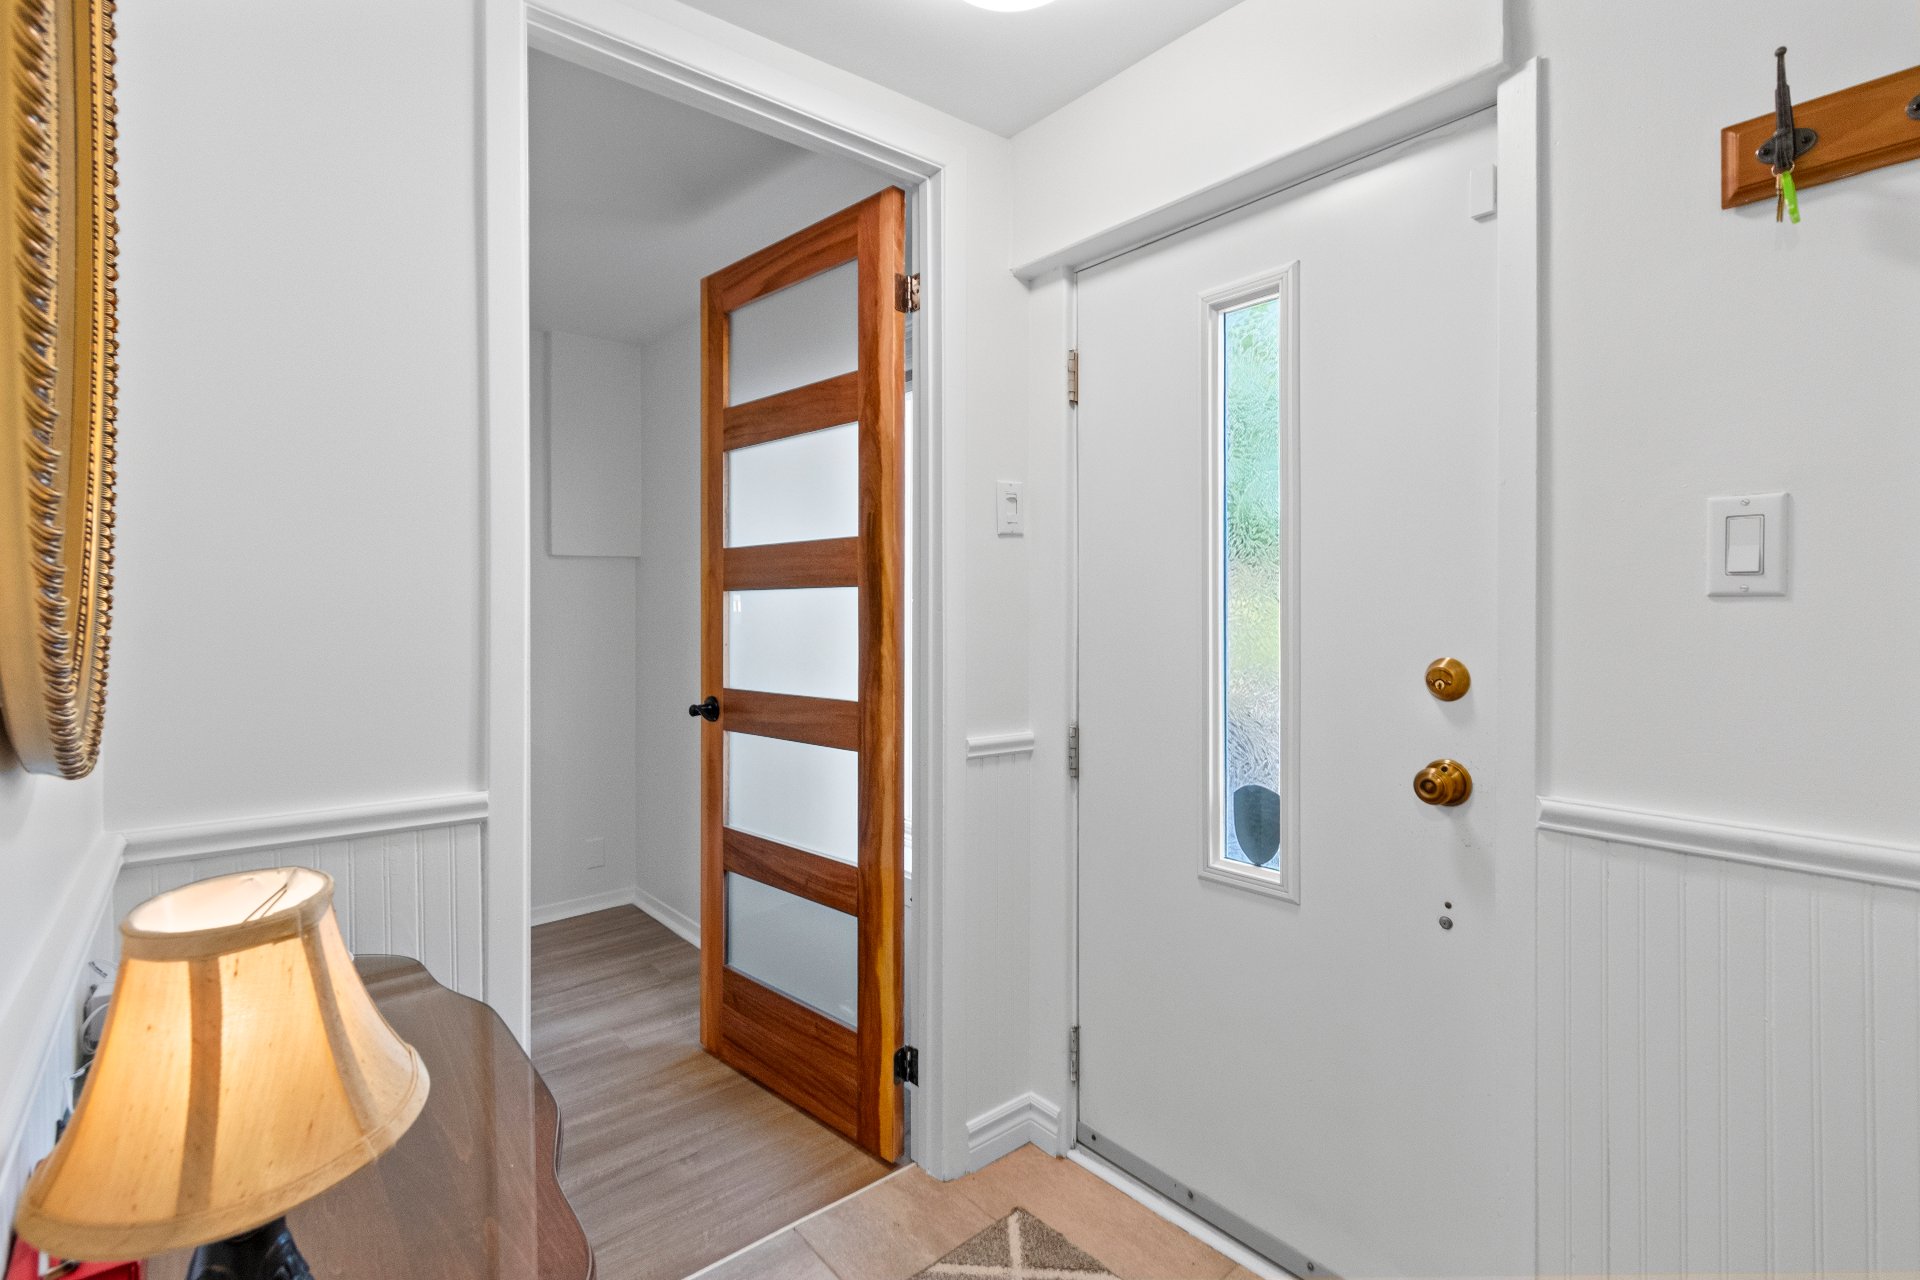
Hallway
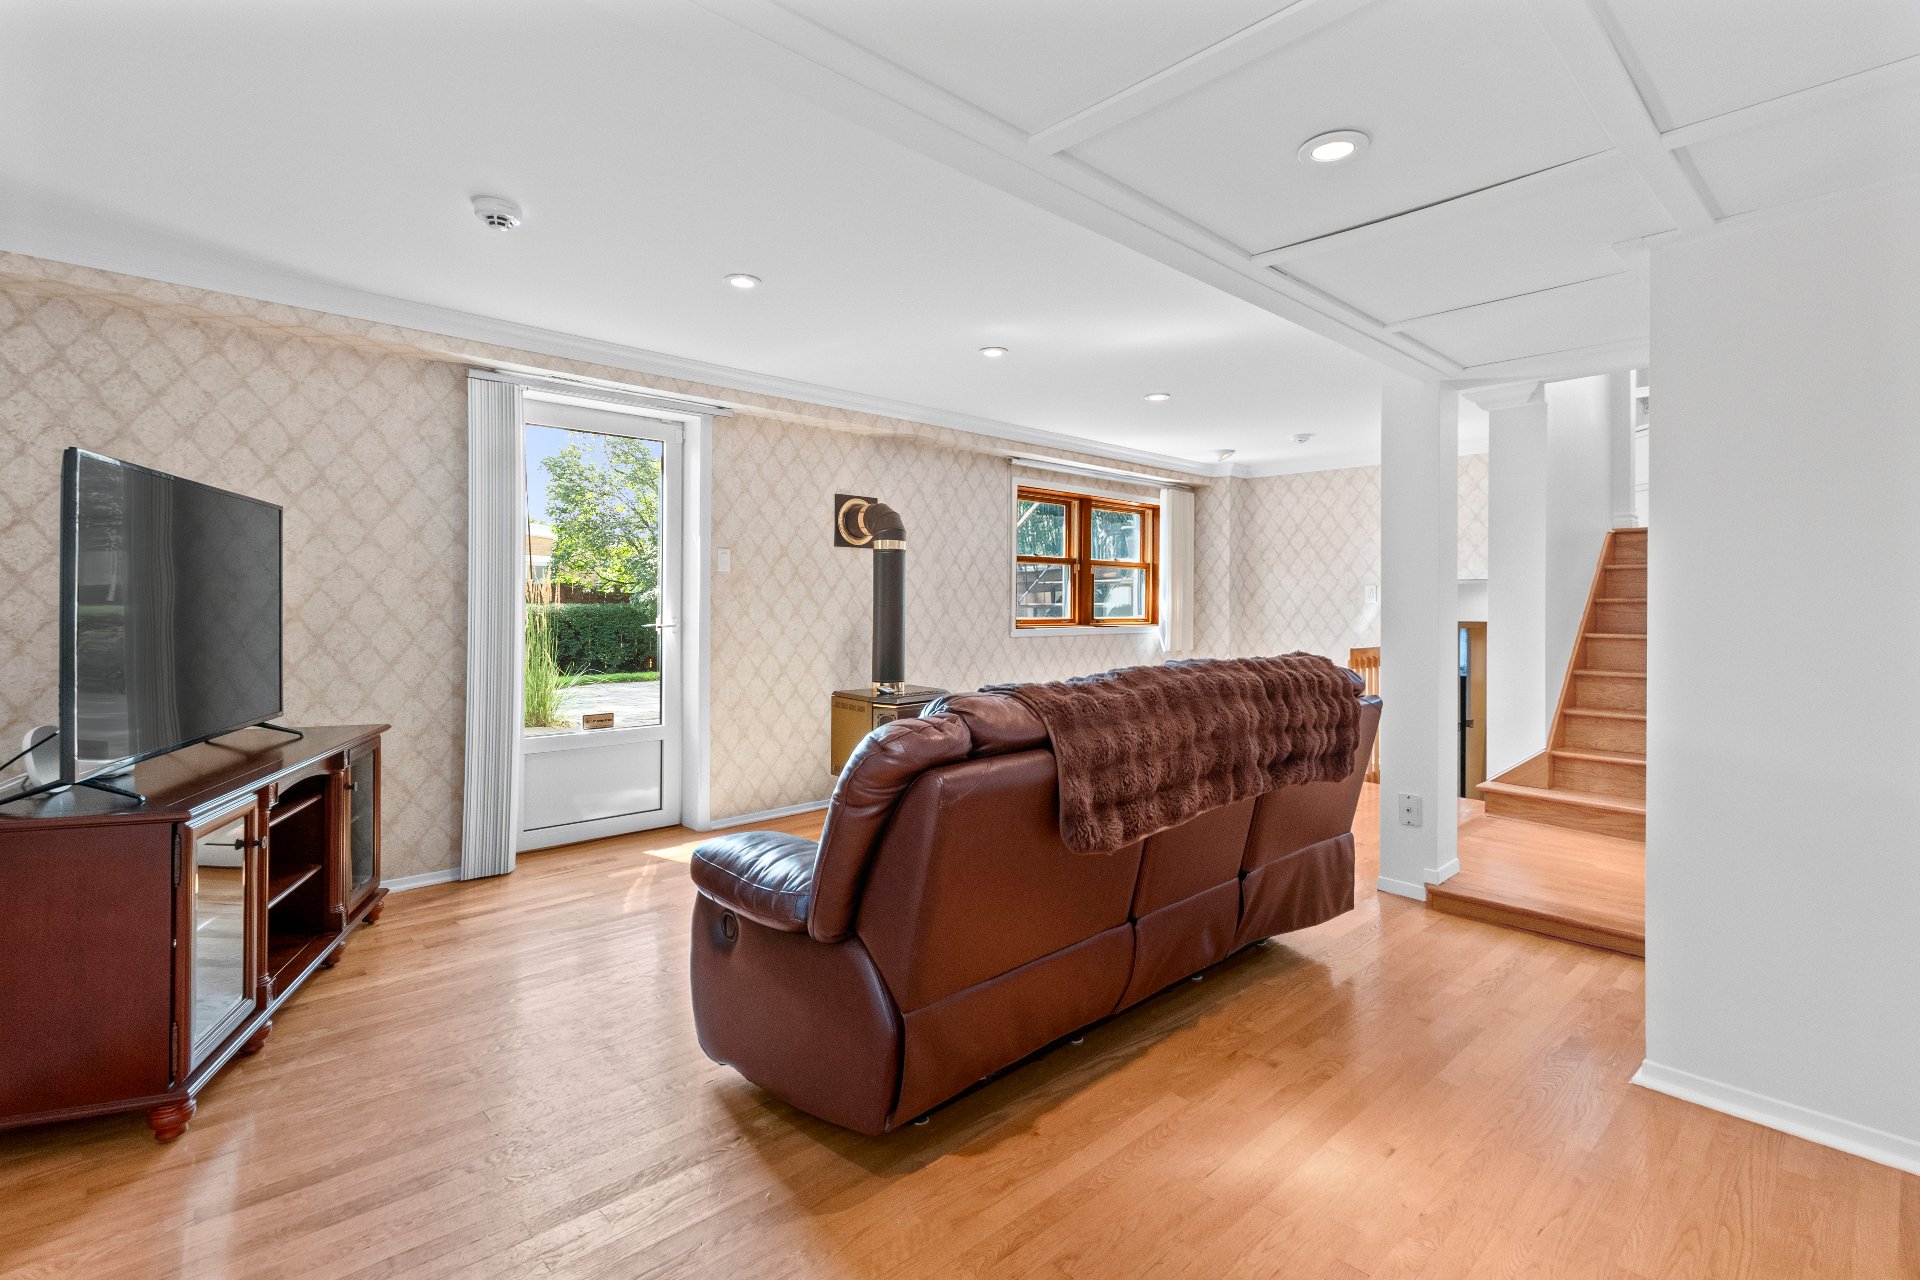
Living room
Living room
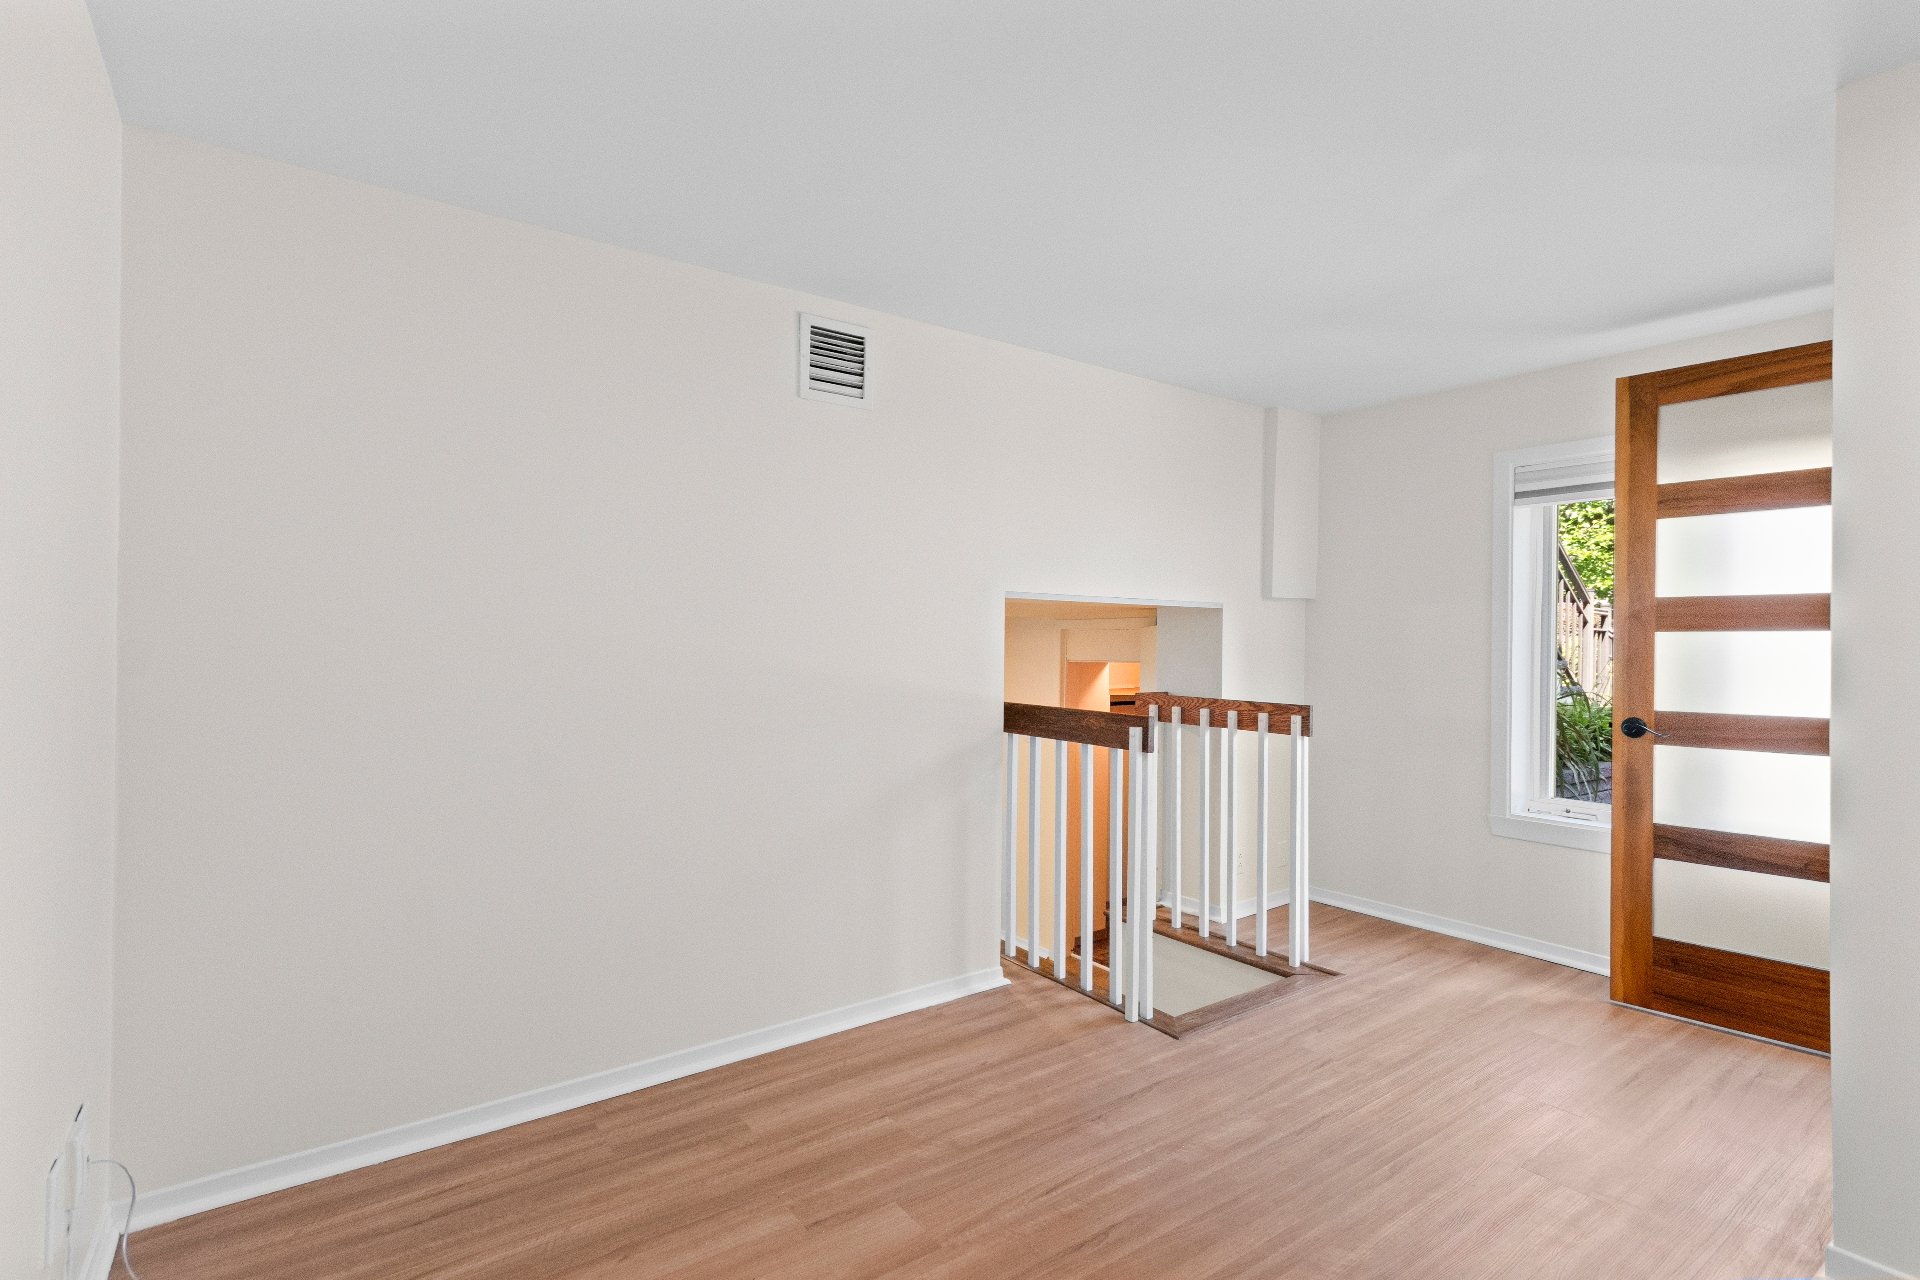
Overall View
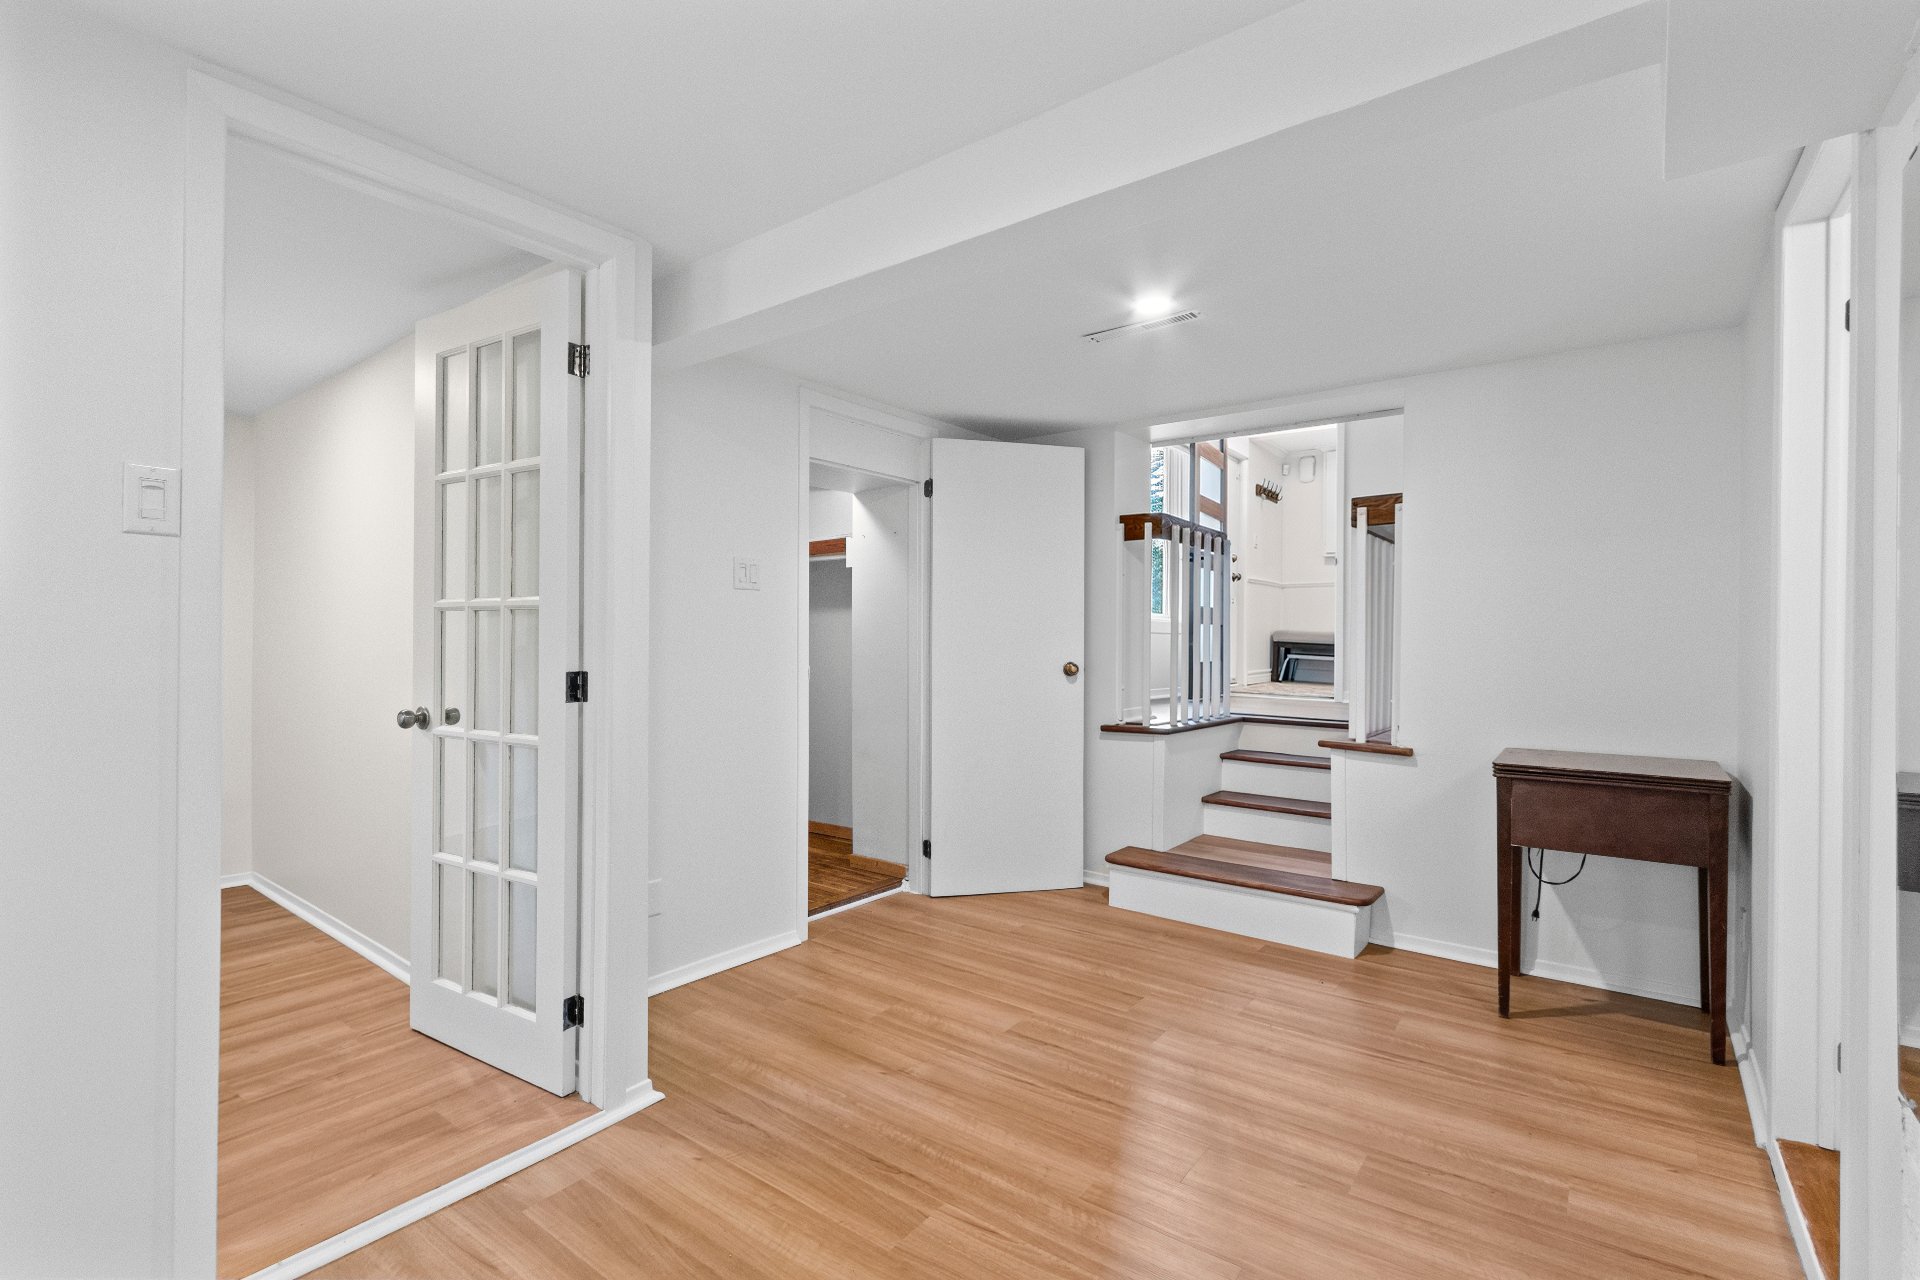
Overall View
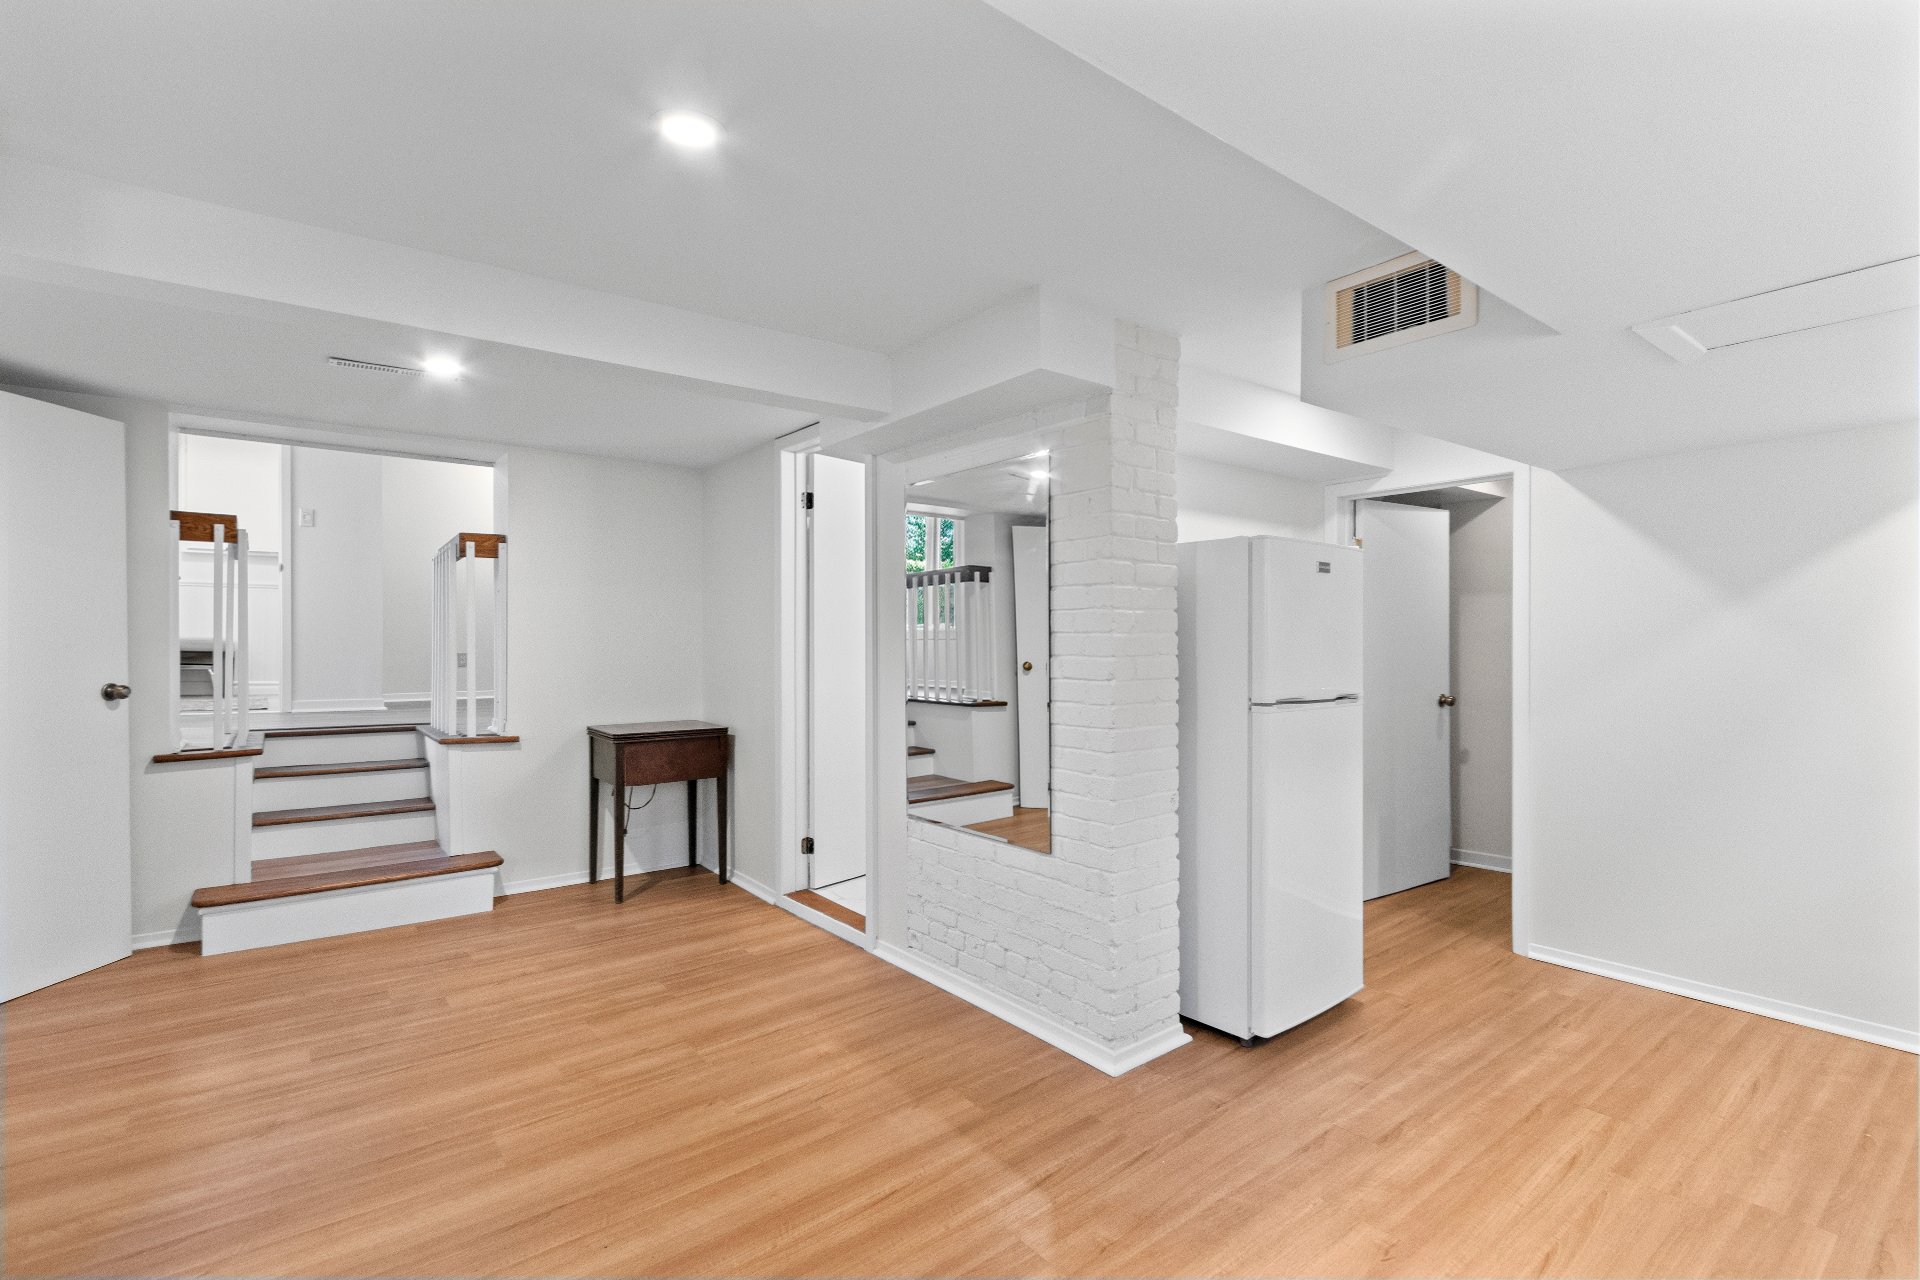
Dinette
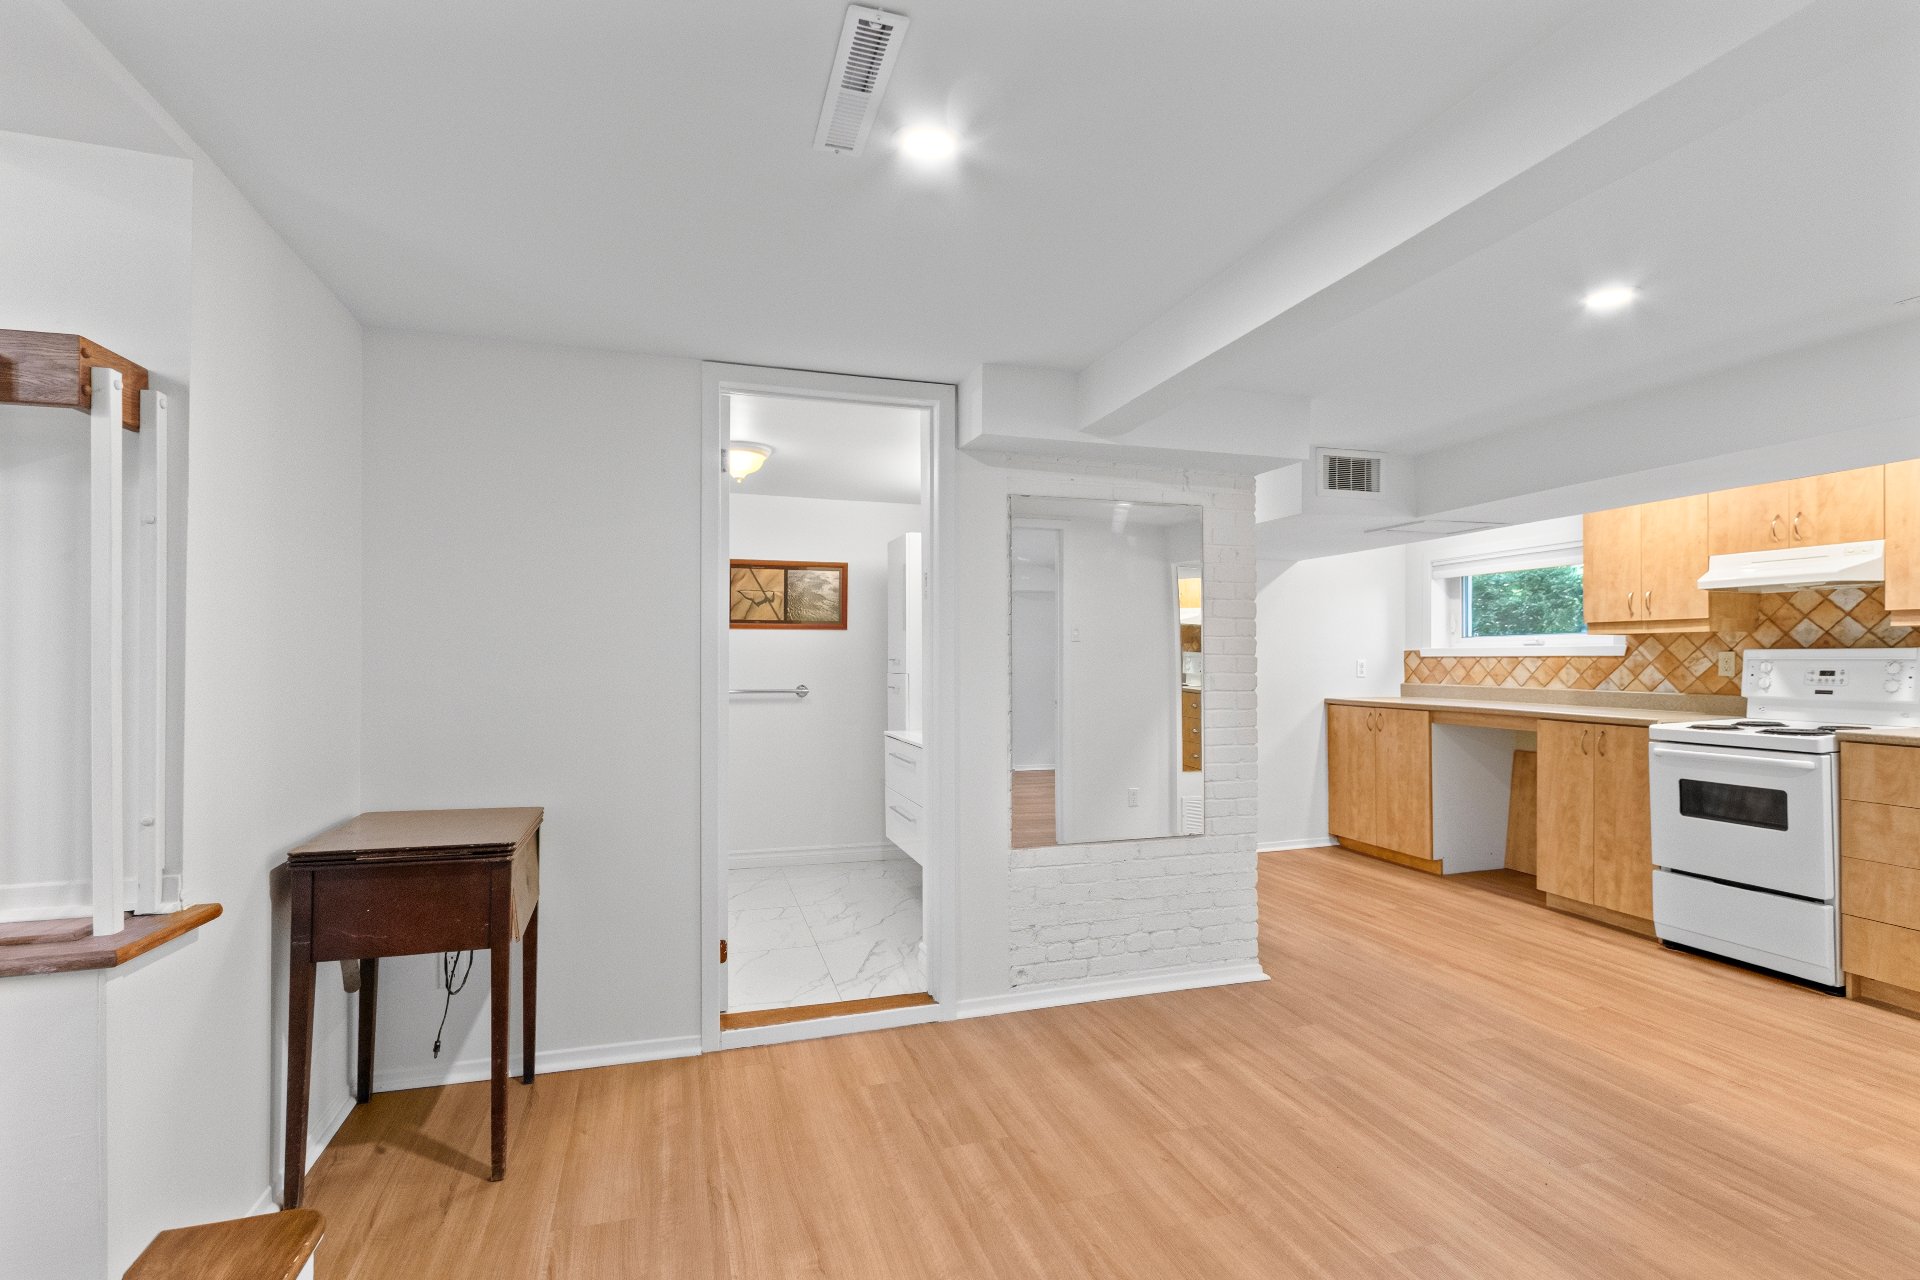
Kitchen
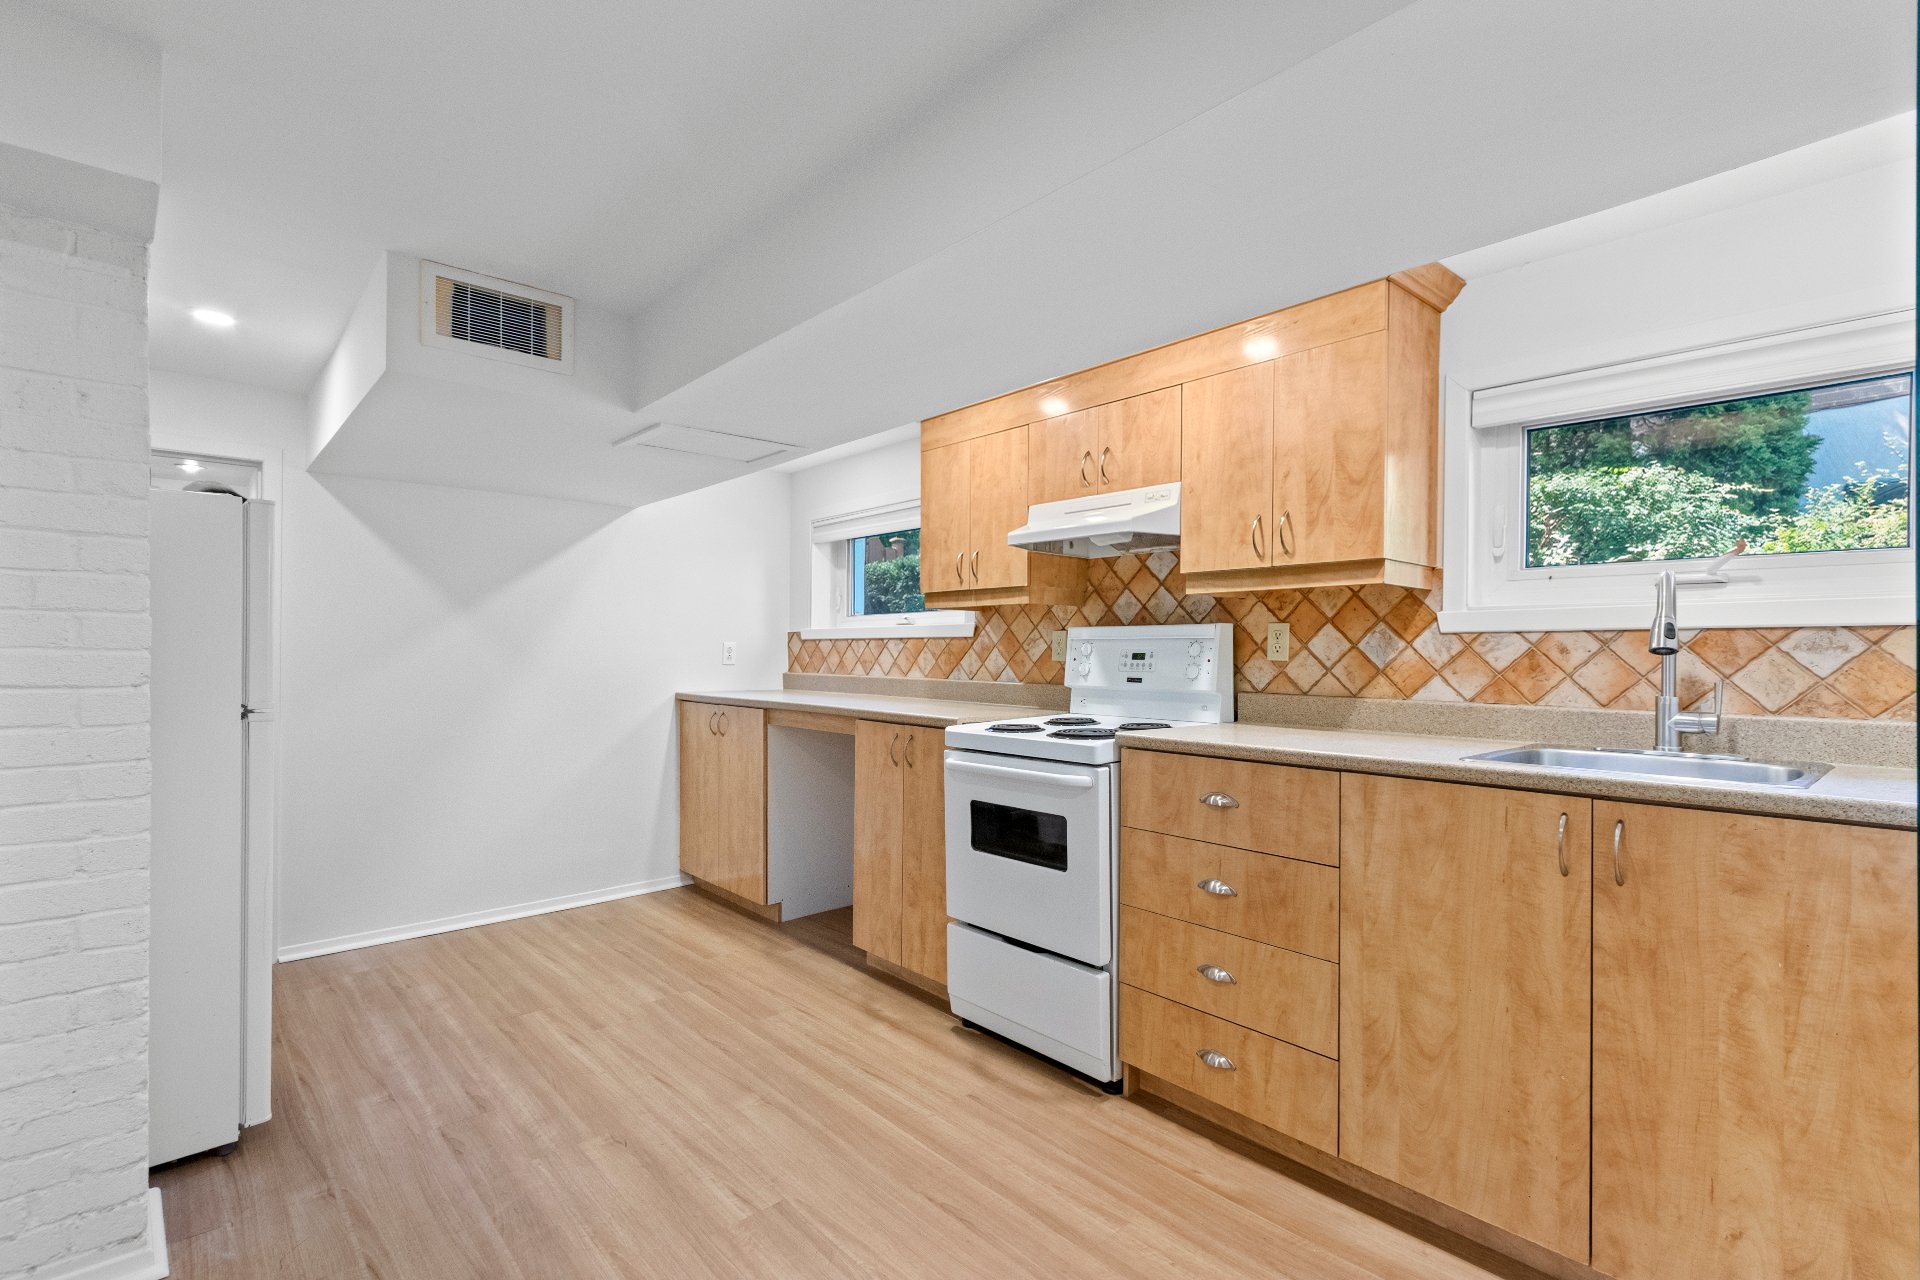
Kitchen
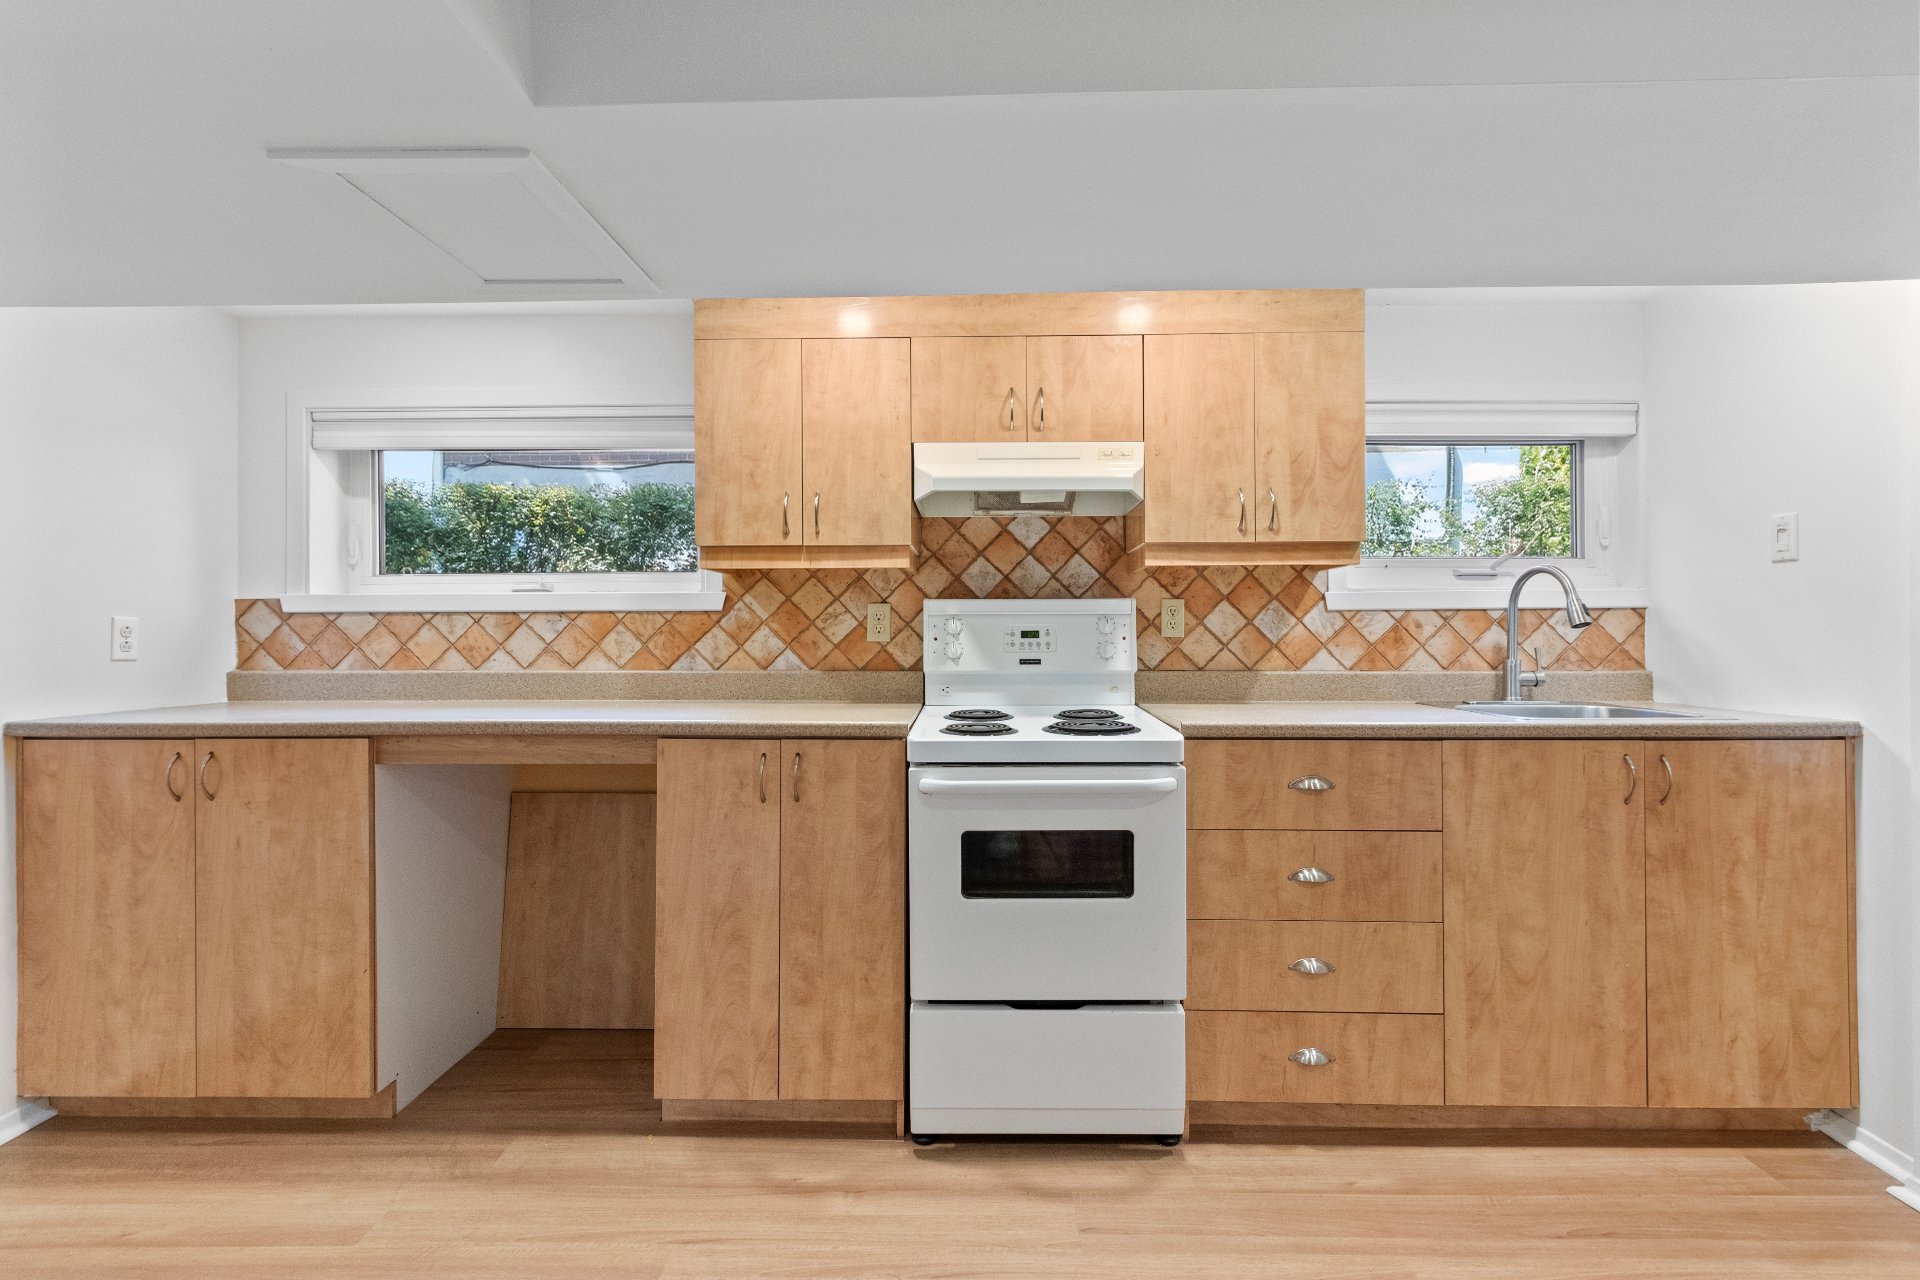
Overall View
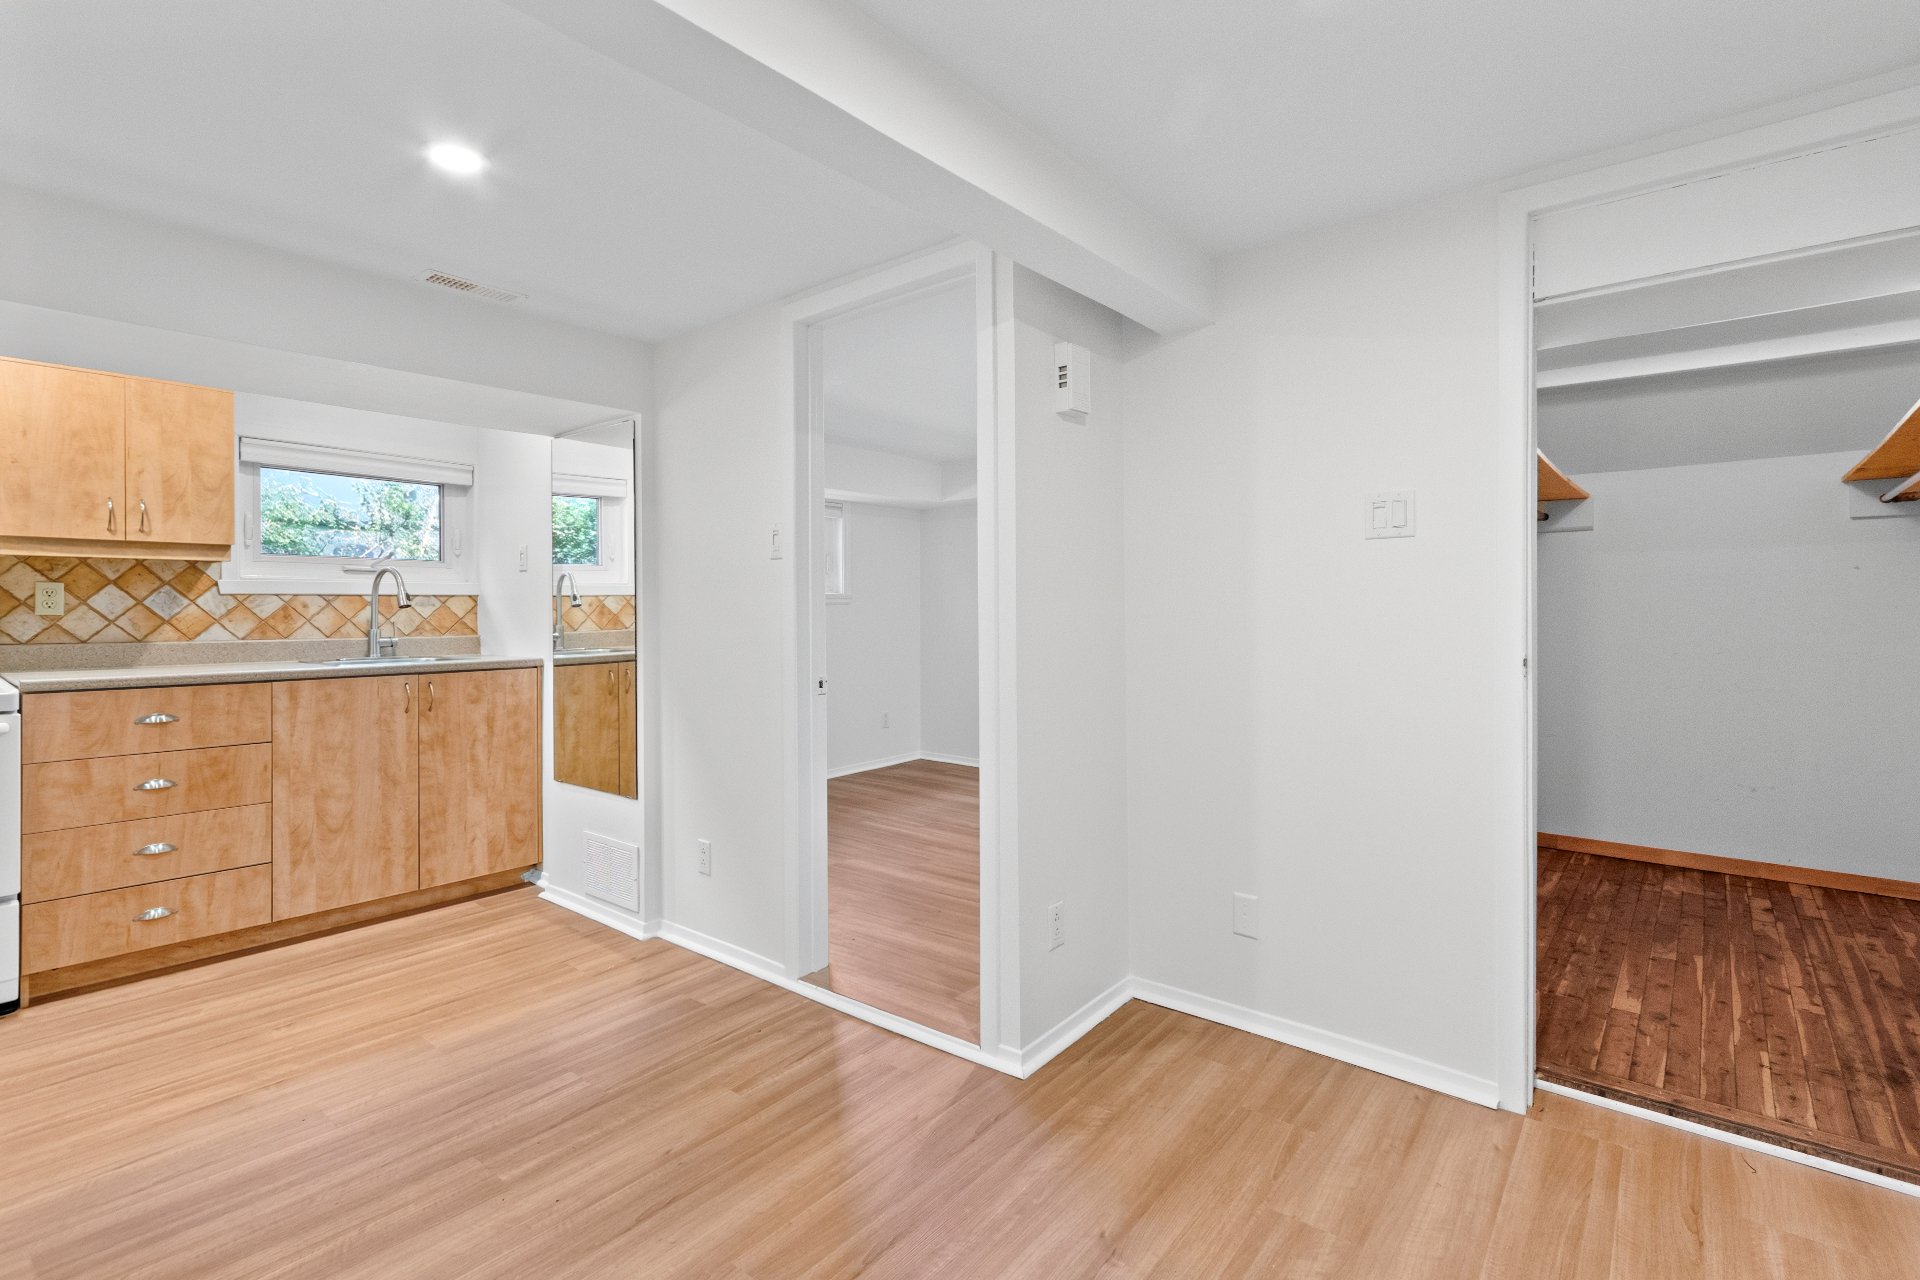
Bedroom
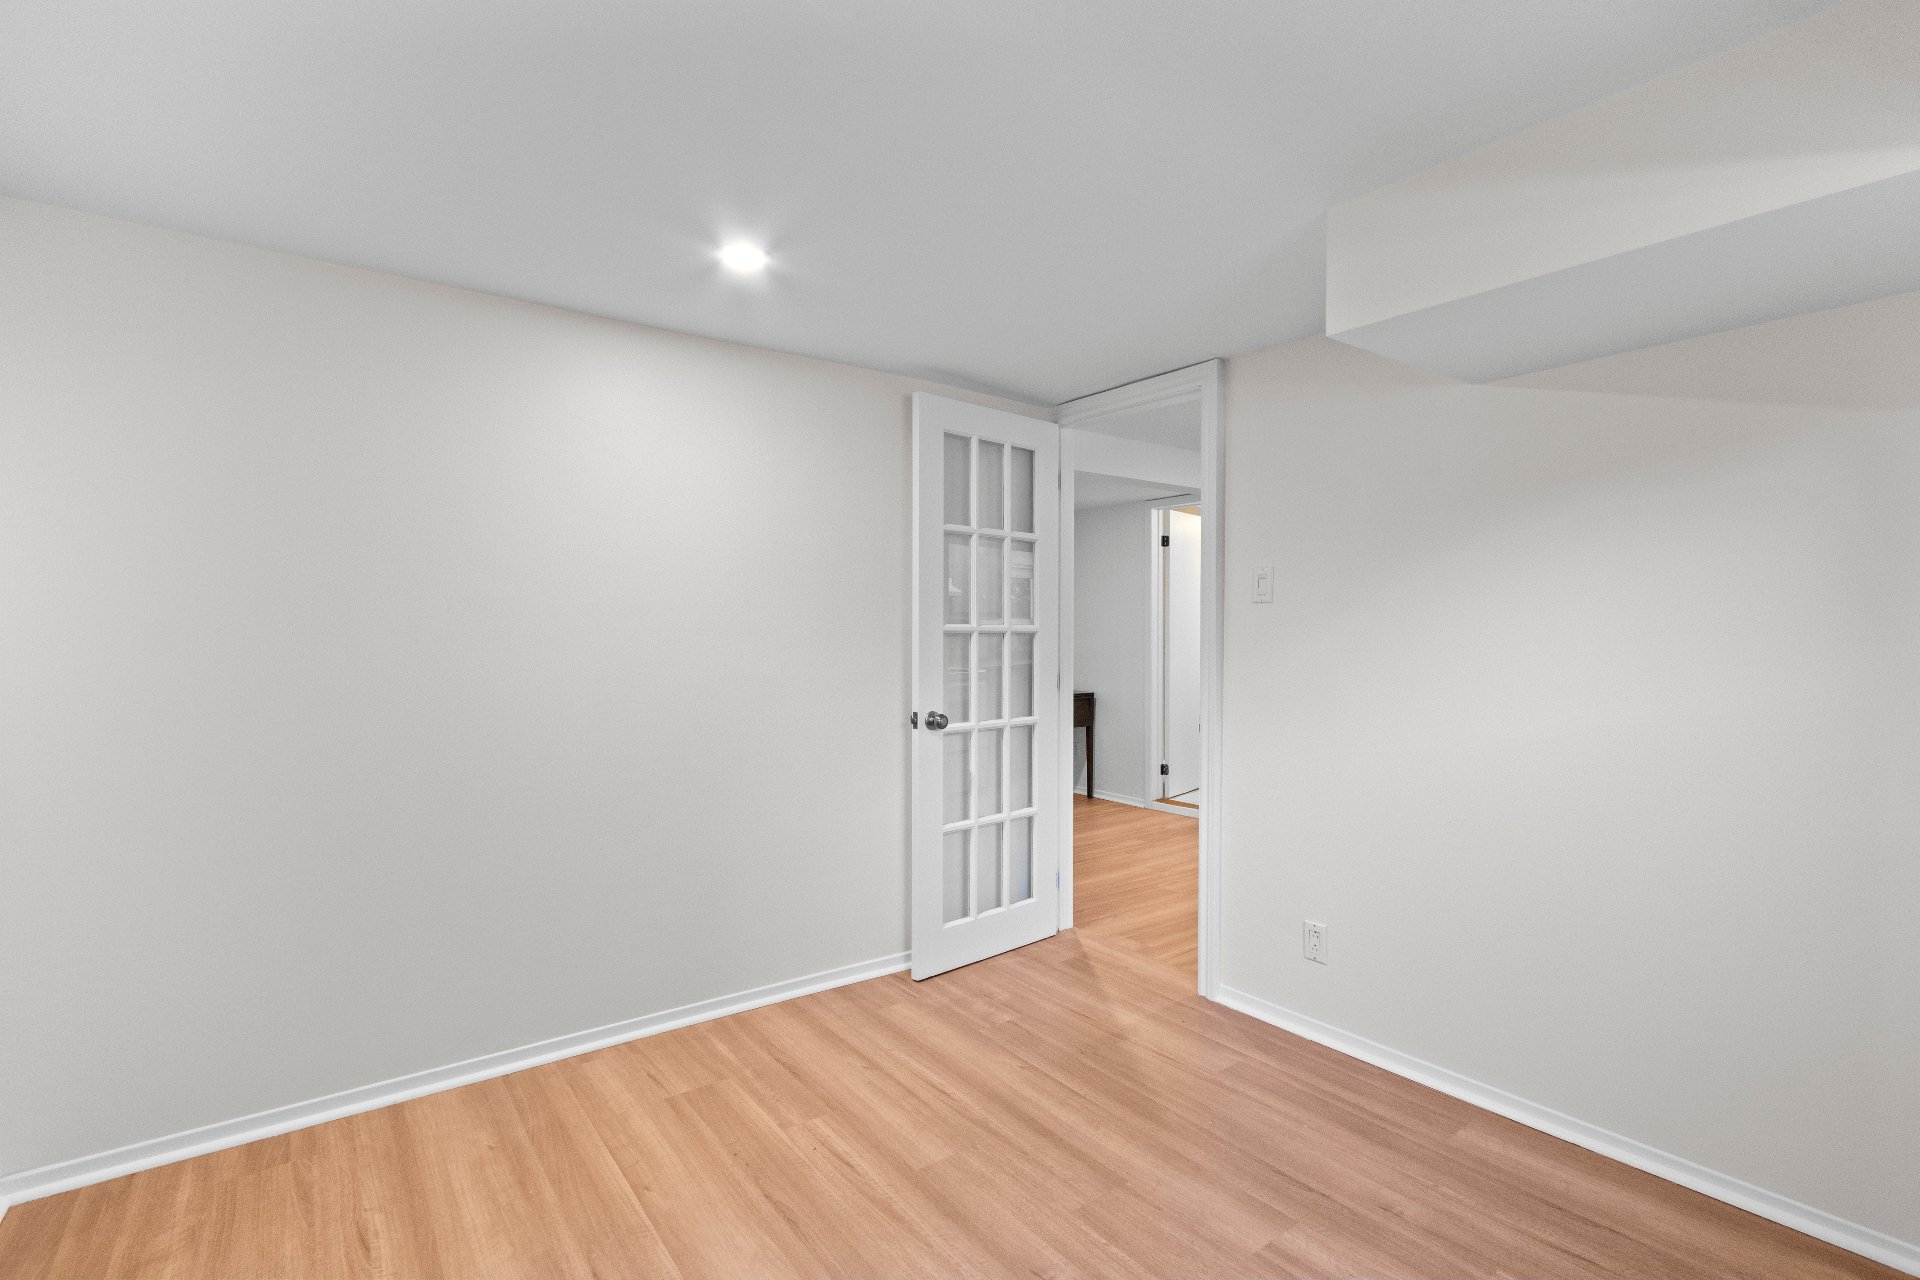
Bedroom
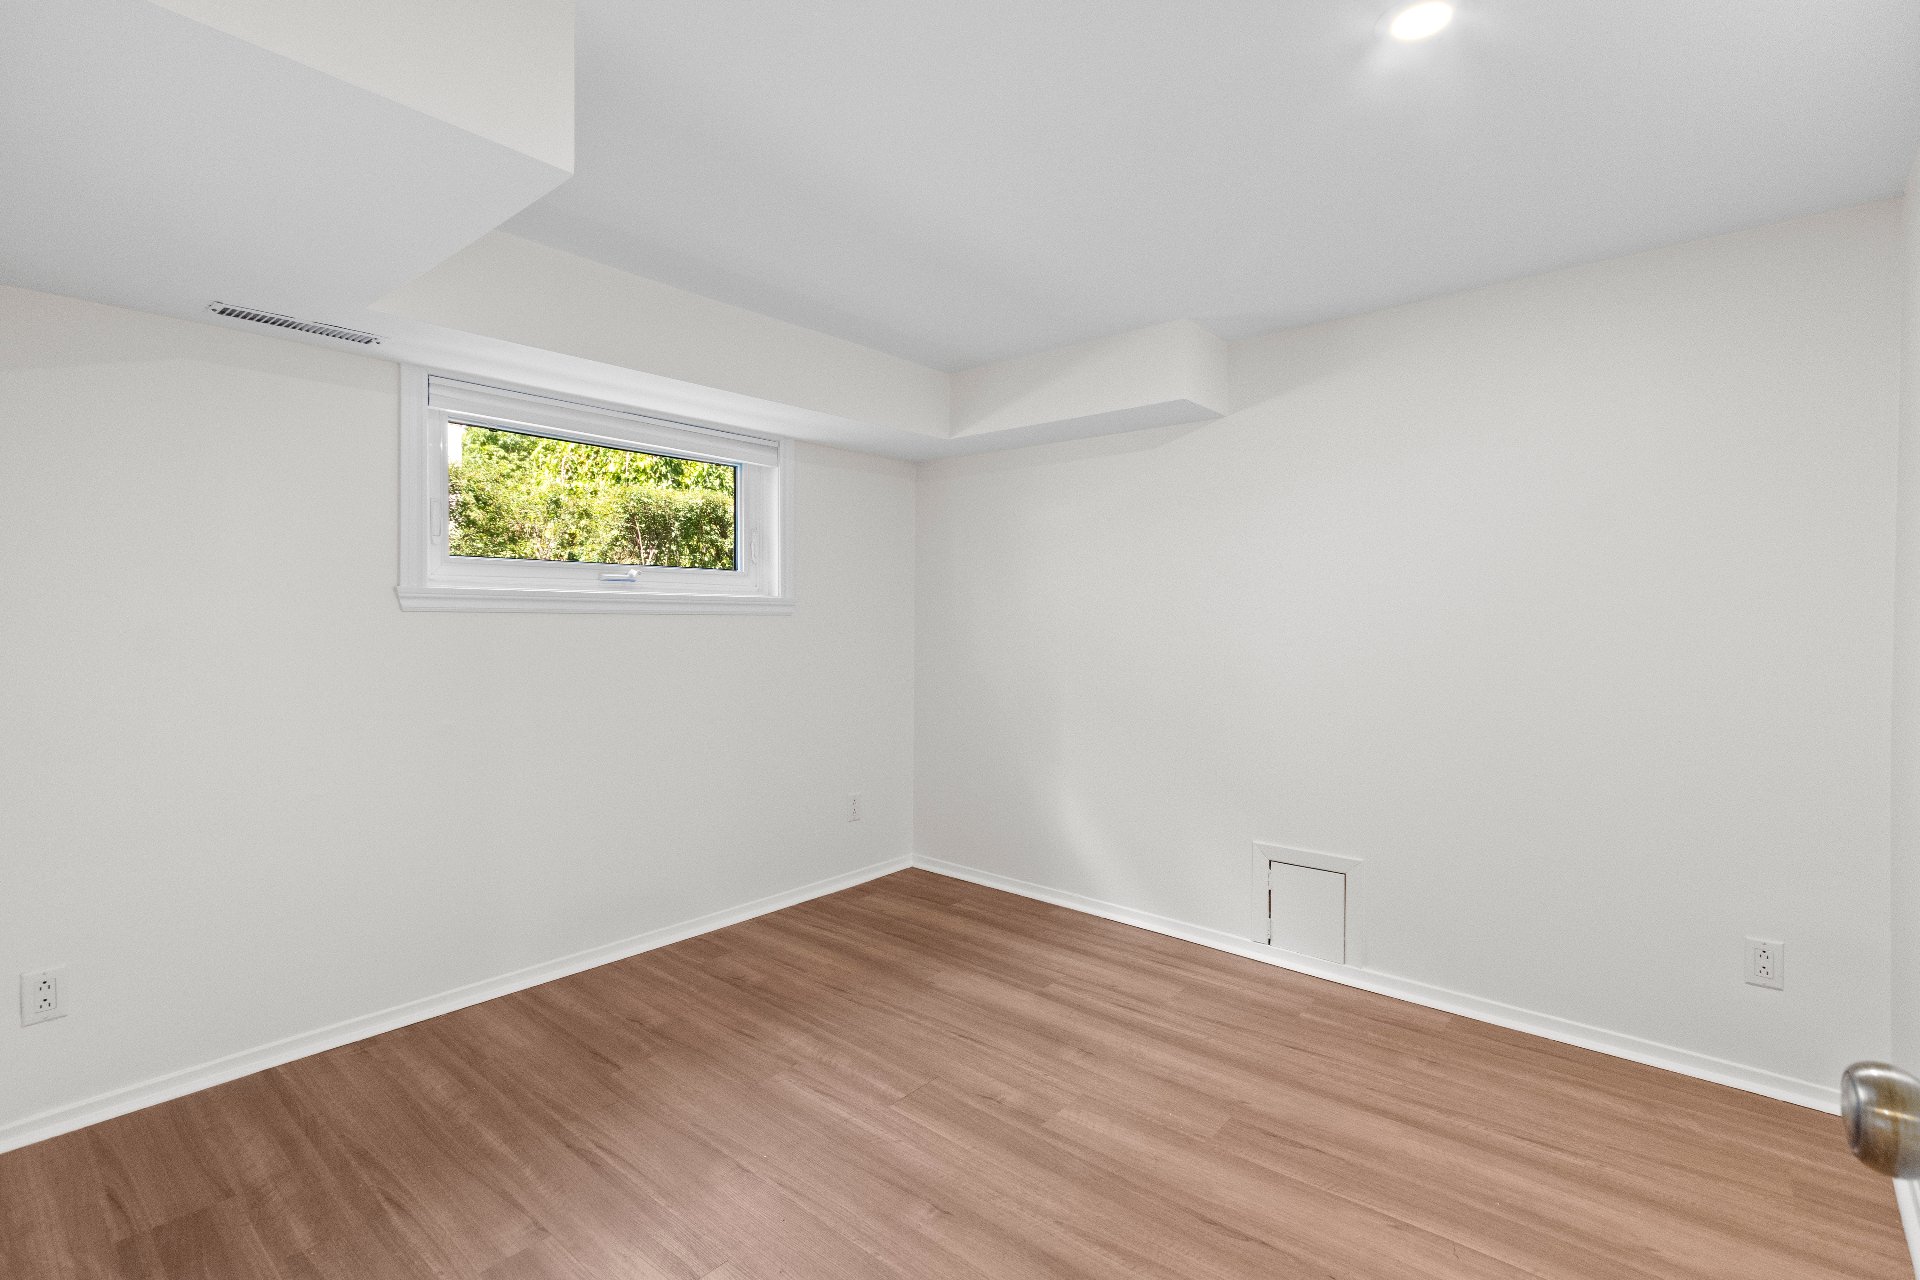
Bathroom
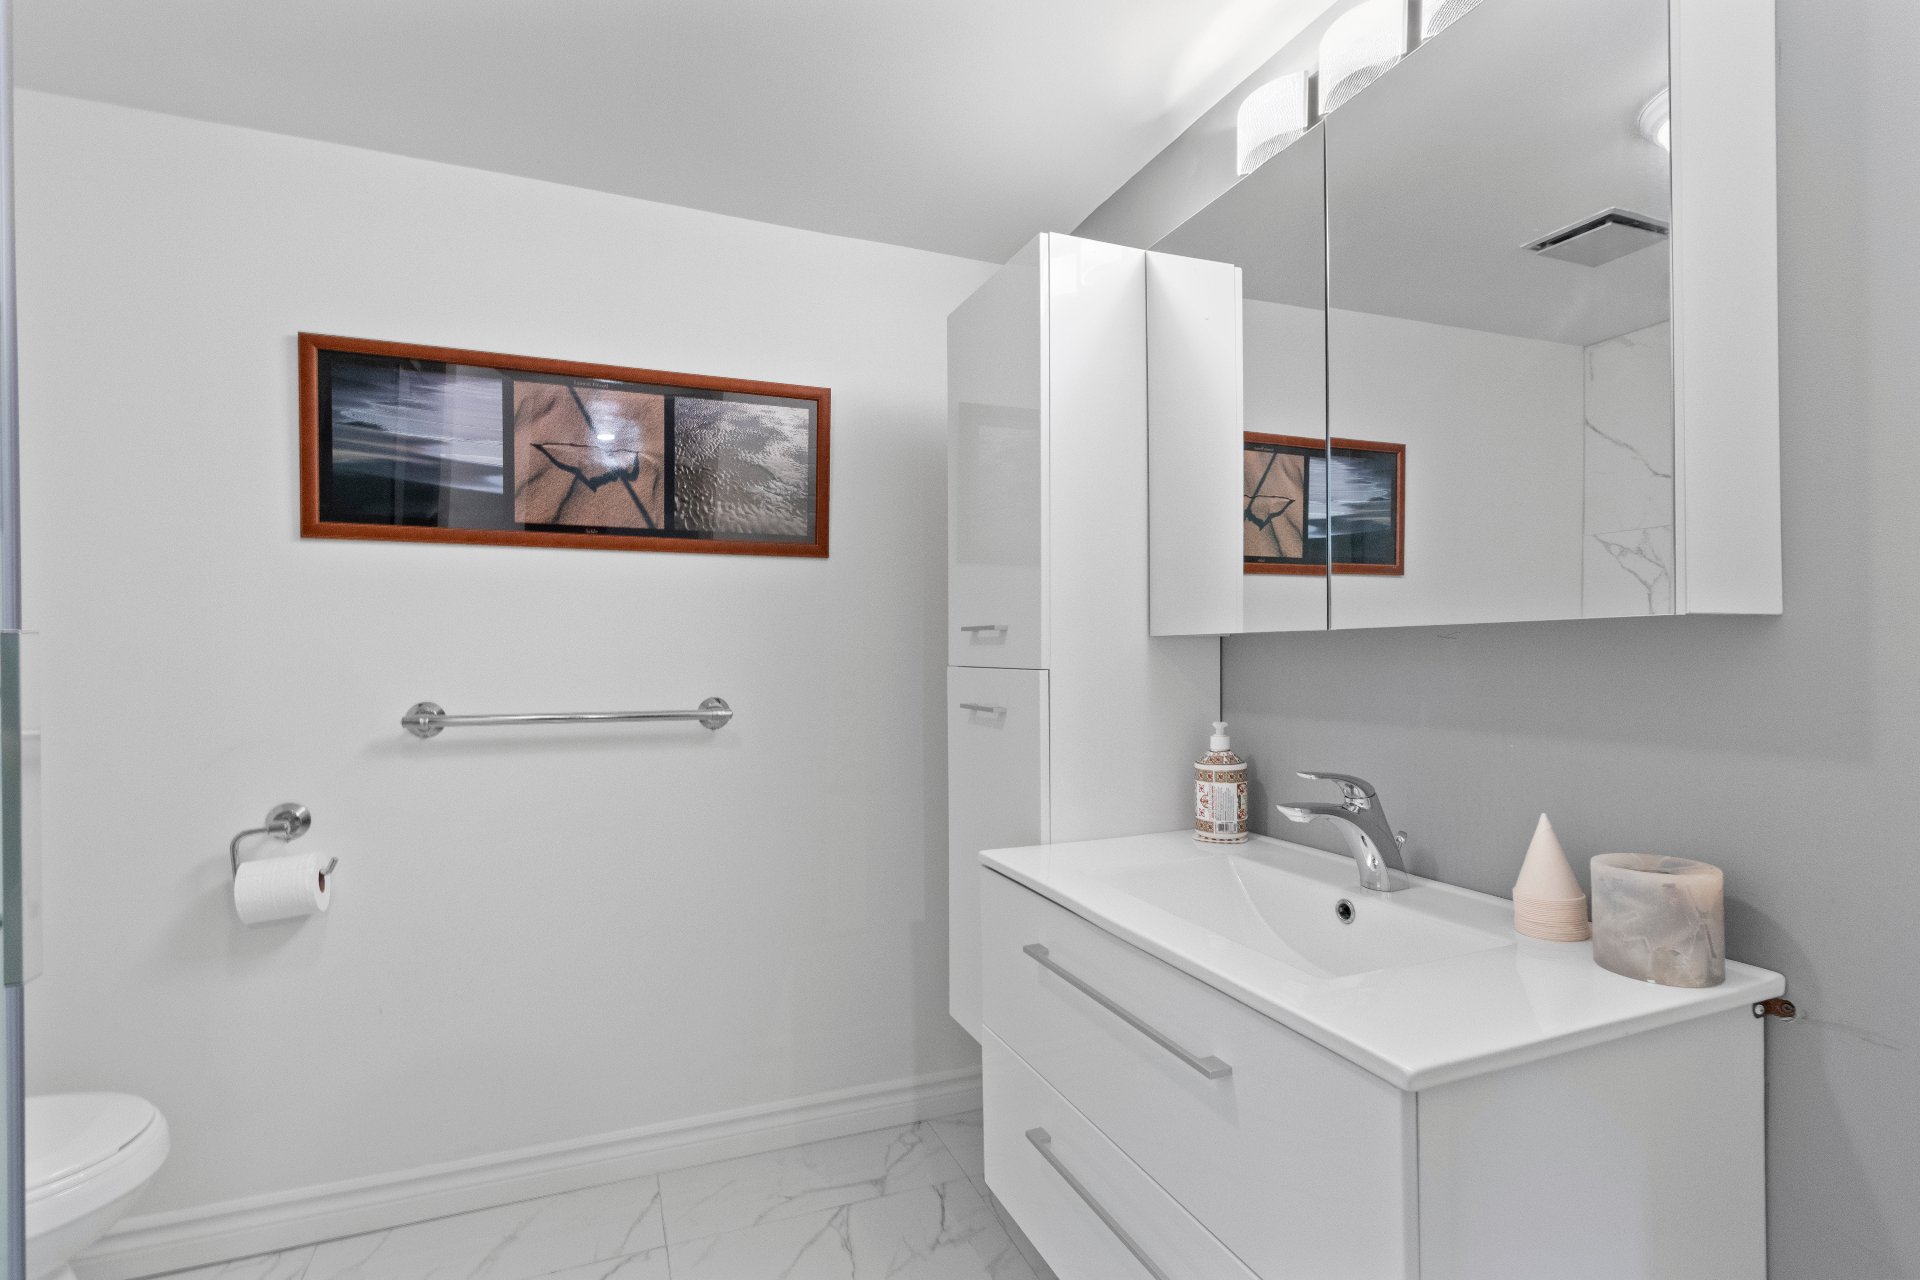
Bathroom
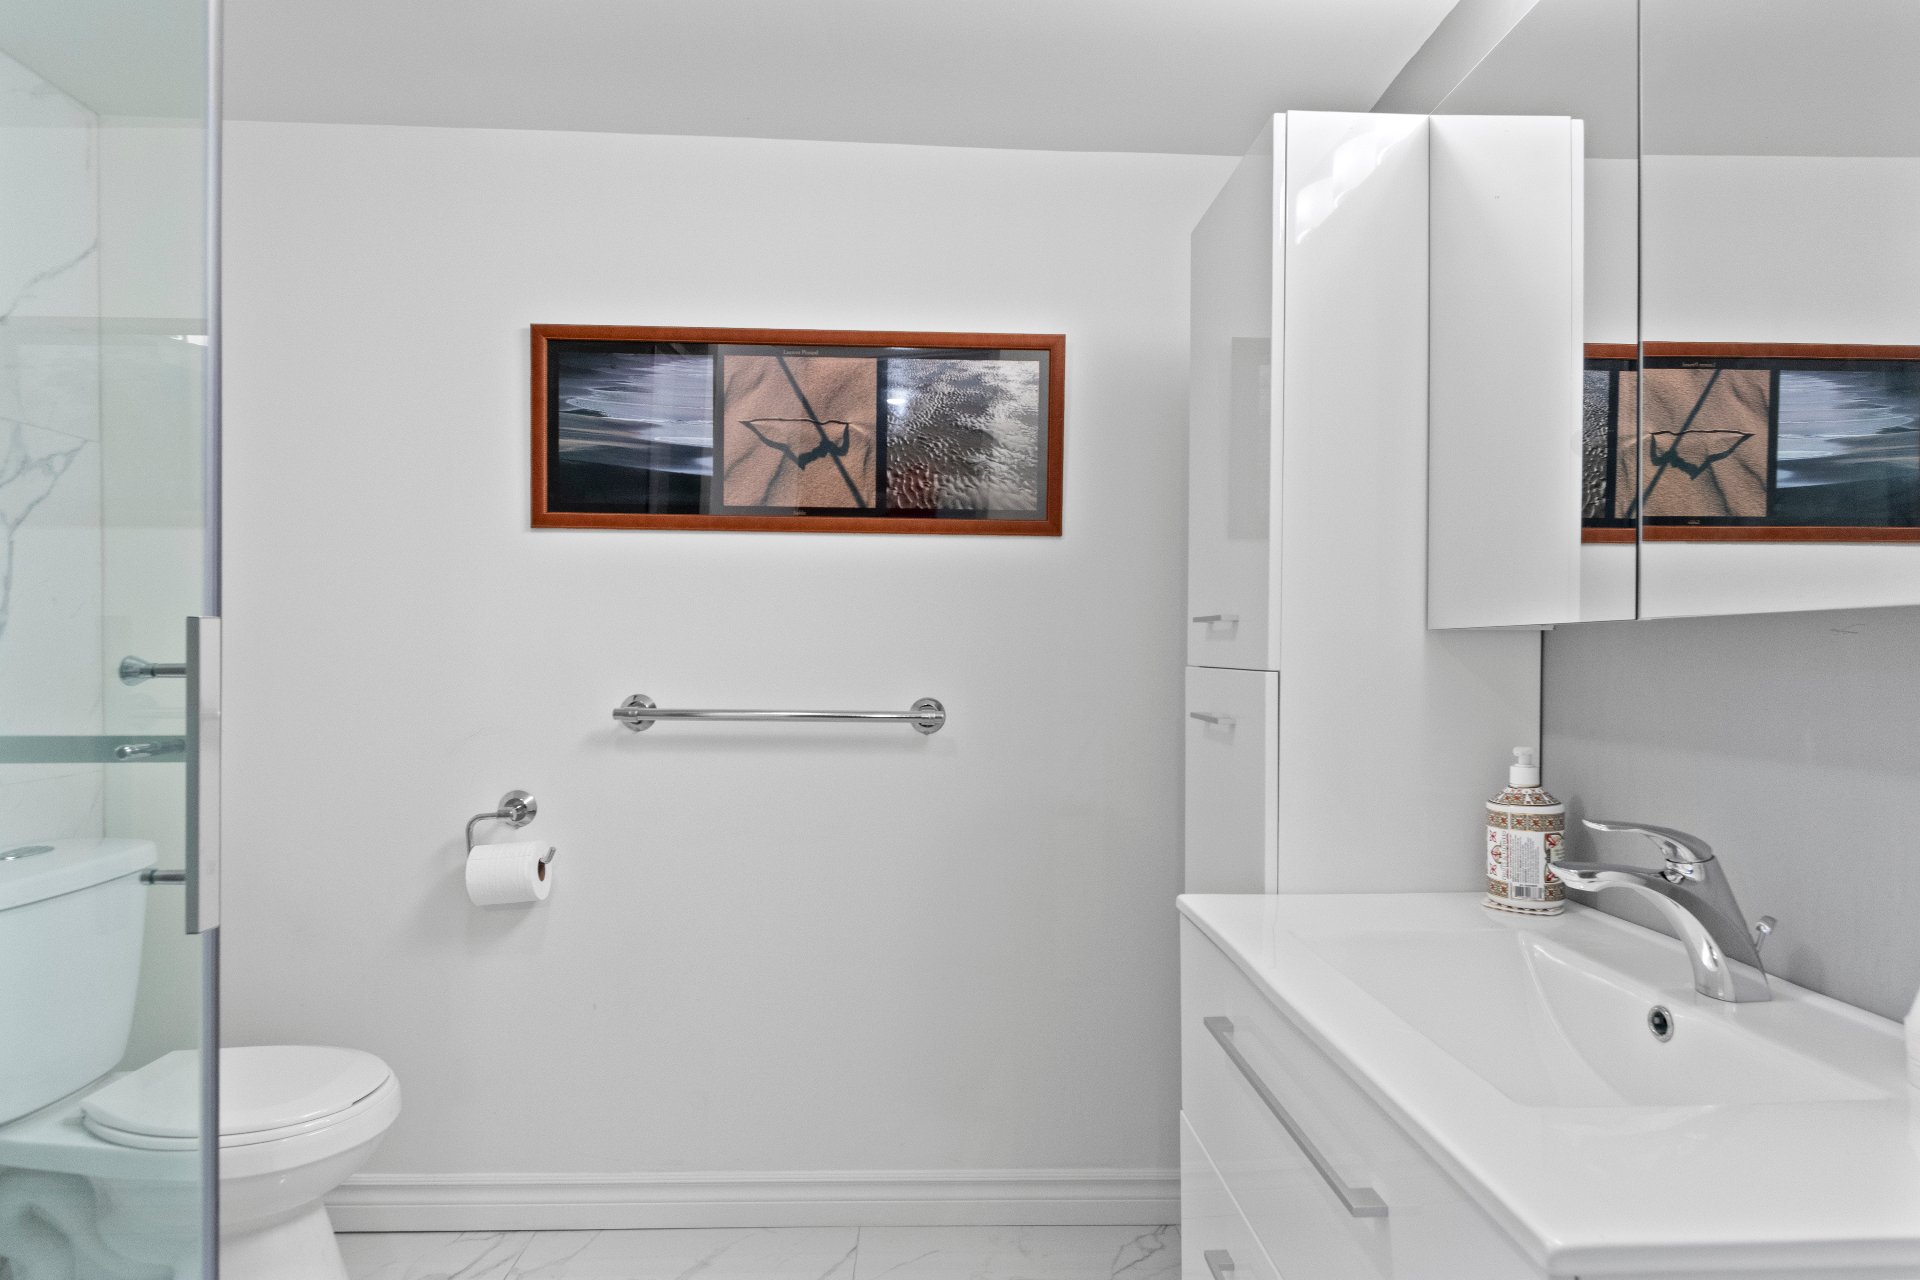
Laundry room
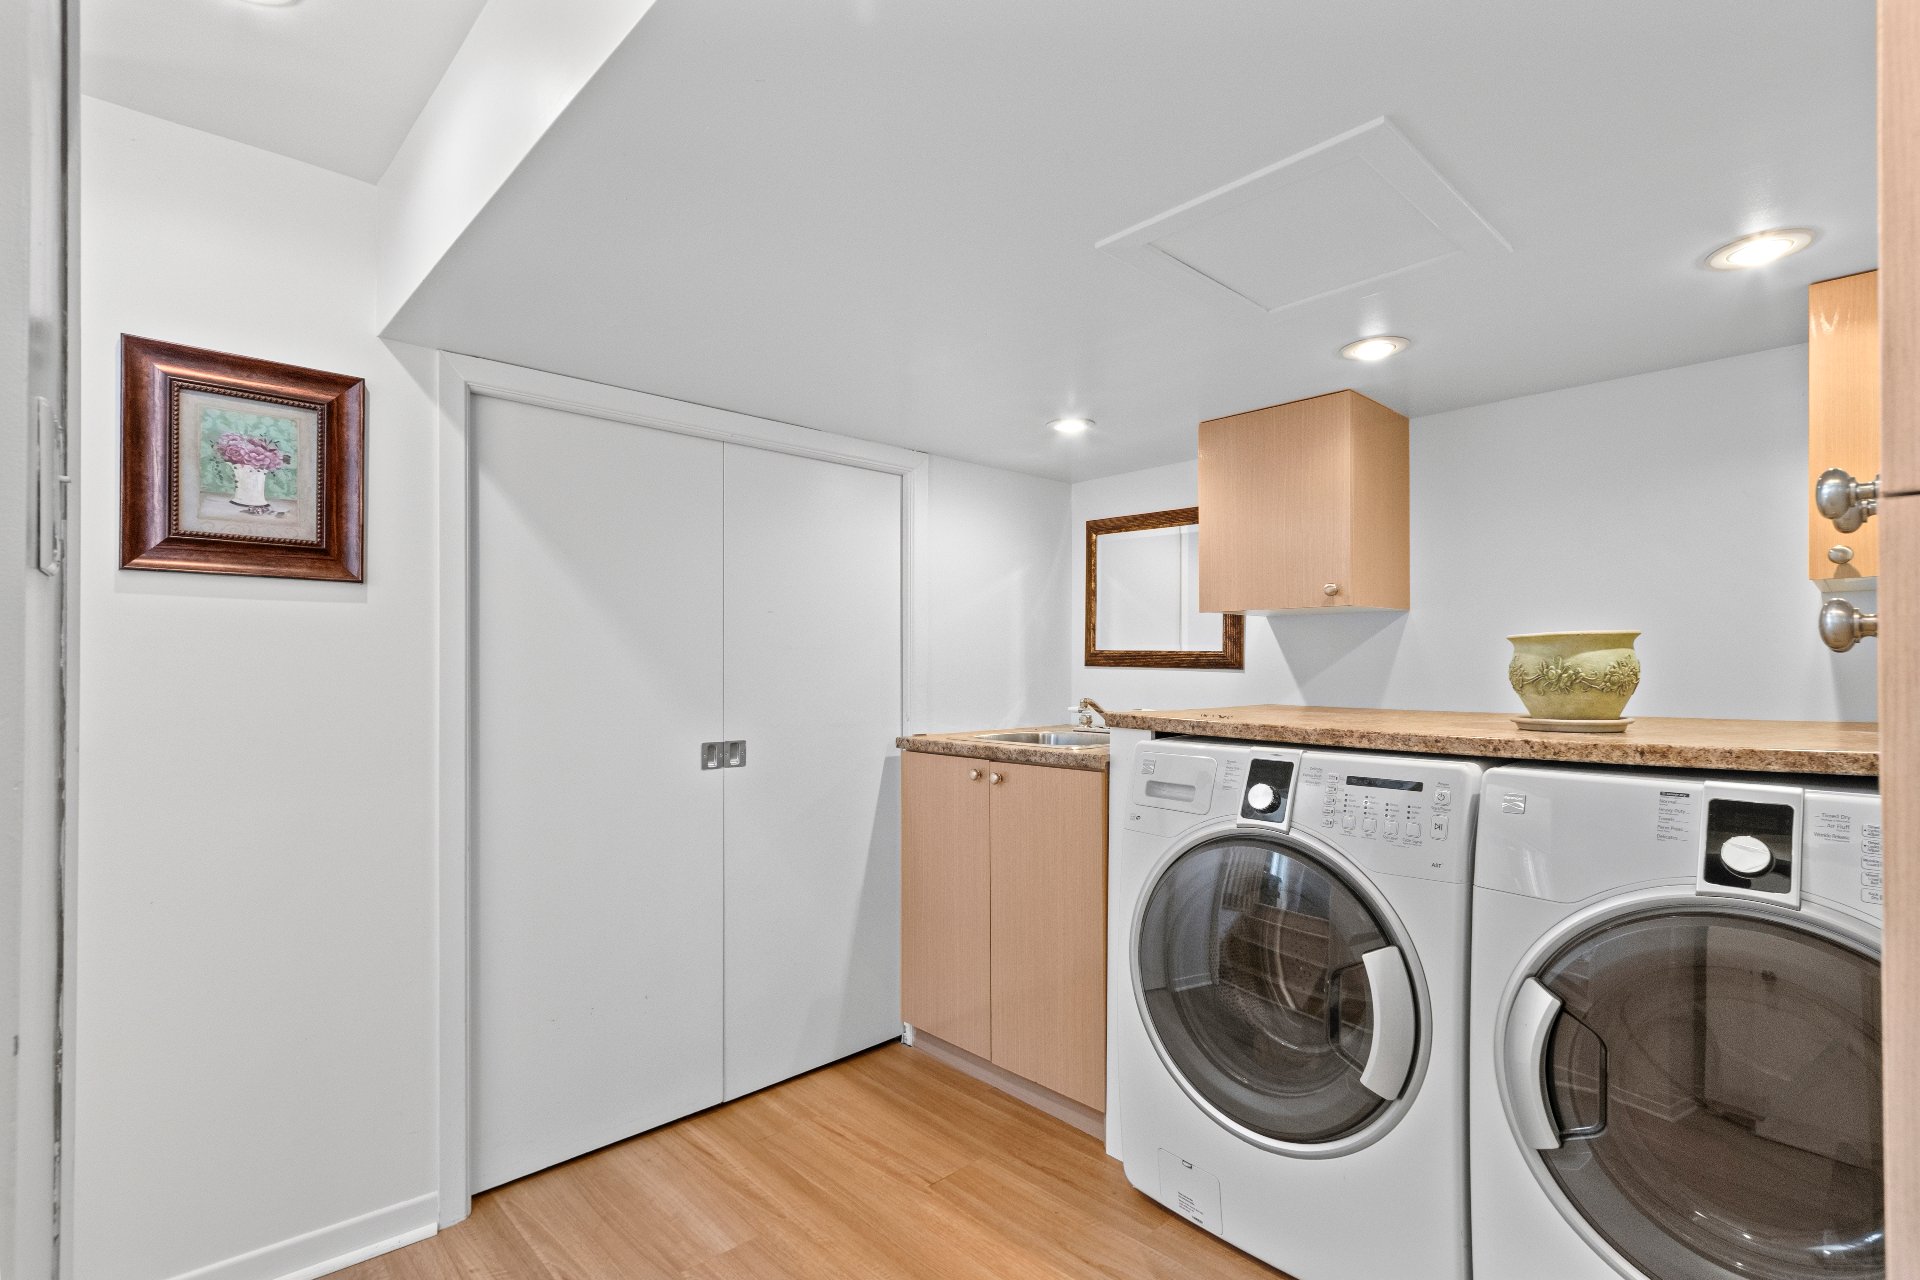
Backyard
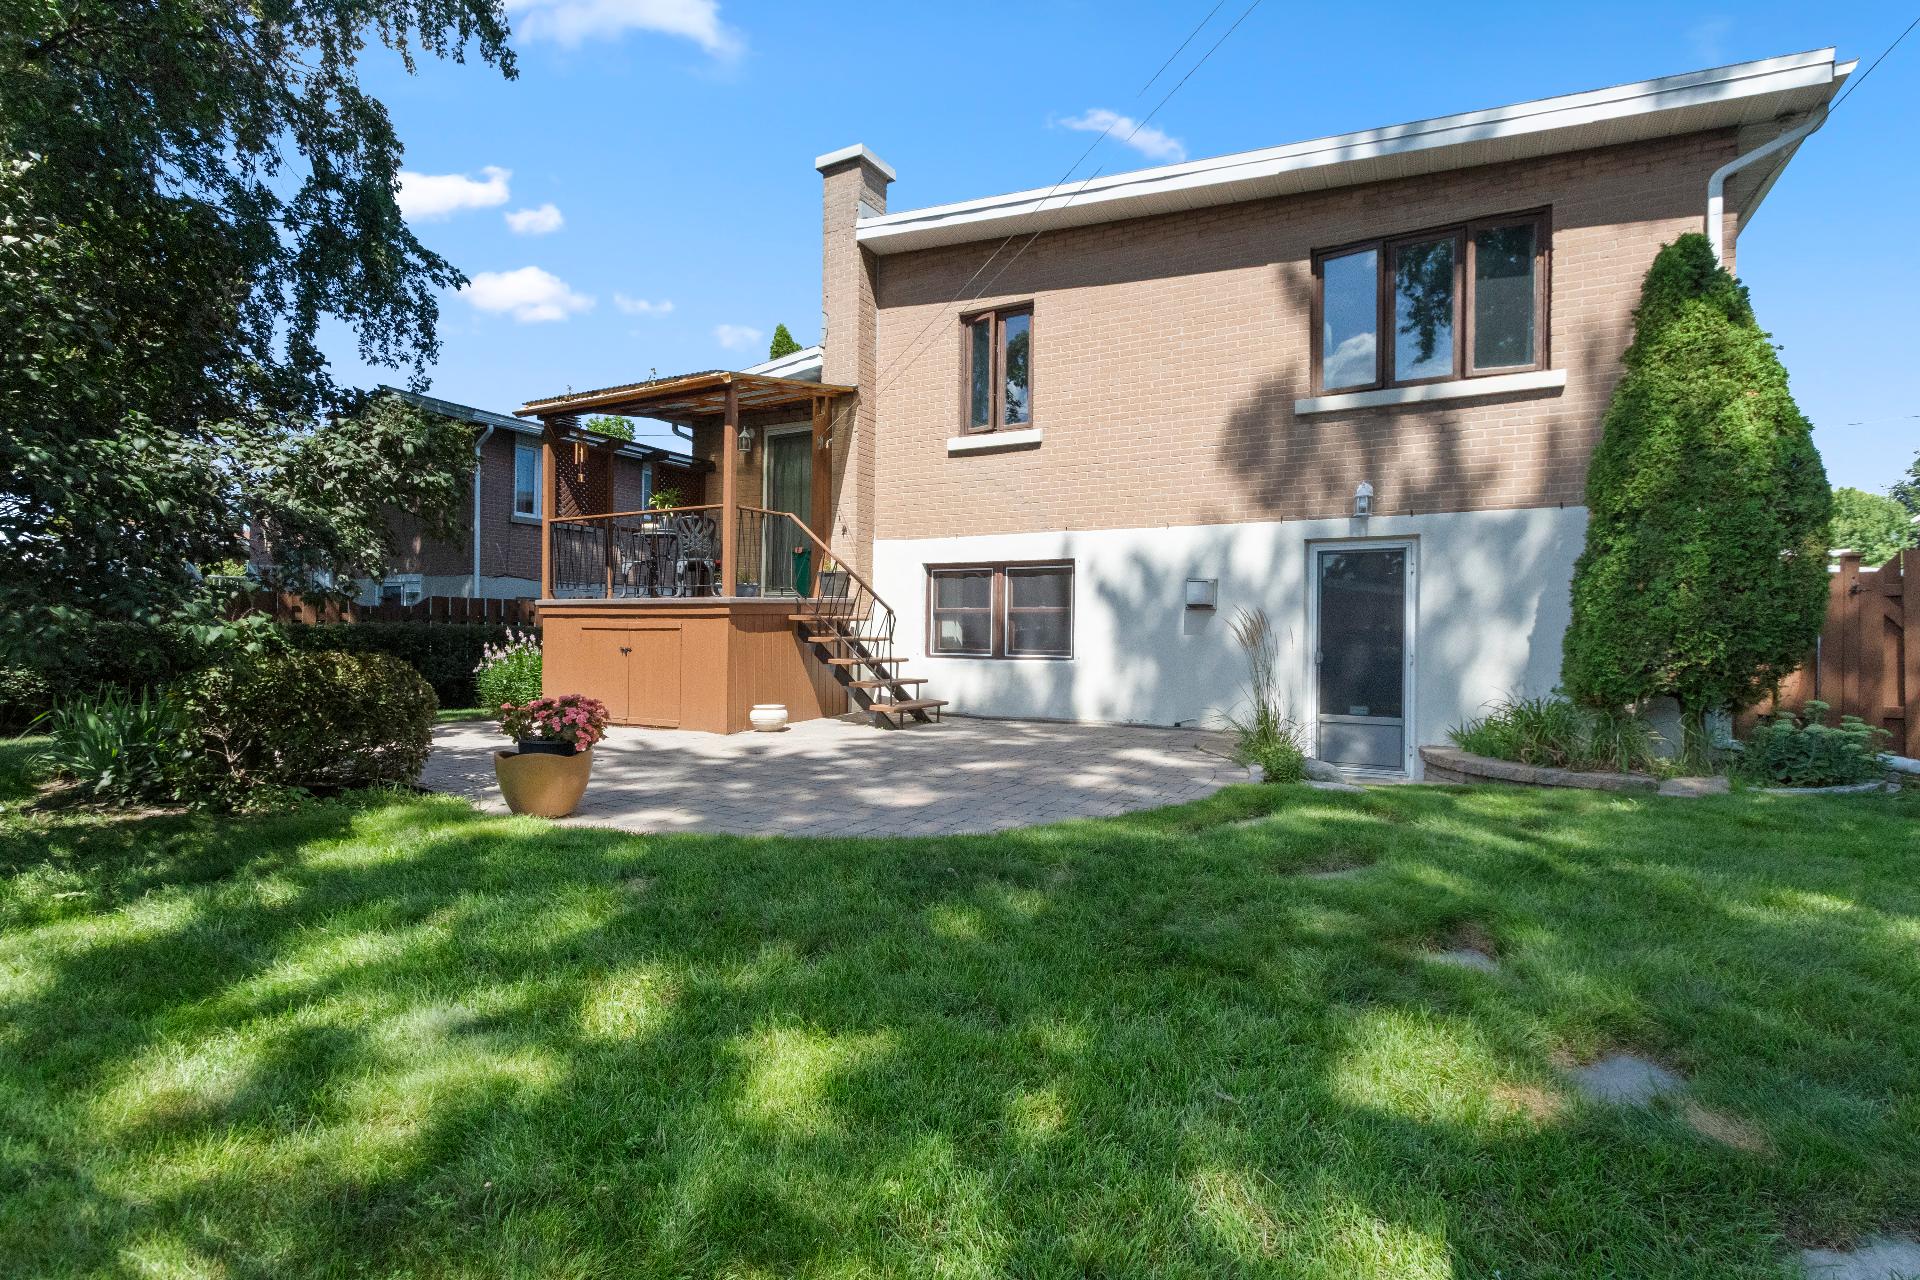
Backyard
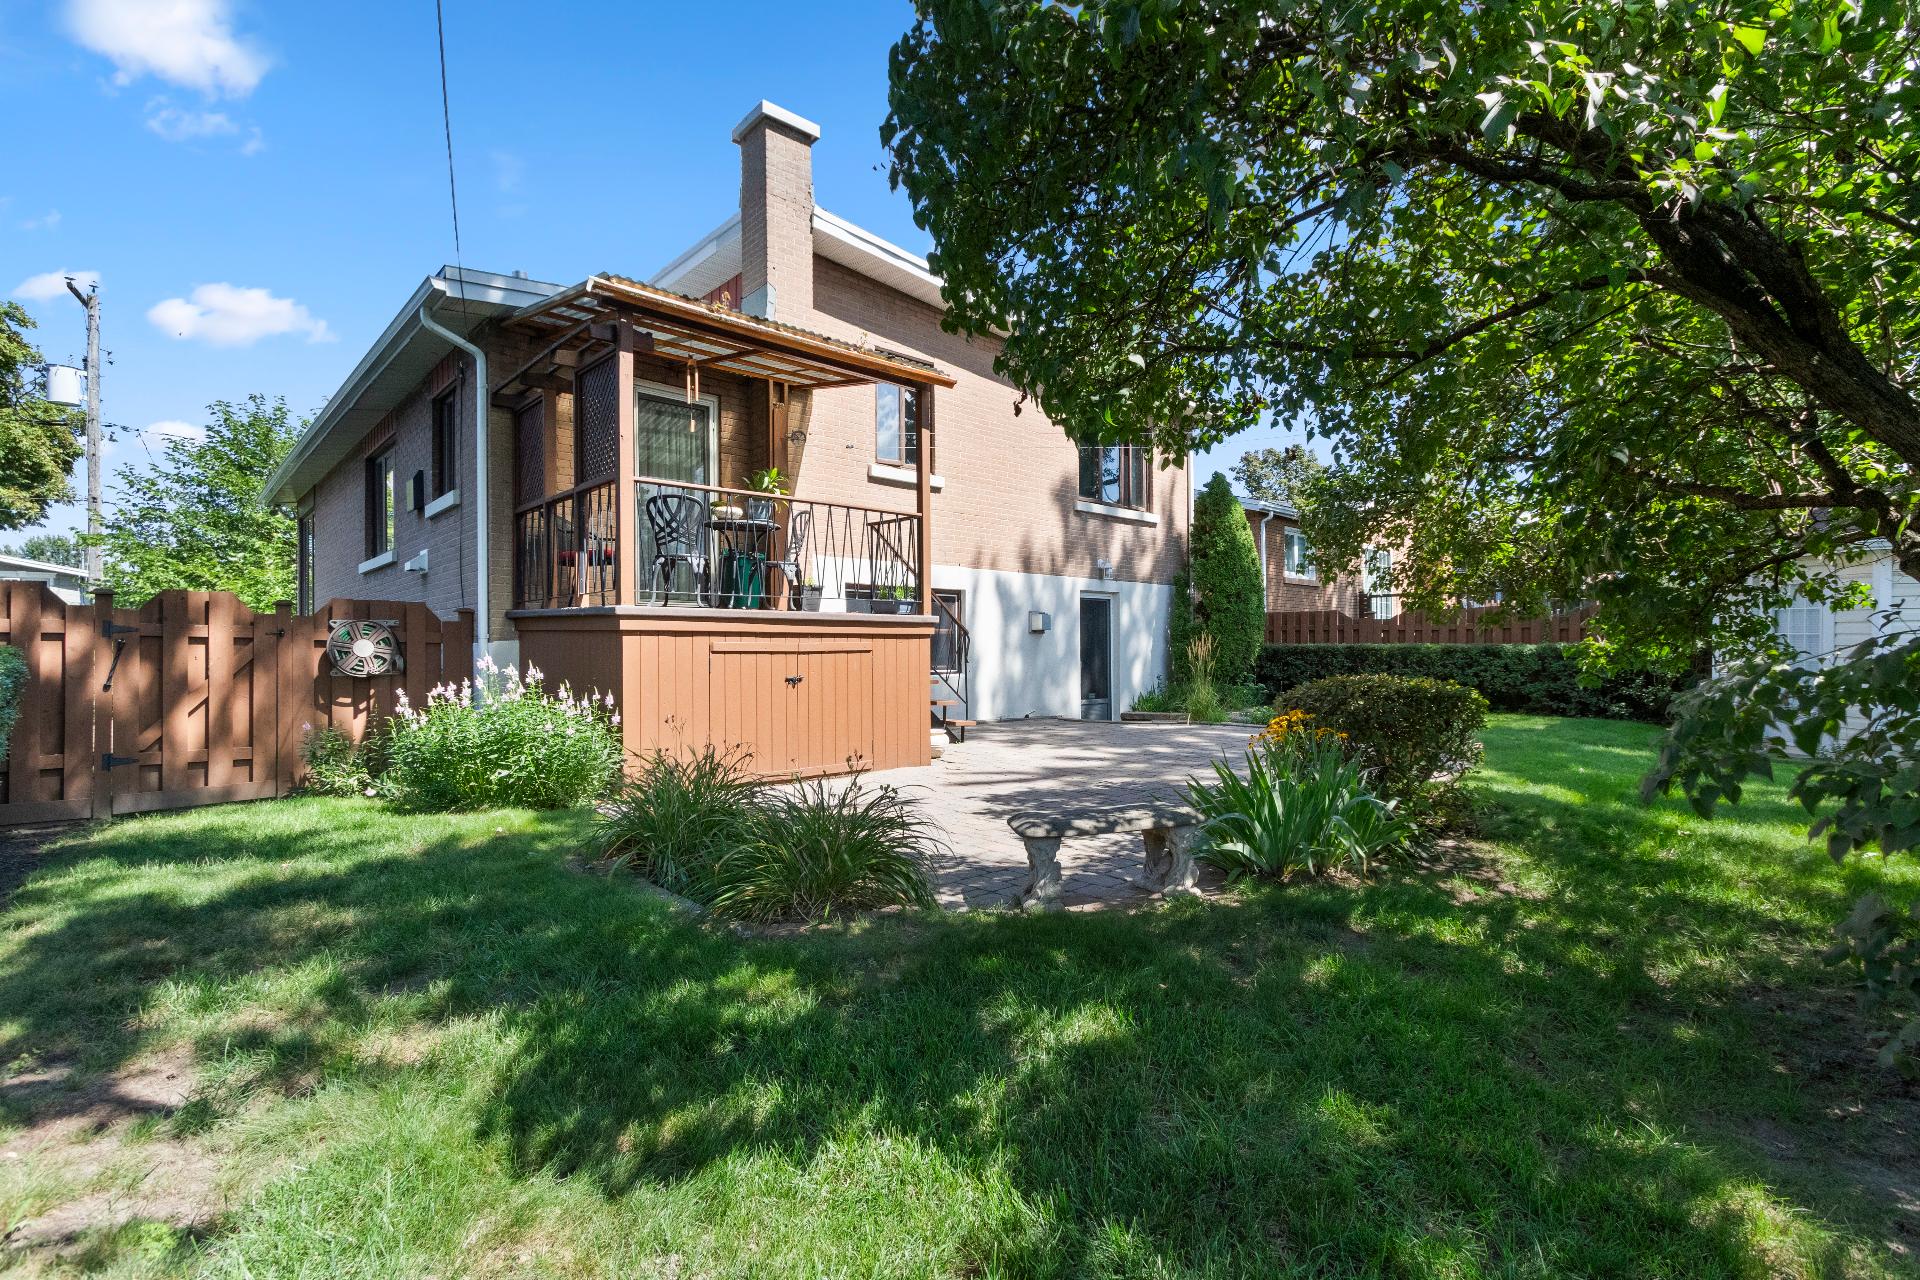
Backyard
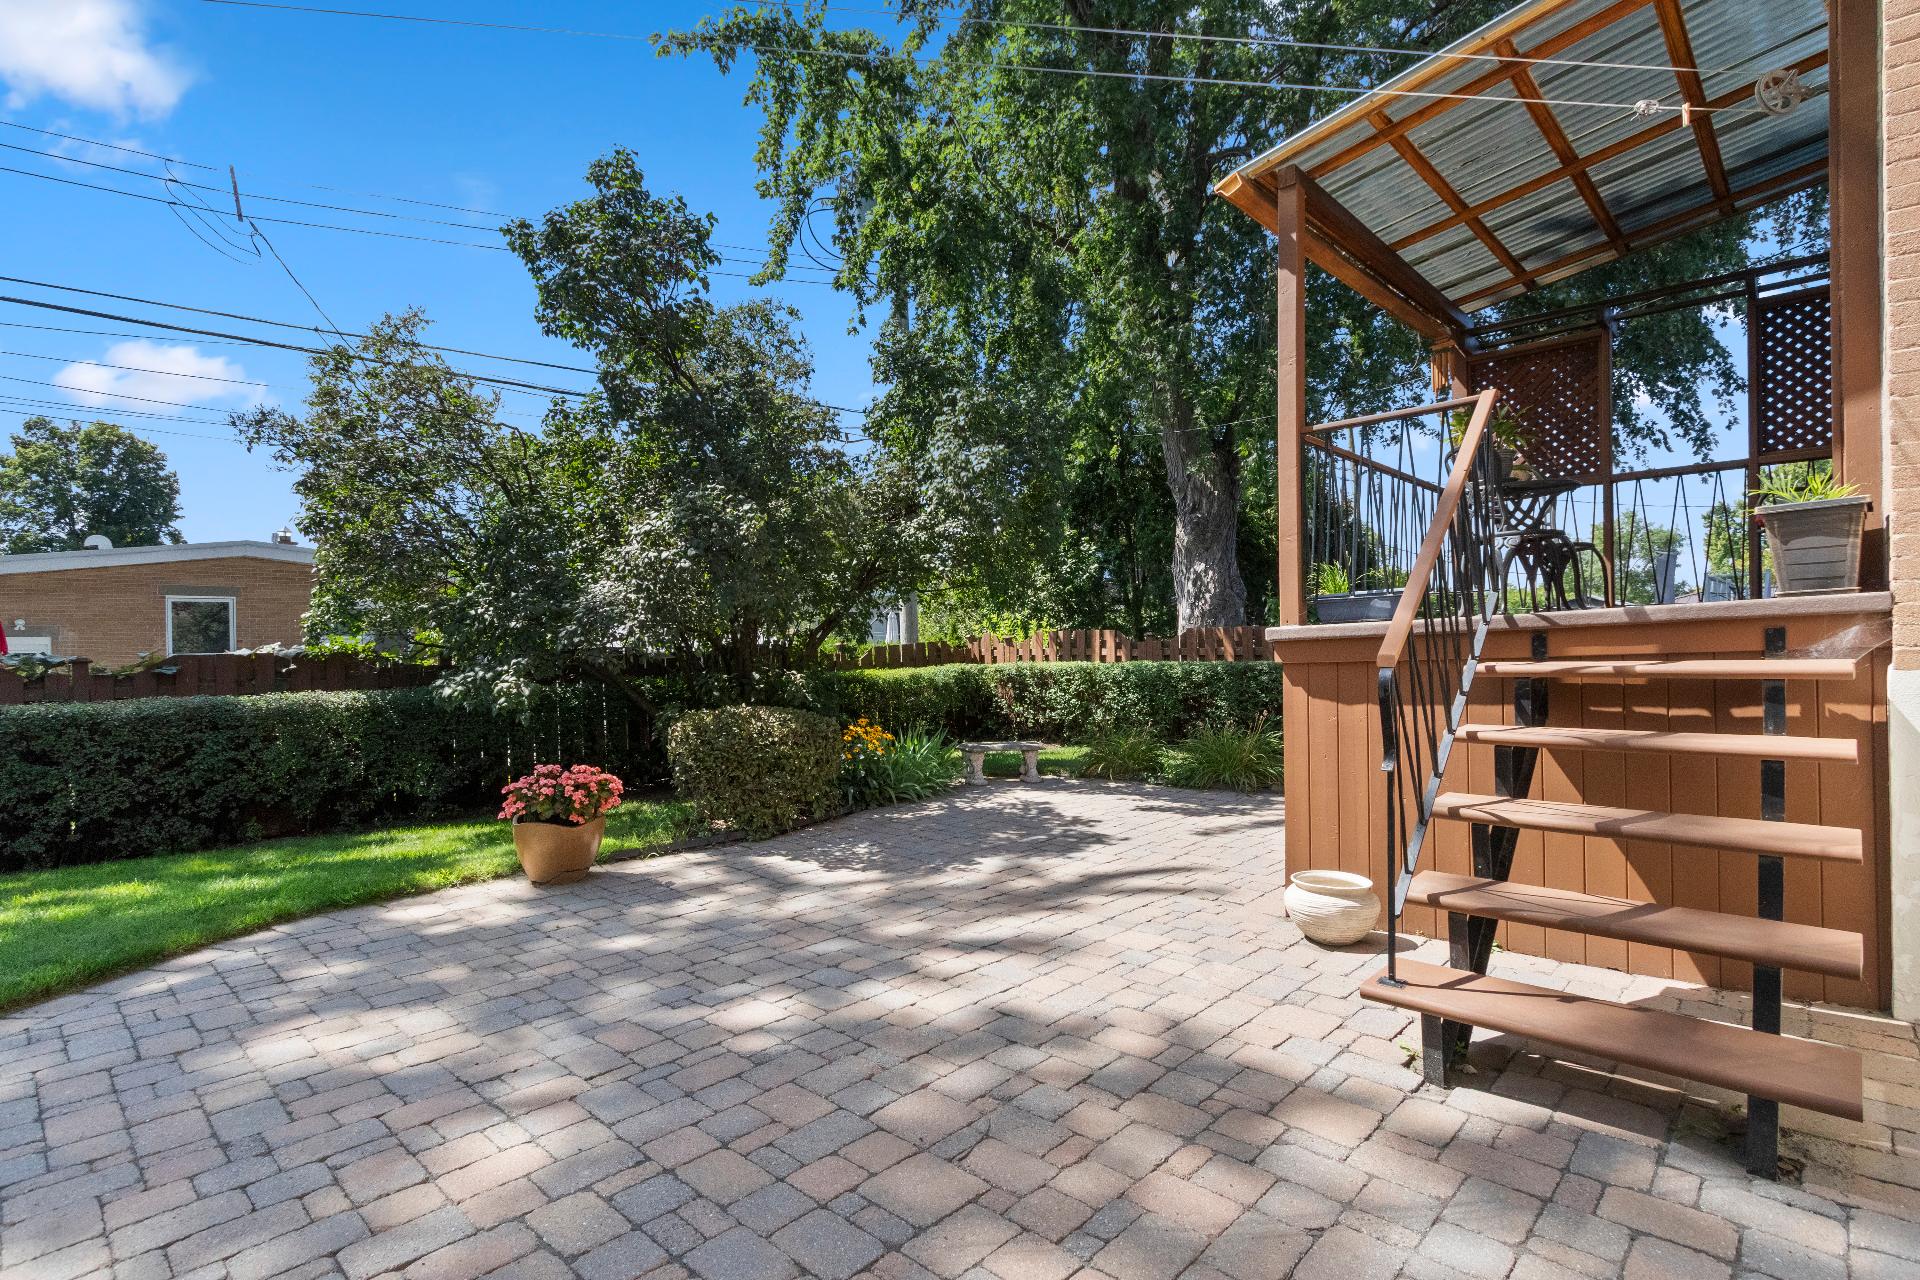
Balcony
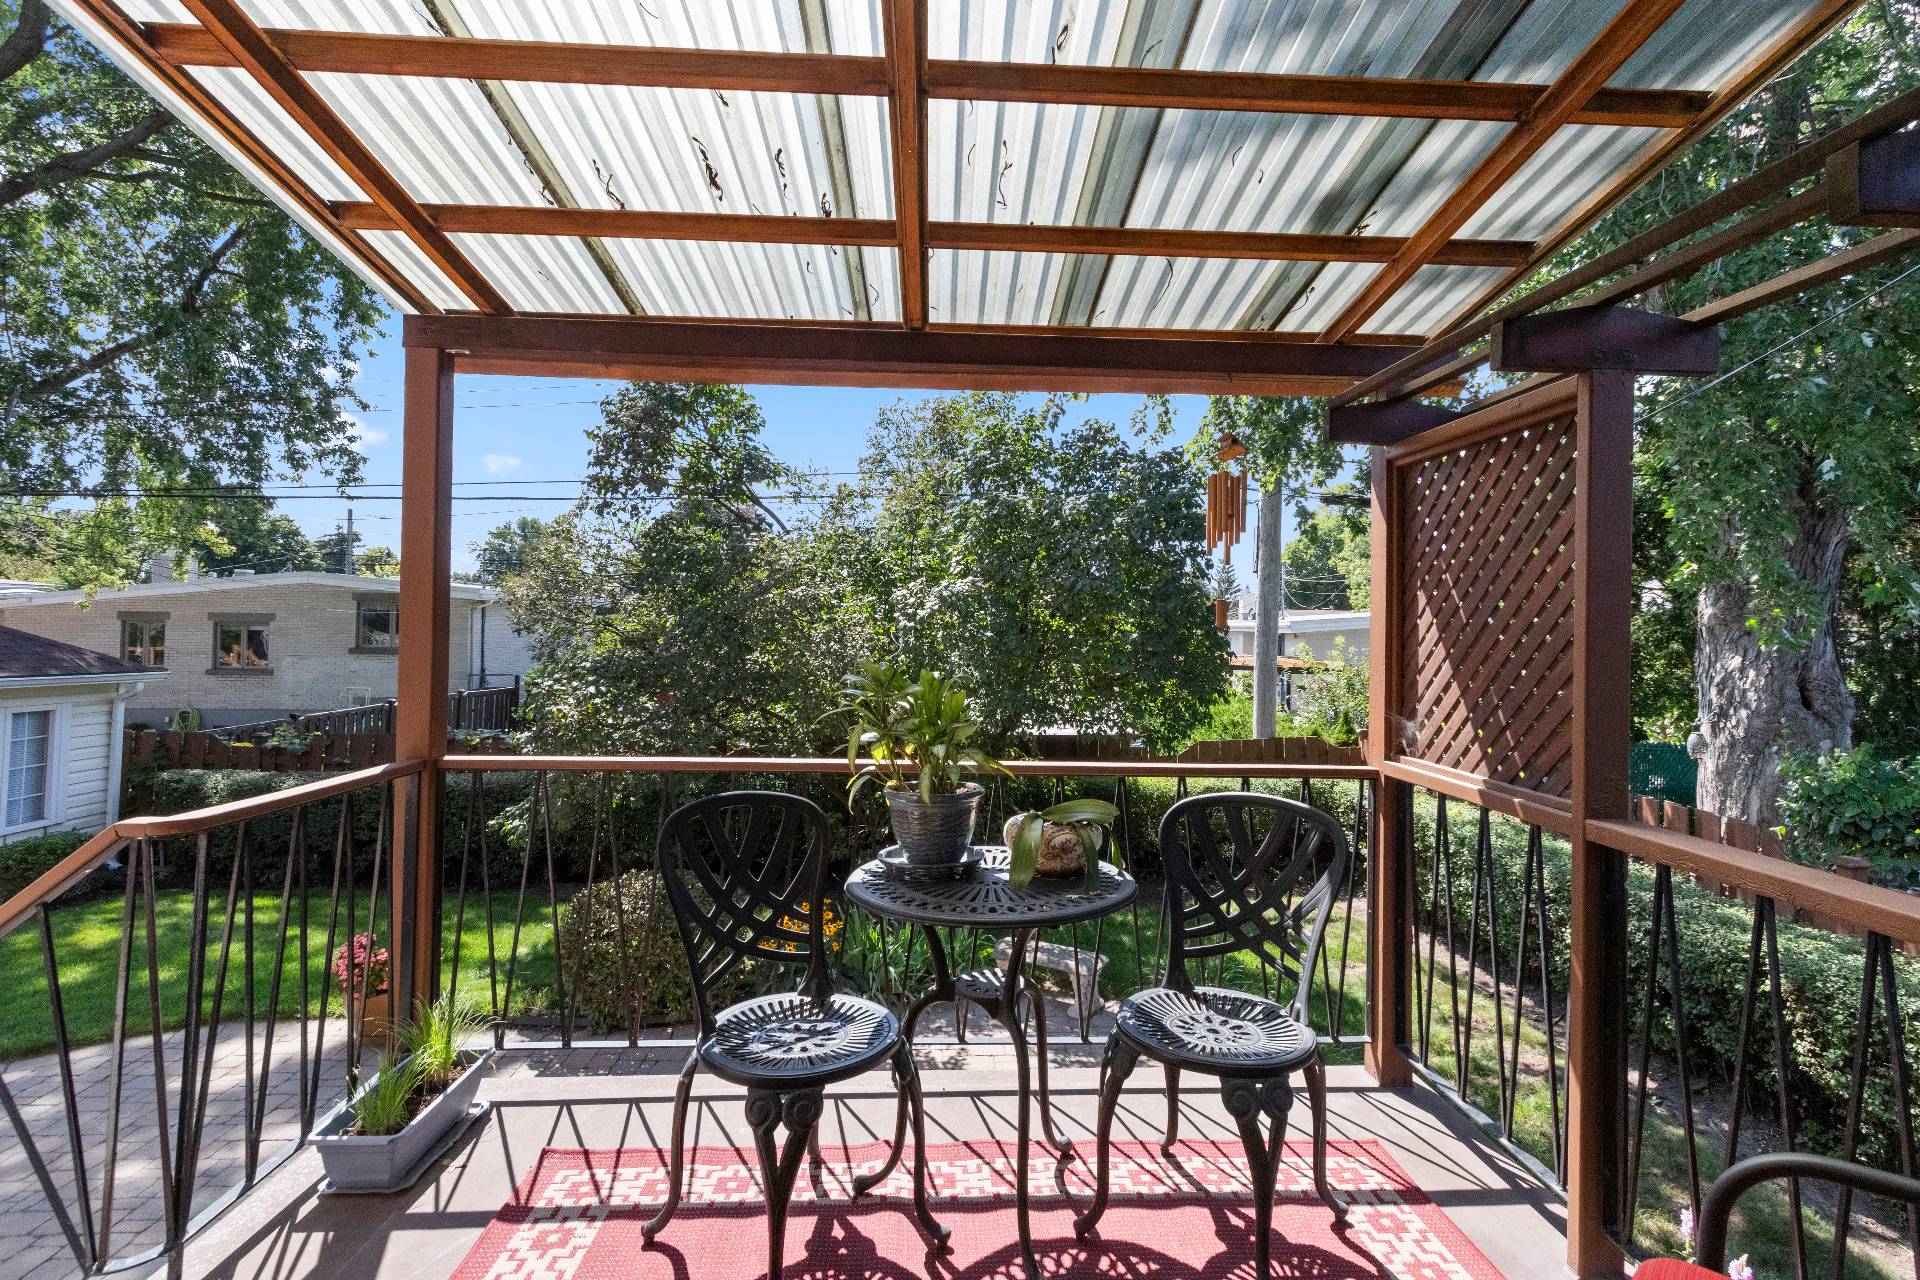
Overall View
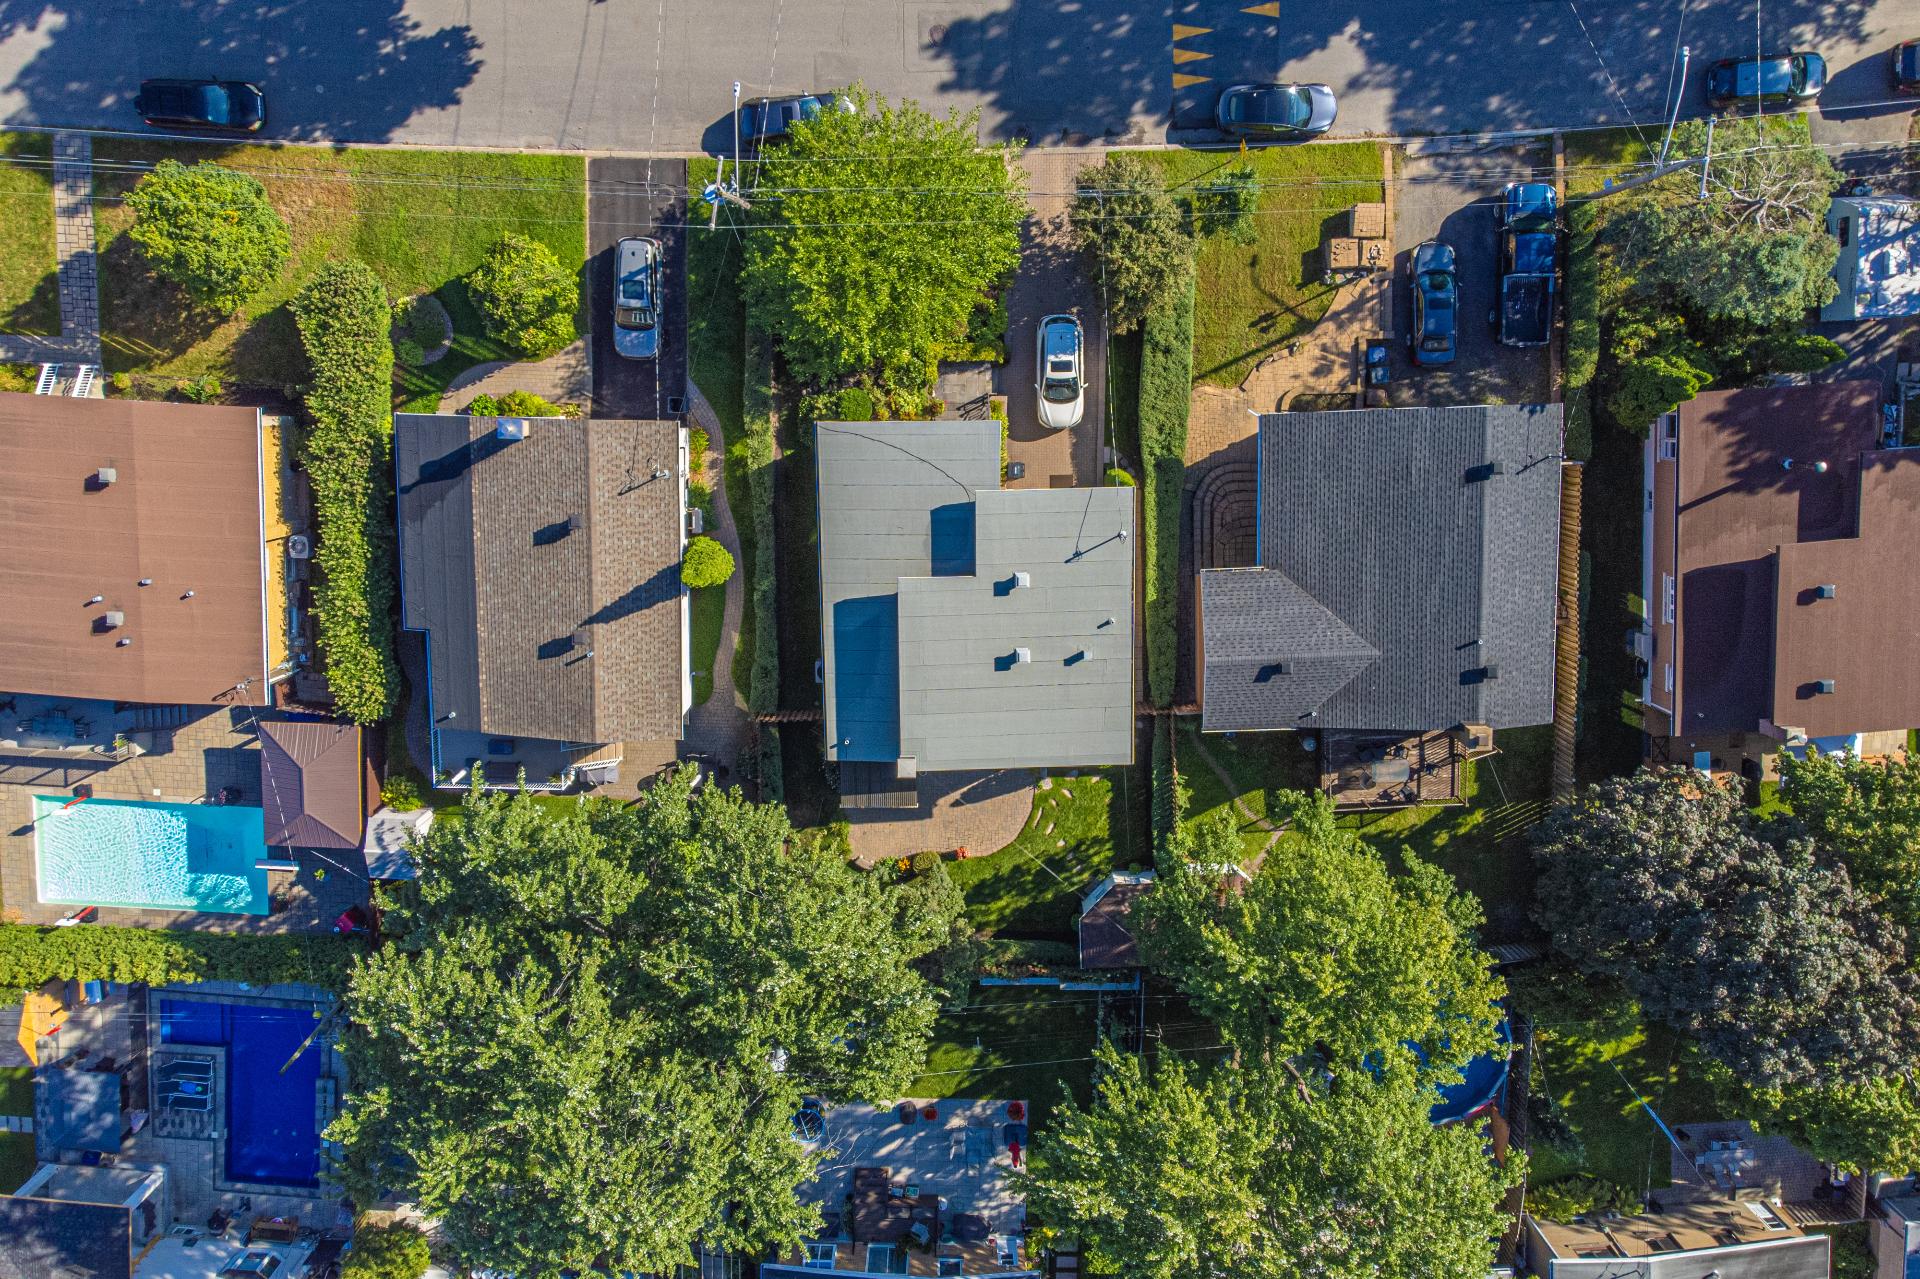
Overall View
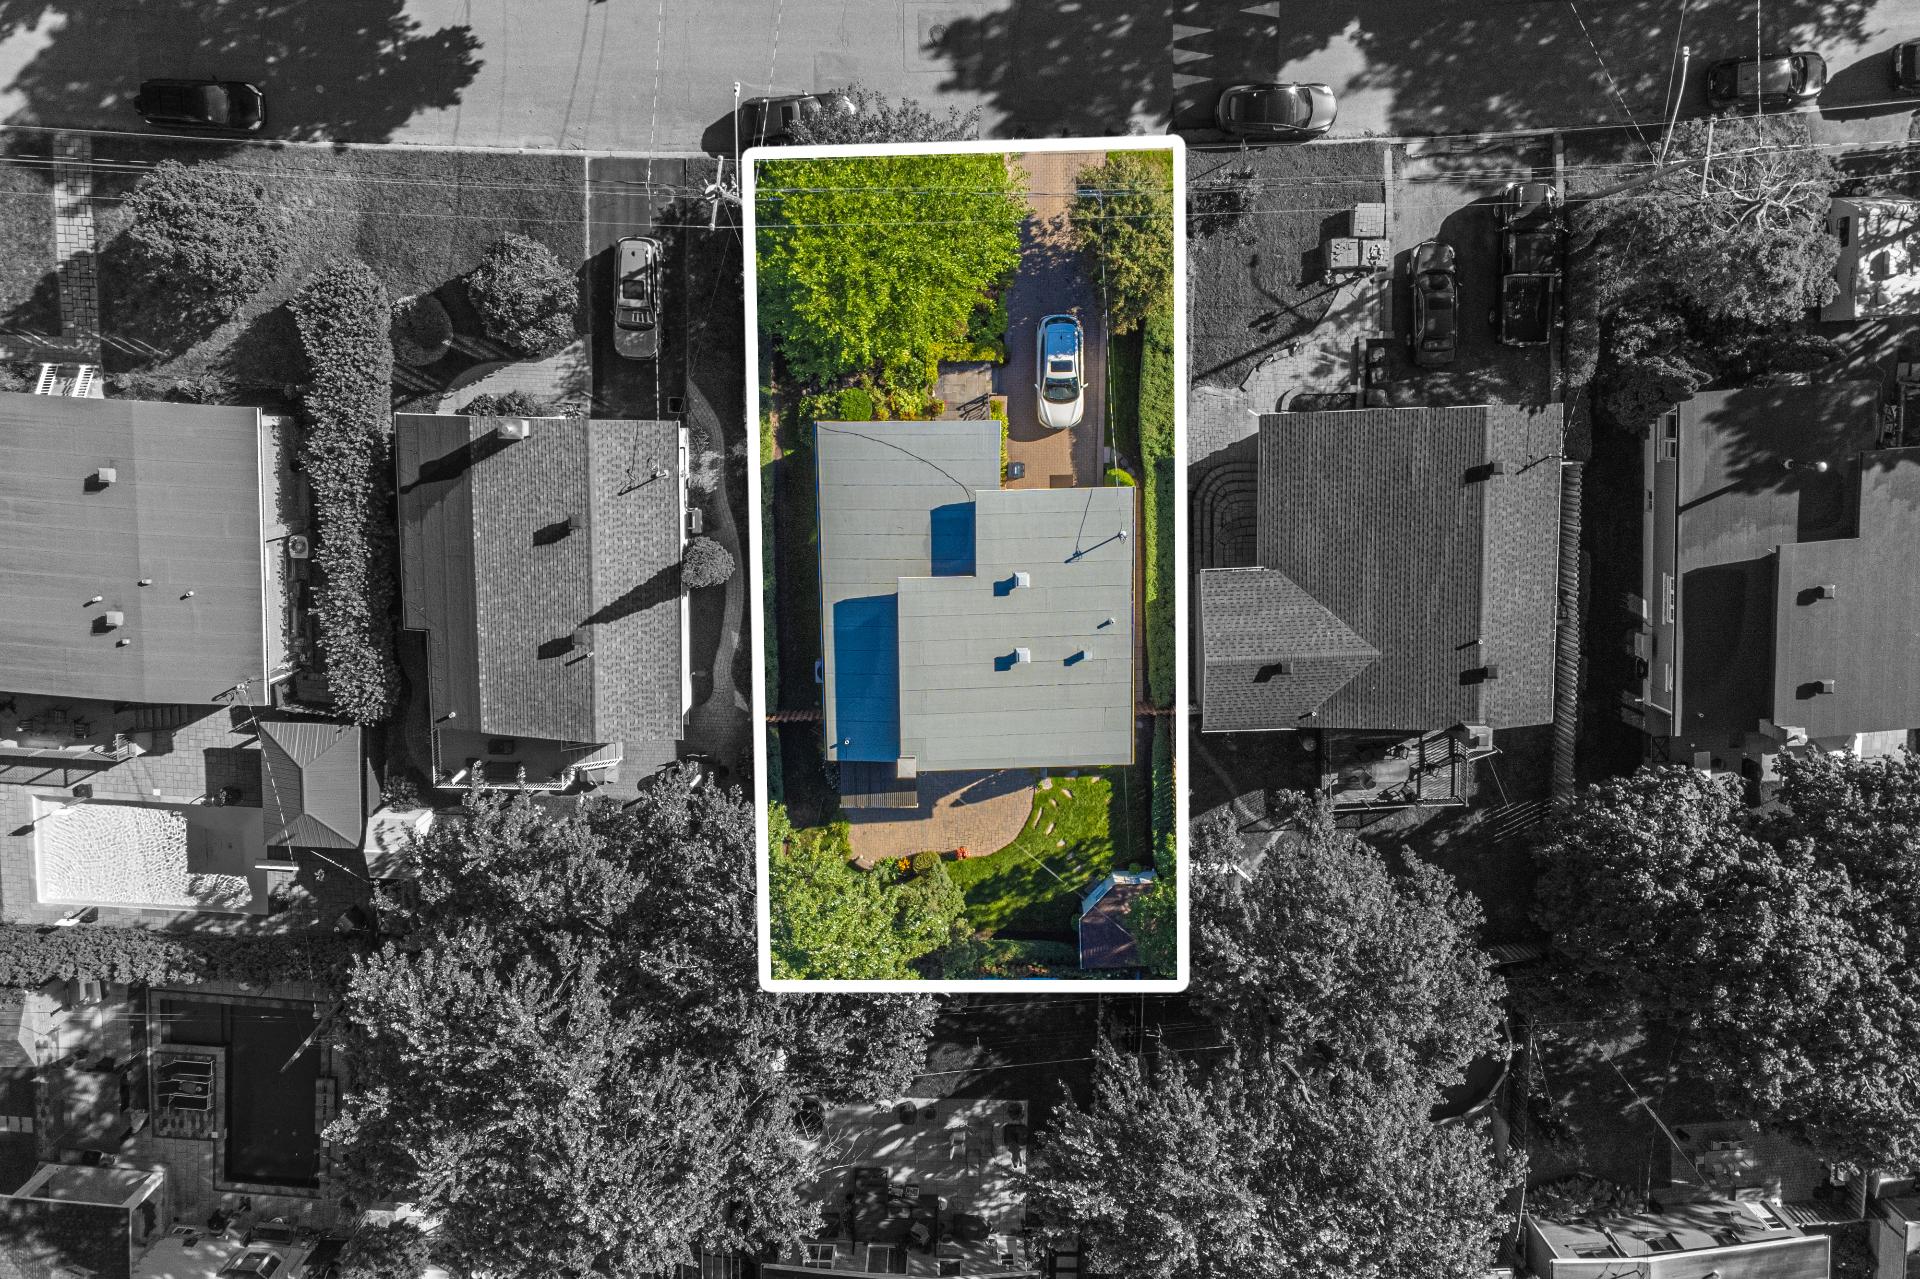
Overall View
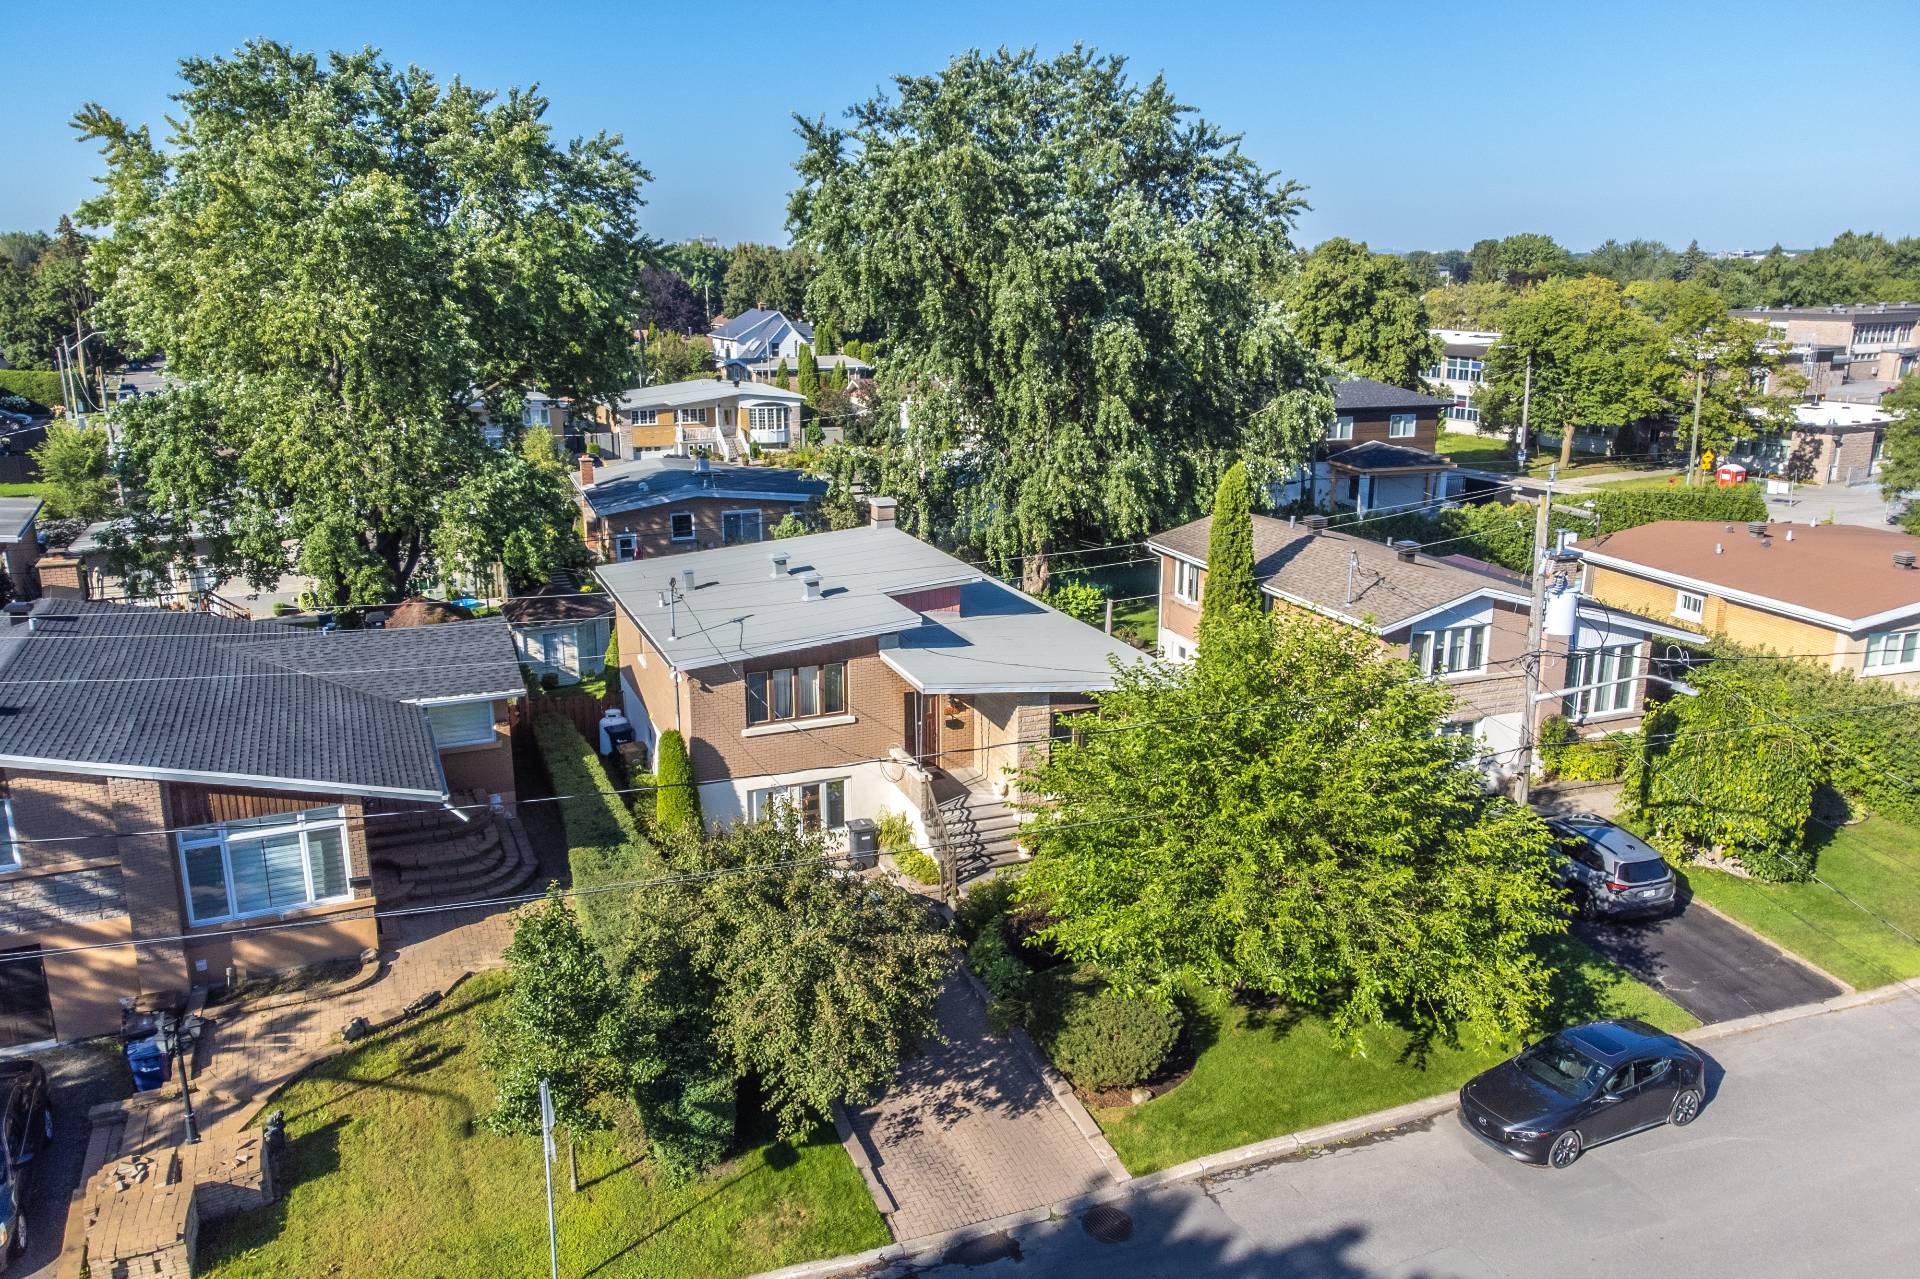
Overall View
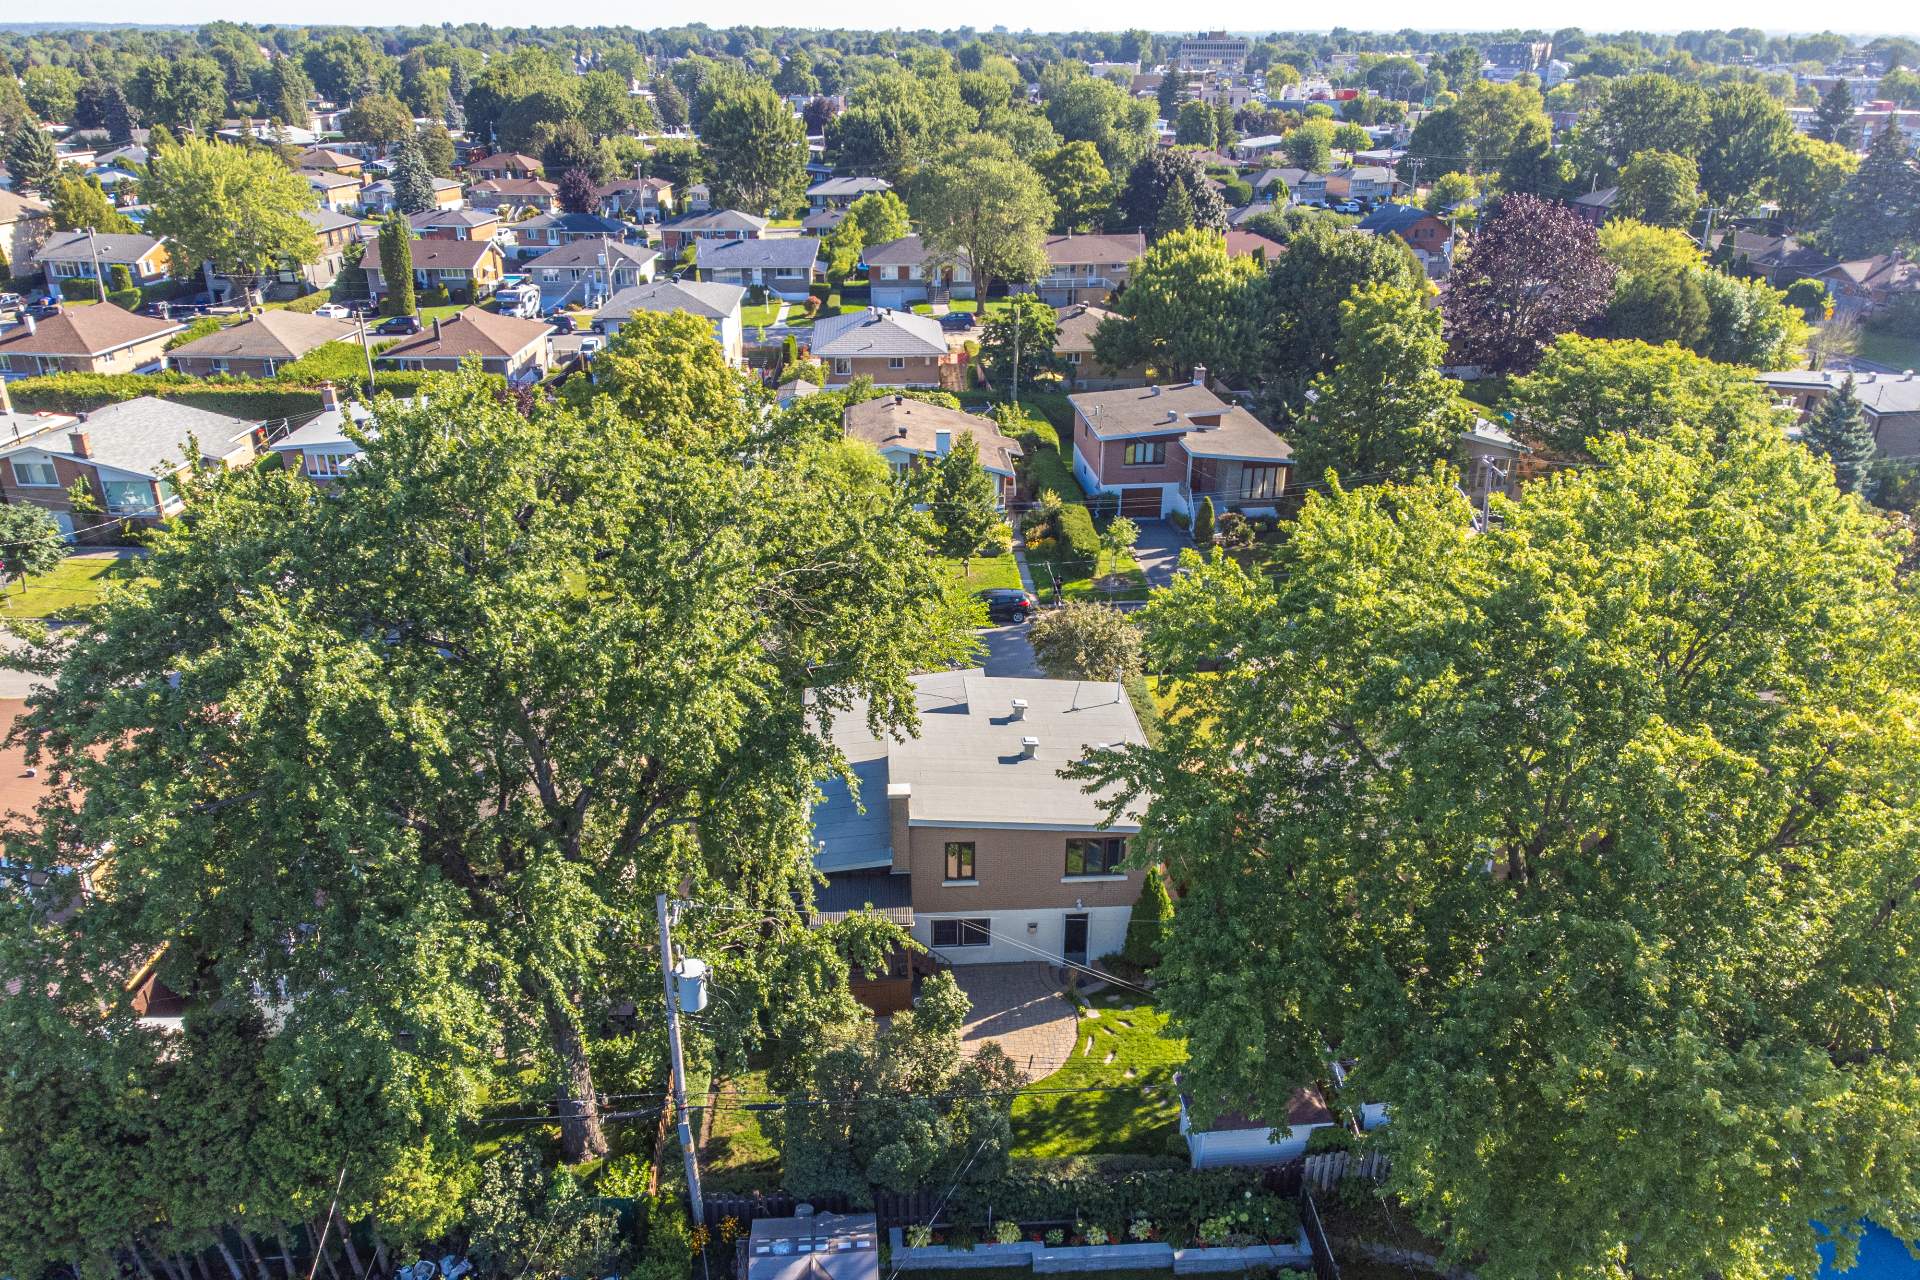
Overall View
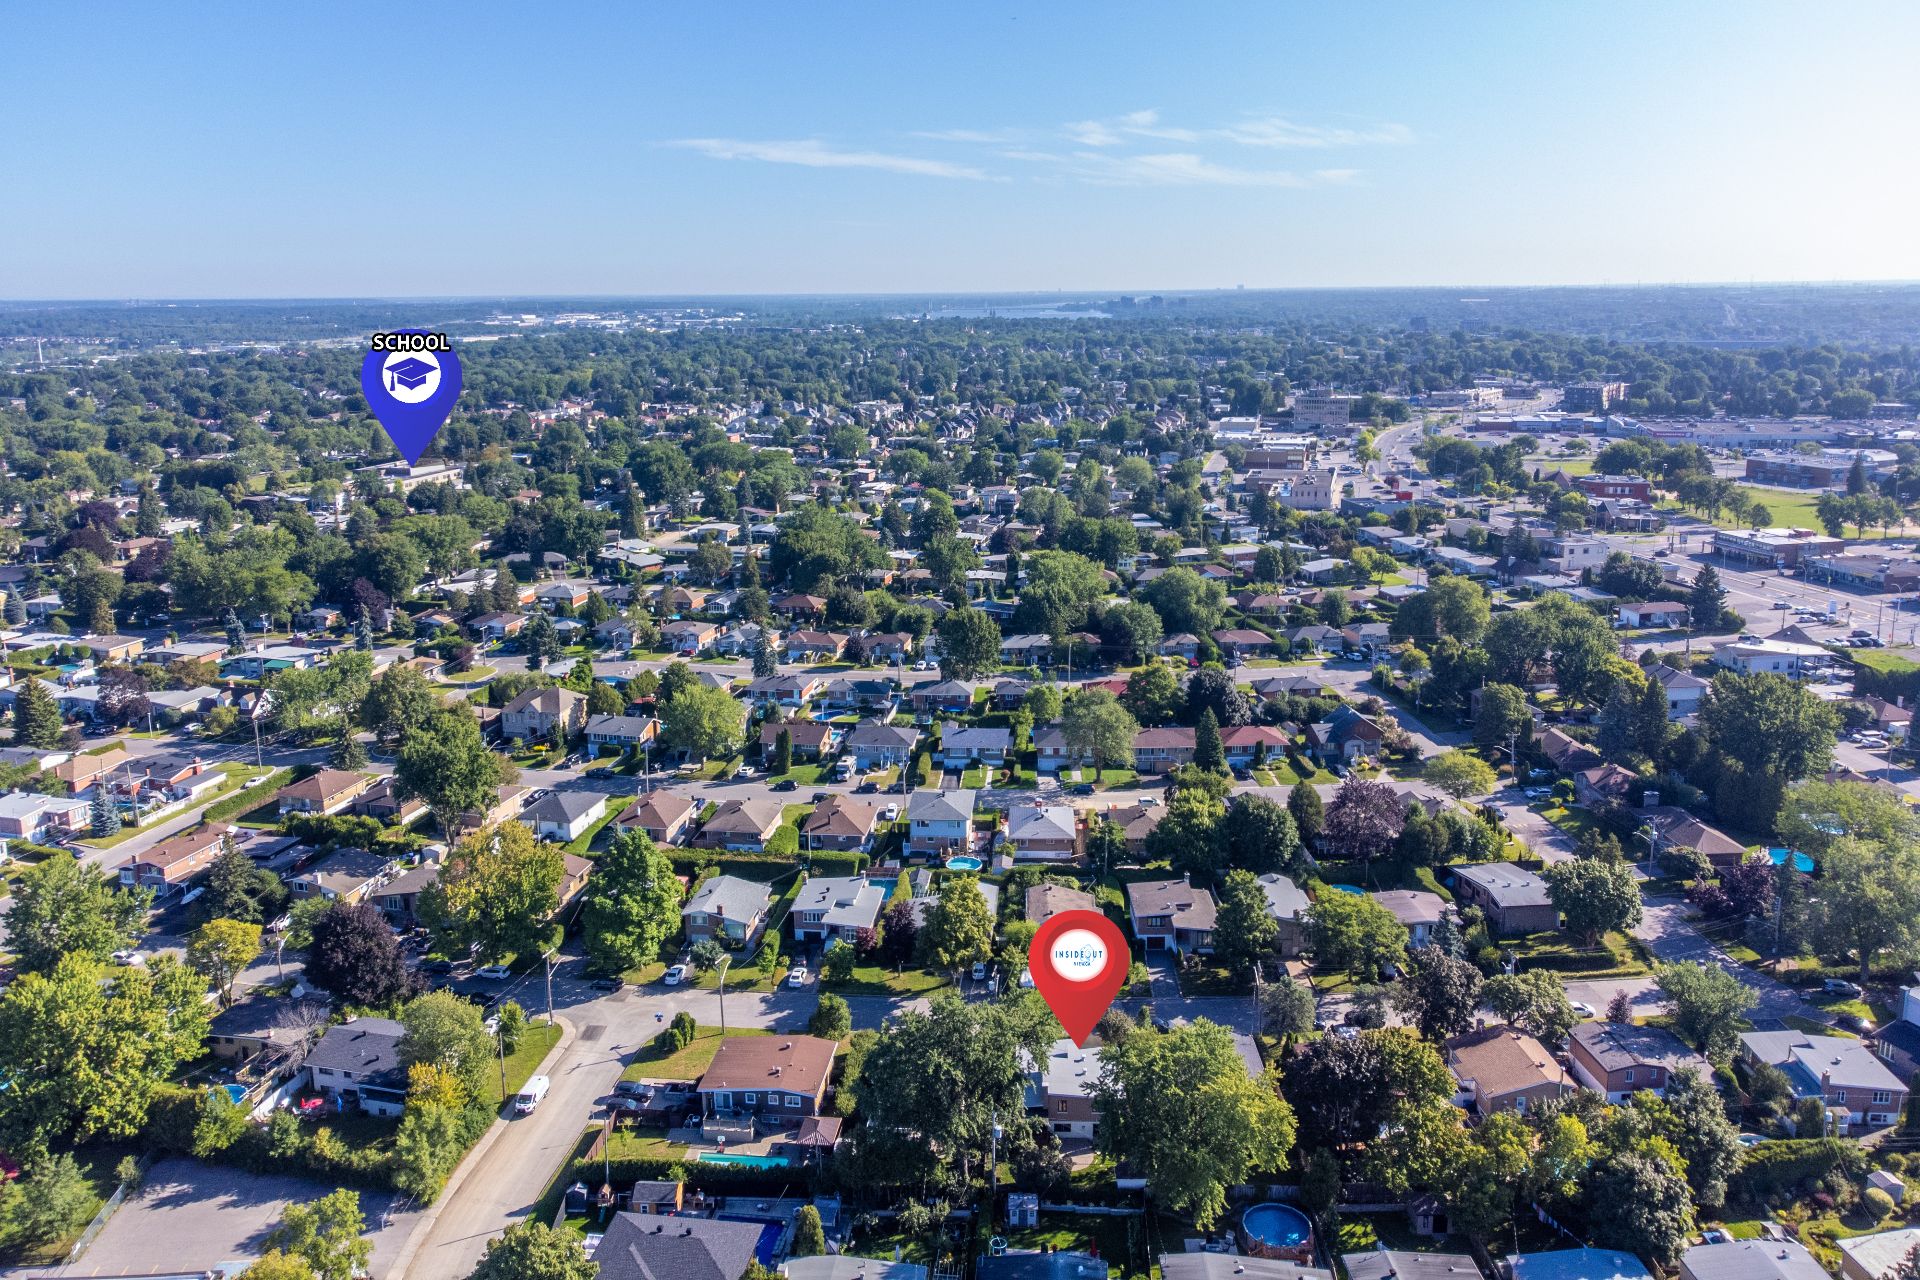
Overall View
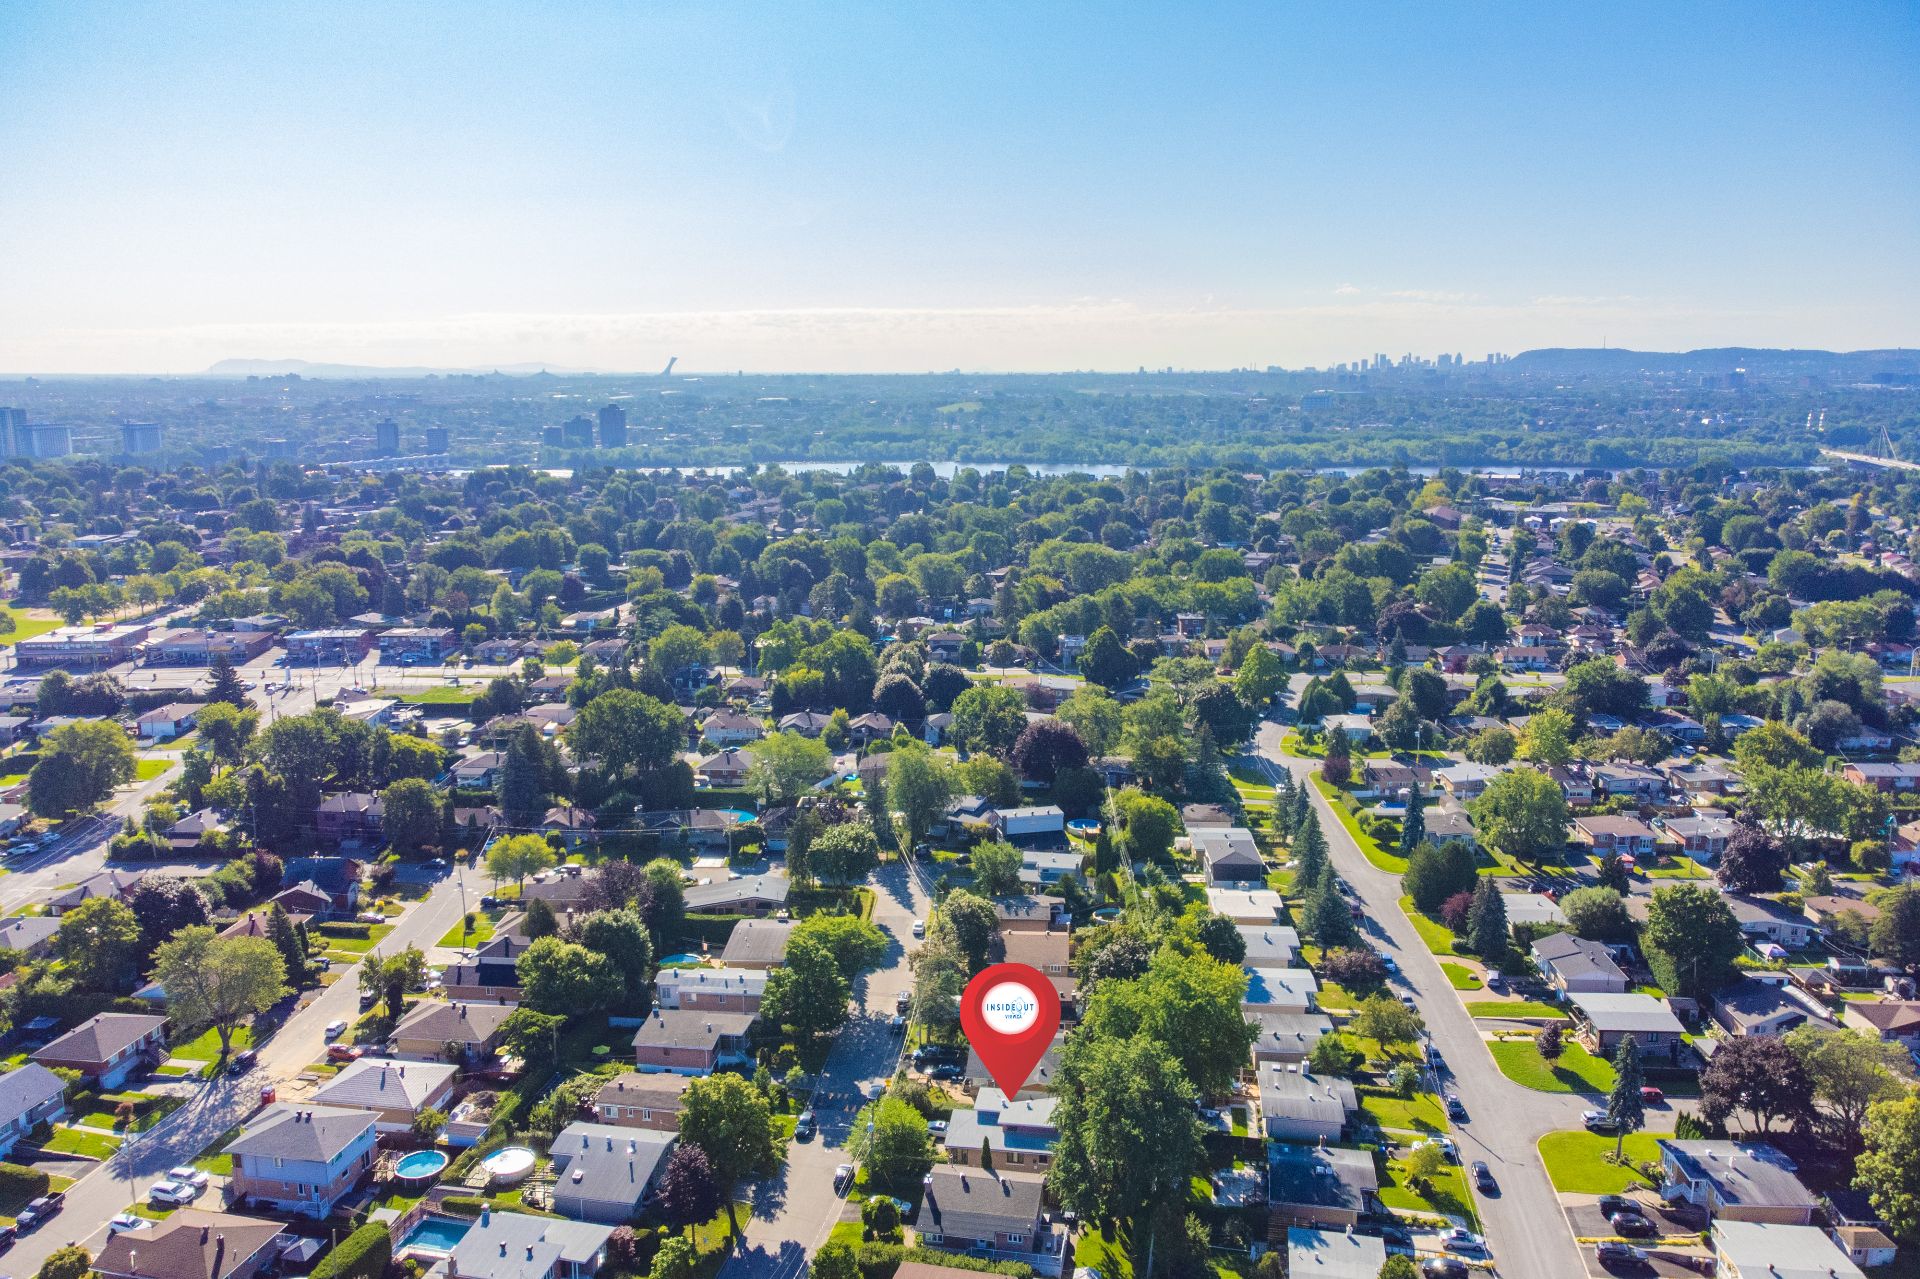
Overall View
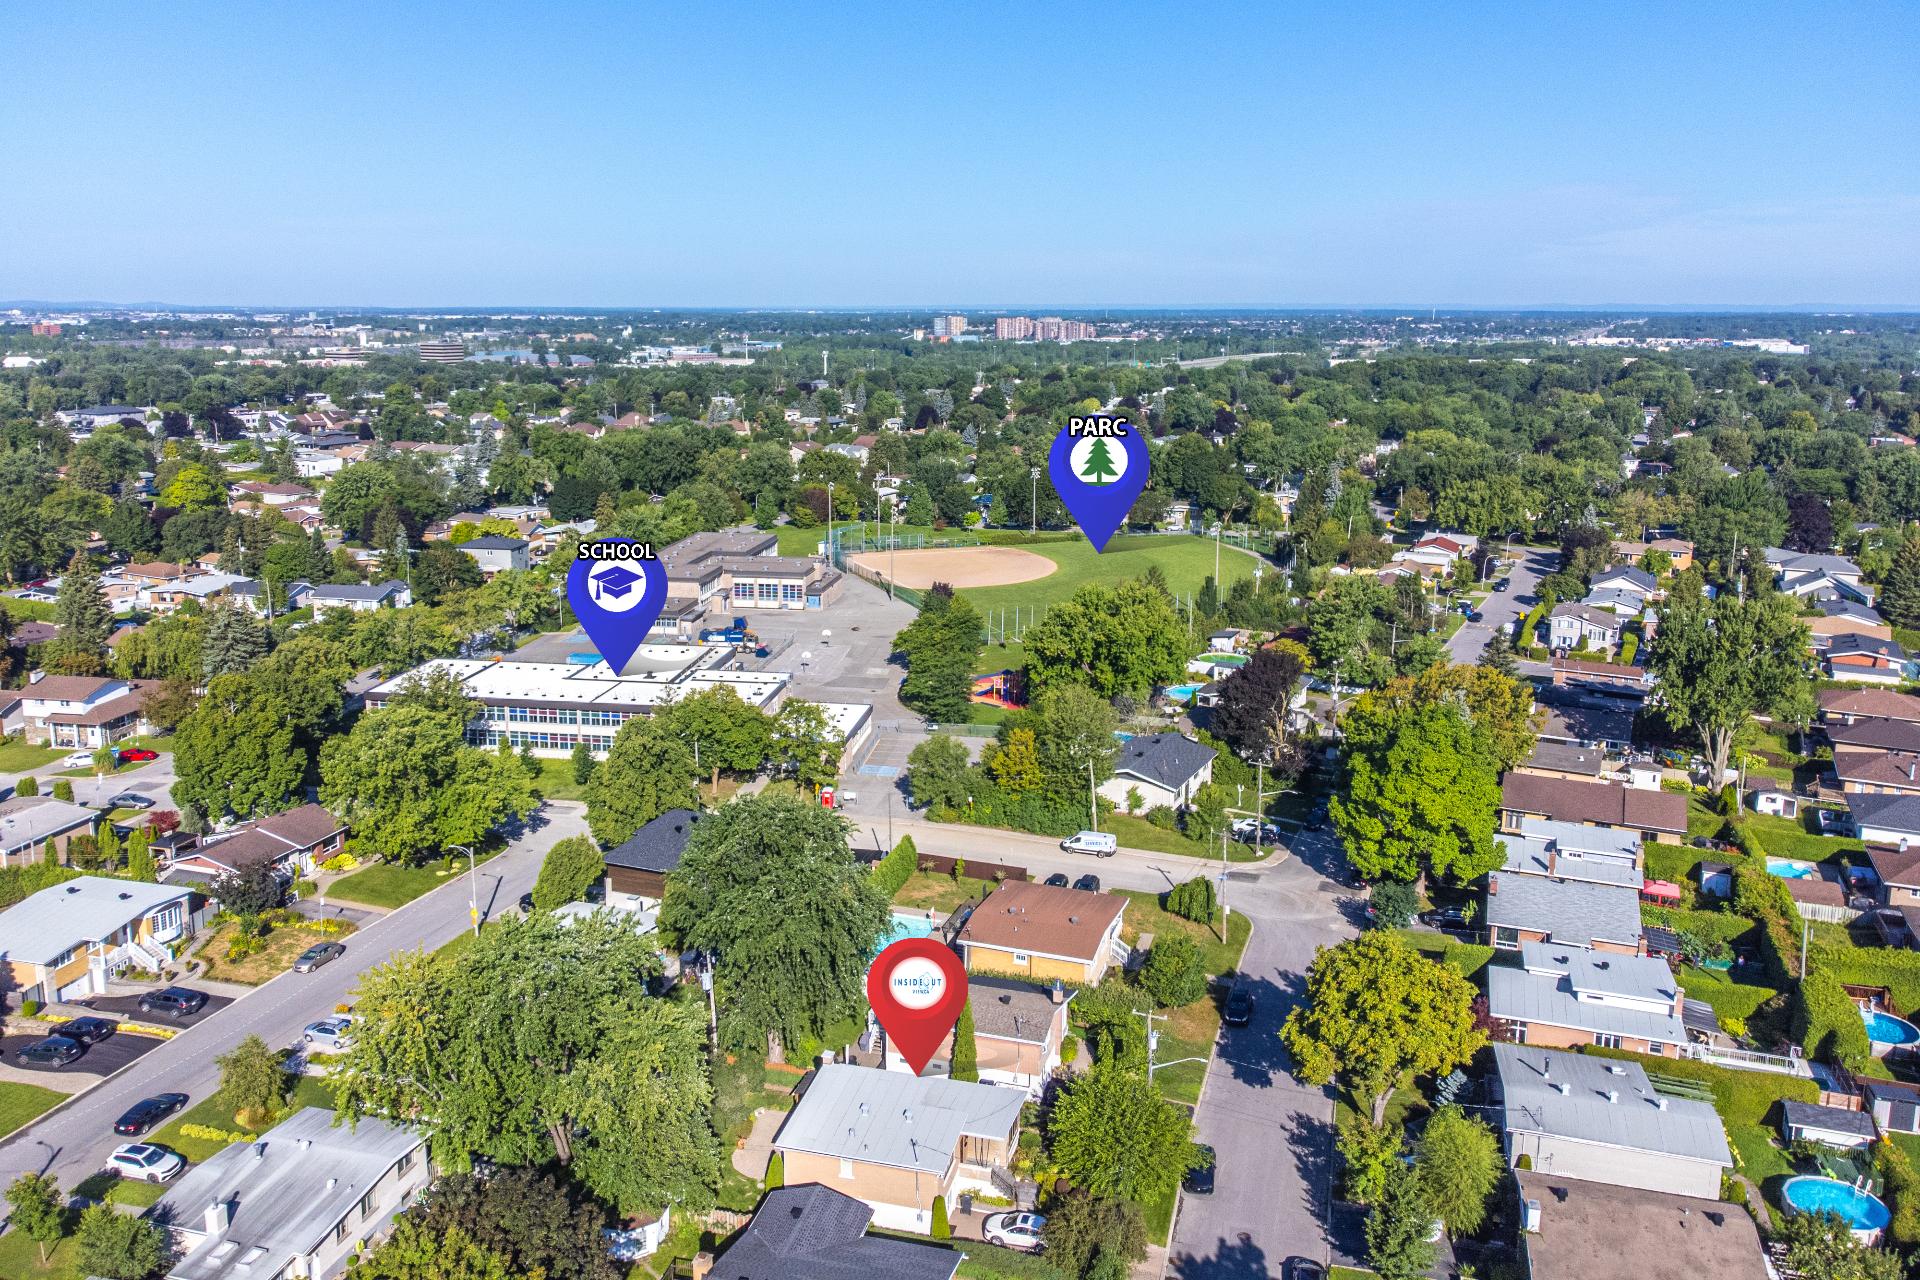
Drawing (sketch)
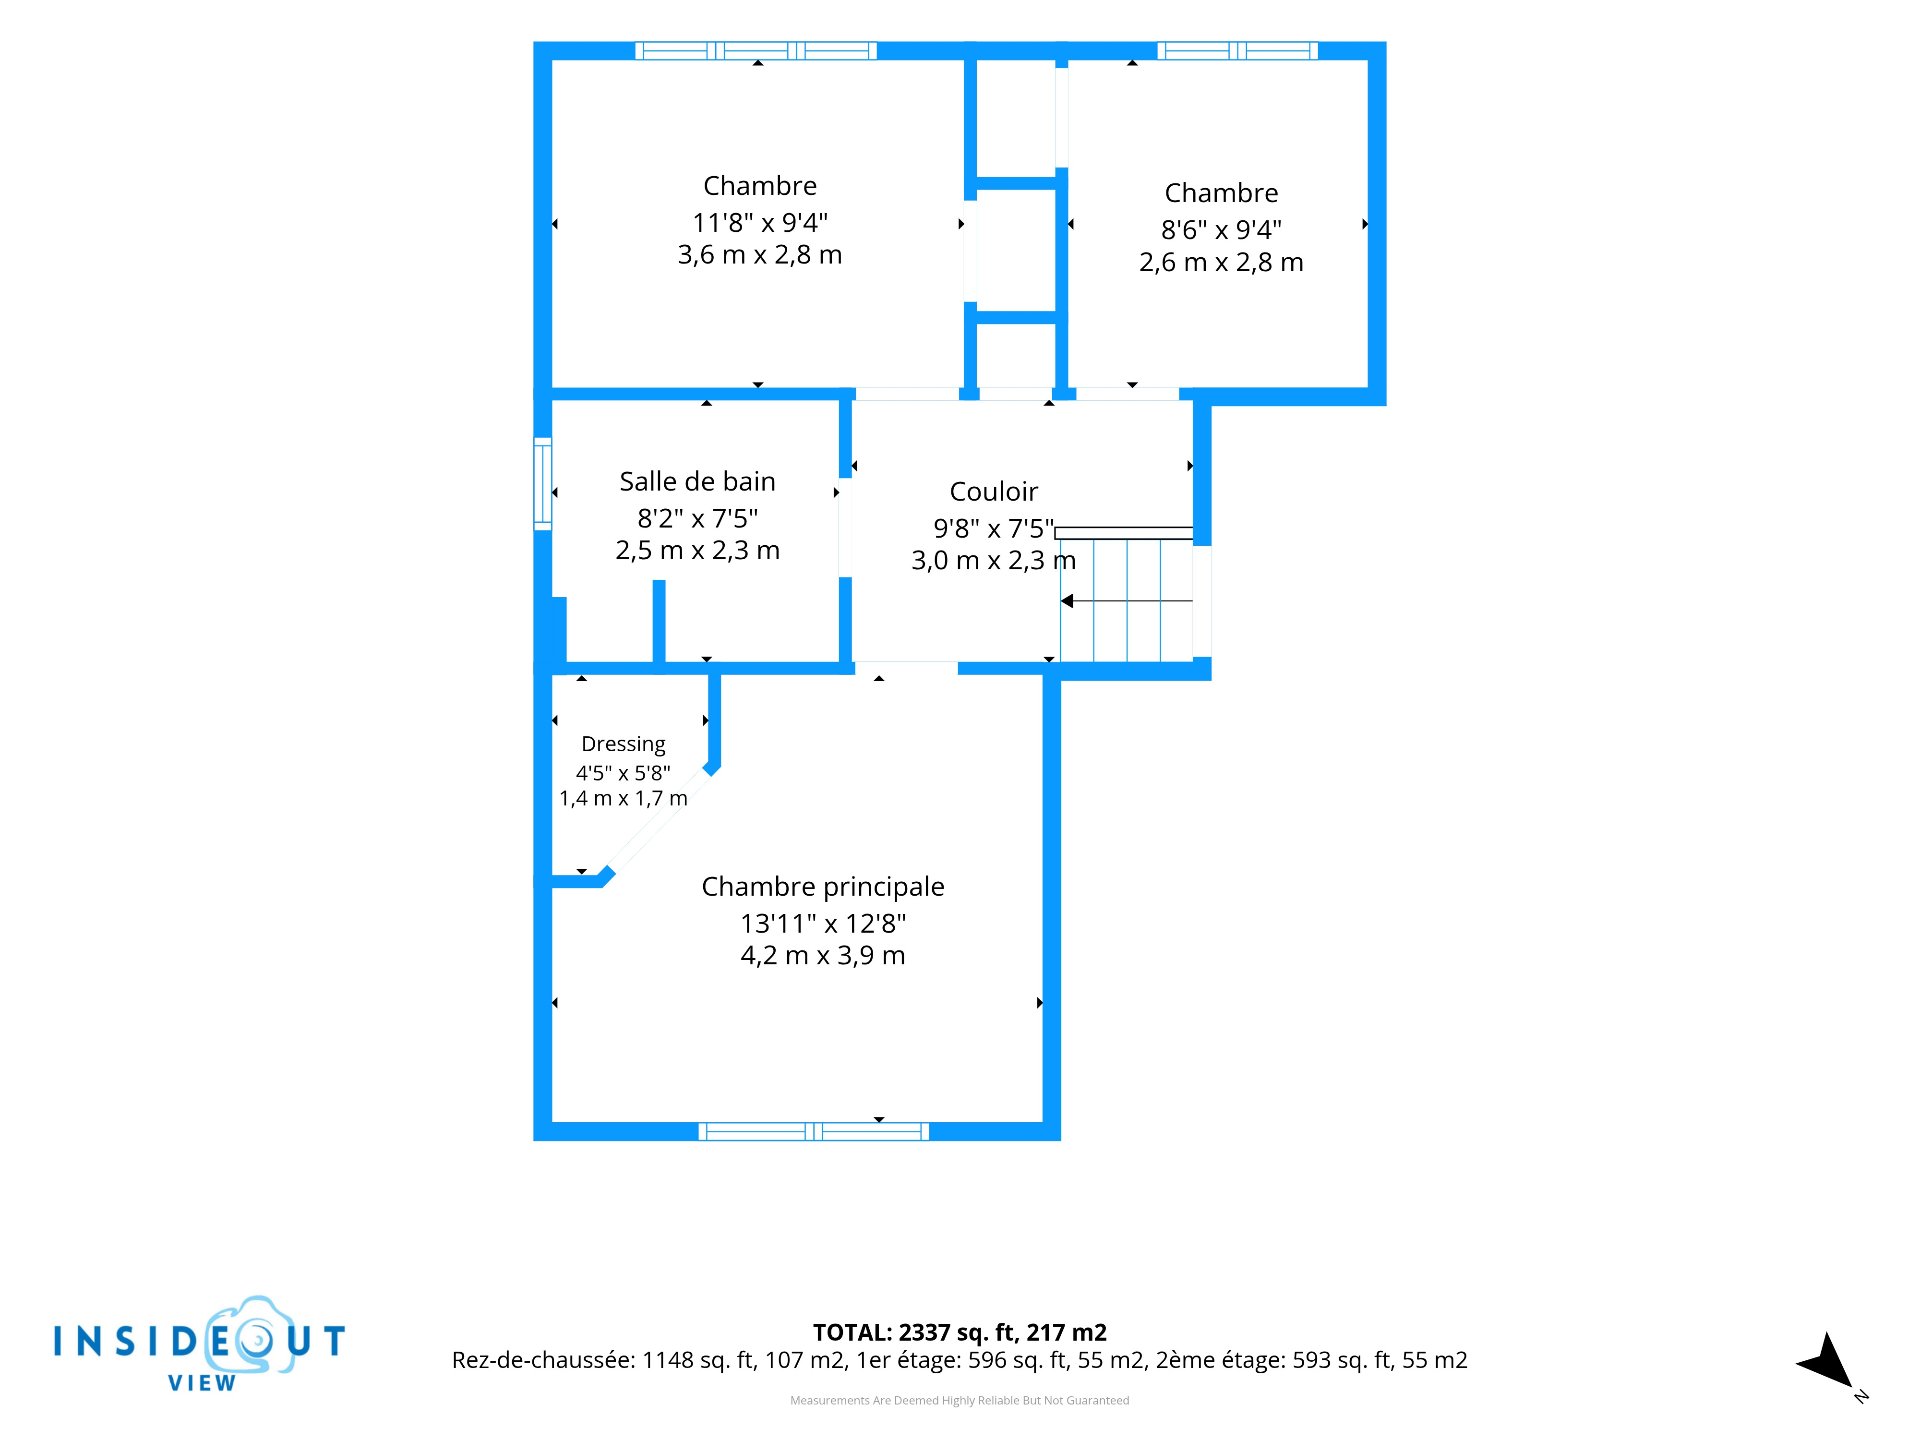
Drawing (sketch)
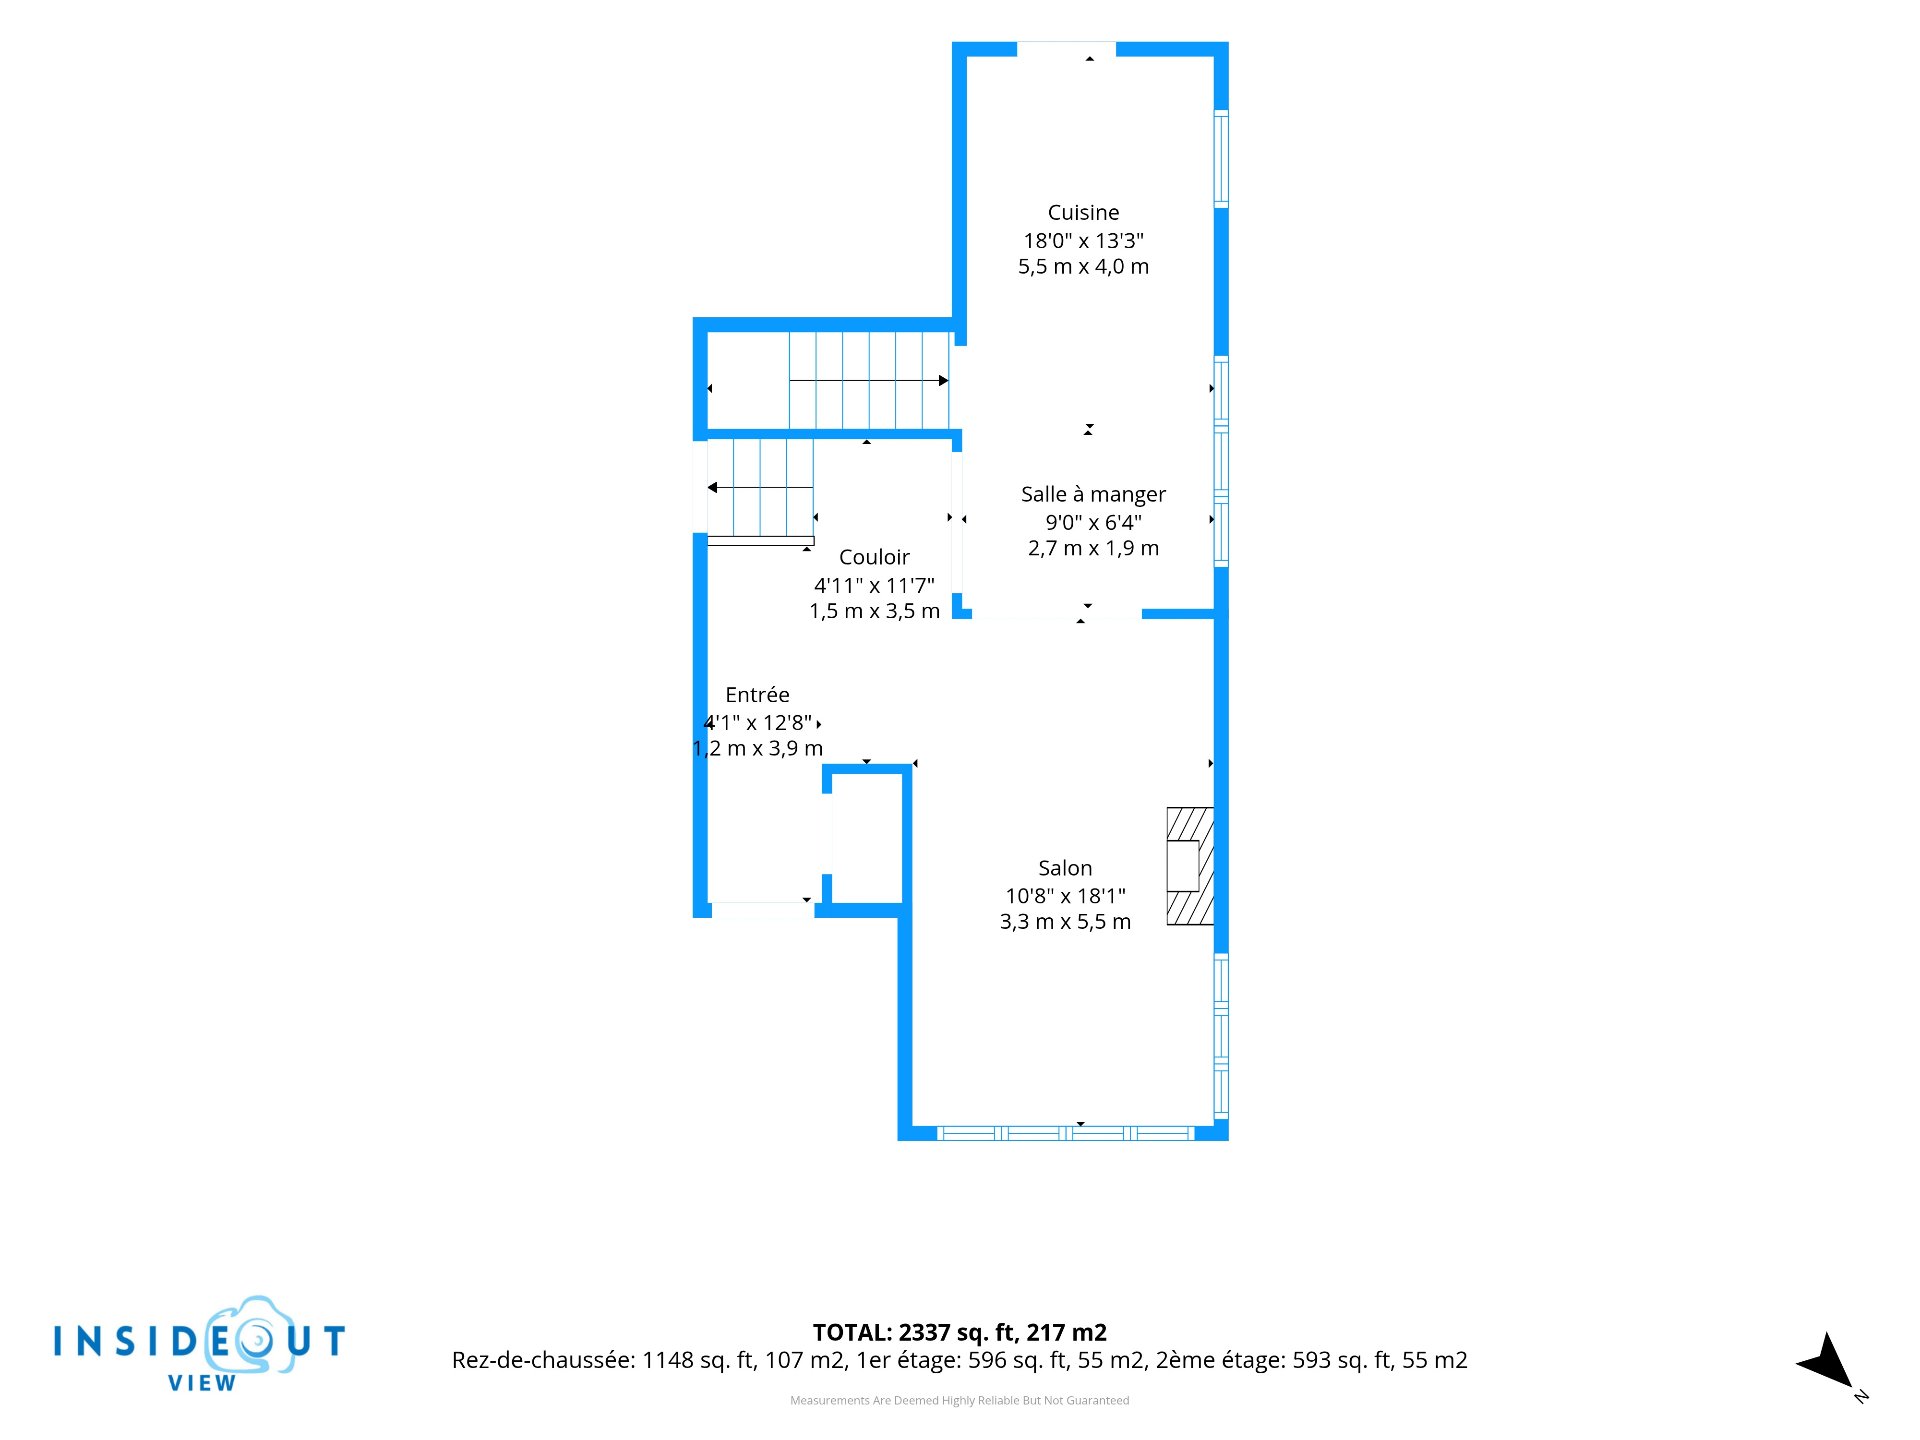
Drawing (sketch)
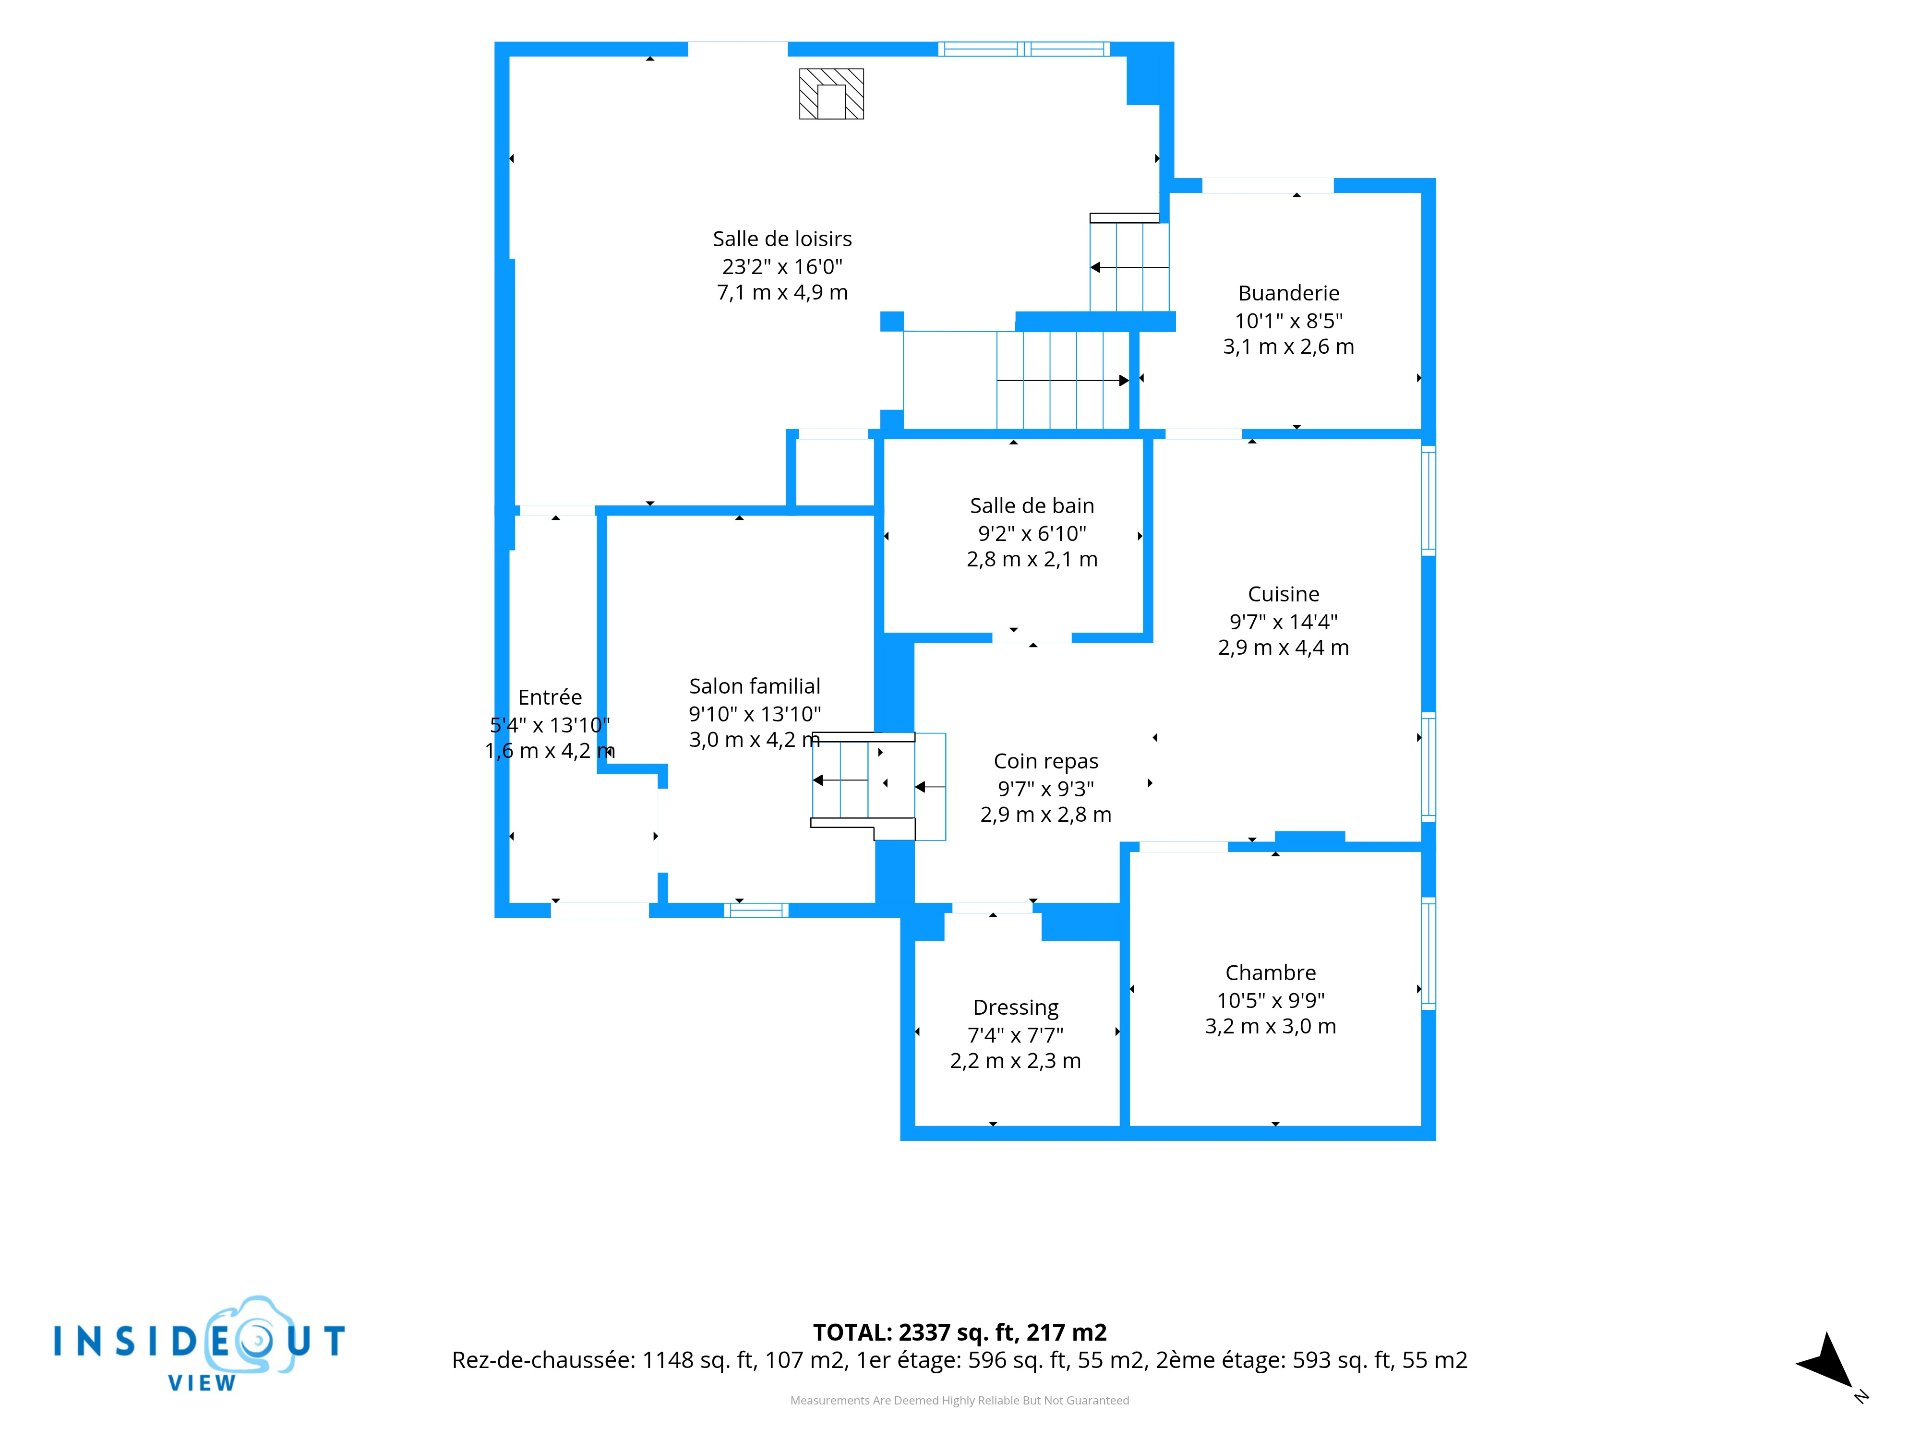
Drawing (sketch)
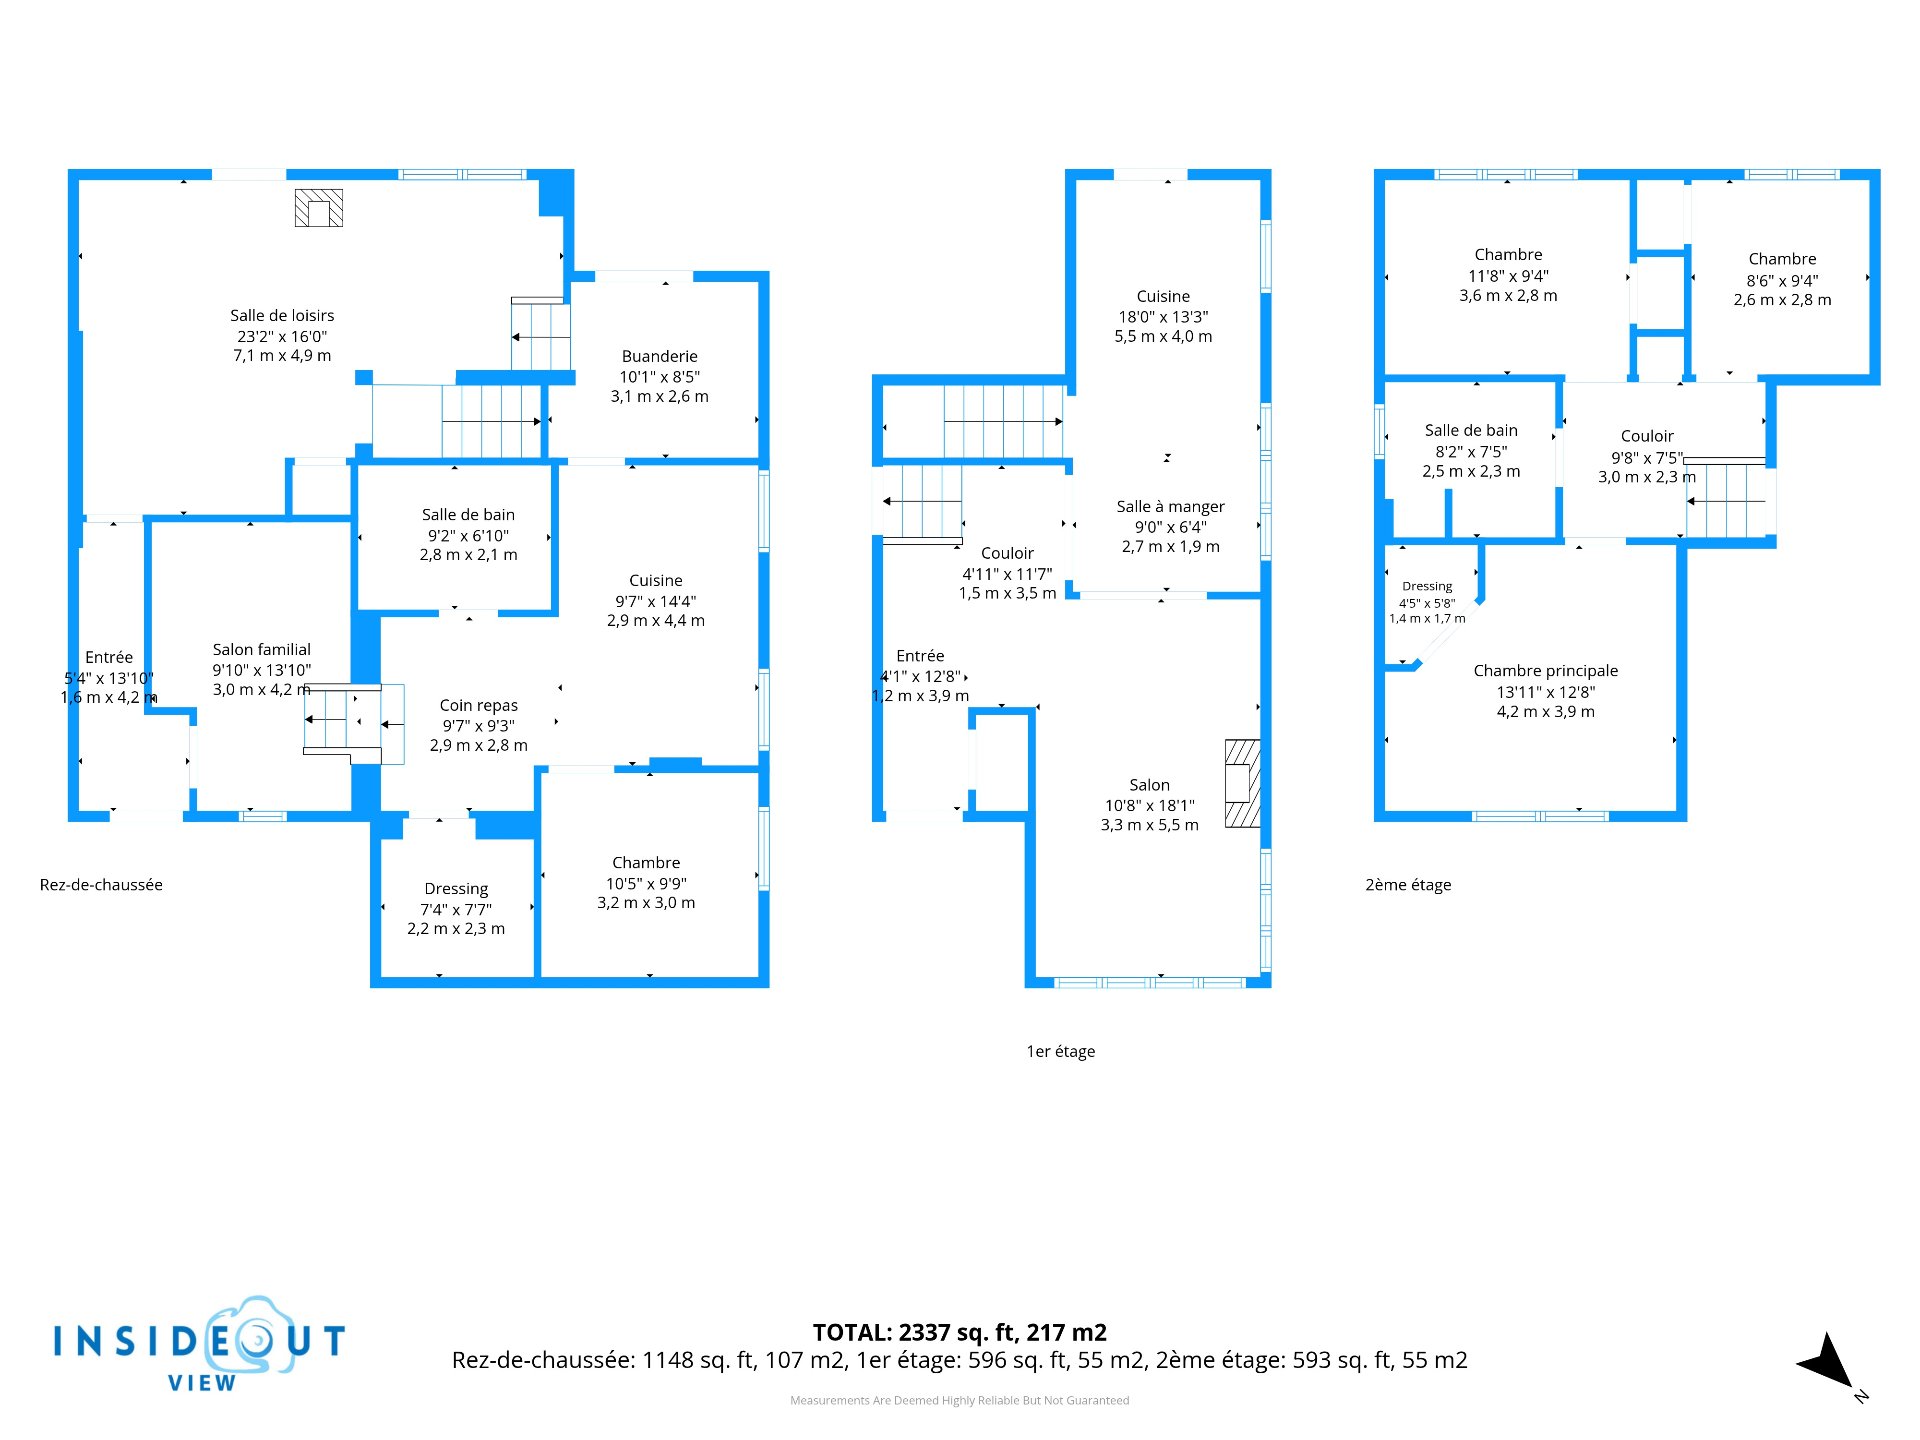
Frontage
Hallway
Overall View
Hallway
Living room
Overall View
Dining room
Dinette
Dinette
Kitchen
Kitchen
Kitchen
Other
Primary bedroom
Primary bedroom
Bedroom
Bedroom
Bedroom
Bedroom
Bathroom
Bathroom
Staircase
Family room
Family room
Family room
Hallway
Hallway
Living room
Living room
Overall View
Overall View
Dinette
Kitchen
Kitchen
Overall View
Bedroom
Bedroom
Bathroom
Bathroom
Laundry room
Backyard
Backyard
Backyard
Balcony
Overall View
Overall View
Overall View
Overall View
Overall View
Overall View
Overall View
Drawing (sketch)
Drawing (sketch)
Drawing (sketch)
Drawing (sketch)

1060 Crois. De La Picardière, Laval (Duvernay), QC H7E 4A3

$679,000

  • 4 Bedrooms
  • 2 Bathrooms
  • 1959
  • MLS: 21494643

Description

Beautifully maintained multi-level property in the sought-after Duvernay area. It offers 4 bedrooms, 2 full bathrooms, 2 kitchens, and a versatile living space. The basement can be used for in-law suites or for personal use. Located close to many amenities.

Loading maps...

Loading street view...

INCLUDED
cooktop, built in oven, light fixtures, stores, basement kitchen oven and refrigerator.
EXCLUDED
Water-heater 2017 (rented)
ROOM DETAILS
Room Dimensions Level Flooring
Hallway 12.8 x 4.1 P Ground Floor Ceramic tiles
Living room 18.1 x 10.8 P Ground Floor Wood
Dinette 8.11 x 7.8 P Ground Floor Ceramic tiles
Kitchen 18.0 x 8.11 P Ground Floor Ceramic tiles
Primary bedroom 13.11 x 12.8 P 2nd Floor Carpet
Bedroom 11.8 x 9.4 P 2nd Floor Carpet
Bedroom 8.6 x 9.4 P 2nd Floor Carpet
Bathroom 8.2 x 7.5 P 2nd Floor Ceramic tiles
Hallway 5.4 x 13.10 P RJ Ceramic tiles
Family room 23.2 x 16.0 P RJ Wood
Living room 13.10 x 9.10 P RJ Flexible floor coverings
Dinette 9.7 x 9.3 P Basement Flexible floor coverings
Bedroom 10.5 x 9.9 P Basement Flexible floor coverings
closet 7.7 x 7.4 P RJ Wood
Kitchen 9.7 x 14.4 P Basement Flexible floor coverings
Laundry room 10.1 x 8.5 P Basement Flexible floor coverings
Bathroom 9.2 x 6.10 P Basement Ceramic tiles
BUILDING
Type Split-level
Style Detached
Dimensions 10.67x12.12 M
Lot Size 5461 PC
EXPENSES
Municipal Taxes (2026) $ 4222 / year
School taxes (2026) $ 415 / year
CHARACTERISTICS
Heating system Air circulation
Equipment available Central heat pump
Roofing Elastomer membrane
Heating energy Electricity
Proximity Elementary school, Highway, Park - green area, Public transport
Hearth stove Gaz fireplace
Sewage system Municipal sewer
Water supply Municipality
Parking Outdoor
Driveway Plain paving stone
Foundation Poured concrete
Zoning Residential
Basement Separate entrance
Bathroom / Washroom Seperate shower
Window type Tilt and turn
Rental appliances Water heater
Windows Wood

