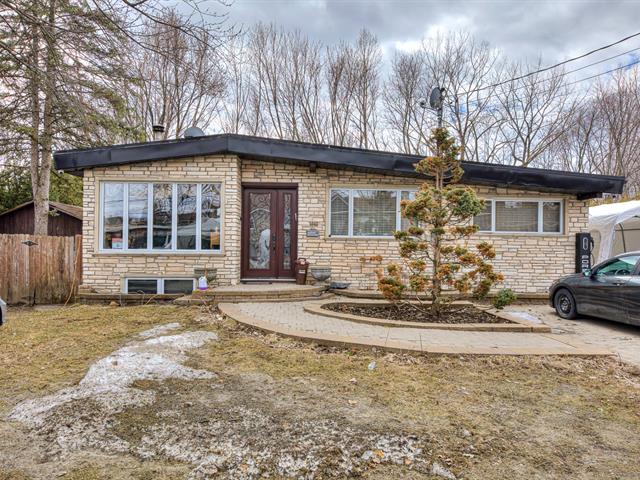
Frontage
Frontage
Frontage
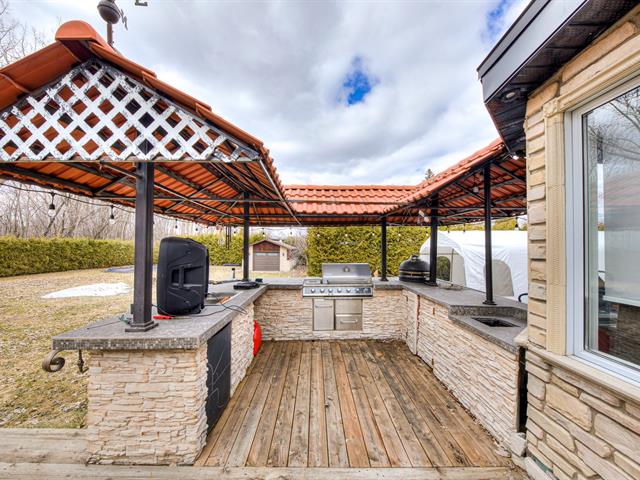
Back facade
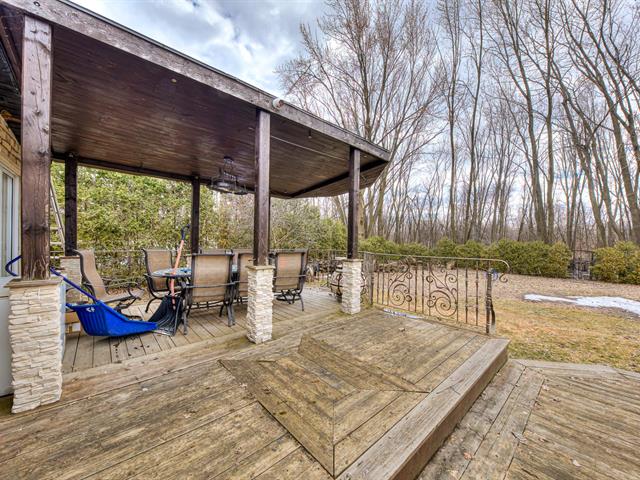
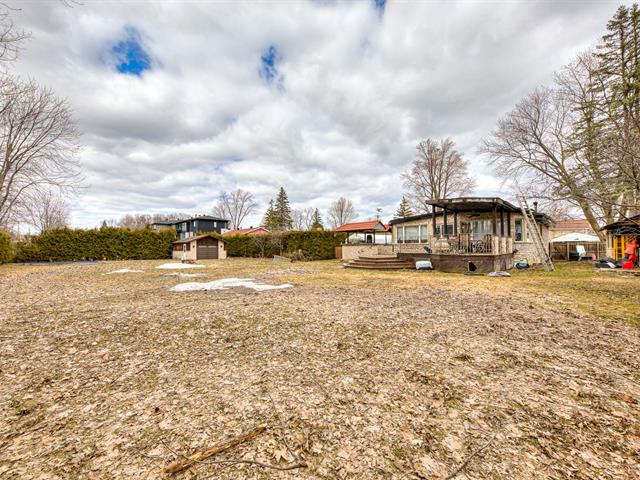
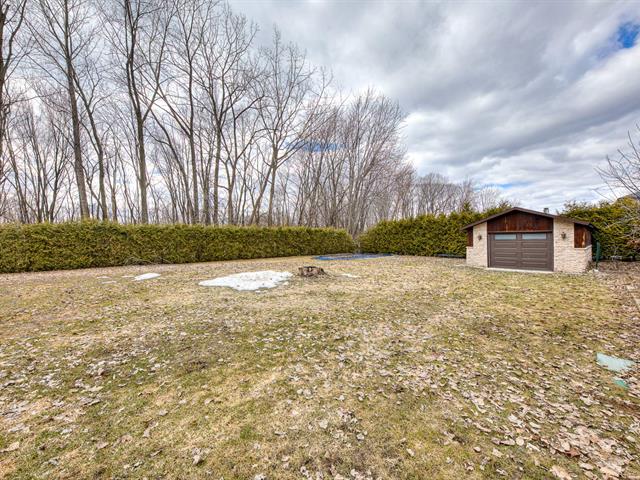
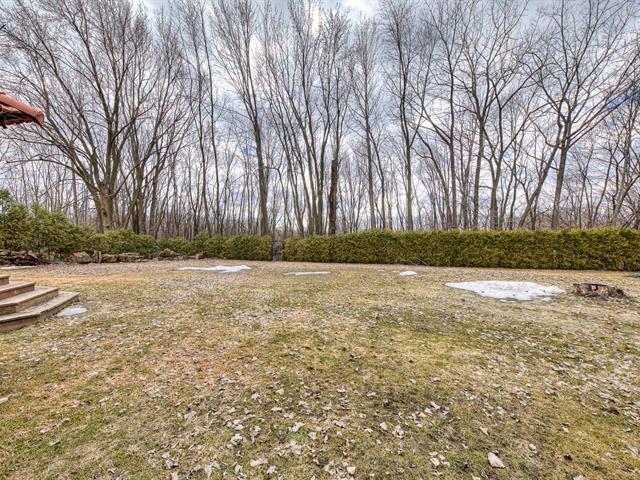
Backyard
Pool
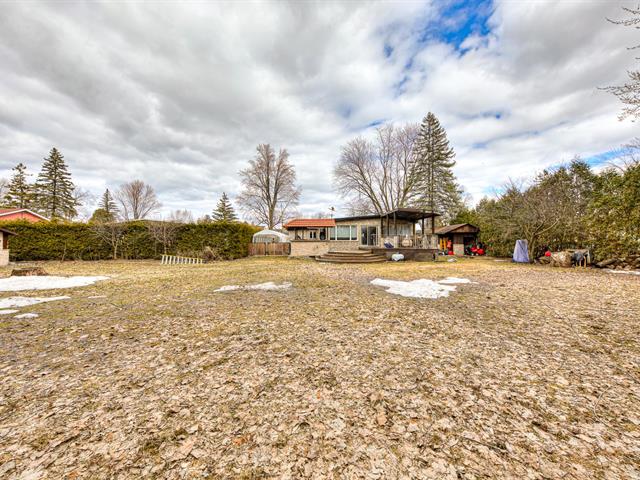
Exterior
Veranda
Veranda
Corridor
Bathroom
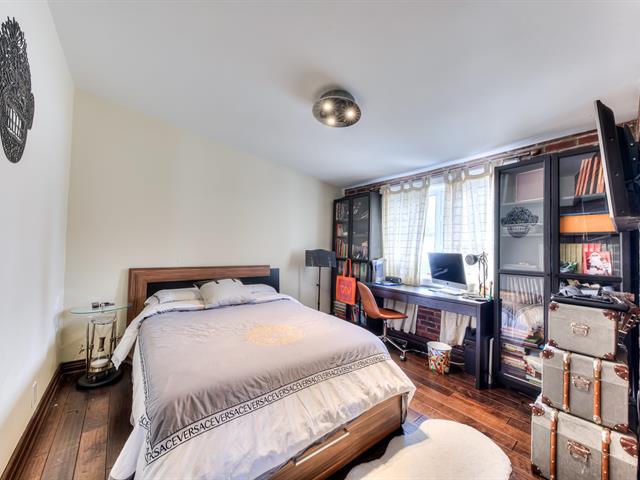
Bedroom
Bedroom
Bedroom
Bathroom
Walk-in closet
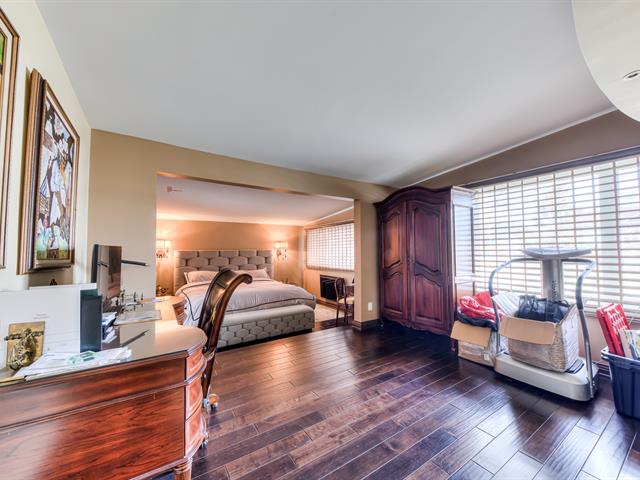
Primary bedroom
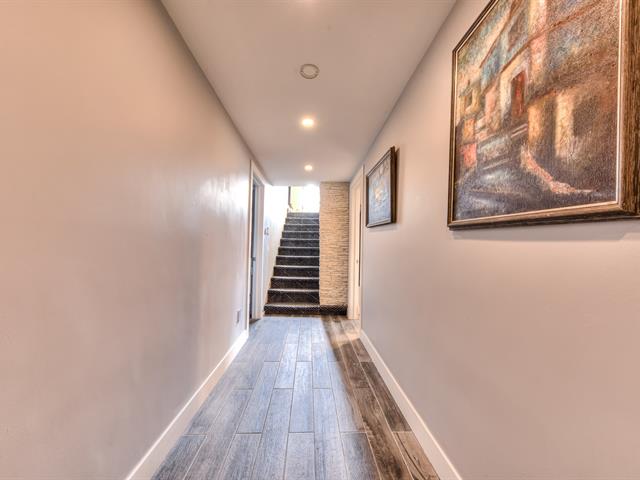
Primary bedroom
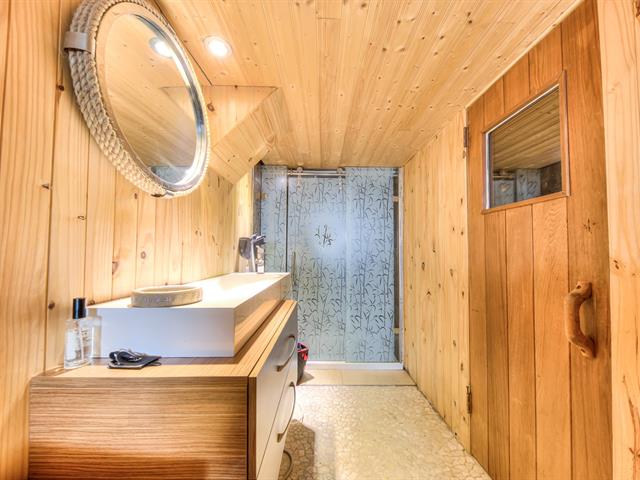
Bedroom
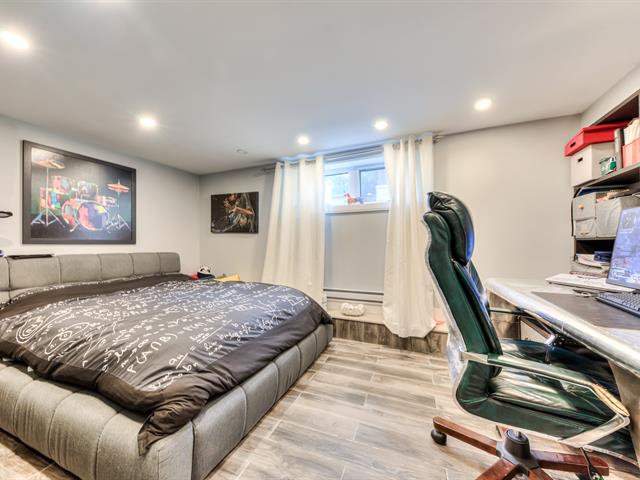
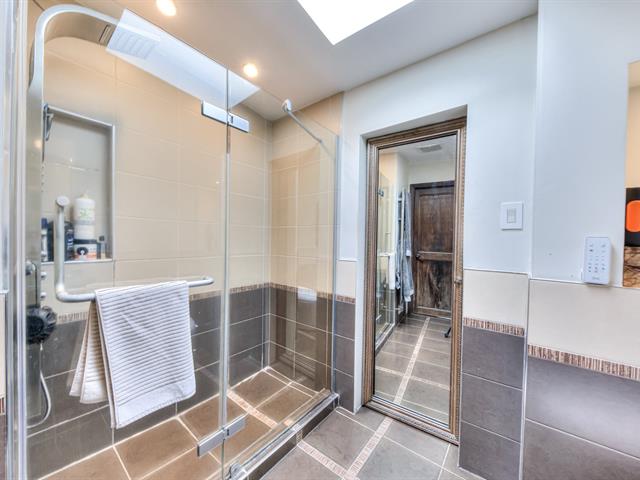
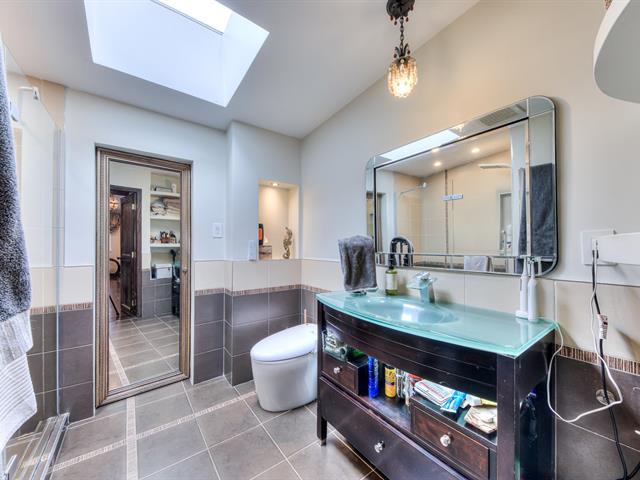
Ensuite bathroom
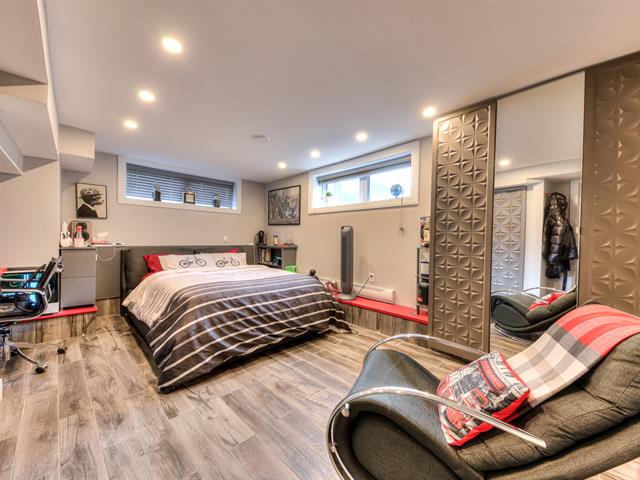
Ensuite bathroom
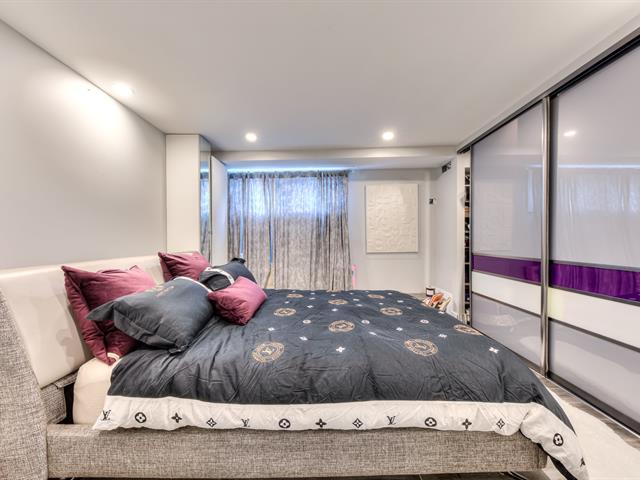
Corridor
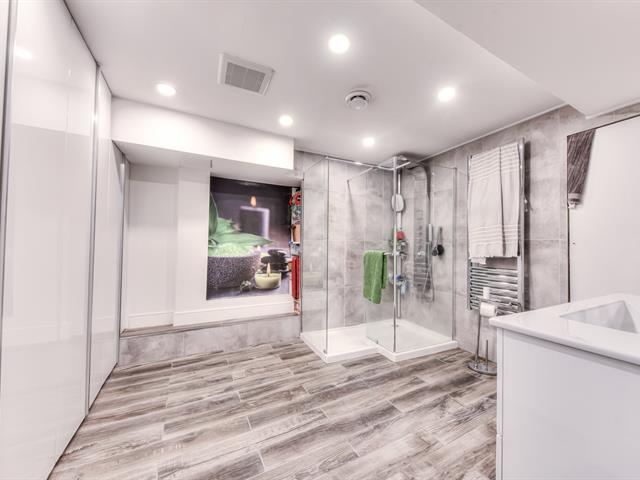
Corridor
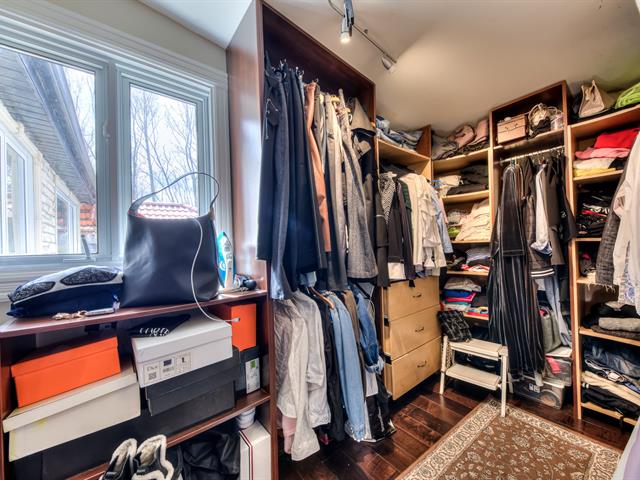
Family room
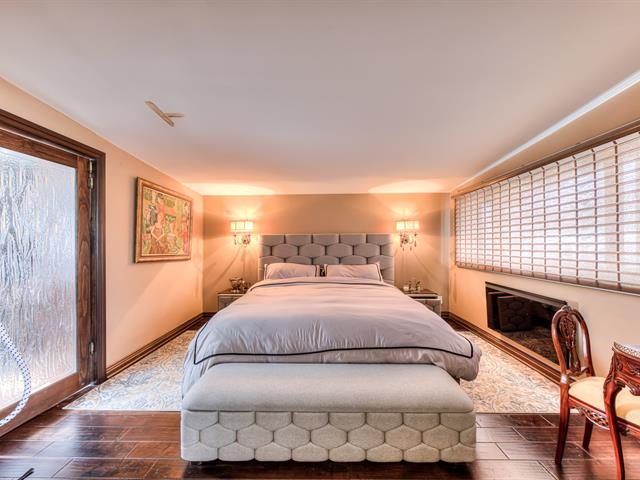
Family room
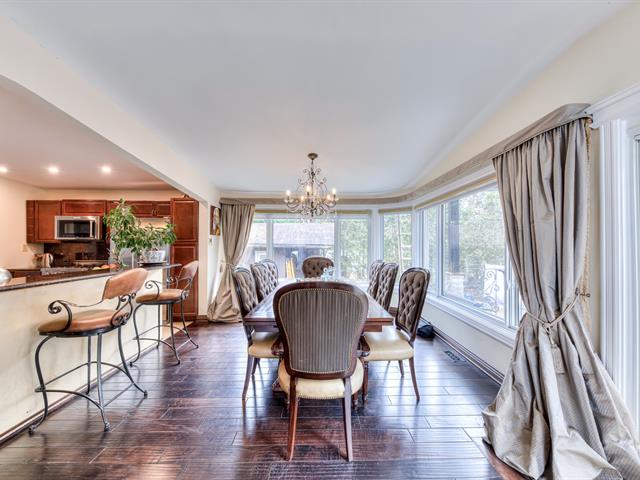
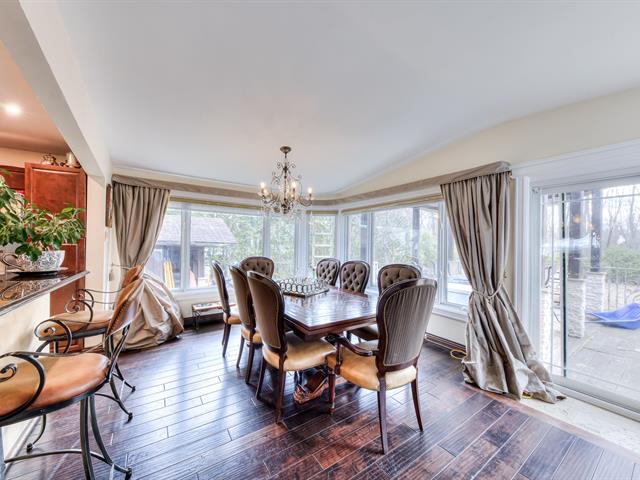
Dining room
Dining room
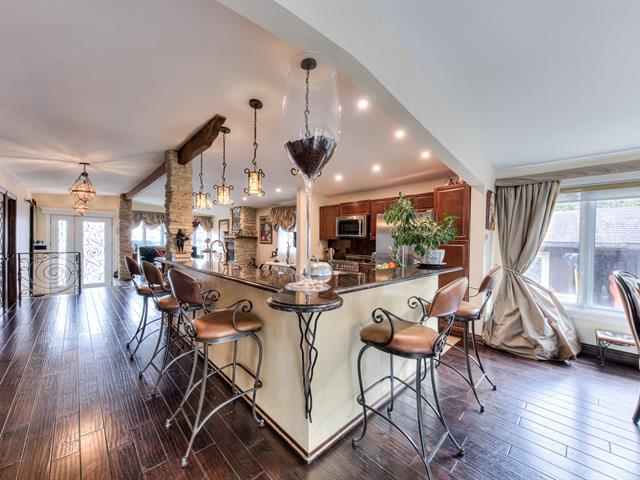
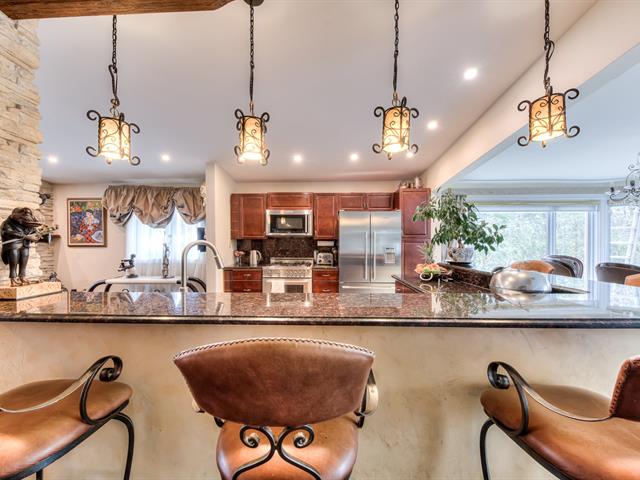
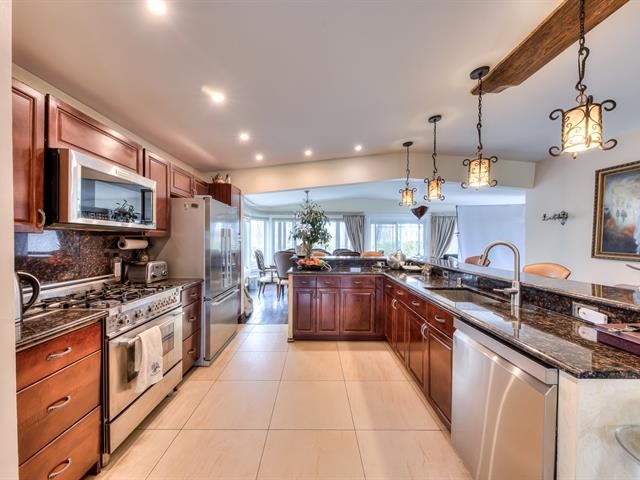
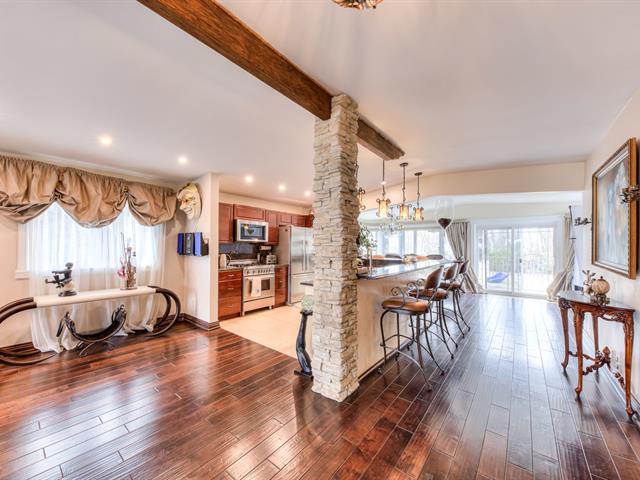
Kitchen
Kitchen
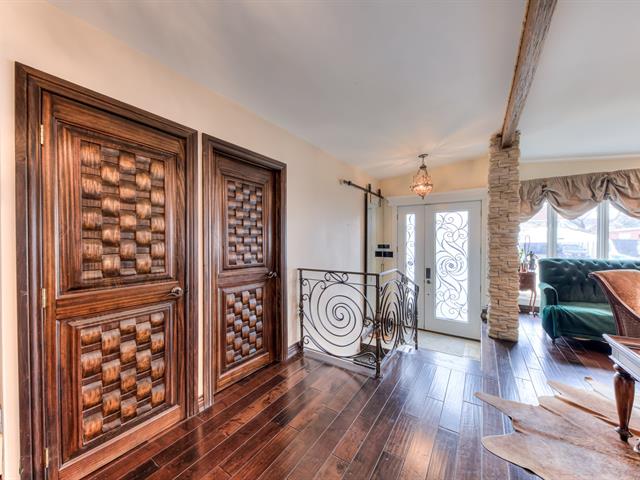
Kitchen
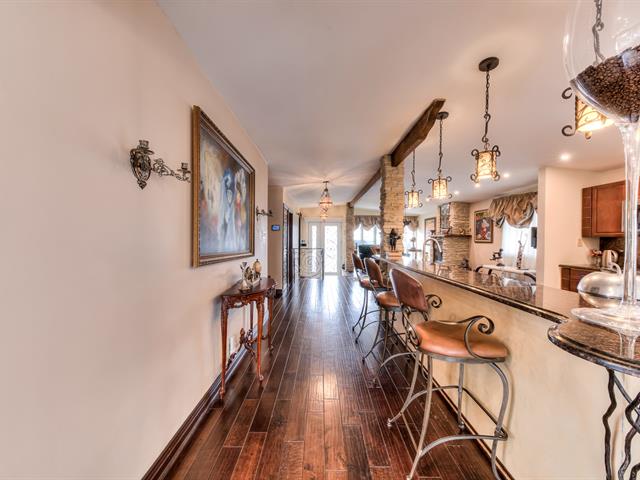
Kitchen
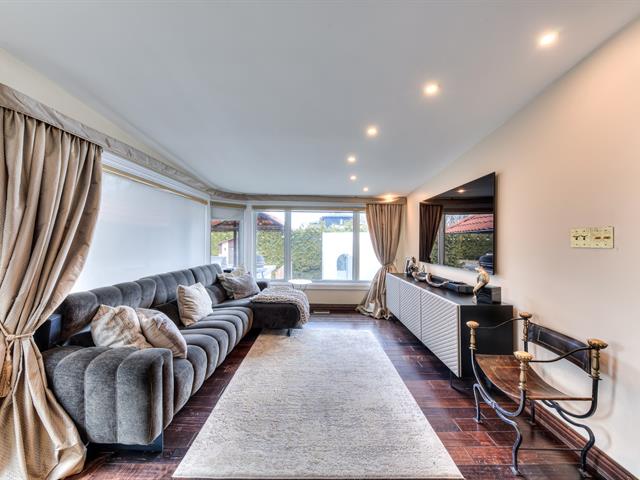
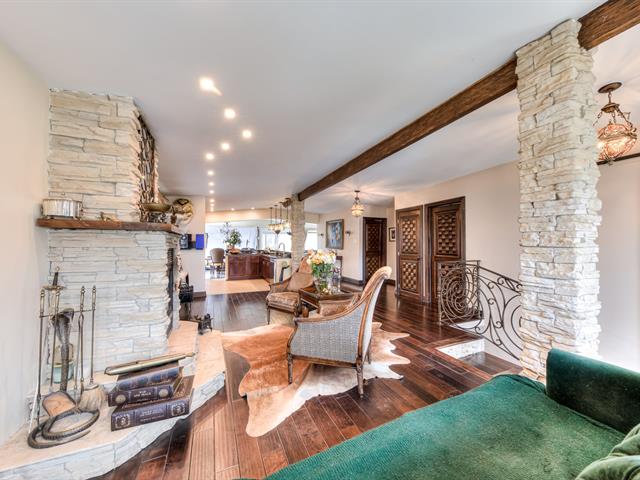
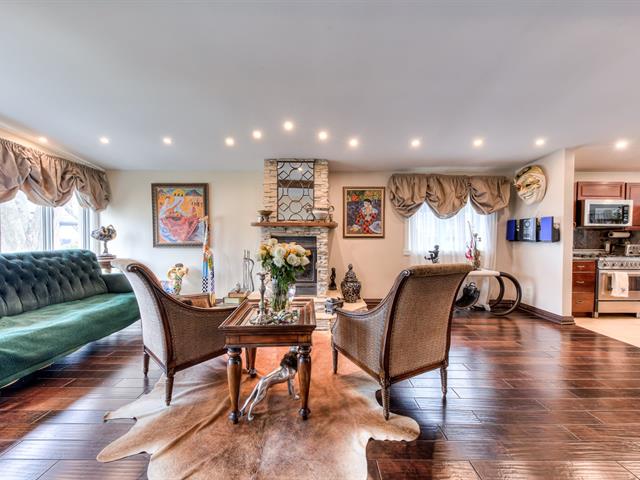
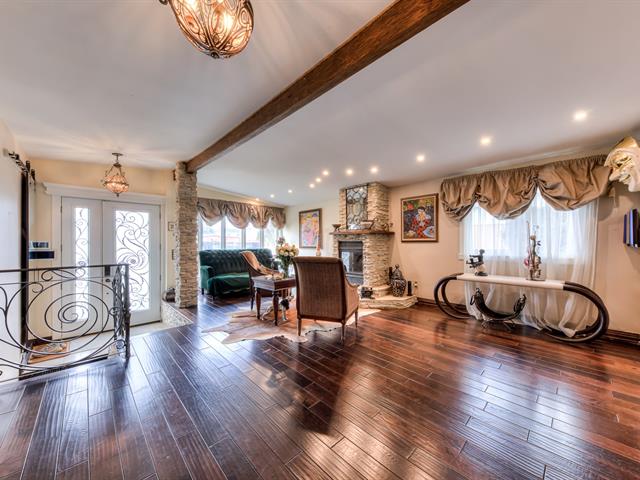
Living room
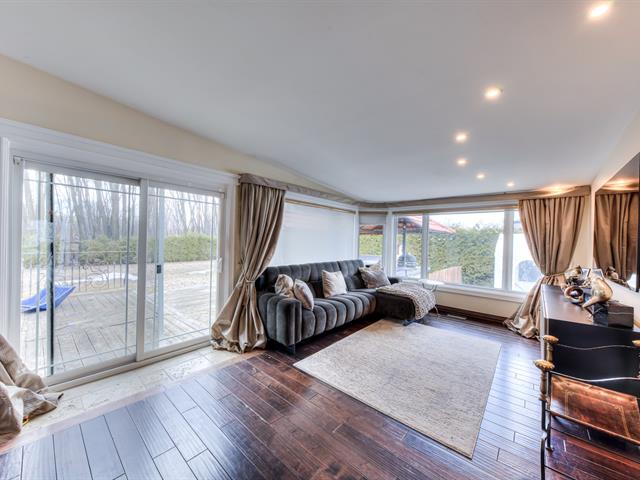
Living room
Living room
Living room
Garage
Pool
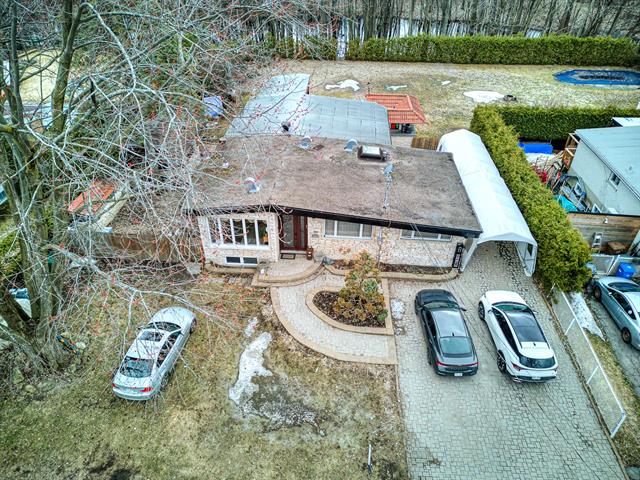
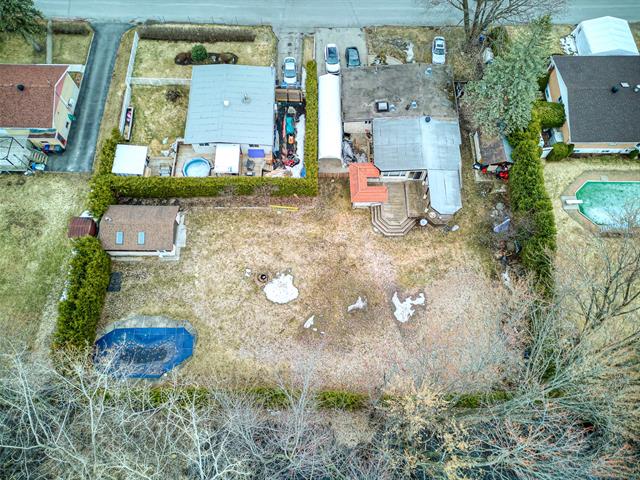
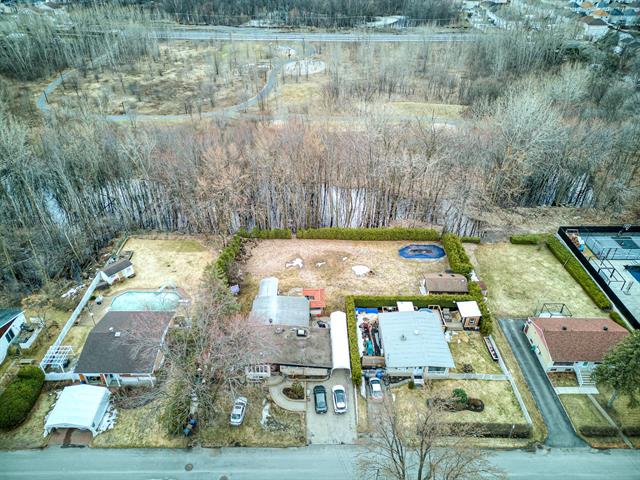
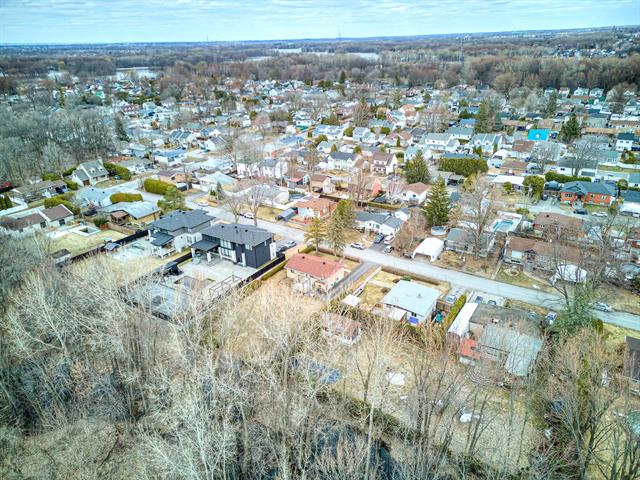
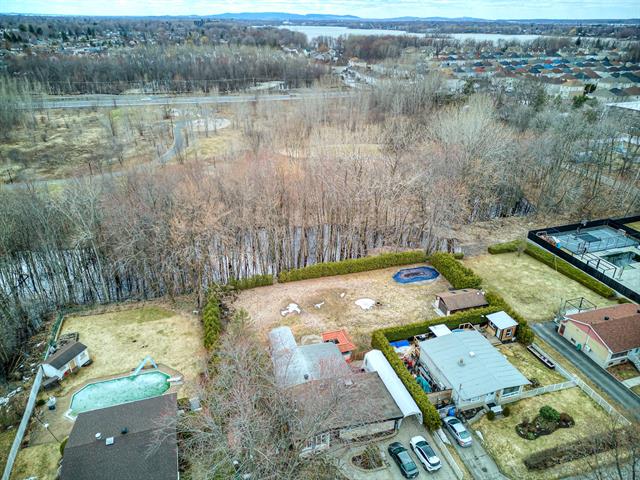
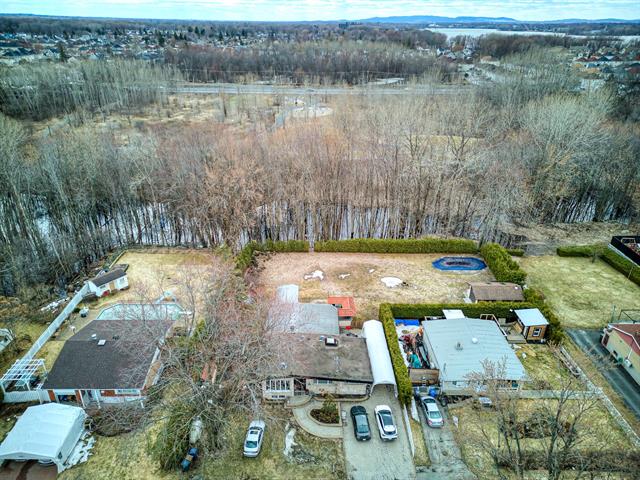
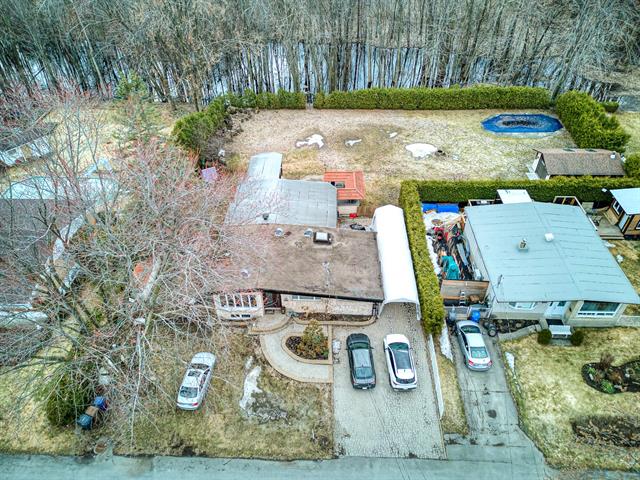
Aerial photo
Aerial photo
Aerial photo
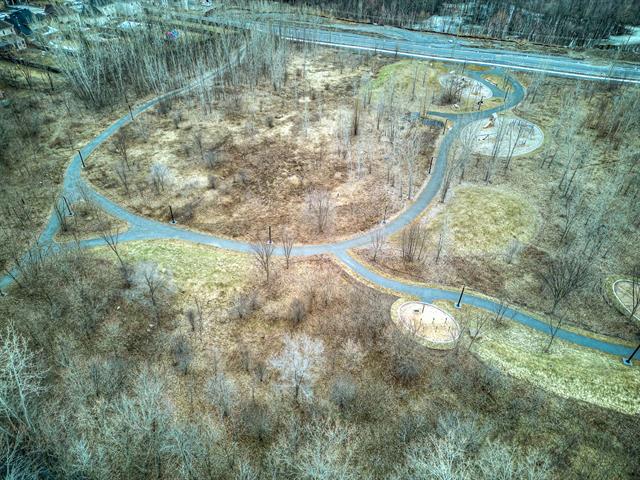
Nearby
Frontage
Frontage
Frontage
Back facade
Backyard
Pool
Exterior
Veranda
Veranda
Corridor
Bathroom
Bedroom
Bedroom
Bedroom
Bathroom
Walk-in closet
Primary bedroom
Primary bedroom
Bedroom
Ensuite bathroom
Ensuite bathroom
Corridor
Corridor
Family room
Family room
Dining room
Dining room
Kitchen
Kitchen
Kitchen
Kitchen
Living room
Living room
Living room
Living room
Garage
Pool
Aerial photo
Aerial photo
Aerial photo
Nearby

1040 38e Avenue, Laval (Fabreville), QC H7R 4W5

$898,000

  • 5 Bedrooms
  • 2 Bathrooms
  • 1965
  • MLS: 24812728

Description

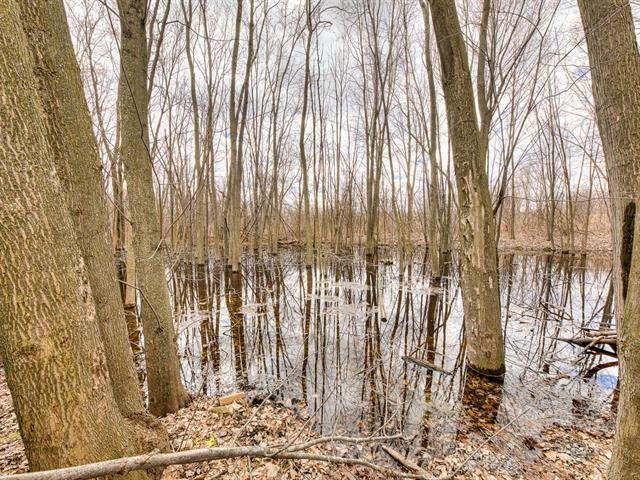
Stunning 5-bedroom, 2-bathroom home in Laval, Fabreville. A true haven of peace for the whole family! Discover this exceptional property, nestled on a large lot offering privacy and tranquility, with no rear neighbors and bordered by a beautiful wooded area. Designed for comfort and enjoyment, it features spacious, inviting rooms as well as outdoor amenities ideal for entertaining and relaxing with family or friends.

Loading maps...

Loading street view...

INCLUDED
Light fixtures, refrigerator, stove, dishwasher, washer, dryer, dehumidifier, steam humidifier ($3,000), thermostat ($1,000), security system, outdoor kitchen including a mini refrigerator, outdoor freezer, table and outdoor chairs, pool accessories, pool heat pump, salt system, smart Hayward water pump, pool robot, other pool accessories. New high-efficiency heat pump. * See addendum for complete list.
EXCLUDED
Ride-on lawn mower -- Kubota ($14,000), track-driven snow blower (electric/gas hybrid) ($7,000), hyperbaric chamber, dining room chandelier, Snake fireplace tools, central vacuum system.
ROOM DETAILS
Room Dimensions Level Flooring
Family room 23.3 x 10.4 P Ground Floor Wood
Bedroom 10.4 x 11.1 P Ground Floor Wood
Primary bedroom 13.1 x 23.1 P Ground Floor Wood
Bathroom 8.2 x 16.7 P Ground Floor Ceramic tiles
Dining room 11.9 x 12.1 P Ground Floor Wood
Living room 11.9 x 11.7 P Ground Floor Wood
Kitchen 11.7 x 10.5 P Ground Floor Wood
Walk-in closet 6.7 x 11.3 P Ground Floor Wood
Bathroom 10.2 x 11.0 P Basement Floating floor
Bedroom 12.1 x 11.2 P Basement Floating floor
Bedroom 16.4 x 11.8 P Basement Floating floor
Bedroom 16.11 x 11.8 P Basement Floating floor
BUILDING
Type Bungalow
Style Detached
Dimensions 48x42 P
Lot Size 19265 PC
EXPENSES
Energy cost $ 3100 / year
Municipal Taxes (2025) $ 3988 / year
School taxes (2025) $ 437 / year
CHARACTERISTICS
Equipment available Alarm system, Central heat pump, Sauna, Wall-mounted air conditioning
Roofing Asphalt and gravel, Elastomer membrane
Proximity Bicycle path, Elementary school, Highway, Park - green area, Public transport
Heating energy Electricity, Propane
Parking Garage, Outdoor
Pool Inground
Sewage system Municipal sewer
Water supply Municipality
Driveway Plain paving stone
Foundation Poured concrete
Zoning Residential
Hearth stove Wood fireplace

